

$349,888
368
SQ FT
$951
SQ/FT
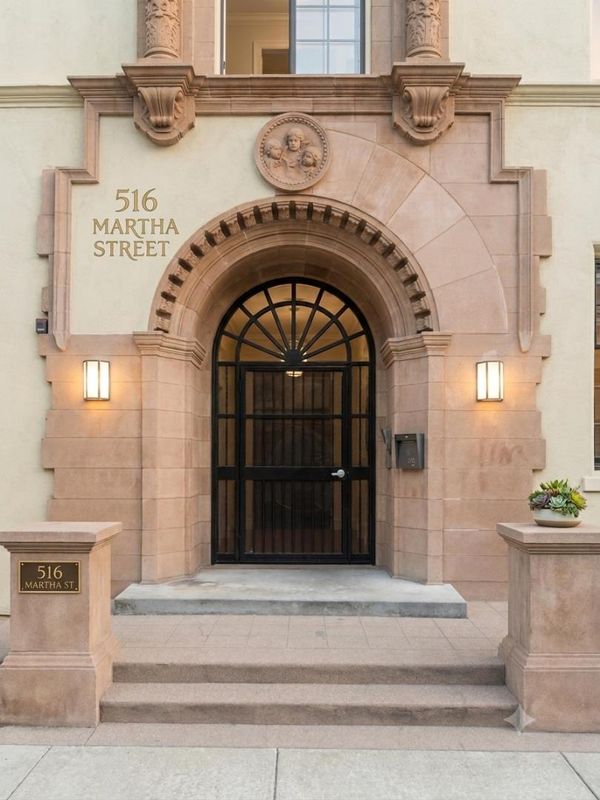
516 Martha Street, #101
@ S. 11th Street - 9 - Central San Jose, San Jose

- 1 Bed
- 1 Bath
- 2 Park
- 368 sqft
- SAN JOSE
-

-
Fri Jul 10, 5:00 pm - 7:00 pm
-
Sat Jul 11, 1:00 pm - 4:00 pm
-
Sun Jul 12, 1:00 pm - 4:00 pm
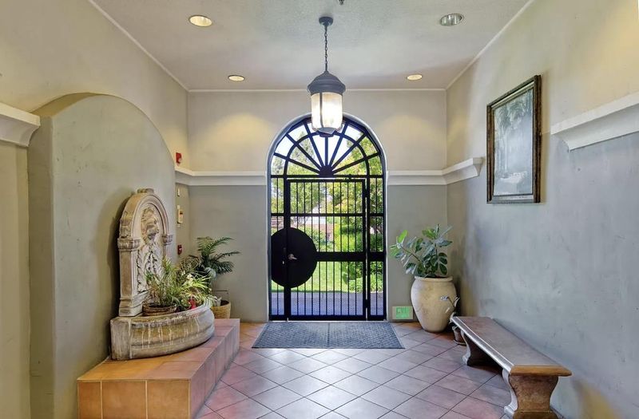
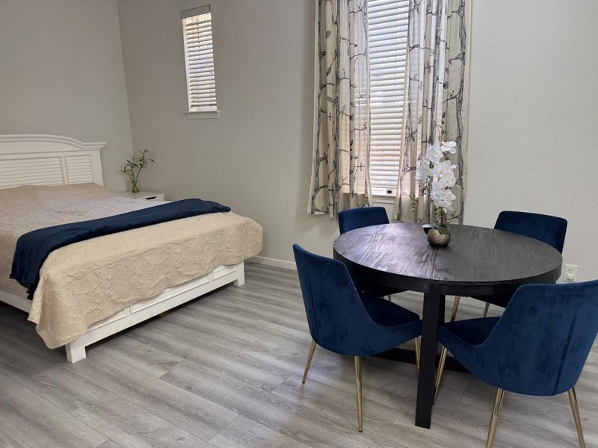
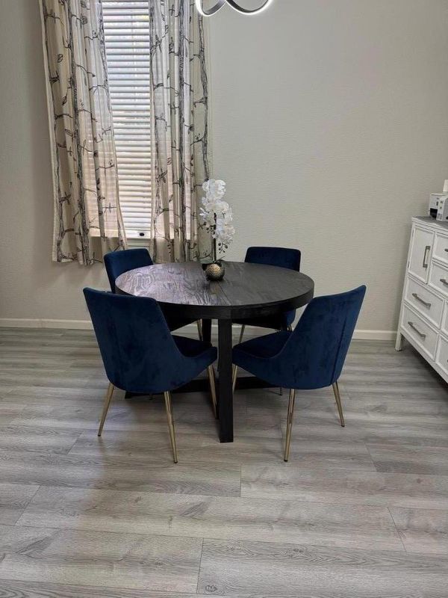
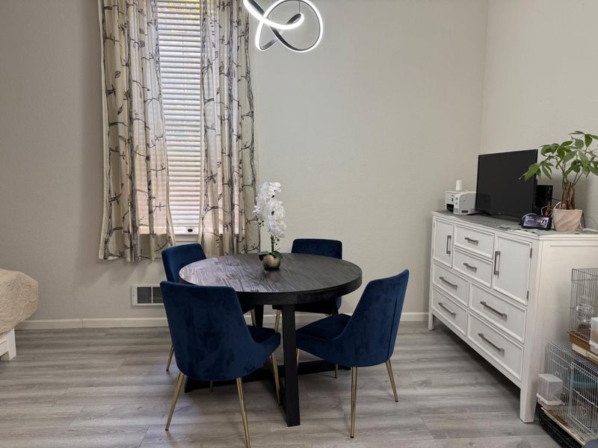
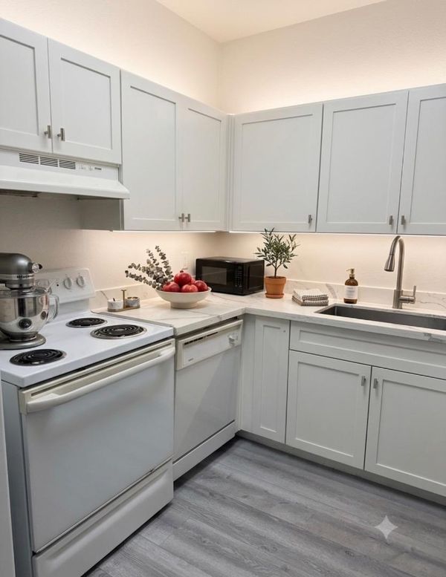
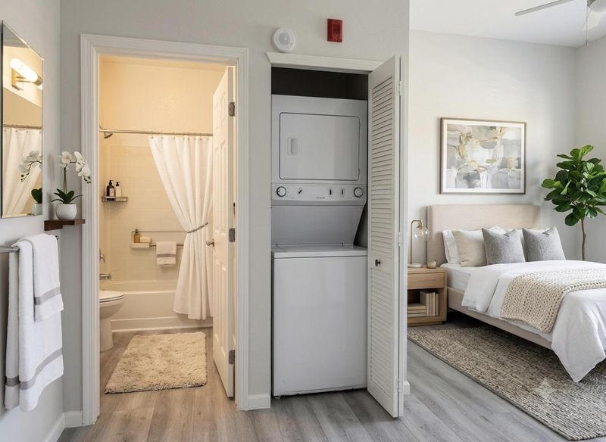
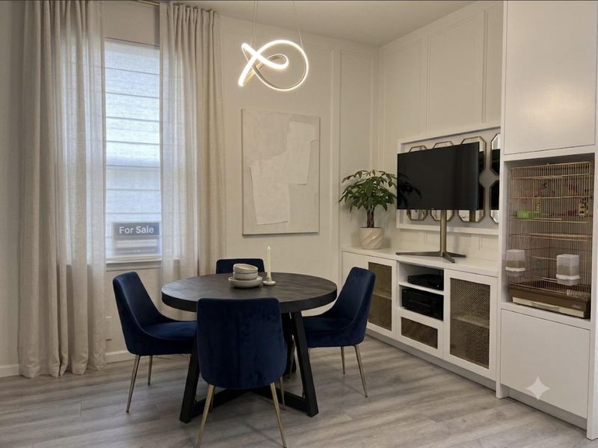
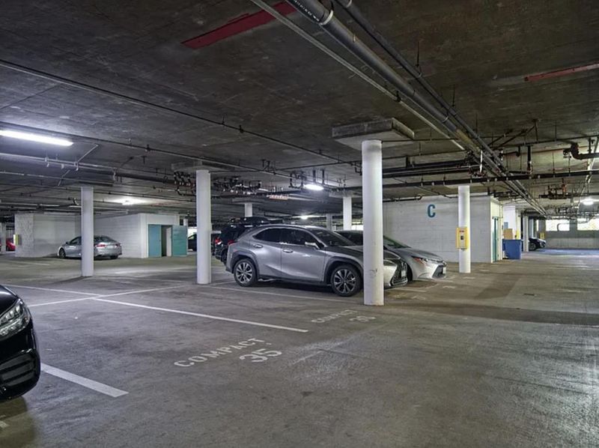
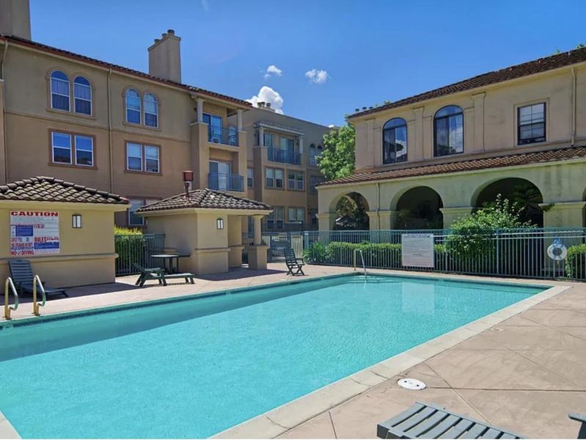
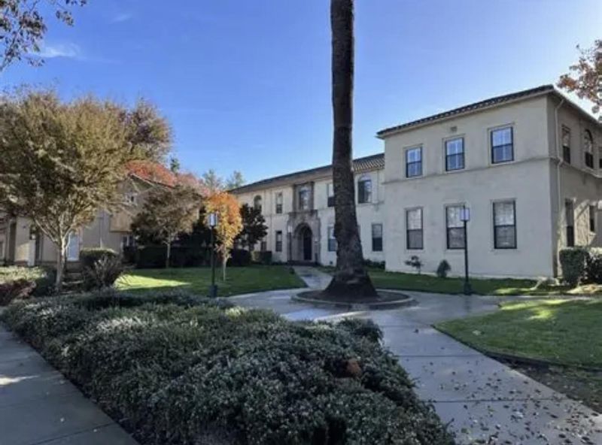
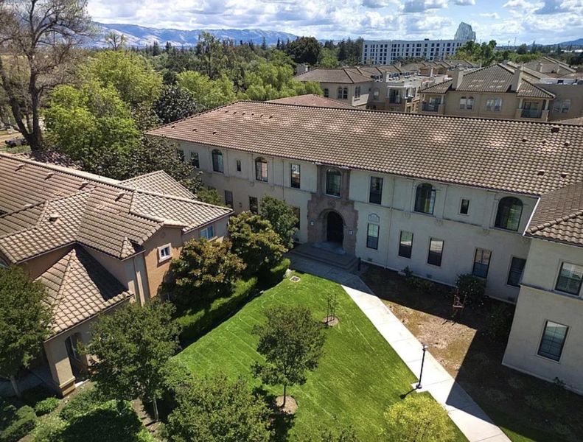
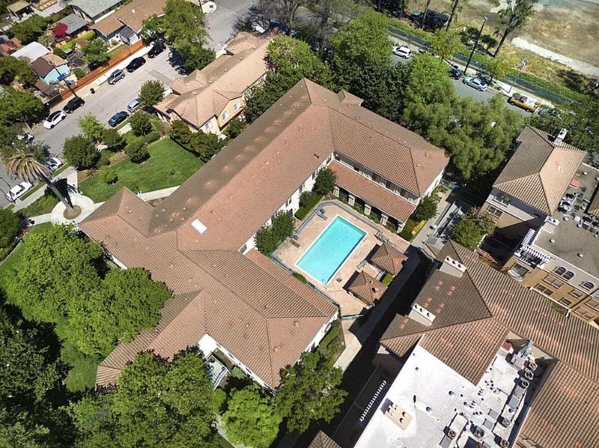
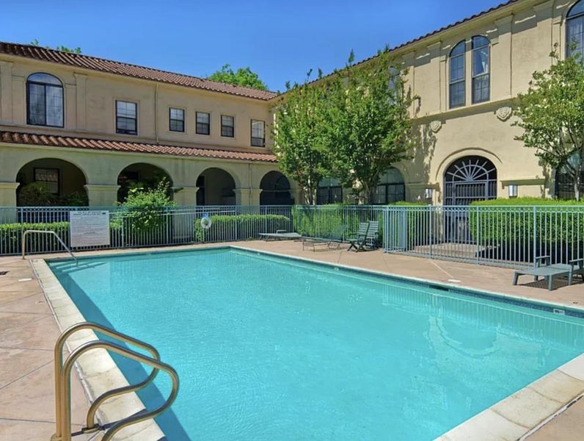
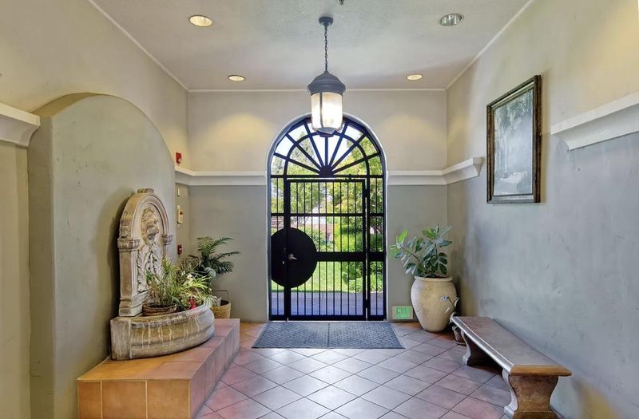
Welcome to **516 ST #101**, a bright and modern **one-bedroom, one-bathroom** first-floor corner condo located in a secure gated community. Featuring high ceilings and an open, spacious floor plan, this move-in-ready home offers comfortable living with abundant natural light throughout. The open-concept kitchen flows seamlessly into the living and dining areas, creating an ideal space for everyday living and entertaining. Additional highlights include an in-unit washer and dryer and a spacious, well-designed bathroom. Residents enjoy excellent community amenities, including a sparkling pool and a secure underground parking garage. Conveniently located in the heart of Silicon Valley, this home is just **0.7 miles from San José State University** and less than a mile from Costco, Walmart, and Trader Joe's. With quick access to Highways 101 and 280, commuting throughout the Bay Area is easy. This is a rare opportunity to own a stylish one-bedroom condo in a prime San Jose location at an exceptional value. Don't miss one of the best-priced opportunities to own property in Silicon Valley!

- Days on Market
- 0 days
- Current Status
- Active
- Original Price
- $349,888
- List Price
- $349,888
- On Market Date
- Jul 9, 2026
- Property Type
- Condominium
- Area
- 9 - Central San Jose
- Zip Code
- 95112
- MLS ID
- ML82053315
- APN
- 472-37-111
- Year Built
- 1999
- Stories in Building
- 1
- Possession
- Unavailable
- Data Source
- MLSL
- Origin MLS System
- MLSListings, Inc.
Lowell Elementary School
Public K-5 Elementary
Students: 286 Distance: 0.5mi
Notre Dame High School San Jose
Private 9-12 Secondary, Religious, All Female
Students: 630 Distance: 0.7mi
Rocketship Mosaic Elementary
Charter K-5 Elementary
Students: 579 Distance: 0.7mi
Selma Olinder Elementary School
Public K-5 Elementary
Students: 353 Distance: 0.8mi
Washington Elementary School
Public K-5 Elementary
Students: 446 Distance: 0.8mi
Downtown College Preparatory Middle
Charter 5-8
Students: 607 Distance: 0.8mi
- Bed
- 1
- Bath
- 1
- Granite, Other
- Parking
- 2
- Assigned Spaces, Covered Parking, On Street, Gate / Door Opener
- SQ FT
- 368
- SQ FT Source
- Unavailable
- Lot SQ FT
- 458.0
- Lot Acres
- 0.010514 Acres
- Pool Info
- Pool - In Ground, Community Facility
- Kitchen
- Dishwasher, Garbage Disposal, Countertop - Quartz, Oven Range - Electric
- Cooling
- None
- Dining Room
- Dining Area in Family Room
- Disclosures
- Natural Hazard Disclosure
- Family Room
- Kitchen / Family Room Combo
- Flooring
- Laminate
- Foundation
- Concrete Slab
- Heating
- Central Forced Air - Gas
- Laundry
- Washer / Dryer
- Architectural Style
- Mediterranean
- * Fee
- $580
- Name
- Siena Court Homeowners Association
- *Fee includes
- Exterior Painting, Landscaping / Gardening, Pool, Spa, or Tennis, Roof, Common Area Electricity, Insurance - Common Area, and Maintenance - Common Area
MLS and other Information regarding properties for sale as shown in Theo have been obtained from various sources such as sellers, public records, agents and other third parties. This information may relate to the condition of the property, permitted or unpermitted uses, zoning, square footage, lot size/acreage or other matters affecting value or desirability. Unless otherwise indicated in writing, neither brokers, agents nor Theo have verified, or will verify, such information. If any such information is important to buyer in determining whether to buy, the price to pay or intended use of the property, buyer is urged to conduct their own investigation with qualified professionals, satisfy themselves with respect to that information, and to rely solely on the results of that investigation.
School data provided by GreatSchools. School service boundaries are intended to be used as reference only. To verify enrollment eligibility for a property, contact the school directly.