

$2,399,000
3,222
SQ FT
$745
SQ/FT
1124 Rosamund Dr
@ Tulipwood - Gale Ranch, San Ramon

- 4 Bed
- 4.5 (4/1) Bath
- 2 Park
- 3,222 sqft
- San Ramon
-

-
Sat Jul 11, 2:00 pm - 4:00 pm
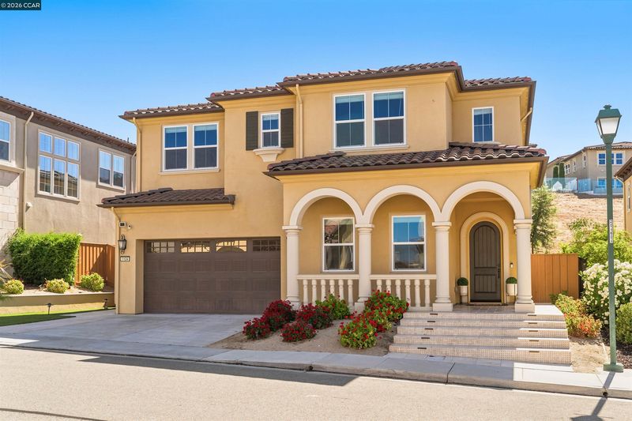
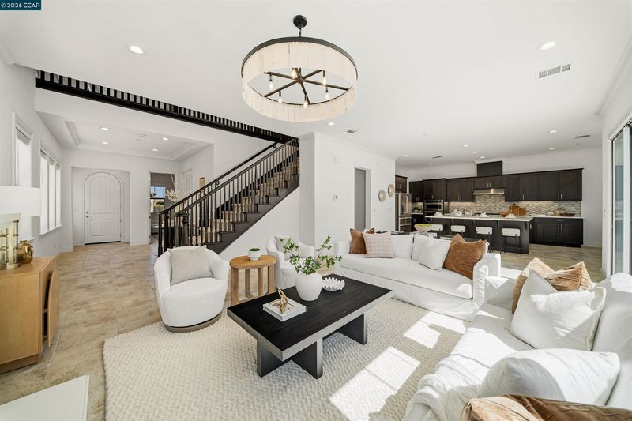
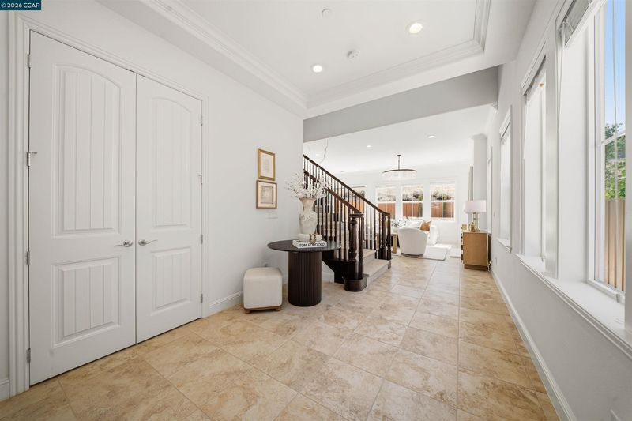
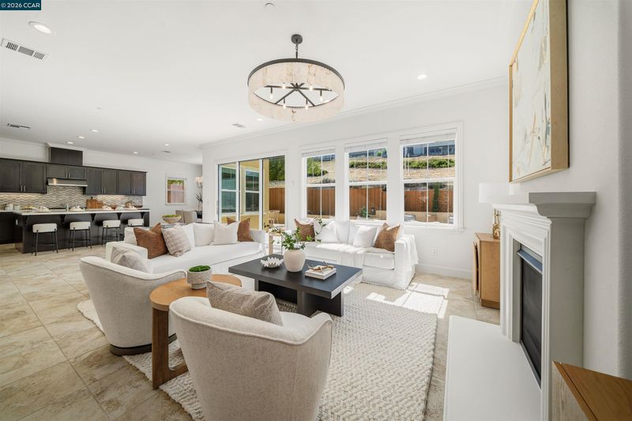
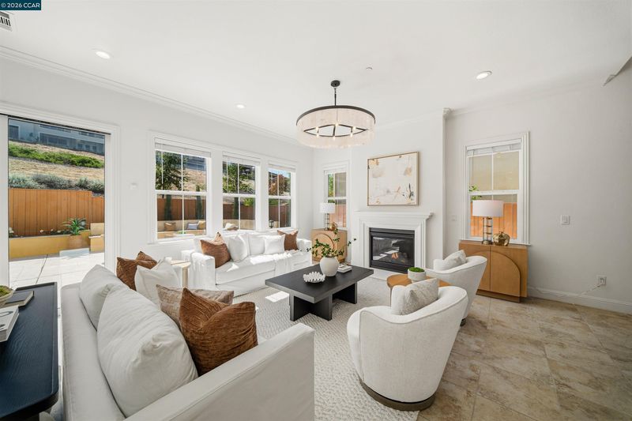
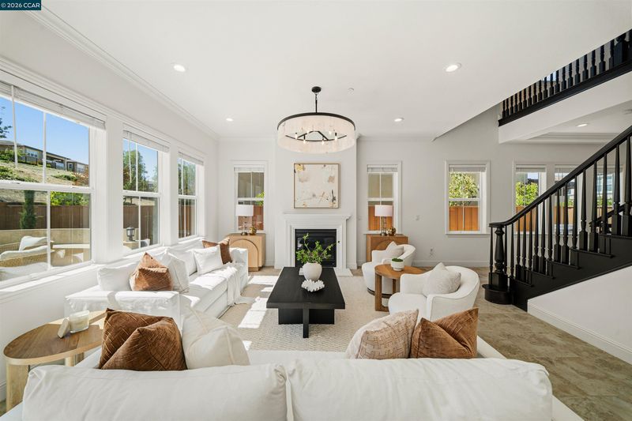
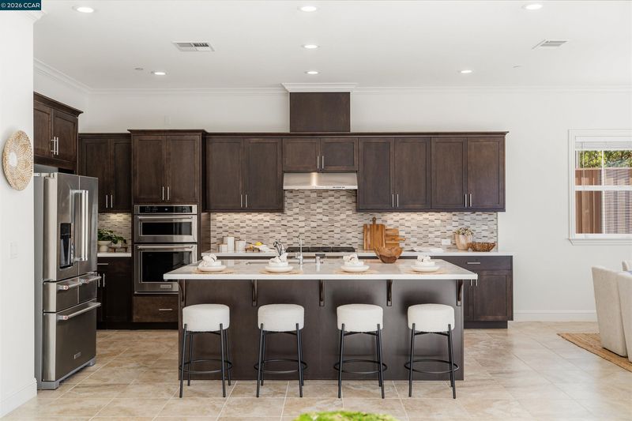
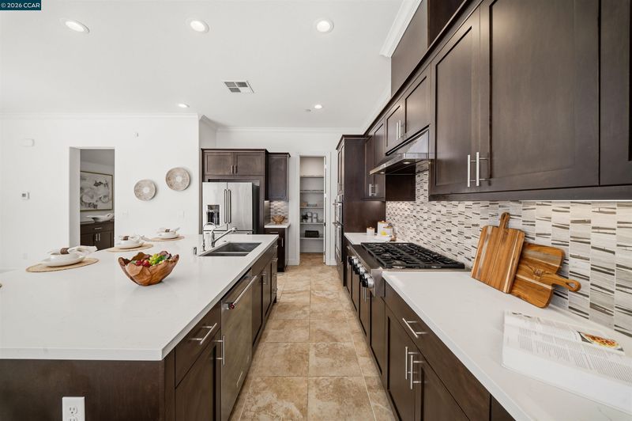
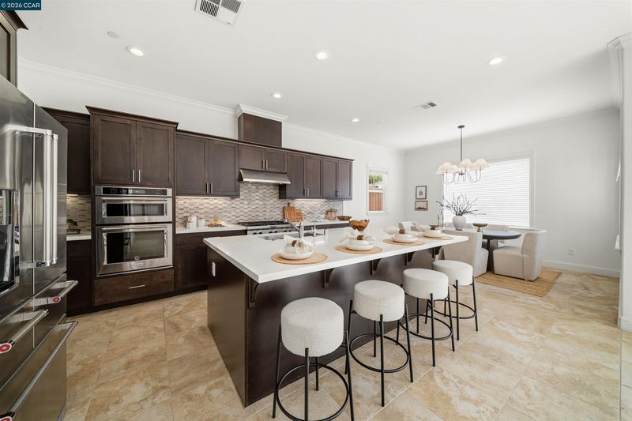
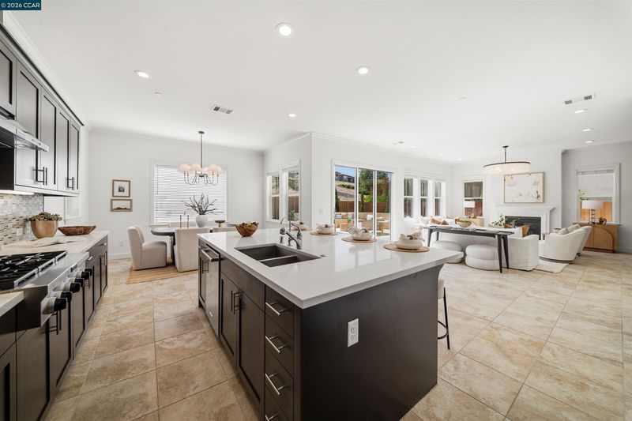
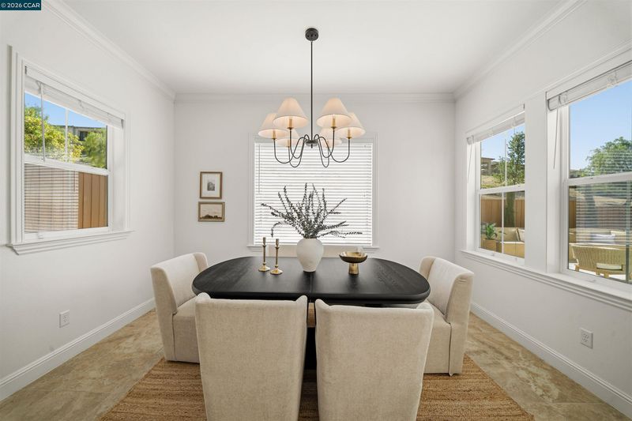
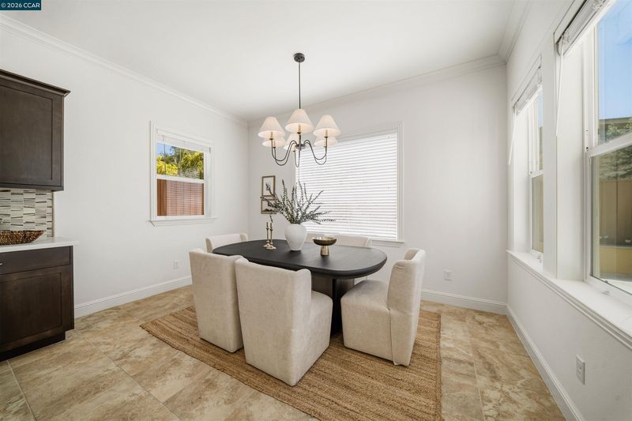
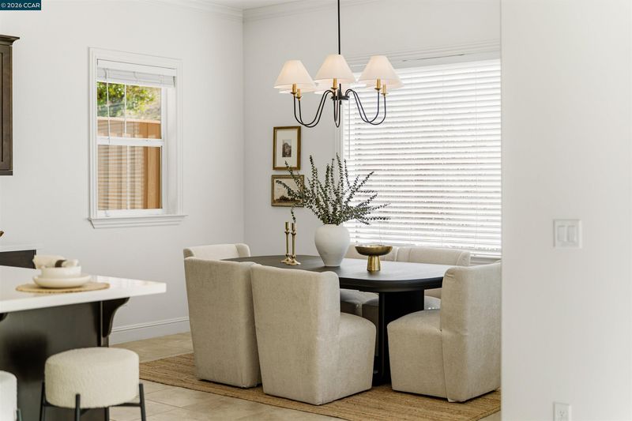
Welcome to this east-facing home in the highly coveted Alita community of Gale Ranch, where luxury, comfort, and thoughtful design come together. Backing to open space, this exceptional residence offers a beautifully designed, low-maintenance backyard and a bright, inviting interior enhanced by custom designer chandeliers throughout. A wide entryway welcomes you into the expansive great room, where the spacious family room with a cozy fireplace flows seamlessly into the gourmet chef's kitchen and dining area, creating the perfect setting for both everyday living and entertaining. The sleek kitchen is both stylish and functional, featuring quartz countertops, a custom backsplash, rich cabinetry, a walk-in pantry, and premium built-in stainless steel appliances including a microwave, oven, gas cooktop, and dishwasher. An oversized center island with bar seating and the adjacent dining area provide ample space for casual meals and gatherings.
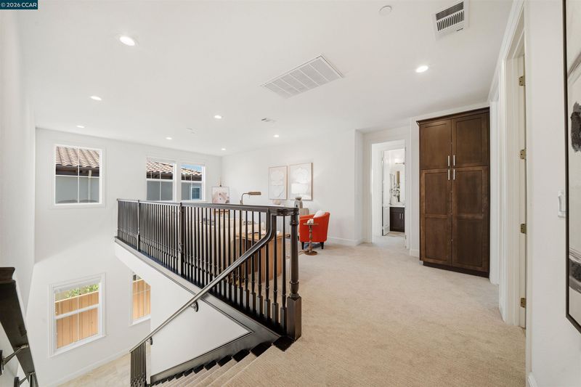
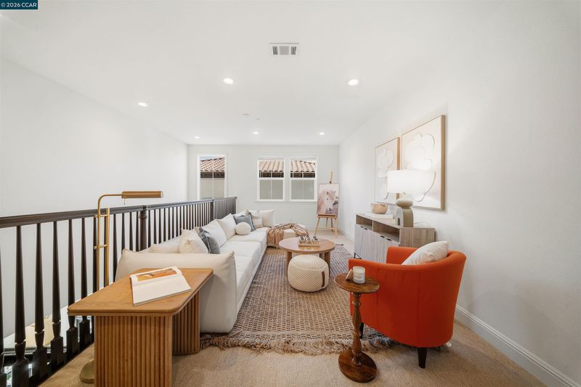
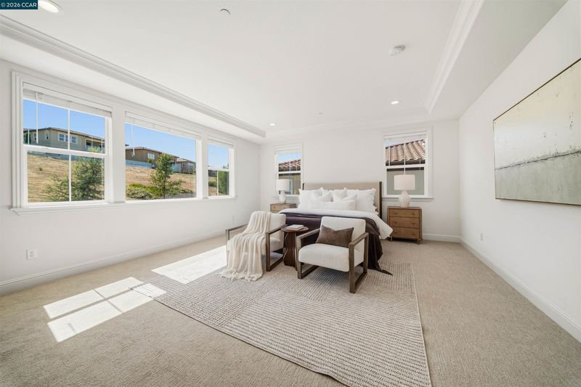
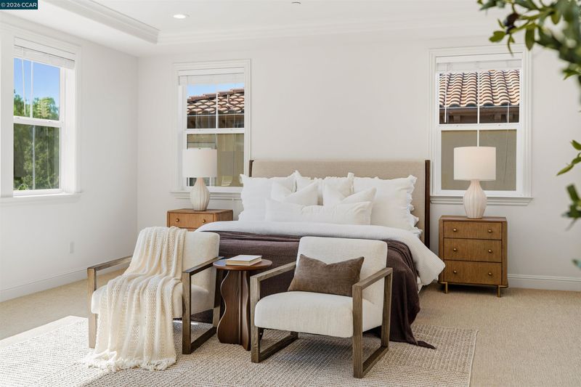
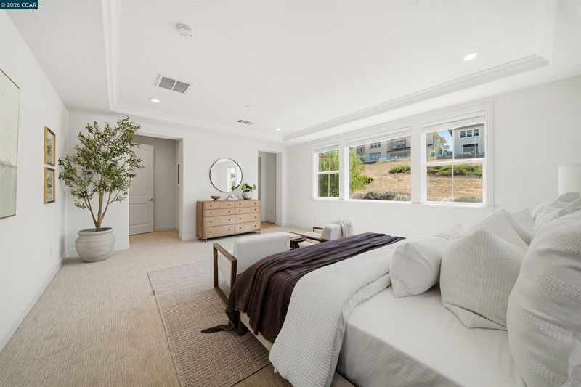
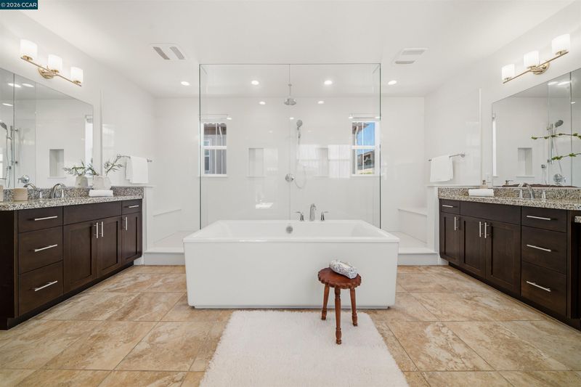
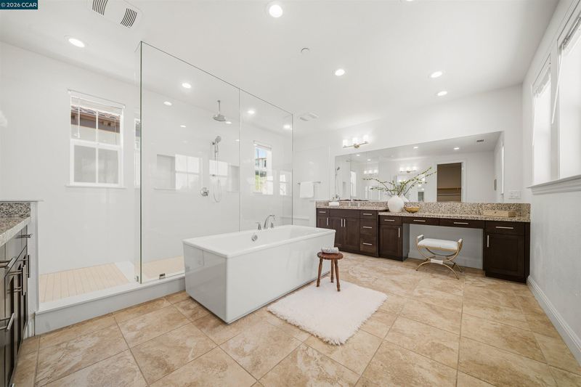
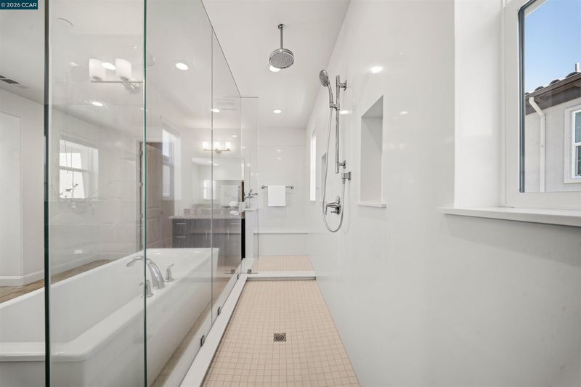
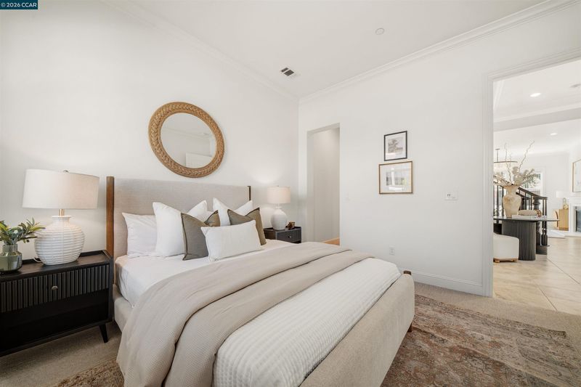
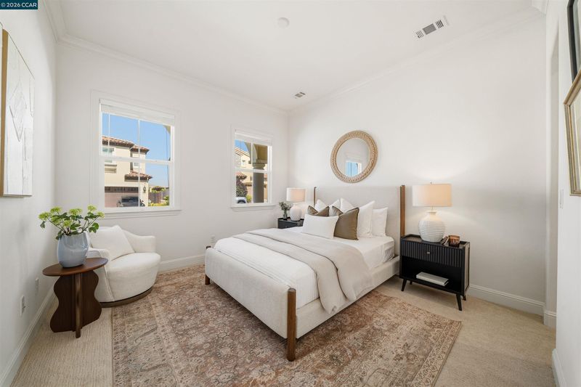
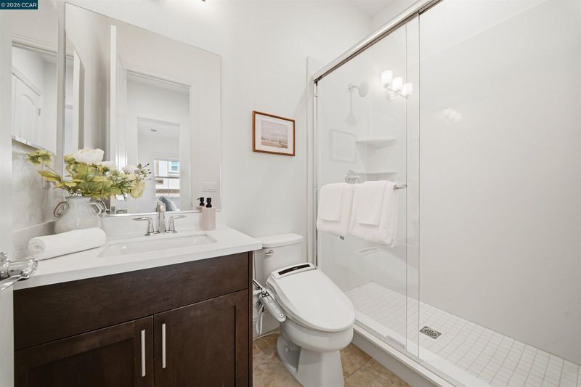
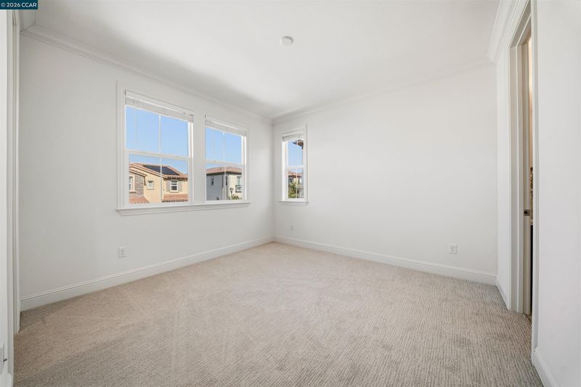
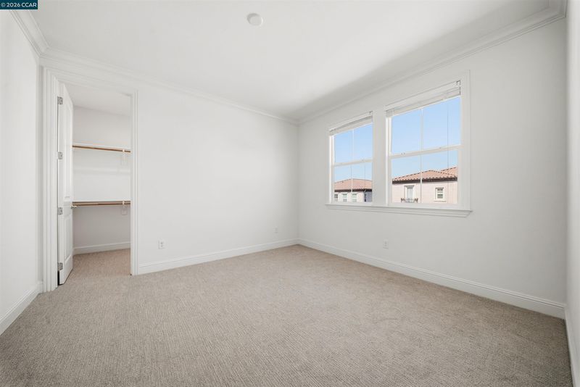
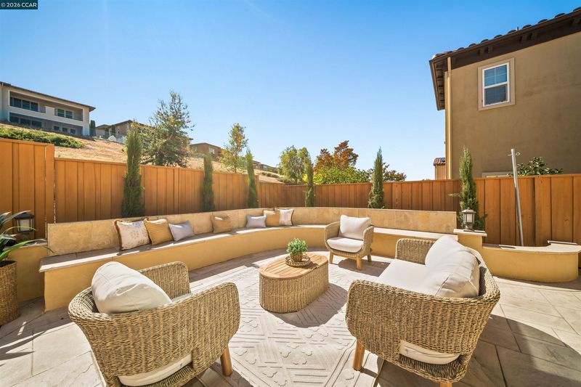
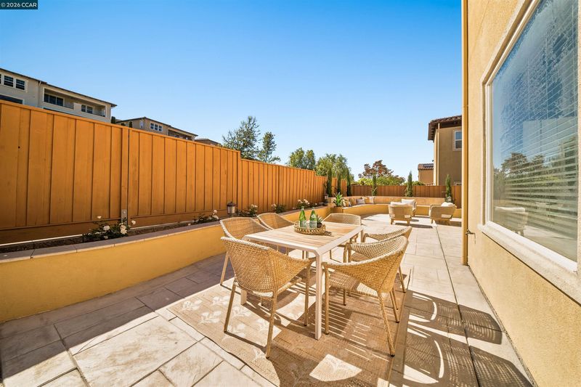
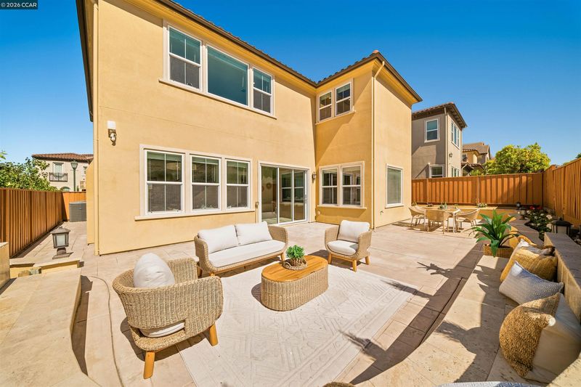
Welcome to this east-facing home in the highly coveted Alita community of Gale Ranch, where luxury, comfort, and thoughtful design come together. Backing to open space, this exceptional residence offers a beautifully designed, low-maintenance backyard and a bright, inviting interior enhanced by custom designer chandeliers throughout. A wide entryway welcomes you into the expansive great room, where the spacious family room with a cozy fireplace flows seamlessly into the gourmet chef's kitchen and dining area, creating the perfect setting for both everyday living and entertaining. The sleek kitchen is both stylish and functional, featuring quartz countertops, a custom backsplash, rich cabinetry, a walk-in pantry, filtered water faucet, and premium built-in stainless steel appliances including a microwave, oven, gas cooktop, and dishwasher. An oversized center island with bar seating and the adjacent dining area provide ample space for casual meals and gatherings. Upstairs, newly installed carpeting adds warmth throughout the private living spaces. The luxurious primary suite enjoys peaceful hillside views and features a spa-inspired ensuite bathroom with dual vanities, a soaking tub, a dual-entry walk-in shower with multiple shower heads, and a spacious walk-in closet. The upper level also includes a versatile bonus room, a convenient laundry room and two secondary bedrooms, 1 of which is ensuite. A highly sought-after main-level bedroom suite offers the ideal space for guests, extended family, or multigenerational living. Additionally, this house offers owned electrical solar, Reverse Osmosis system, water softener and filtered water. Enjoy the beautiful travertine tile backyard with built-in seating that backs to open space, offering exceptional privacy and a tranquil setting for outdoor relaxation. ideally located near top-rated San Ramon Valley schools, parks, trails, shopping, and dining.

- Current Status
- New
- Original Price
- $2,399,000
- List Price
- $2,399,000
- On Market Date
- Jul 9, 2026
- Property Type
- Detached
- D/N/S
- Gale Ranch
- Zip Code
- 94582
- MLS ID
- 41141076
- APN
- 2227900285
- Year Built
- 2017
- Stories in Building
- 2
- Possession
- Close Of Escrow
- Data Source
- MAXEBRDI
- Origin MLS System
- CONTRA COSTA
Quail Run Elementary School
Public K-5 Elementary
Students: 949 Distance: 0.8mi
Gale Ranch Middle School
Public 6-8 Middle
Students: 1262 Distance: 0.9mi
Coyote Creek Elementary School
Public K-5 Elementary
Students: 920 Distance: 0.9mi
Venture (Alternative) School
Public K-12 Alternative
Students: 154 Distance: 1.2mi
Dougherty Valley High School
Public 9-12 Secondary
Students: 3331 Distance: 1.3mi
Windemere Ranch Middle School
Public 6-8 Middle
Students: 1355 Distance: 1.4mi
- Bed
- 4
- Bath
- 4.5 (4/1)
- Parking
- 2
- Int Access From Garage, Garage Faces Front
- SQ FT
- 3,222
- SQ FT Source
- Public Records
- Lot SQ FT
- 4,806.0
- Lot Acres
- 0.11 Acres
- Pool Info
- None
- Kitchen
- Dishwasher, Gas Range, Microwave, Oven, Refrigerator, Dryer, Washer, Breakfast Bar, Counter - Solid Surface, Eat-in Kitchen, Disposal, Gas Range/Cooktop, Kitchen Island, Oven Built-in, Updated Kitchen
- Cooling
- Central Air
- Disclosures
- Nat Hazard Disclosure
- Entry Level
- Exterior Details
- Back Yard, Side Yard, Low Maintenance
- Flooring
- Tile, Carpet
- Foundation
- Fire Place
- Family Room
- Heating
- Zoned
- Laundry
- Dryer, Laundry Room, Washer
- Upper Level
- 3 Bedrooms, 3 Baths, Primary Bedrm Retreat
- Main Level
- 1 Bedroom, 1.5 Baths, Main Entry
- Views
- Hills
- Possession
- Close Of Escrow
- Architectural Style
- Contemporary, Mediterranean
- Non-Master Bathroom Includes
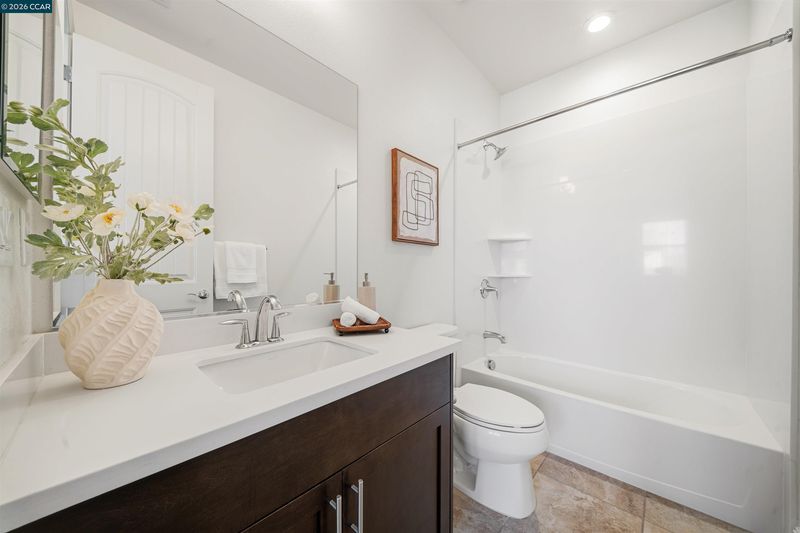
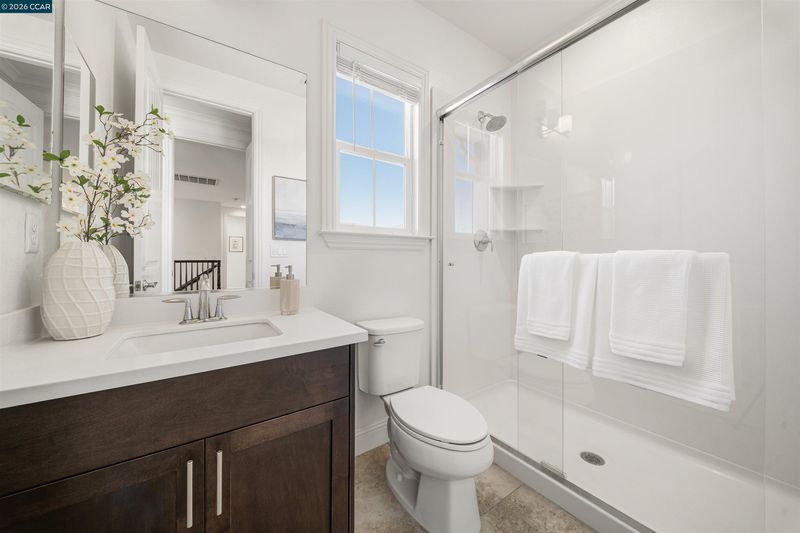
- Shower Over Tub, Stall Shower, Tile, Window
- Construction Status
- Existing
- Additional Miscellaneous Features
- Back Yard, Side Yard, Low Maintenance
- Location
- Level, Front Yard, Landscaped, Private
- Roof
- Tile
- Water and Sewer
- Public
- Fee
- $55
MLS and other Information regarding properties for sale as shown in Theo have been obtained from various sources such as sellers, public records, agents and other third parties. This information may relate to the condition of the property, permitted or unpermitted uses, zoning, square footage, lot size/acreage or other matters affecting value or desirability. Unless otherwise indicated in writing, neither brokers, agents nor Theo have verified, or will verify, such information. If any such information is important to buyer in determining whether to buy, the price to pay or intended use of the property, buyer is urged to conduct their own investigation with qualified professionals, satisfy themselves with respect to that information, and to rely solely on the results of that investigation.
School data provided by GreatSchools. School service boundaries are intended to be used as reference only. To verify enrollment eligibility for a property, contact the school directly.