

$798,000
2,999
SQ FT
$266
SQ/FT
5601 Ridgepoint WAY
@ Sierra Trail Way - Park Ridge, Antioch

- 5 Bed
- 4 Bath
- 4 Park
- 2,999 sqft
- Antioch
-

-
Sun Jul 12, 2:00 am - 4:30 pm
no comments
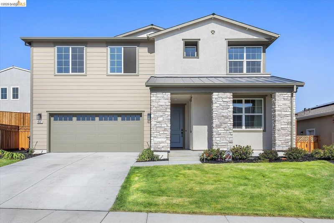
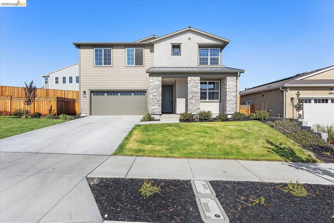
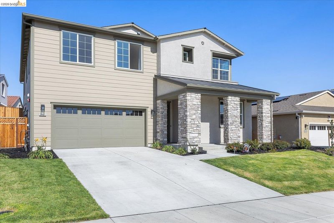
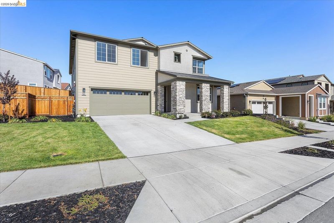
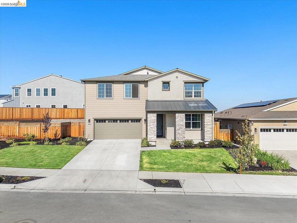
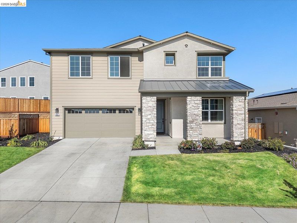
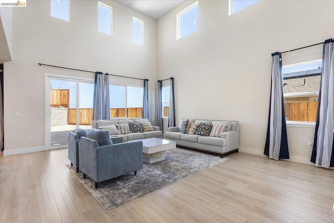
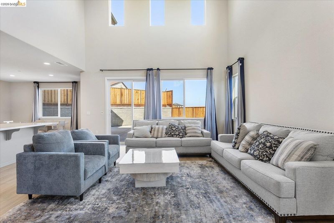
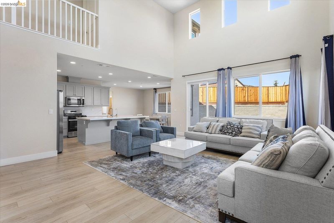
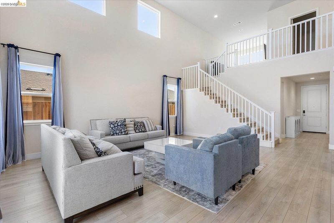
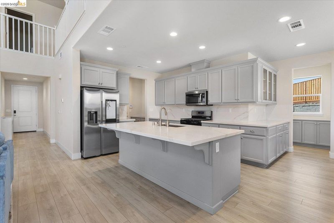
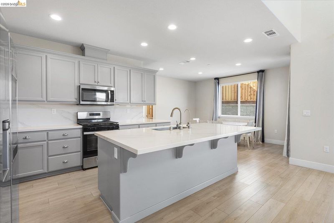
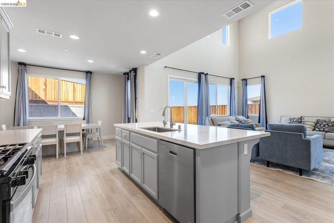
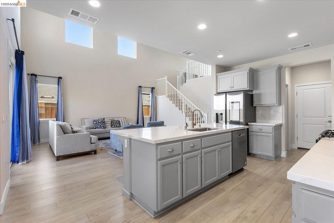
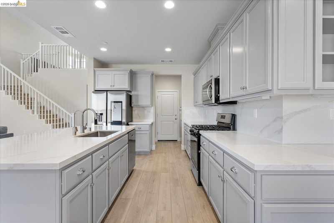
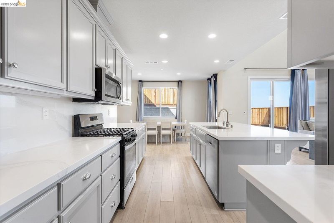
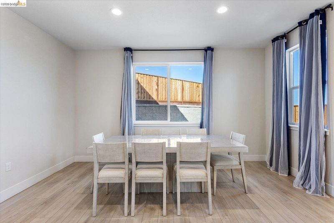
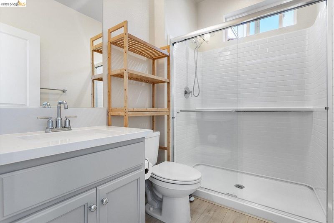
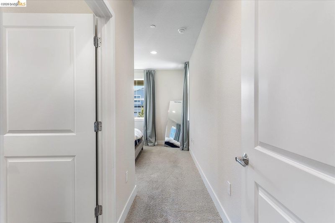
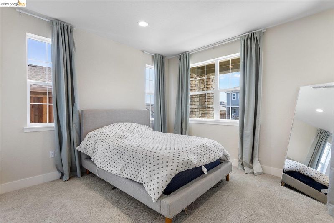
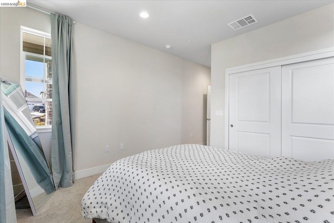
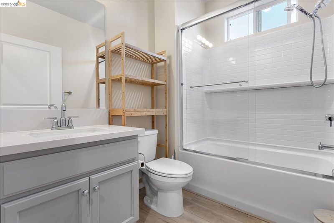
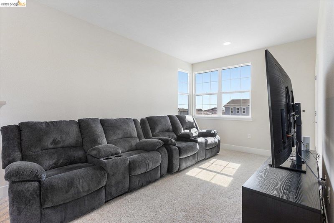
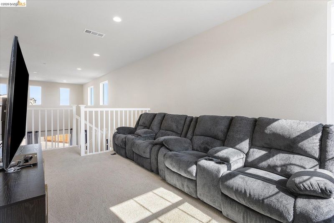
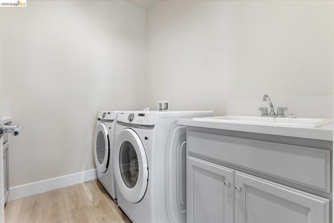
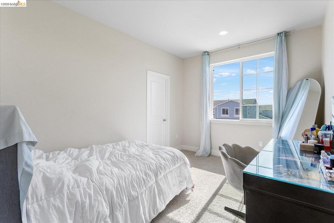
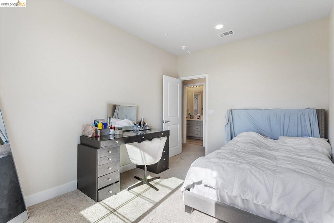
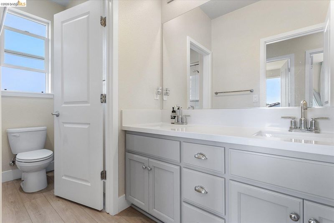
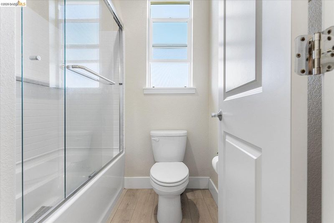
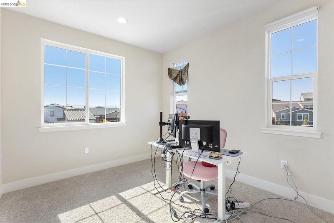
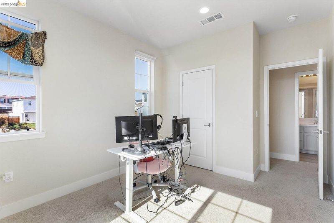
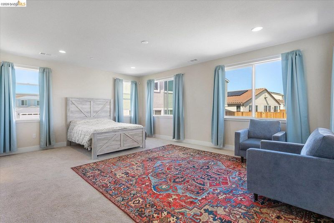
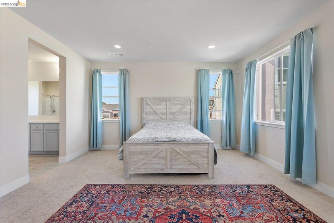
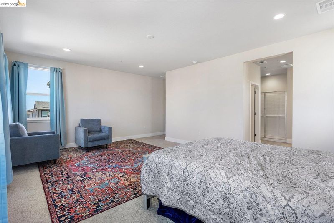
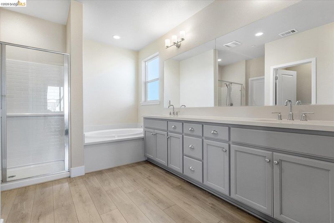
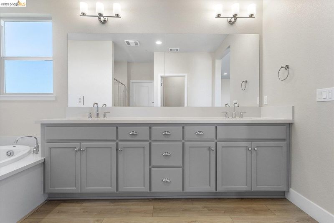
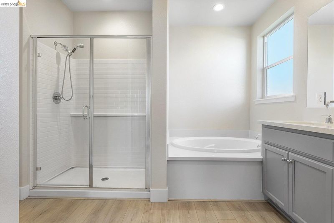
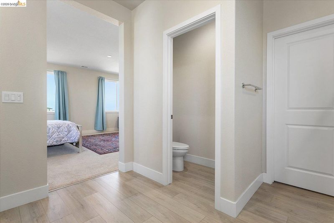
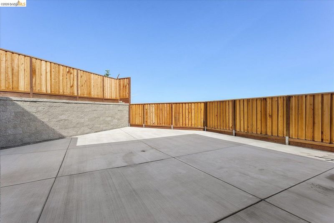
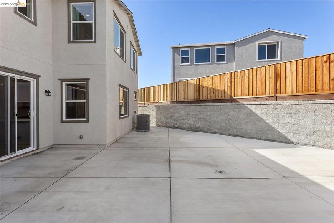
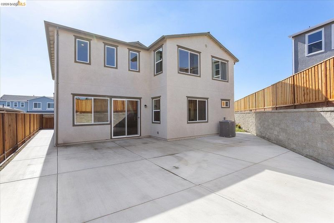
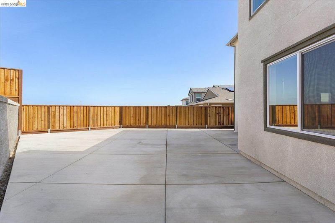
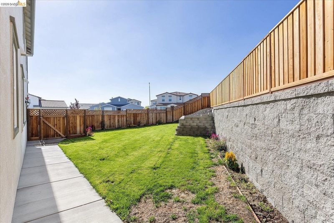
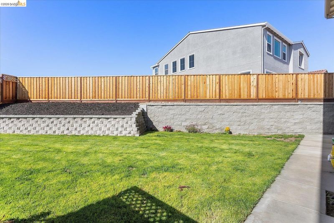
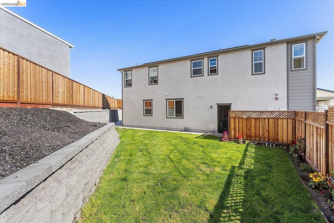
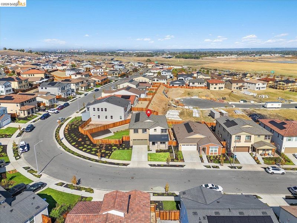
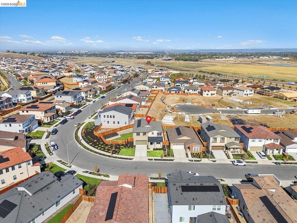
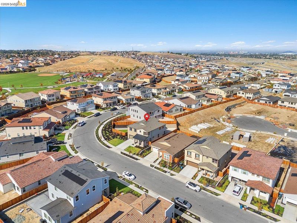
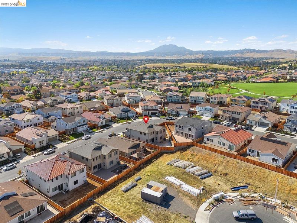
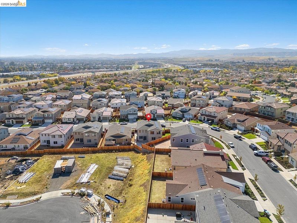
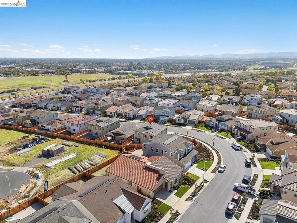
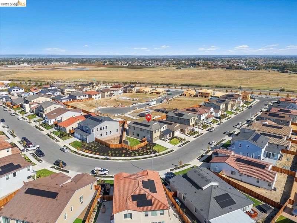
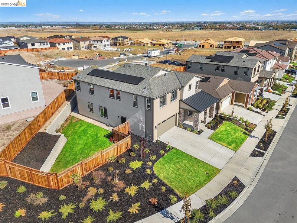
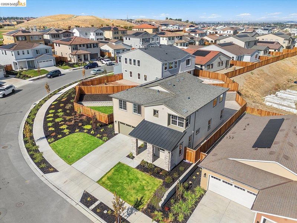
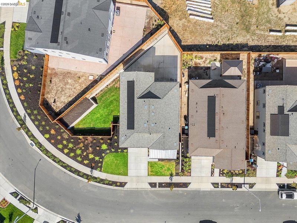
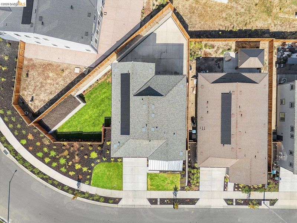
At 5601 Ridgepoint WAY in ANTIOCH, CA, a newly constructed residential property from 2025 offers 2999 square feet of attractive living space. This home presents an exceptional opportunity for a sophisticated Californian lifestyle, designed for comfort and modern living. The heart of this residence is its open-plan kitchen, seamlessly integrating with the living room. It is equipped with sleek stainless steel appliances, including a smart refrigerator, and features a central island with an integrated sink, perfect for both culinary pursuits and casual gatherings. Each of the four full bathrooms is thoughtfully designed, with some featuring a double vanity or a large double vanity, offering ample space and convenience. A spacious layout and a walk-in shower contribute to a luxurious and functional experience in these private retreats. Beyond the interior, a private yard offers a personal outdoor sanctuary. The convenience of an in-home laundry room simplifies daily routines, while the built-in garage provides secure parking and additional storage. A welcoming porch extends an invitation to enjoy the California climate. Discover the refined living experience awaiting you at this exceptional Antioch address.

- Current Status
- New
- Original Price
- $798,000
- List Price
- $798,000
- On Market Date
- Jul 10, 2026
- Property Type
- Detached
- D/N/S
- Park Ridge
- Zip Code
- 94531
- MLS ID
- 41141157
- APN
- 0565000494
- Year Built
- 2025
- Stories in Building
- 2
- Possession
- Close Of Escrow
- Data Source
- MAXEBRDI
- Origin MLS System
- Bridge AOR
Carmen Dragon Elementary School
Public K-6 Elementary
Students: 450 Distance: 0.6mi
Golden Hills Christian School
Private K-8 Religious, Nonprofit
Students: 223 Distance: 0.7mi
Almond Grove Elementary
Public K-5
Students: 514 Distance: 1.0mi
Pioneer Elementary School
Public K-5 Elementary, Yr Round
Students: 875 Distance: 1.1mi
Heritage Baptist Academy
Private K-12 Combined Elementary And Secondary, Religious, Coed
Students: 93 Distance: 1.1mi
Black Diamond Middle School
Public 7-8 Middle, Coed
Students: 365 Distance: 1.4mi
- Bed
- 5
- Bath
- 4
- Parking
- 4
- Garage Faces Front
- SQ FT
- 2,999
- SQ FT Source
- Public Records
- Lot SQ FT
- 8,101.0
- Lot Acres
- 0.19 Acres
- Pool Info
- None
- Kitchen
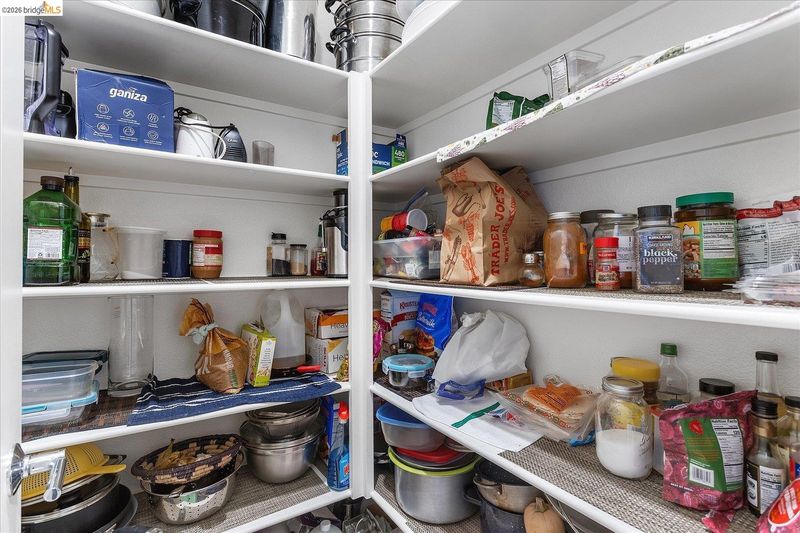
- Electric Range, Water Filter System, Electric Range/Cooktop, Disposal, Kitchen Island, Pantry
- Cooling
- Ceiling Fan(s), Central Air
- Disclosures
- Nat Hazard Disclosure
- Entry Level
- Exterior Details
- Back Yard, Front Yard, Side Yard, Entry Gate, Garden, Landscape Back, Landscape Front
- Flooring
- Carpet, Engineered Wood
- Foundation
- Fire Place
- None
- Heating
- Other
- Laundry
- Laundry Room, Upper Level
- Upper Level
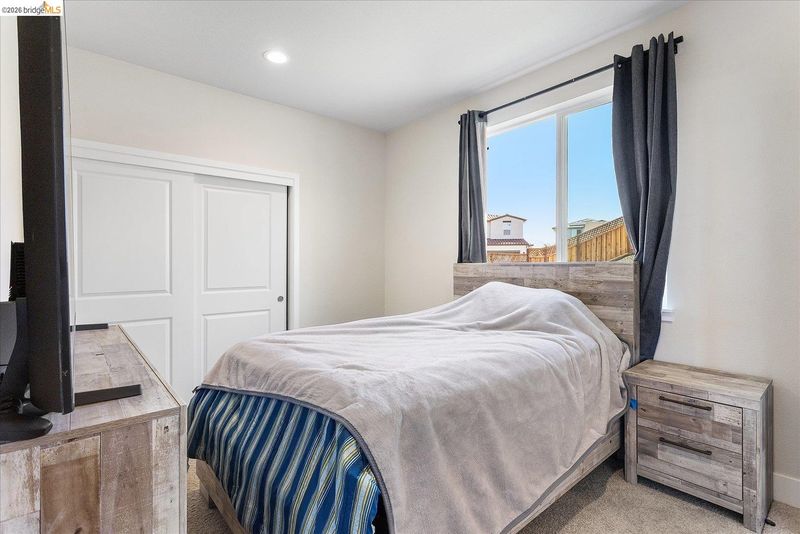
- 3 Bedrooms, 2 Baths, Primary Bedrm Retreat, Laundry Facility, Loft
- Main Level
- 2 Bedrooms, 2 Baths, Main Entry
- Possession
- Close Of Escrow
- Architectural Style
- Craftsman
- Construction Status
- Existing
- Additional Miscellaneous Features
- Back Yard, Front Yard, Side Yard, Entry Gate, Garden, Landscape Back, Landscape Front
- Location
- Back Yard, Front Yard, Landscaped, Paved
- Pets
- Other
- Roof
- Composition Shingles
- Water and Sewer
- Public
- Fee
- $80
MLS and other Information regarding properties for sale as shown in Theo have been obtained from various sources such as sellers, public records, agents and other third parties. This information may relate to the condition of the property, permitted or unpermitted uses, zoning, square footage, lot size/acreage or other matters affecting value or desirability. Unless otherwise indicated in writing, neither brokers, agents nor Theo have verified, or will verify, such information. If any such information is important to buyer in determining whether to buy, the price to pay or intended use of the property, buyer is urged to conduct their own investigation with qualified professionals, satisfy themselves with respect to that information, and to rely solely on the results of that investigation.
School data provided by GreatSchools. School service boundaries are intended to be used as reference only. To verify enrollment eligibility for a property, contact the school directly.