

$899,000
1,388
SQ FT
$648
SQ/FT
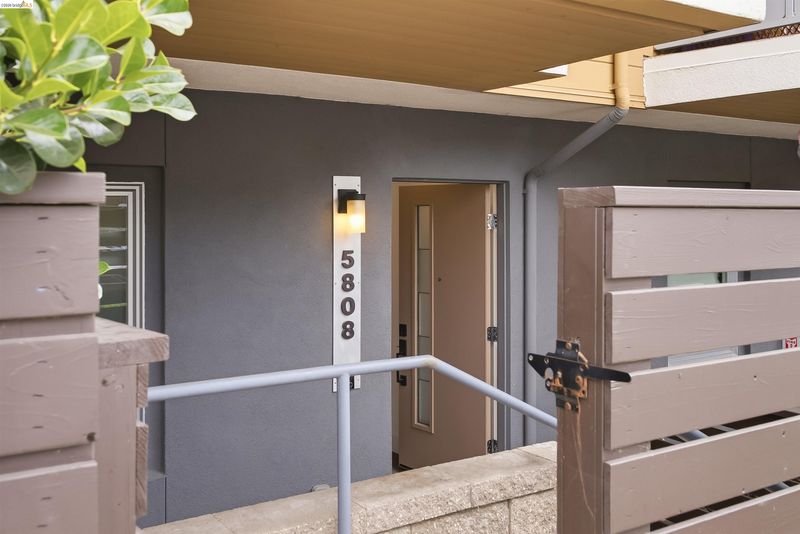
5808 El Dorado St
@ Santa Clara Ave - El Cerrito

- 3 Bed
- 3 Bath
- 2 Park
- 1,388 sqft
- El Cerrito
-

-
Sat Jul 11, 2:00 pm - 4:00 pm
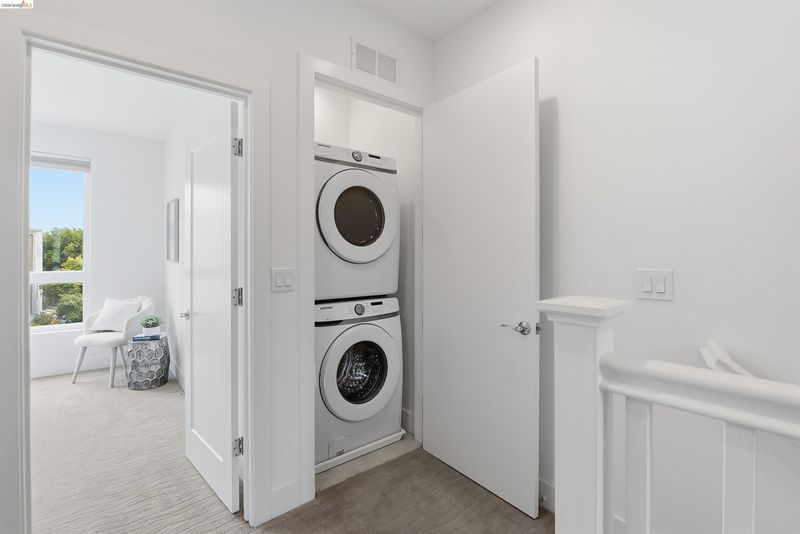
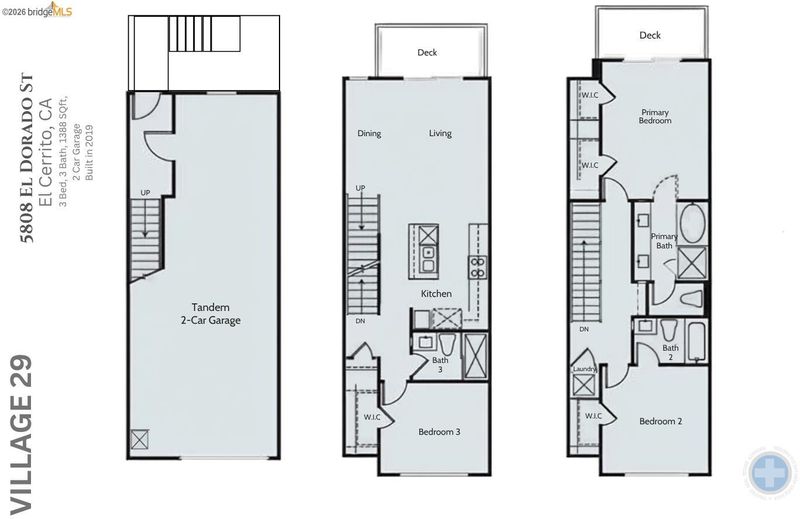
3 Bed | 3 Bath | 1,388 Sq. Ft. | 2 Car Garage | in unit laundry | Storage | only $384 HOA
-
Sun Jul 12, 2:00 pm - 4:00 pm
3 Bed | 3 Bath | 1,388 Sq. Ft. | 2 Car Garage | in unit laundry | Storage | only $384 HOA
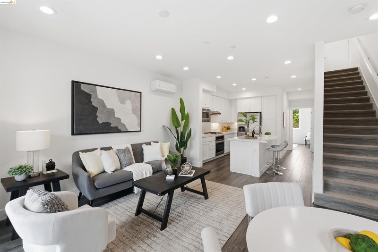
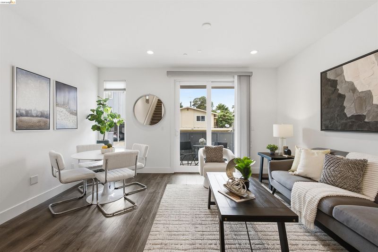
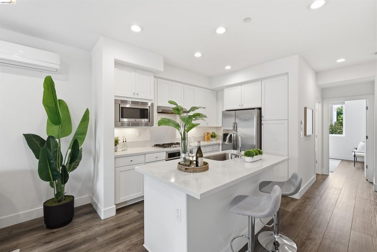
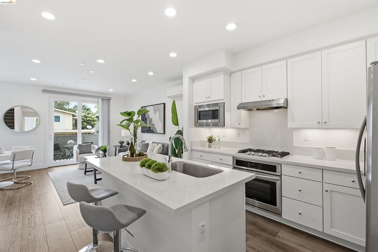
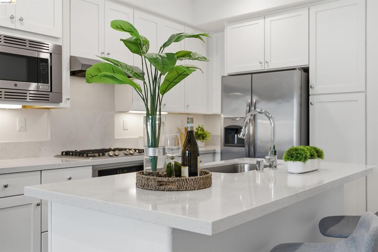
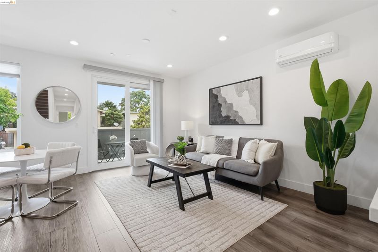
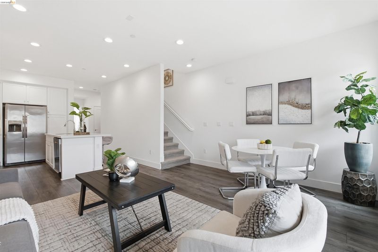
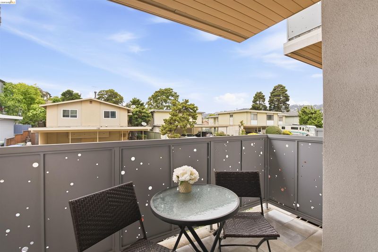
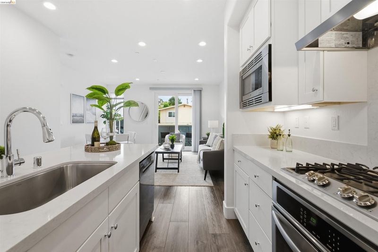
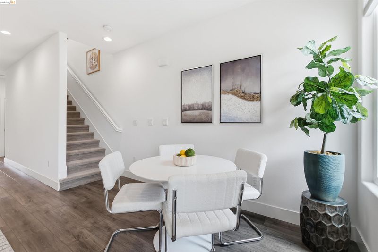
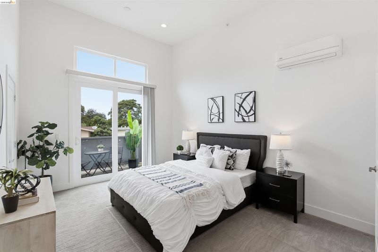
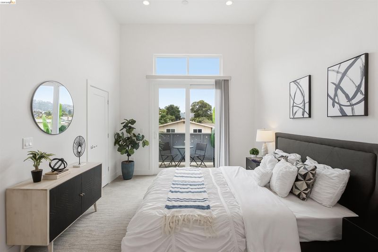
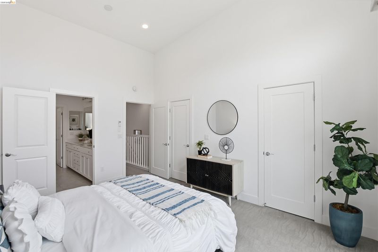
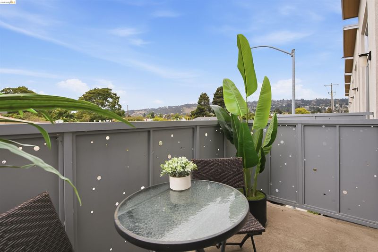
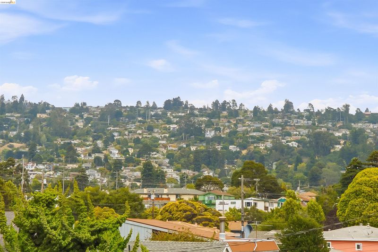
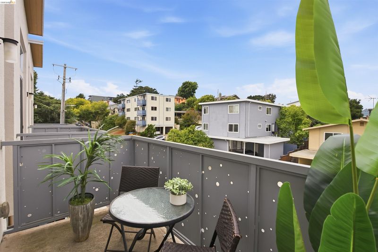
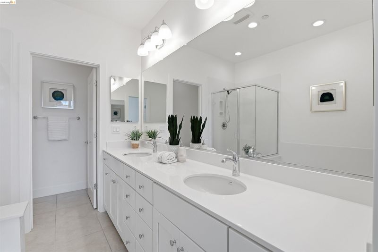
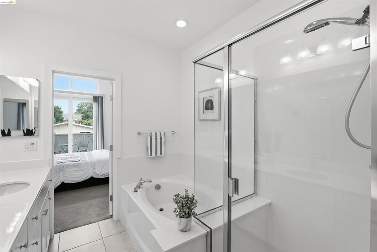
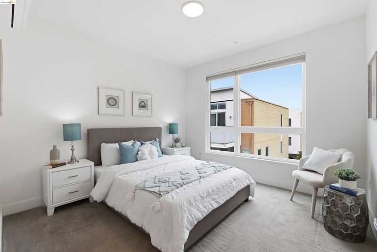
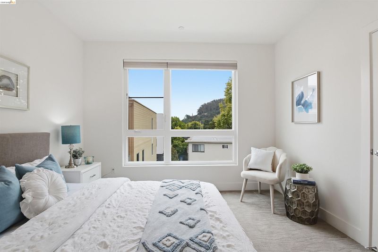
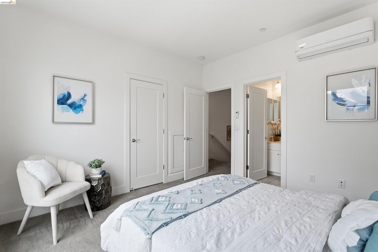
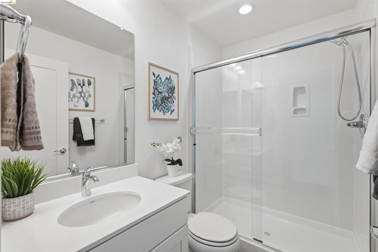
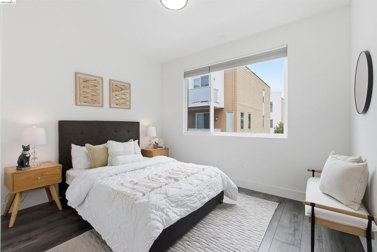
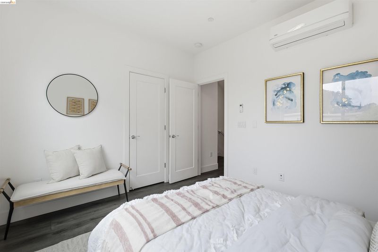
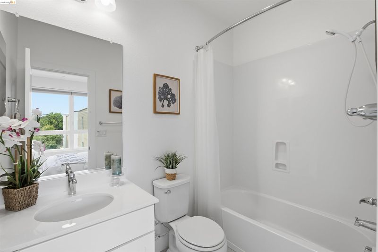
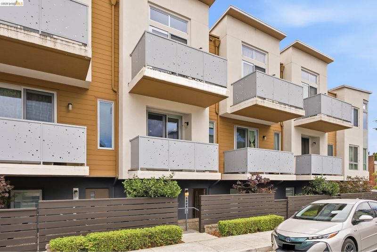
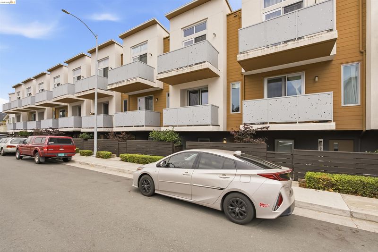
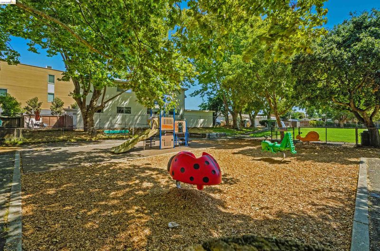
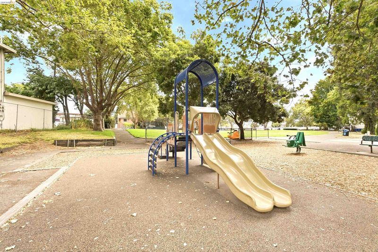
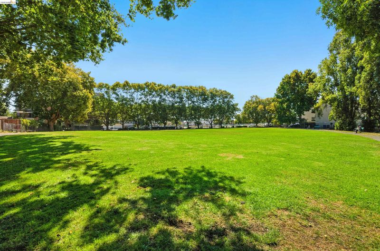
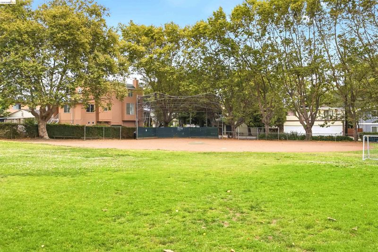
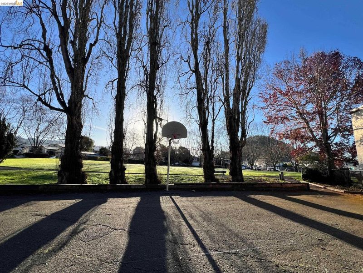
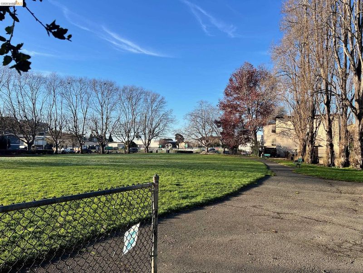
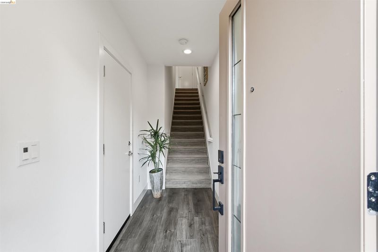
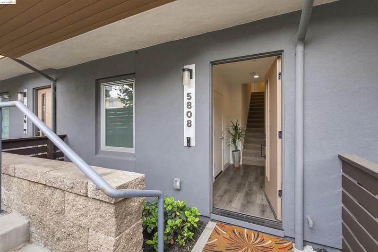
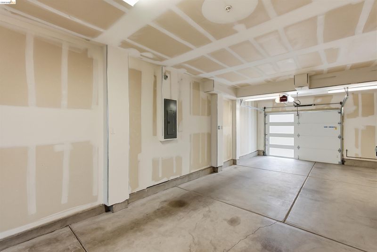
Nestled in one of El Cerrito’s most desirable hidden pockets with park and hill views, this sleek 2019-built 3-bed, 3-bath townhome effortlessly blends relaxed comfort with sophisticated design. Every detail has been thoughtfully curated to deliver an elevated urban lifestyle, offering a peaceful sanctuary deeply connected to the vibrant energy of modern living. At the heart of the home is an expansive, open-concept living space anchored by a gorgeous chef’s kitchen. Featuring stainless steel appliances, stunning stone countertop and generous center island, it naturally flows into the dining and living areas to create an inviting, unified space for both relaxed daily living and effortless hosting. Large windows flood the interiors with natural light, enhancing the bright, airy ambiance. The high ceiling primary suite serves as your personal luxury retreat, complete with two walk-in closets and a spa-inspired bathroom featuring a deep soaking tub, a separate shower and dual vanity. The private balconies offer quiet spots to enjoy your morning coffee or unwind after a long day, energy efficient A/C and oversized two-car garage with extra storage and laundry in-unit effortless convenience. Perfectly positioned for commuters and outdoor enthusiasts alike, you are just minutes from El Cerrito Plaza, BART, the scenic Bay Trail and everyday favorites like Trader Joe’s, Costco, 99 Ranch, Farmer’s Market, local eateries and boutique coffee shops. Boasting phenomenal walk and bike scores of 91 and 90, this turnkey residence delivers the ultimate balance of upscale comfort, privacy, and exceptional urban accessibility. A must See!

- Current Status
- New
- Original Price
- $899,000
- List Price
- $899,000
- On Market Date
- Jul 9, 2026
- Property Type
- Townhouse
- D/N/S
- El Cerrito
- Zip Code
- 94530
- MLS ID
- 41140973
- APN
- 5101700044
- Year Built
- 2019
- Stories in Building
- 3
- Possession
- Close Of Escrow
- Data Source
- MAXEBRDI
- Origin MLS System
- Bridge AOR
Fairmont Elementary School
Public K-6 Elementary
Students: 522 Distance: 0.3mi
Harding Elementary School
Public K-6 Elementary
Students: 459 Distance: 0.7mi
Manzanita Middle School
Charter 6-8 Middle
Students: 125 Distance: 0.7mi
Macgregor High (Continuation) School
Public 10-12 Continuation
Students: 46 Distance: 0.7mi
El Cerrito Senior High School
Public 9-12 Secondary
Students: 1506 Distance: 0.7mi
Albany Middle School
Public 6-8 Middle
Students: 862 Distance: 0.7mi
- Bed
- 3
- Bath
- 3
- Parking
- 2
- Attached, Garage Faces Rear, Garage Door Opener
- SQ FT
- 1,388
- SQ FT Source
- Public Records
- Lot SQ FT
- 696.0
- Lot Acres
- 0.02 Acres
- Pool Info
- None
- Kitchen
- Dishwasher, Gas Range, Microwave, Refrigerator, Dryer, Washer, Gas Water Heater, Tankless Water Heater, Breakfast Bar, Counter - Solid Surface, Disposal, Gas Range/Cooktop
- Cooling
- Wall/Window Unit(s), Multi Units
- Disclosures
- Nat Hazard Disclosure, Disclosure Package Avail
- Entry Level
- 1
- Exterior Details
- Front Yard
- Flooring
- Concrete, Laminate, Carpet
- Foundation
- Fire Place
- None
- Heating
- Electric, Individual Rm Controls
- Laundry
- 220 Volt Outlet, Dryer, Laundry Closet, Washer, In Unit
- Upper Level
- 2 Bedrooms, 2 Baths, Primary Bedrm Suite - 1, Primary Bedrm Suites - 2, Laundry Facility
- Main Level
- Other
- Views
- Park/Greenbelt, Hills
- Possession
- Close Of Escrow
- Architectural Style
- Contemporary
- Non-Master Bathroom Includes
- Shower Over Tub
- Construction Status
- Existing
- Additional Miscellaneous Features
- Front Yard
- Location
- Level
- Pets
- Yes
- Roof
- Rolled/Hot Mop
- Water and Sewer
- Public
- Fee
- $384
MLS and other Information regarding properties for sale as shown in Theo have been obtained from various sources such as sellers, public records, agents and other third parties. This information may relate to the condition of the property, permitted or unpermitted uses, zoning, square footage, lot size/acreage or other matters affecting value or desirability. Unless otherwise indicated in writing, neither brokers, agents nor Theo have verified, or will verify, such information. If any such information is important to buyer in determining whether to buy, the price to pay or intended use of the property, buyer is urged to conduct their own investigation with qualified professionals, satisfy themselves with respect to that information, and to rely solely on the results of that investigation.
School data provided by GreatSchools. School service boundaries are intended to be used as reference only. To verify enrollment eligibility for a property, contact the school directly.