 Sold 30.7% Over Asking

$1,405,000
1,259
SQ FT
$1,116
SQ/FT
405 Linda Avenue
@ Grand Avenue - Lower Piedmont, Piedmont

- 2 Bed
- 2 Bath
- 1 Park
- 1,259 sqft
- Piedmont
-

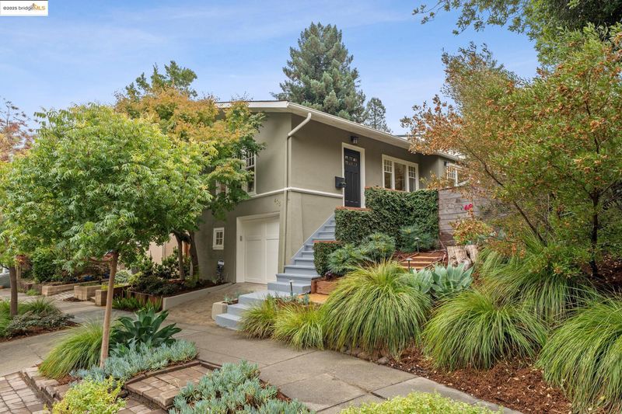
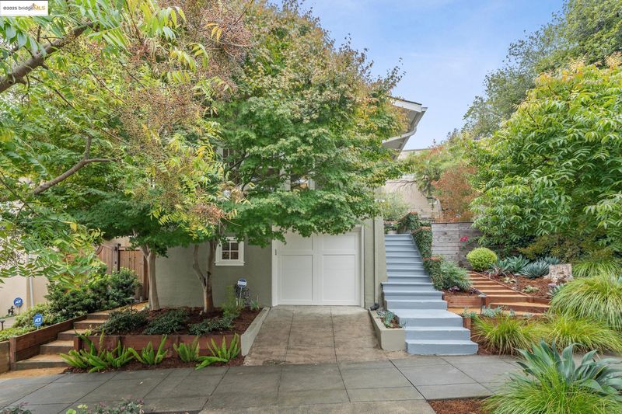
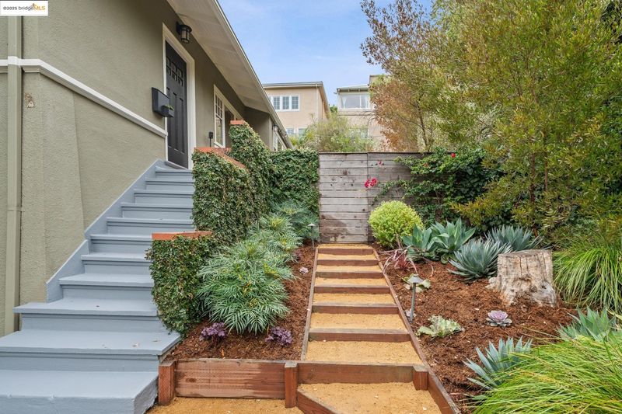
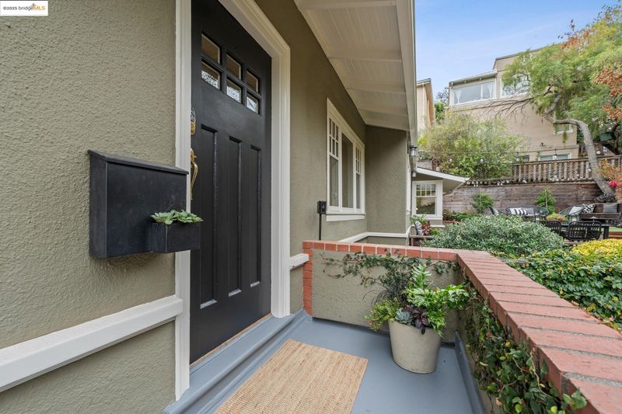
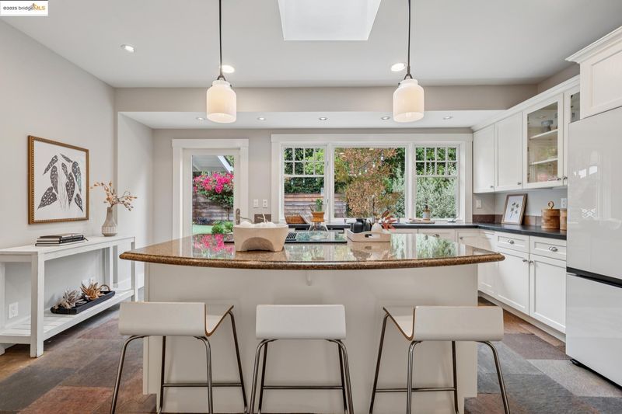
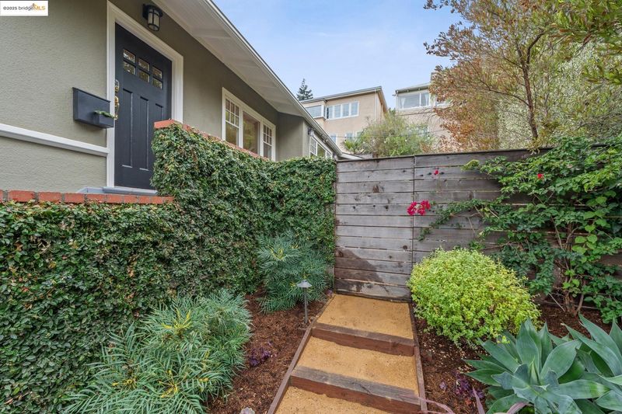
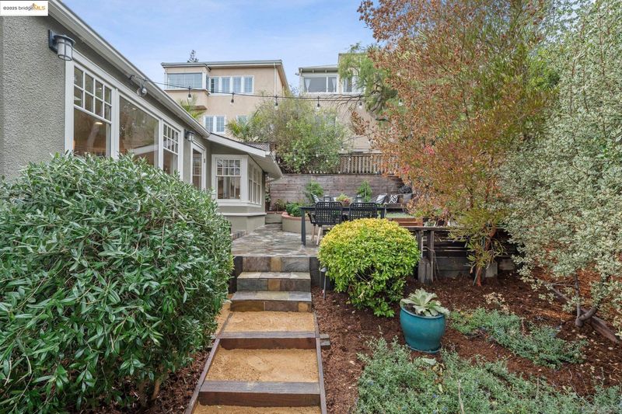
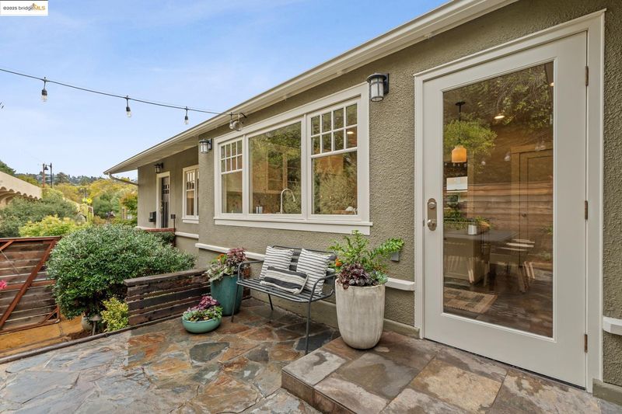
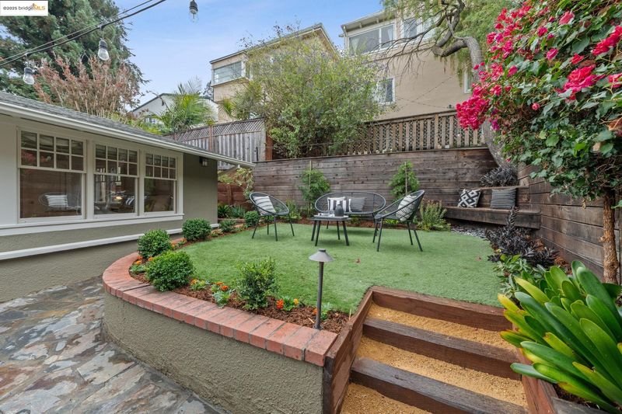
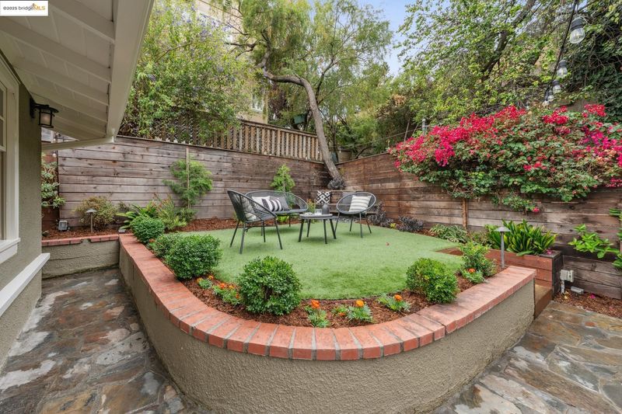
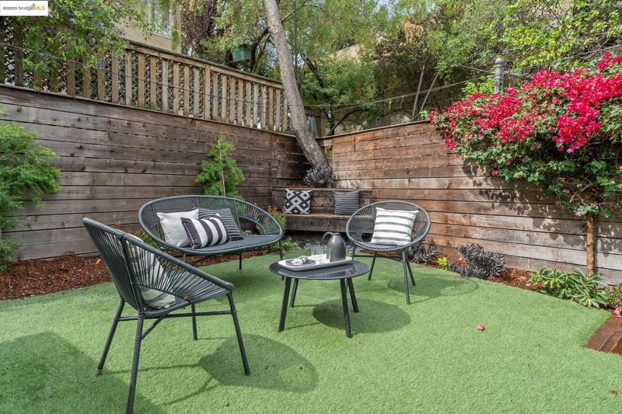
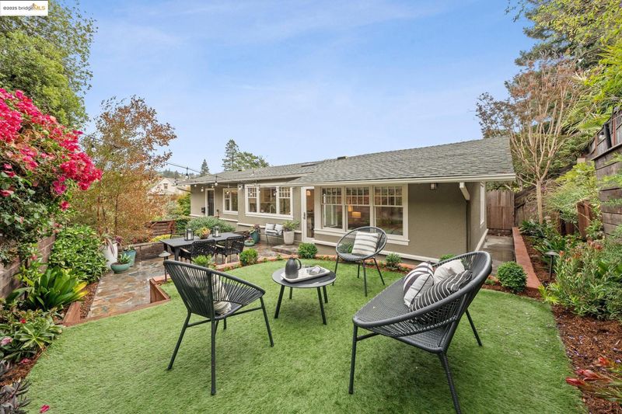
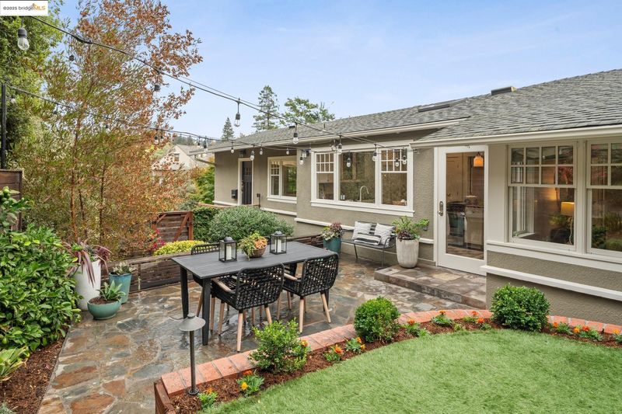
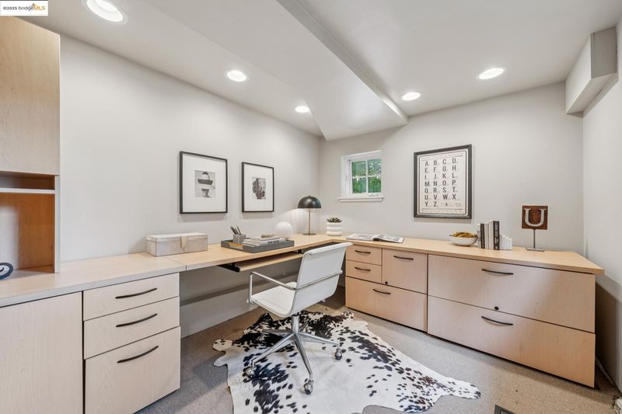
This totally updated cottage is both compact and perfect at the same time. It sits above the street behind a gorgeous maple tree and a just below the Linda Avenue bridge. The location provides a warm evening sparkle from the lights on the bridge and a private access to a city owned parcel next door. Along the way, this 100 year old home has been extensively updated to include a gracious living room anchored by an inviting fireplace and adjoining a light filled dining room. The heart of the home is the open kitchen that revolves around a center island and leads out to the garden. The windows over the sink look out to the lovely patio, ready for entertaining and al fresco dining. The primary suite includes a private bath and walk-in closet. A second bedroom and bath complete this floor. A private office is situated on a lower level next to a single car garage with ample storage. The location offers an impressive Walk Score of 84 because of it’s close proximity to both Piedmont Avenue and Grand Avenue! Plus, the access to Piedmont’s outstanding schools and the top flight public services provide safety and security in this coveted town. Whether you’re looking to downsize or are just getting started, this property will speak to you!

- Current Status
- Sold
- Sold Price
- $1,405,000
- Over List Price
- 30.7%
- Original Price
- $1,075,000
- List Price
- $1,075,000
- On Market Date
- Oct 3, 2025
- Contract Date
- Oct 15, 2025
- Close Date
- Nov 4, 2025
- Property Type
- Detached
- D/N/S
- Lower Piedmont
- Zip Code
- 94611
- MLS ID
- 41113694
- APN
- 5045582
- Year Built
- 1920
- Stories in Building
- 1
- Possession
- Close Of Escrow
- COE
- Nov 4, 2025
- Data Source
- MAXEBRDI
- Origin MLS System
- Bridge AOR
Beach Elementary School
Public K-5 Elementary
Students: 276 Distance: 0.1mi
West Wind Academy
Private 4-12
Students: 20 Distance: 0.5mi
Grand Lake Montessori
Private K-1 Montessori, Elementary, Coed
Students: 175 Distance: 0.5mi
Piedmont Avenue Elementary School
Public K-5 Elementary
Students: 329 Distance: 0.5mi
St. Leo the Great School
Private PK-8 Elementary, Religious, Coed
Students: 228 Distance: 0.5mi
Wildwood Elementary School
Public K-5 Elementary
Students: 296 Distance: 0.6mi
- Bed
- 2
- Bath
- 2
- Parking
- 1
- Attached
- SQ FT
- 1,259
- SQ FT Source
- Measured
- Lot SQ FT
- 2,520.0
- Lot Acres
- 0.06 Acres
- Pool Info
- None, Community
- Kitchen
- Dishwasher, Electric Range, Refrigerator, Dryer, Washer, Gas Water Heater, Breakfast Bar, Stone Counters, Electric Range/Cooktop, Disposal, Kitchen Island, Updated Kitchen
- Cooling
- None
- Disclosures
- None
- Entry Level
- Exterior Details
- Side Yard, Terraced Up
- Flooring
- Hardwood
- Foundation
- Fire Place
- Living Room
- Heating
- Forced Air
- Laundry
- Laundry Closet
- Main Level
- 2 Bedrooms, 2 Baths, Laundry Facility, Main Entry
- Possession
- Close Of Escrow
- Architectural Style
- Traditional
- Construction Status
- Existing
- Additional Miscellaneous Features
- Side Yard, Terraced Up
- Location
- Sloped Up, Fire Hydrant(s)
- Roof
- Composition Shingles
- Fee
- Unavailable
MLS and other Information regarding properties for sale as shown in Theo have been obtained from various sources such as sellers, public records, agents and other third parties. This information may relate to the condition of the property, permitted or unpermitted uses, zoning, square footage, lot size/acreage or other matters affecting value or desirability. Unless otherwise indicated in writing, neither brokers, agents nor Theo have verified, or will verify, such information. If any such information is important to buyer in determining whether to buy, the price to pay or intended use of the property, buyer is urged to conduct their own investigation with qualified professionals, satisfy themselves with respect to that information, and to rely solely on the results of that investigation.
School data provided by GreatSchools. School service boundaries are intended to be used as reference only. To verify enrollment eligibility for a property, contact the school directly.