

$4,798,000
3,098
SQ FT
$1,549
SQ/FT
484 Aspen Way
@ Arboretum Dr. - 213 - Highlands, Los Altos

- 5 Bed
- 4 (3/1) Bath
- 2 Park
- 3,098 sqft
- LOS ALTOS
-

-
Sat Jul 11, 1:30 pm - 4:30 pm
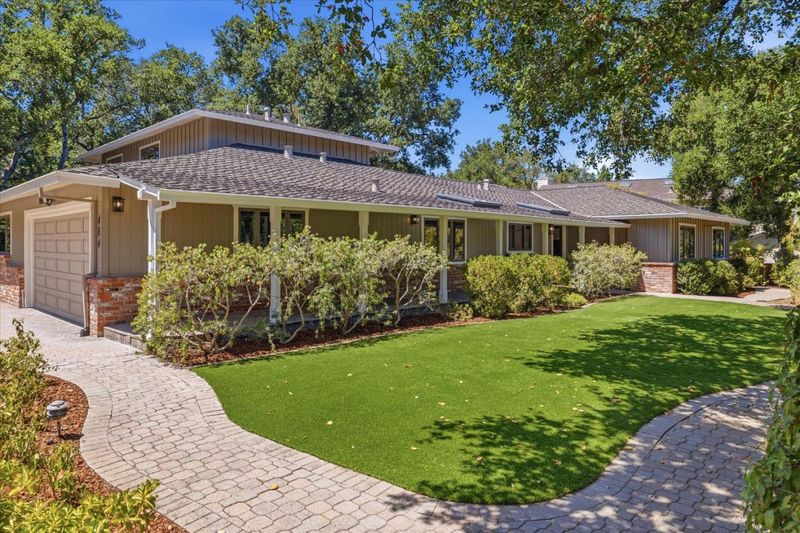
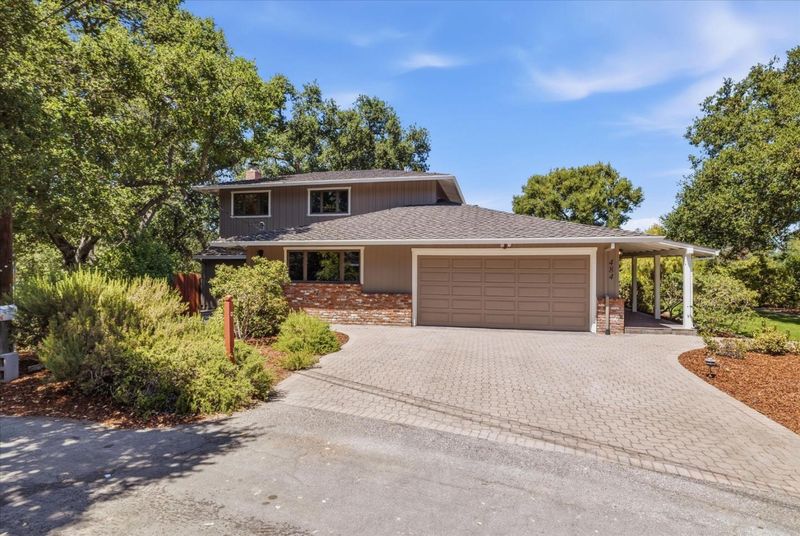
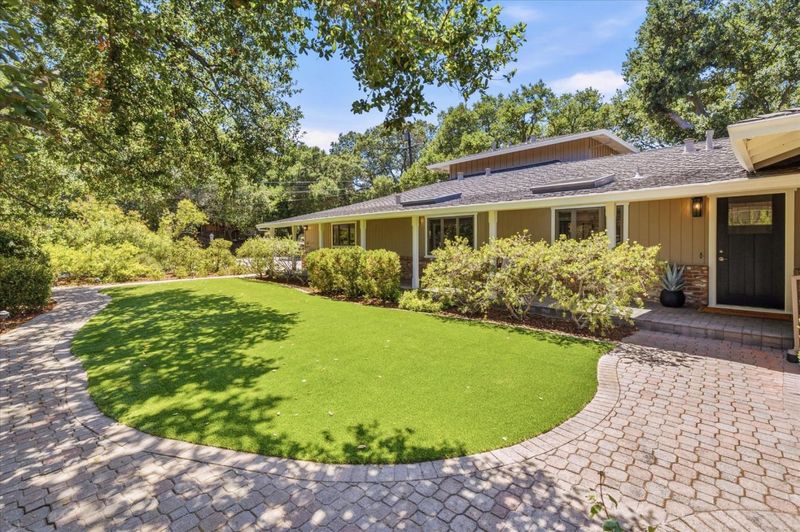
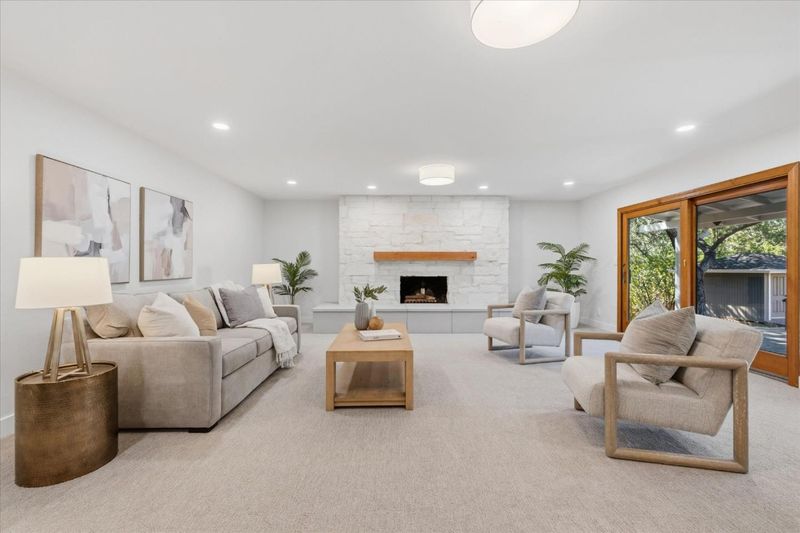
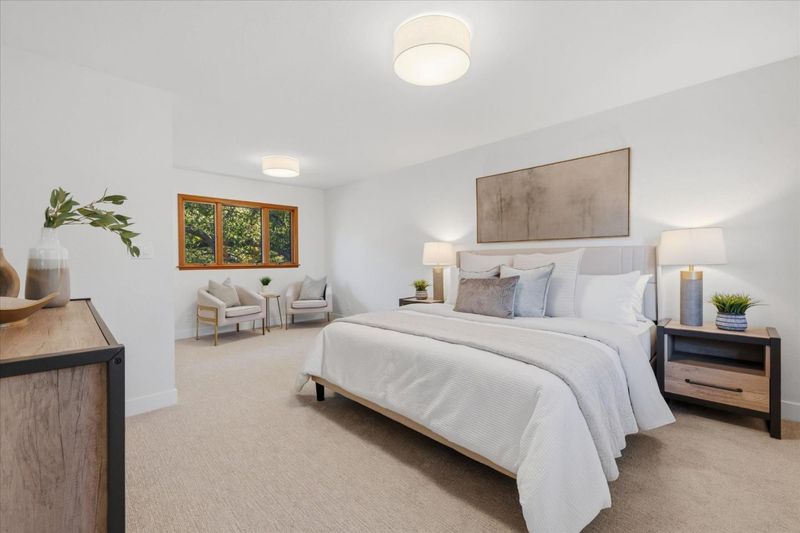
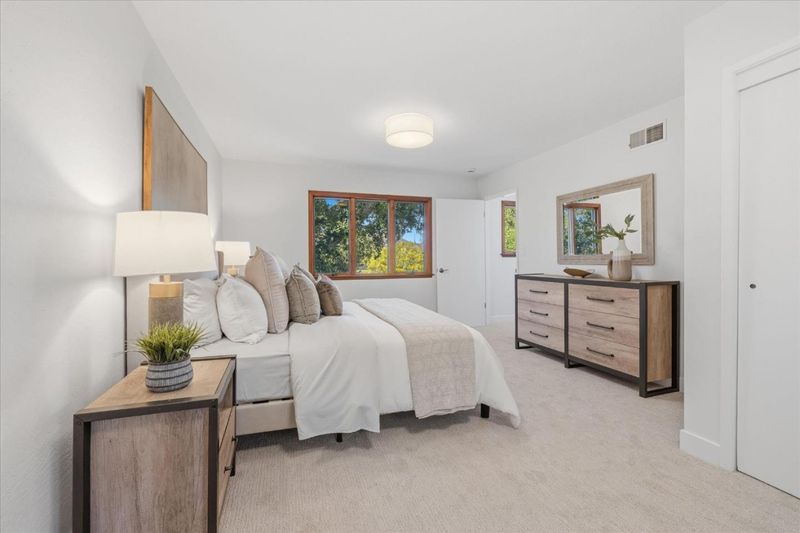
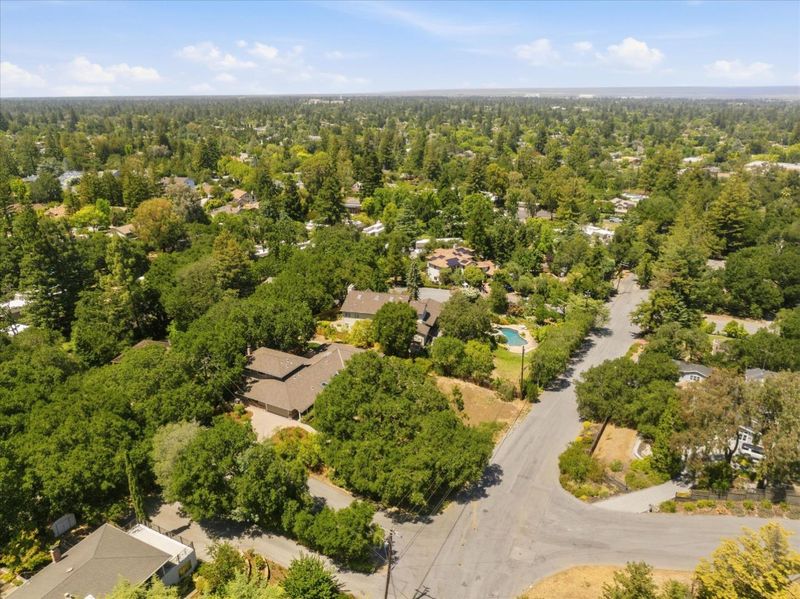
Beautiful 5 bedroom, 3 1/2 bathroom with a fantastic floor plan! Separate spacious family room, 2 fireplaces, hardwood floors, just over 1/2 acre on a cul-de-sac!
-
Sun Jul 12, 1:00 pm - 4:00 pm
Beautiful 5 bedroom, 3 1/2 bathroom with a fantastic floor plan! Separate spacious family room, 2 fireplaces, hardwood floors, just over 1/2 acre on a cul-de-sac!
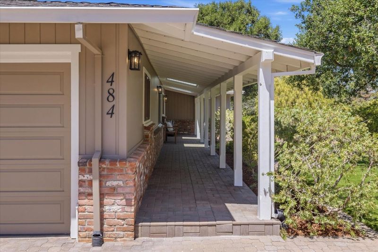
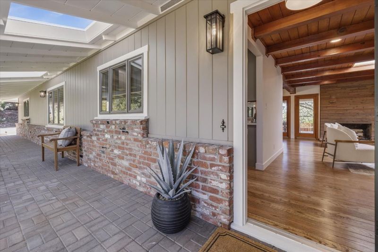
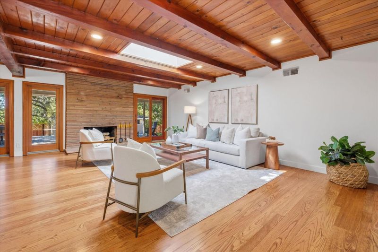
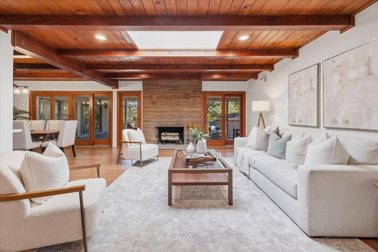
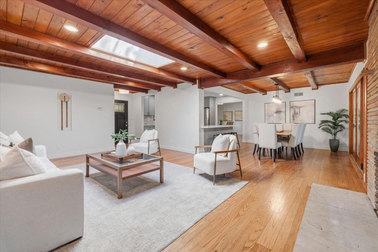
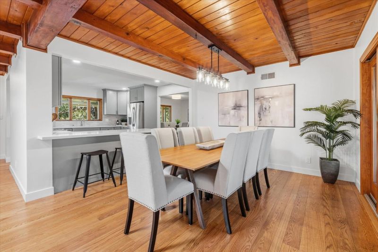
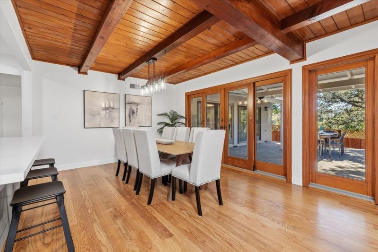
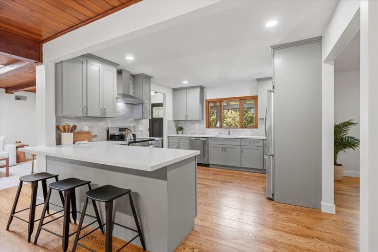
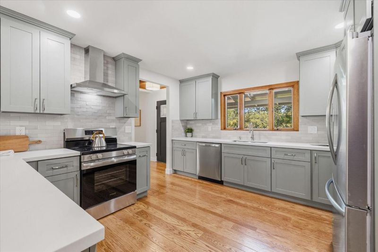
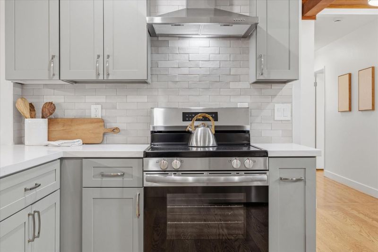
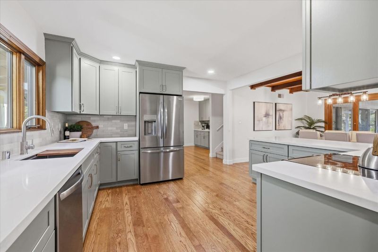
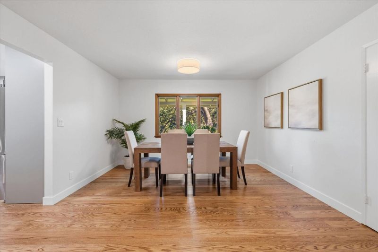
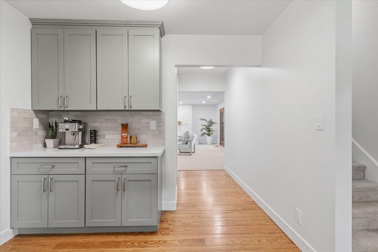
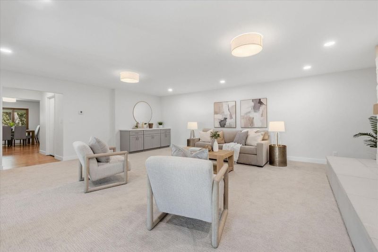
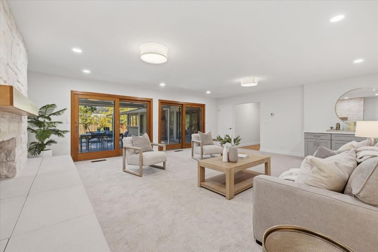
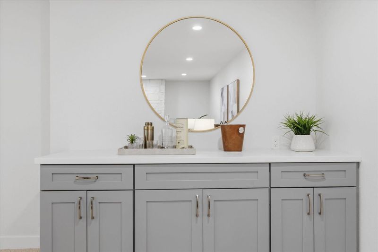
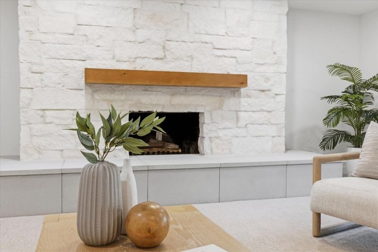
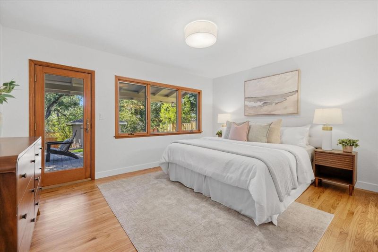
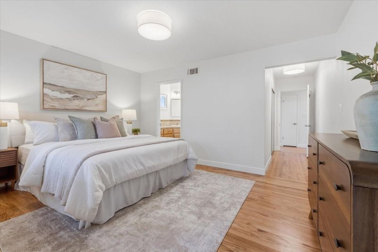
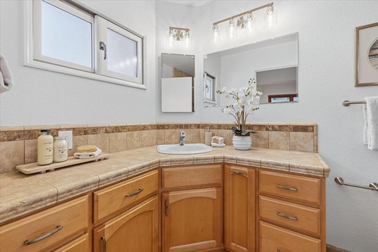
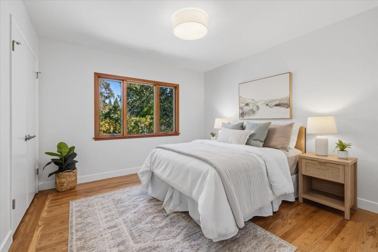
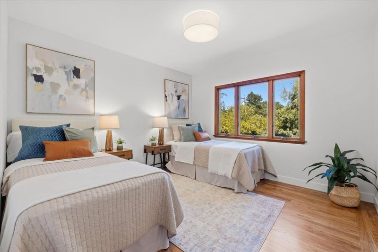
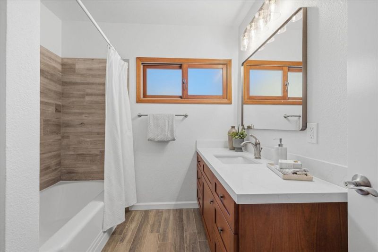
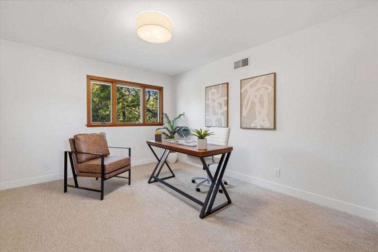
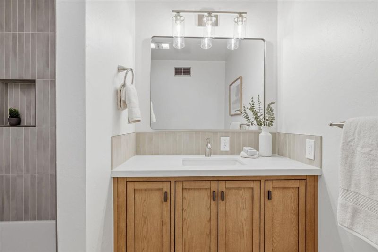
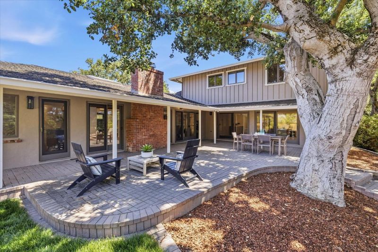
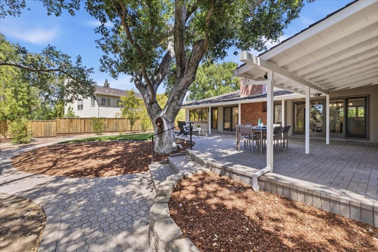
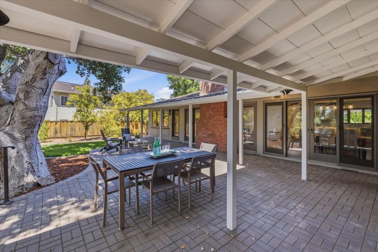
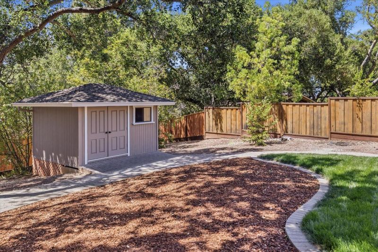
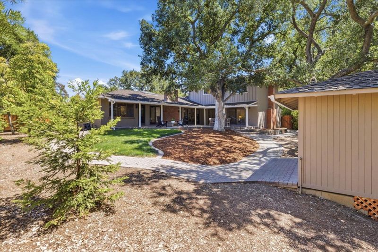
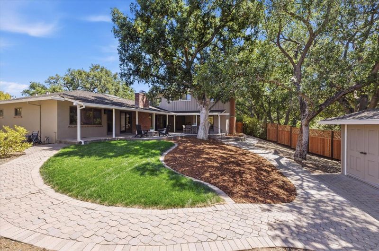
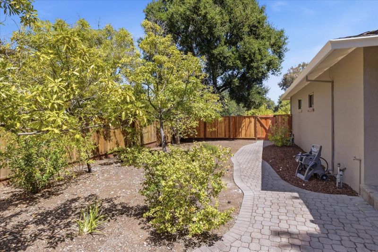
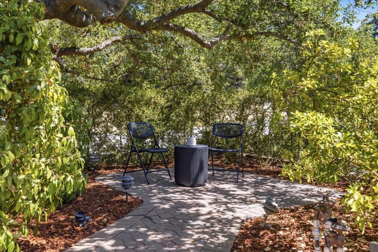
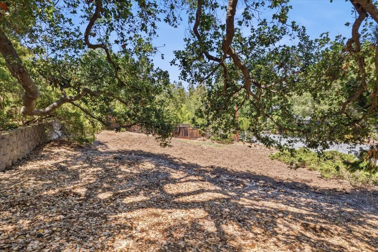
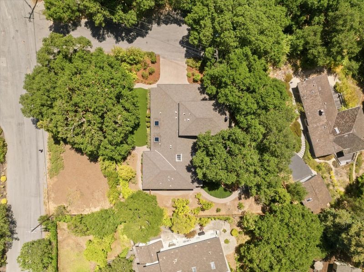
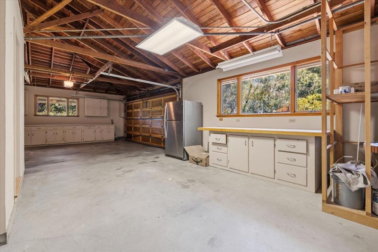
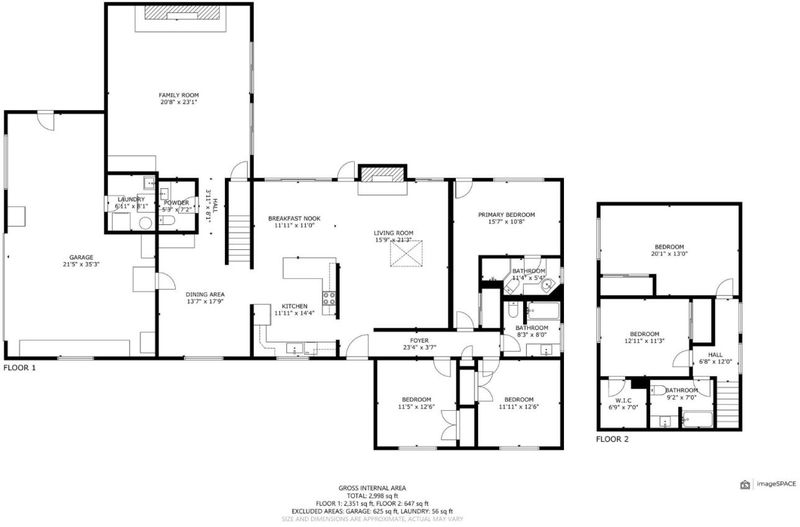
Fantastic cul-de-sac location! 5 bedrooms and 3.5 baths on two levels. On the main level you will find the primary suite plus an additional 2 bedrooms. Upstairs is a wonderful space with 2 spacious bedrooms and a full bathroom. Gorgeous updated kitchen with sage green cabinets and stainless steel appliances. Lovely living room features hardwood floors, a fireplace, skylight, and exposed wood beam ceilings. Ideal for entertaining is the huge separate family room with a stone fireplace and dry bar (which has plumbing if a wet bar is desired). The many dining locations include a formal dining area attached to the living room, the kitchen bar seating, a casual eating area with built-in cabinetry/coffee bar, and the exterior patio. The rear yard, with mature landscaping and a large storage shed with electricity, is fully fenced. The lower undeveloped land offers many possibilities to explore, perhaps an orchard or an ADU. Large attached 2-car garage includes a spacious workshop and utility room. Other amenities include hardwood floors and 2 fireplaces. Top-rated Cupertino schools include Montclaire Elem, Cupertino Middle and Homestead High.

- Days on Market
- 3 days
- Current Status
- Active
- Original Price
- $4,798,000
- List Price
- $4,798,000
- On Market Date
- Jul 8, 2026
- Property Type
- Single Family Home
- Area
- 213 - Highlands
- Zip Code
- 94024
- MLS ID
- ML82053096
- APN
- 342-04-005
- Year Built
- 1951
- Stories in Building
- 2
- Possession
- Unavailable
- Data Source
- MLSL
- Origin MLS System
- MLSListings, Inc.
Creative Learning Center
Private K-12
Students: 26 Distance: 0.2mi
Montclaire Elementary School
Public K-5 Elementary
Students: 428 Distance: 0.5mi
St. Simon Elementary School
Private K-8 Elementary, Middle, Religious, Coed
Students: 500 Distance: 0.7mi
West Valley Elementary School
Public K-5 Elementary
Students: 554 Distance: 0.8mi
Cupertino Middle School
Public 6-8 Middle
Students: 1358 Distance: 0.9mi
Stevens Creek Elementary School
Public K-5 Elementary
Students: 582 Distance: 1.0mi
- Bed
- 5
- Bath
- 4 (3/1)
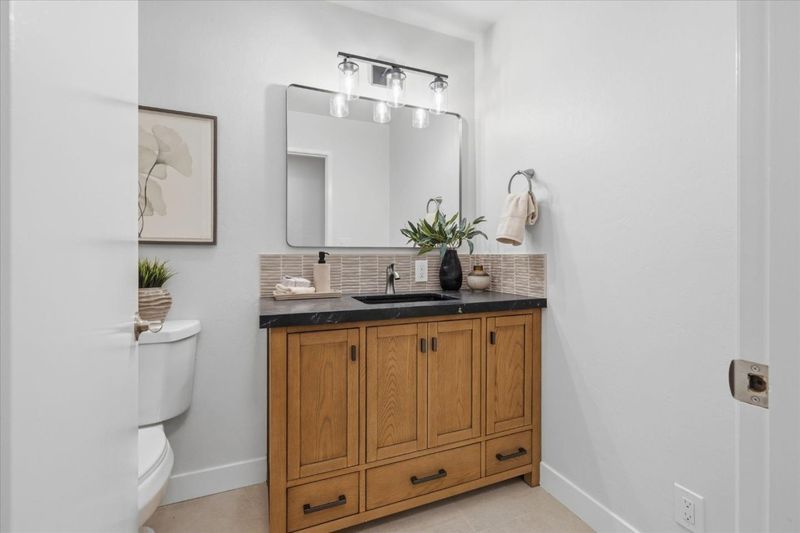
- Full on Ground Floor, Half on Ground Floor, Primary - Stall Shower(s), Showers over Tubs - 2+
- Parking
- 2
- Attached Garage
- SQ FT
- 3,098
- SQ FT Source
- Unavailable
- Lot SQ FT
- 22,092.0
- Lot Acres
- 0.507163 Acres
- Kitchen
- Countertop - Quartz, Dishwasher, Hood Over Range, Oven Range - Electric, Refrigerator
- Cooling
- None
- Dining Room
- Breakfast Room, Dining Area in Living Room, Dining Bar
- Disclosures
- NHDS Report
- Family Room
- Separate Family Room
- Flooring
- Carpet, Hardwood, Tile, Vinyl / Linoleum
- Foundation
- Concrete Perimeter and Slab
- Fire Place
- Family Room, Gas Starter, Living Room, Other
- Heating
- Central Forced Air
- Laundry
- In Garage, In Utility Room, Washer / Dryer
- Fee
- Unavailable
MLS and other Information regarding properties for sale as shown in Theo have been obtained from various sources such as sellers, public records, agents and other third parties. This information may relate to the condition of the property, permitted or unpermitted uses, zoning, square footage, lot size/acreage or other matters affecting value or desirability. Unless otherwise indicated in writing, neither brokers, agents nor Theo have verified, or will verify, such information. If any such information is important to buyer in determining whether to buy, the price to pay or intended use of the property, buyer is urged to conduct their own investigation with qualified professionals, satisfy themselves with respect to that information, and to rely solely on the results of that investigation.
School data provided by GreatSchools. School service boundaries are intended to be used as reference only. To verify enrollment eligibility for a property, contact the school directly.