

$1,049,000
2,035
SQ FT
$515
SQ/FT
419 Mayfield Drive
@ Ascot Dr. - Santa Rosa-Northeast, Santa Rosa

- 3 Bed
- 2 Bath
- 4 Park
- 2,035 sqft
- Santa Rosa
-

-
Sat Jul 11, 12:00 pm - 2:00 pm
Hosted by Ashley Frye.
-
Sun Jul 12, 1:00 pm - 4:00 pm
Hosted by Alejandro Gomez of the Escutia Group.
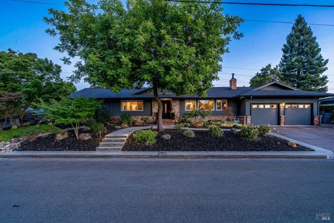
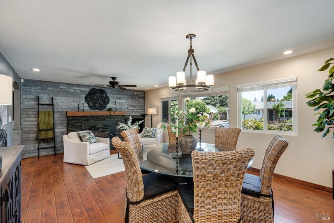
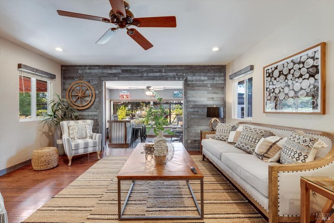
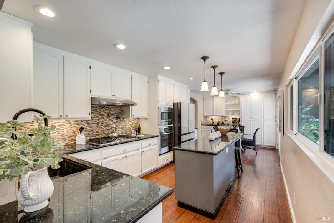
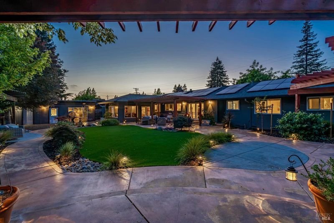
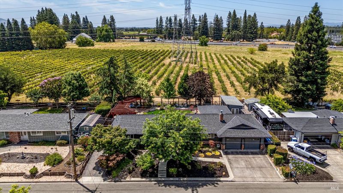
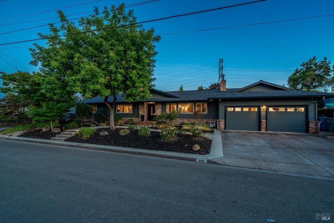
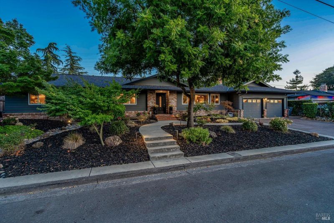
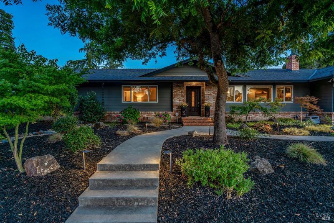
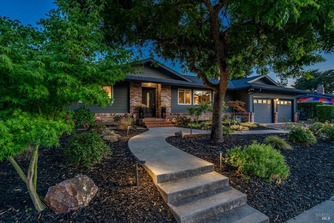
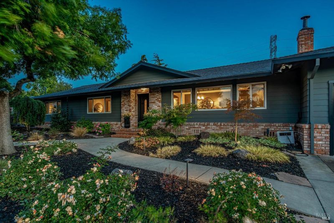
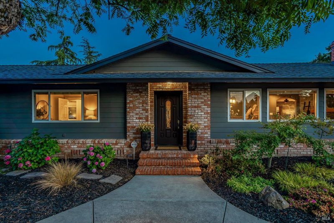
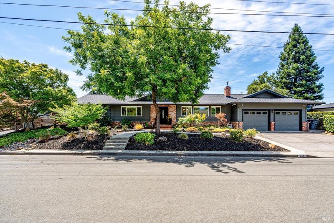
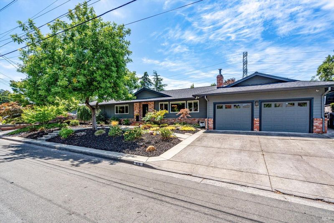
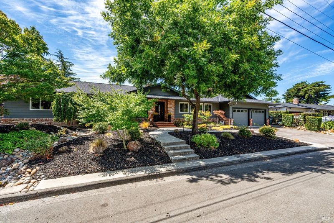
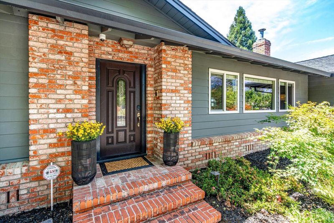
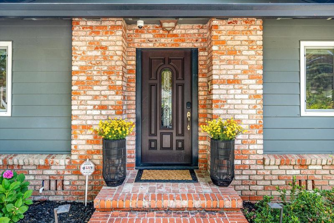
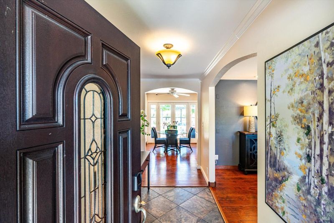
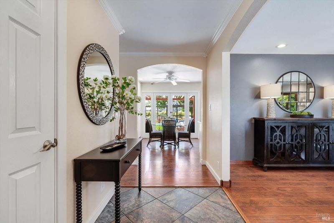
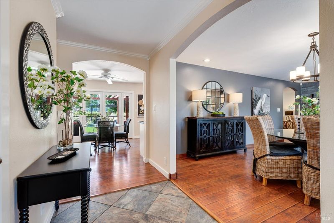
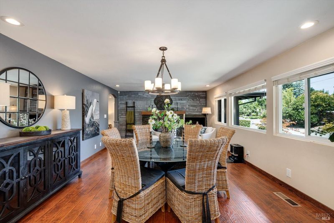
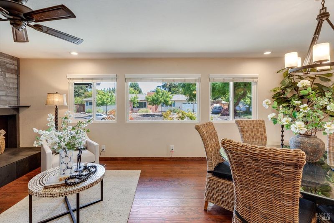
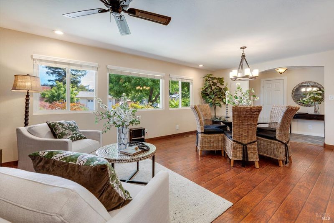
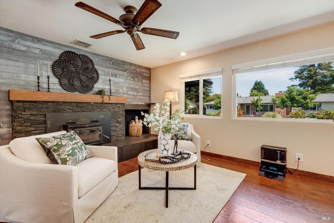
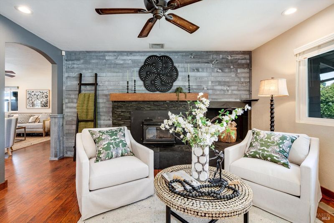
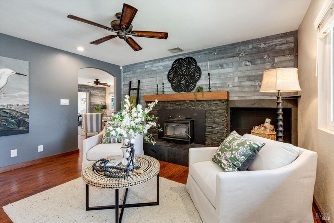
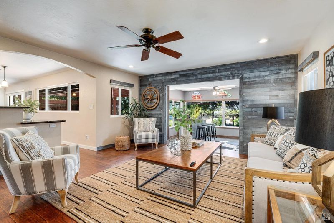
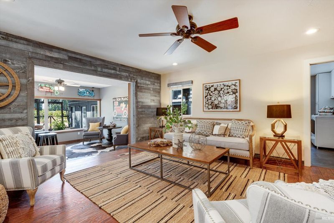
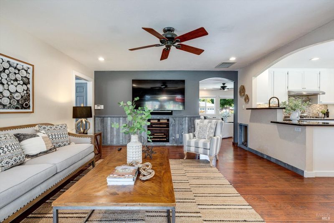
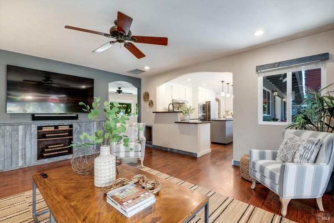
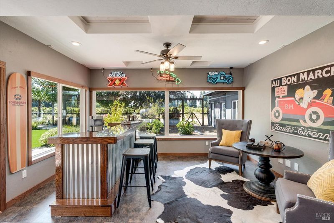
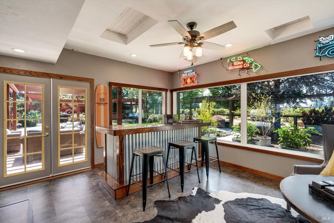
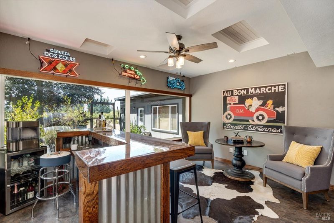
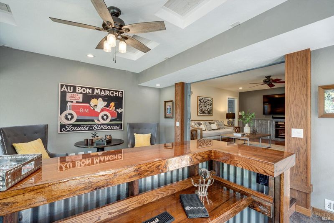
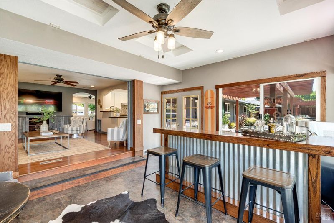
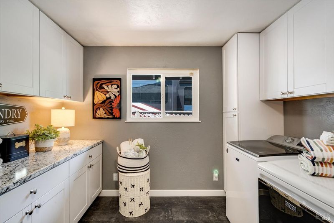
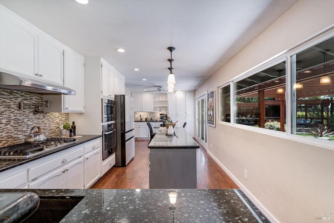
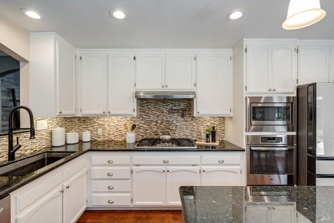
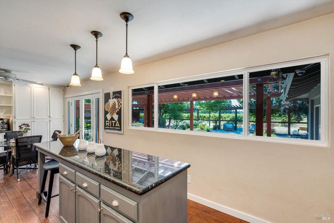
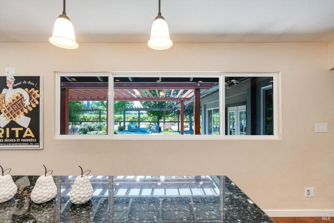
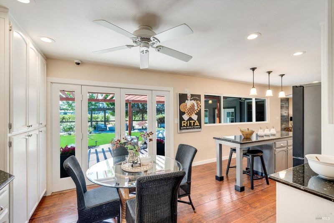
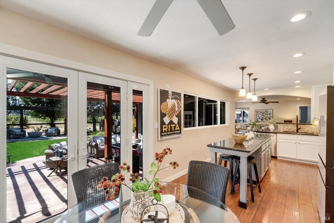
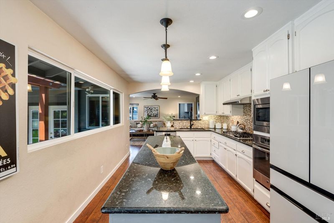
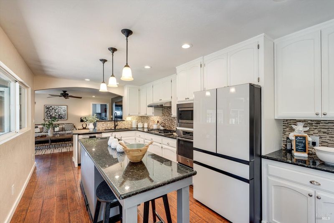
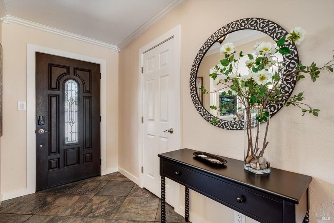
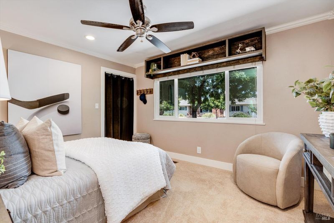
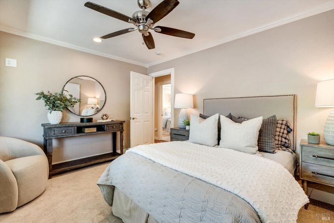
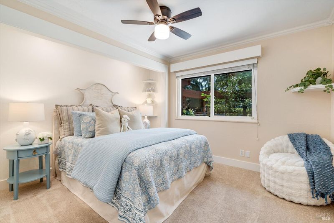
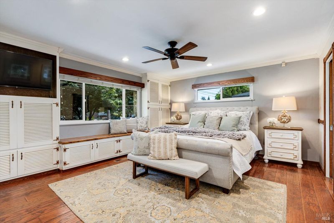
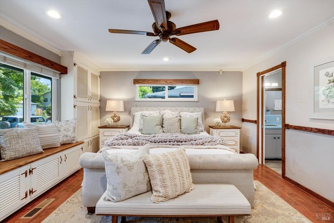
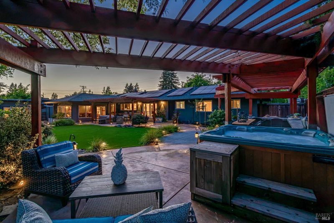
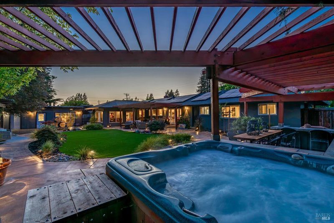
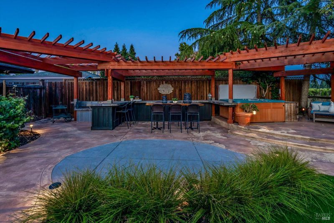
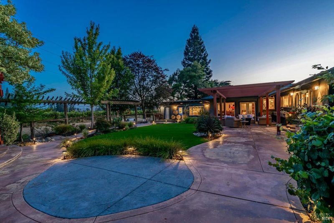
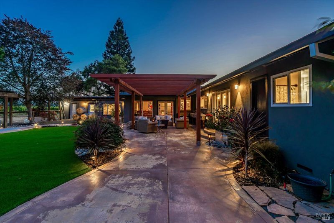
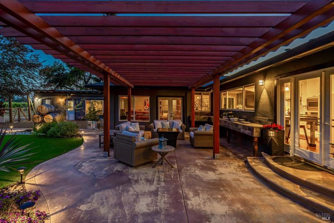
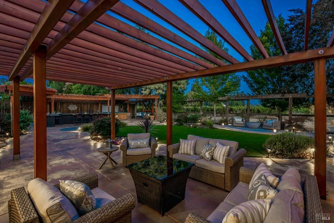
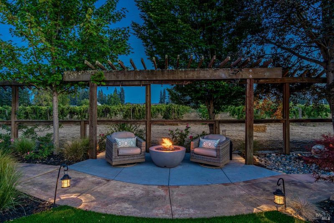
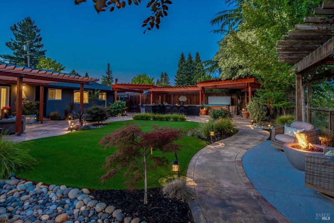
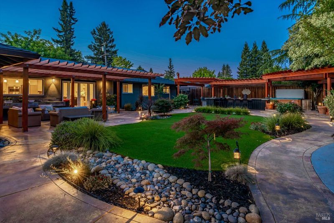
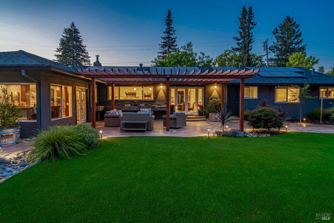
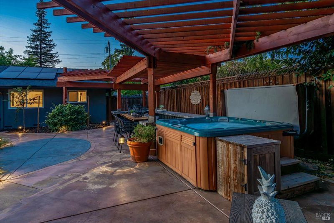
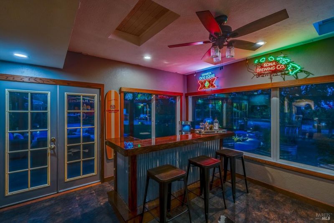
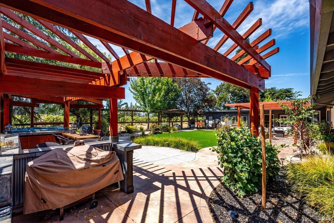
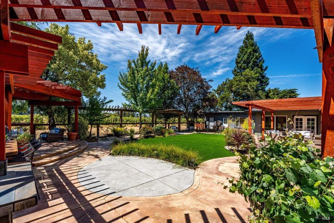
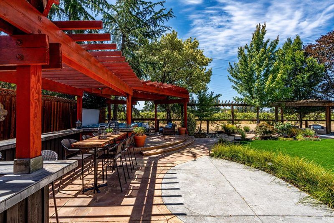
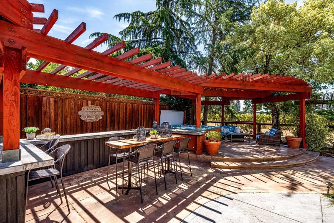
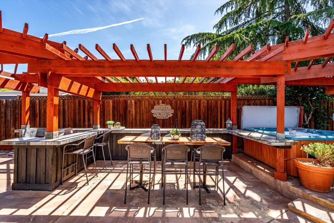
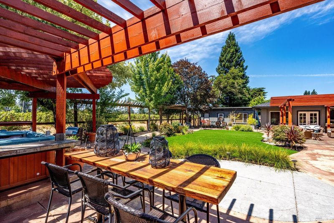
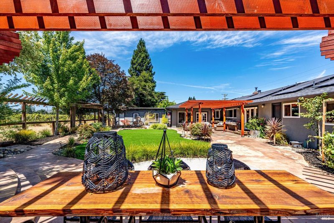
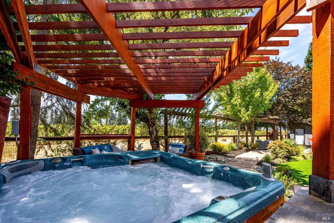
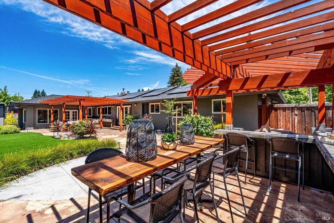
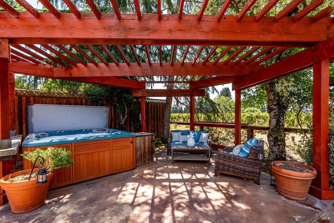
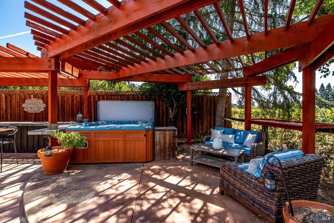
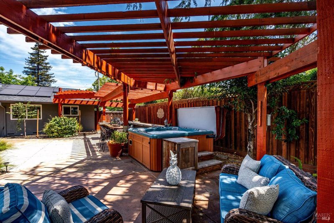
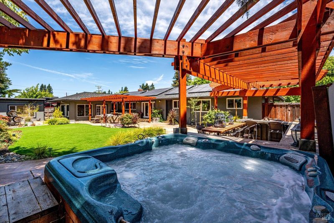
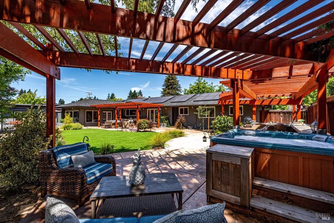
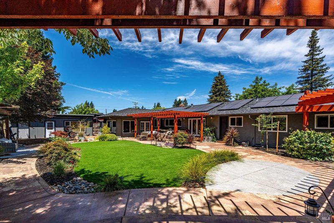
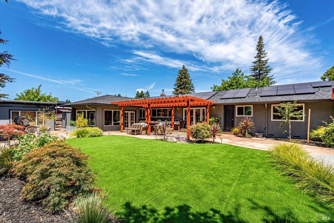
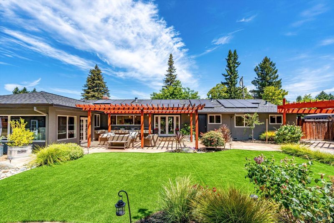
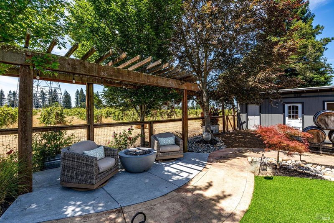
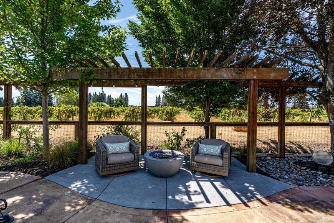
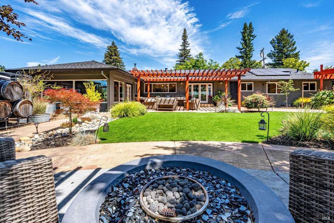
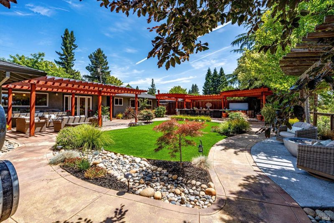
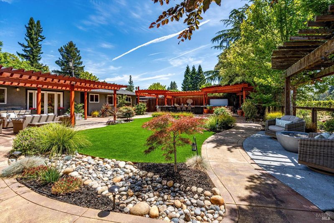
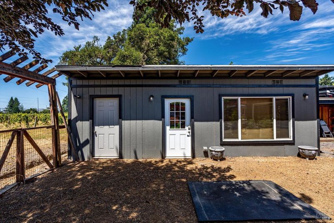
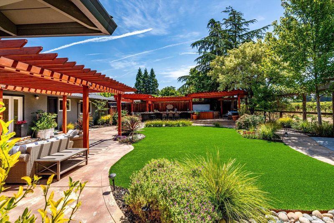
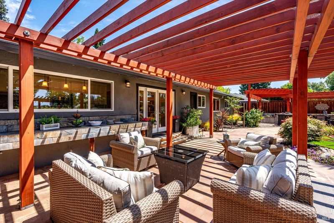
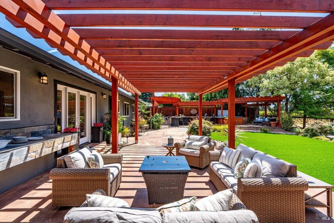
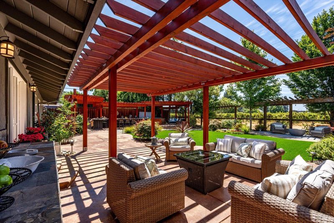
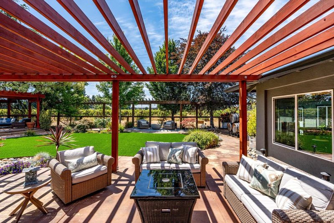
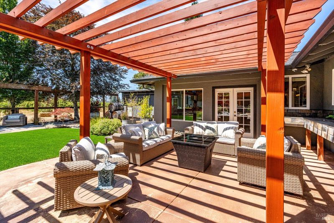
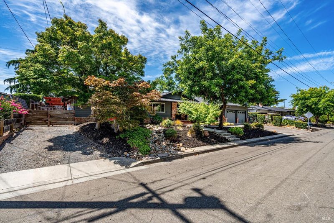
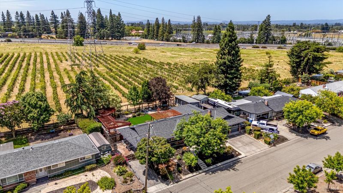
This move-in ready, single-story home is located in a Larkfield neighborhood where homes don't come up for sale very often. Spanning over 2000sf, it has 3 bedrooms, 2 bathrooms, and even an enclosed sunroom. The updated kitchen has slab granite counters and stainless appliances. The star of this home is the entertainer's backyard. It features an outdoor bar, hot tub, a detached shop and low maintenance landscaping that is situated on nearly a 1/4 acre lot. The serene setting even backs to a vineyard which makes for the quintessential wine country escape. If that wasn't enough, there is also owned solar, the roof, heater and AC are only about 5 years old.

- Days on Market
- 1 day
- Current Status
- Active
- Original Price
- $1,049,000
- List Price
- $1,049,000
- On Market Date
- Jul 9, 2026
- Property Type
- Single Family Residence
- Area
- Santa Rosa-Northeast
- Zip Code
- 95403
- MLS ID
- 326058083
- APN
- 058-163-003-000
- Year Built
- 1963
- Stories in Building
- Unavailable
- Possession
- Close Of Escrow
- Data Source
- BAREIS
- Origin MLS System
Mark West Elementary School
Public K-6 Elementary
Students: 438 Distance: 0.2mi
Mark West Charter School
Charter K-8 Elementary
Students: 122 Distance: 0.2mi
Guadalupe Private
Private K-8 Elementary, Coed
Students: NA Distance: 0.5mi
John B. Riebli Elementary School
Charter K-6 Elementary, Coed
Students: 442 Distance: 0.8mi
Ursuline High School
Private 9-12 Secondary, Religious, All Female, Nonprofit
Students: NA Distance: 0.9mi
San Miguel Elementary School
Charter K-6 Elementary
Students: 438 Distance: 0.9mi
- Bed
- 3
- Bath
- 2
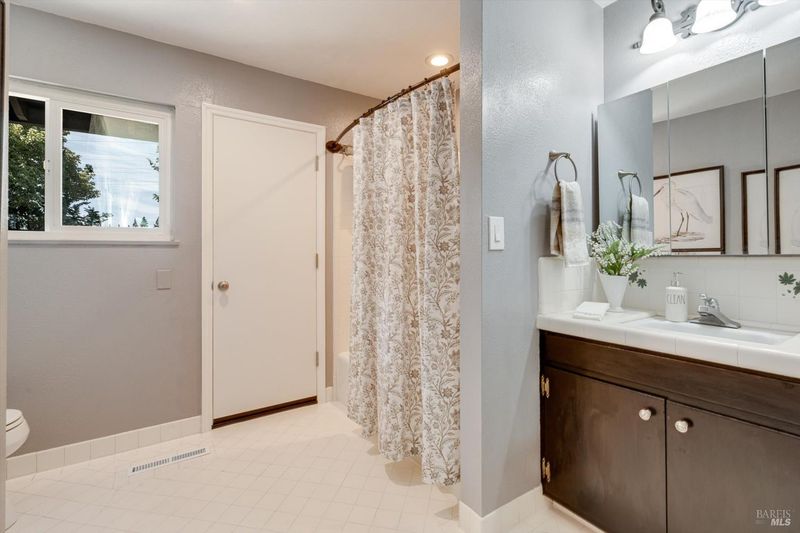
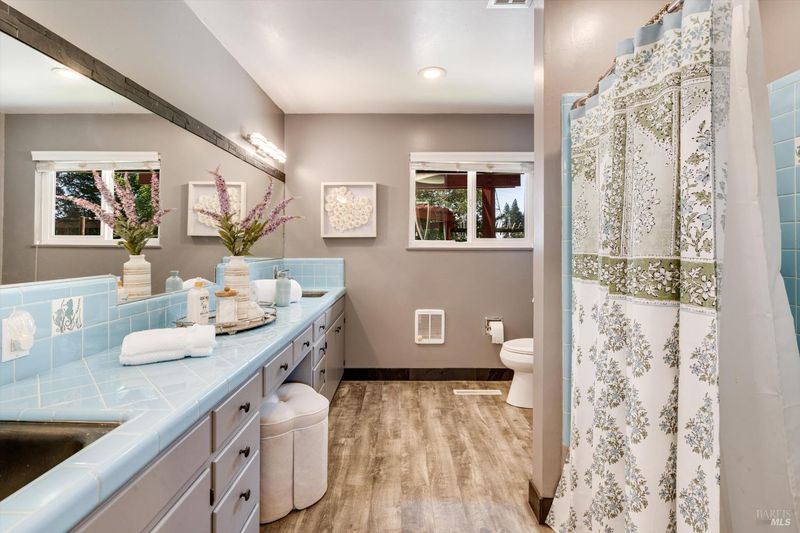
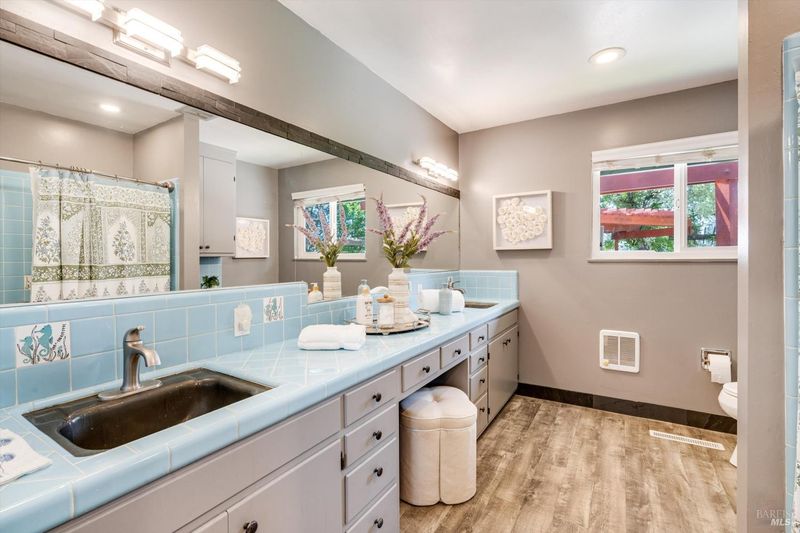
- Double Sinks, Tile, Tub w/Shower Over
- Parking
- 4
- Attached, Garage Door Opener, Garage Facing Front, Interior Access, Side-by-Side
- SQ FT
- 2,035
- SQ FT Source
- Assessor Auto-Fill
- Lot SQ FT
- 10,816.0
- Lot Acres
- 0.2483 Acres
- Kitchen
- Granite Counter, Island, Kitchen/Family Combo, Pantry Cabinet
- Cooling
- Central
- Exterior Details
- Fire Pit
- Flooring
- Carpet, Laminate, Luxury Vinyl Plank, Tile
- Foundation
- Concrete Perimeter
- Fire Place
- Insert, Living Room, Wood Burning
- Heating
- Central, Fireplace(s)
- Laundry
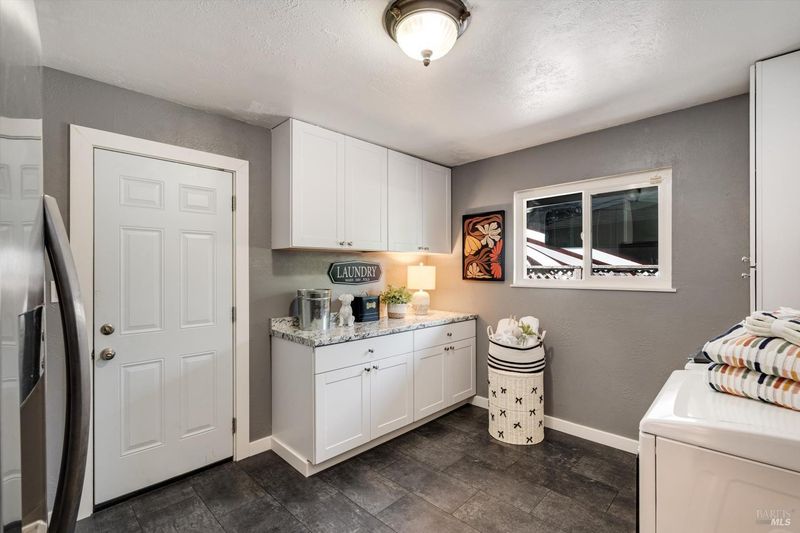
- Cabinets, Dryer Included, Inside Room, Washer Included
- Main Level
- Bedroom(s), Dining Room, Family Room, Full Bath(s), Garage, Kitchen, Living Room, Primary Bedroom, Street Entrance
- Views
- Vineyard
- Possession
- Close Of Escrow
- Basement
- None
- Architectural Style
- Ranch
- Fee
- $0
MLS and other Information regarding properties for sale as shown in Theo have been obtained from various sources such as sellers, public records, agents and other third parties. This information may relate to the condition of the property, permitted or unpermitted uses, zoning, square footage, lot size/acreage or other matters affecting value or desirability. Unless otherwise indicated in writing, neither brokers, agents nor Theo have verified, or will verify, such information. If any such information is important to buyer in determining whether to buy, the price to pay or intended use of the property, buyer is urged to conduct their own investigation with qualified professionals, satisfy themselves with respect to that information, and to rely solely on the results of that investigation.
School data provided by GreatSchools. School service boundaries are intended to be used as reference only. To verify enrollment eligibility for a property, contact the school directly.