


$2,998,000
2,341
SQ FT
$1,281
SQ/FT
2800 Monterey Street
@ 28th - 430 - Laurelwood Etc., San Mateo

- 4 Bed
- 3 Bath
- 2 Park
- 2,341 sqft
- San Mateo
-

-
Sun Oct 25, 2:00 pm - 4:00 pm
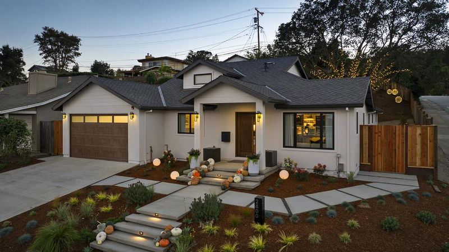
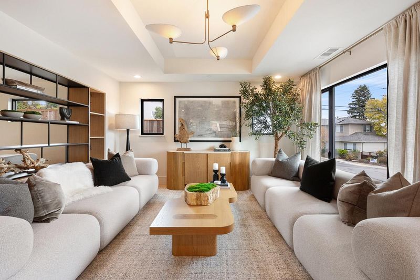
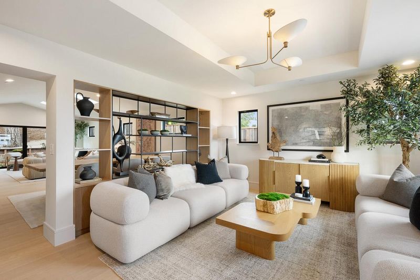
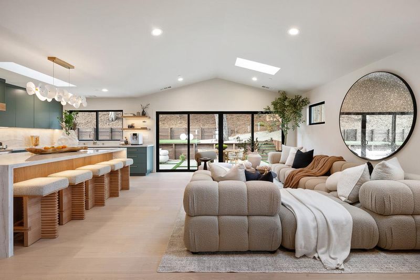
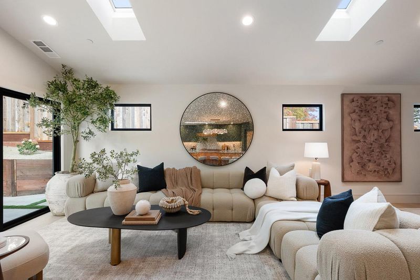
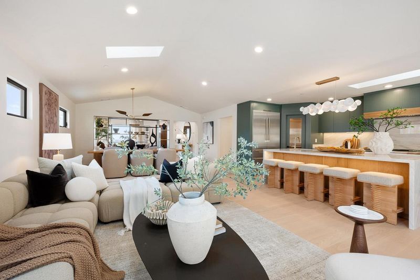
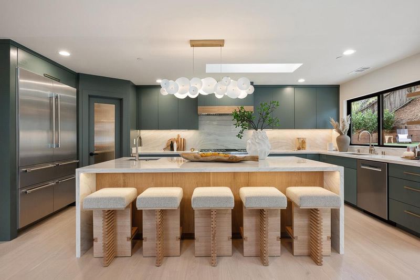
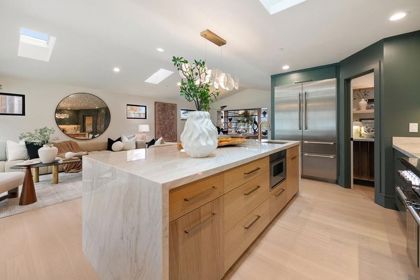
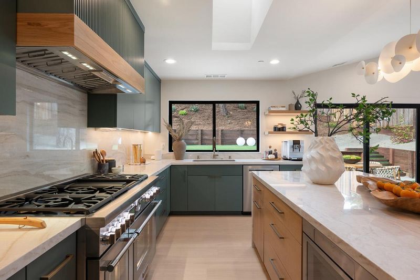
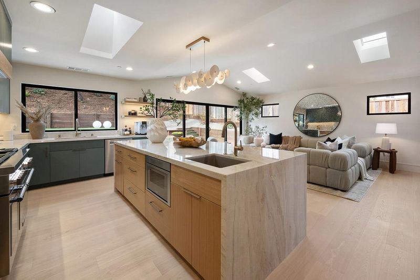
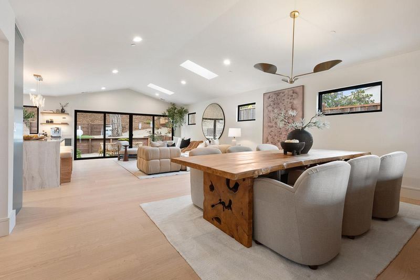
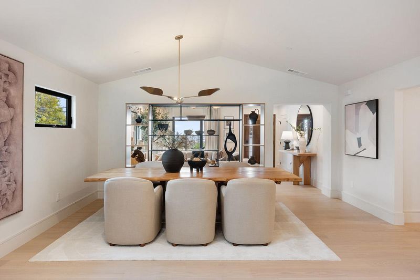
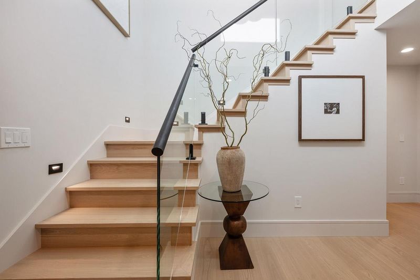
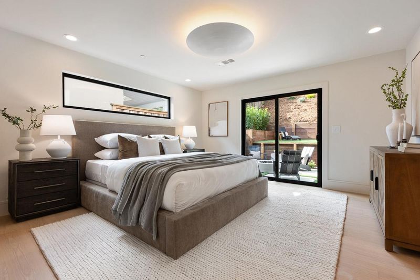
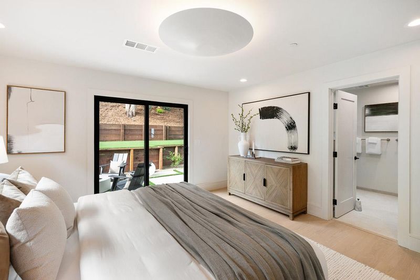
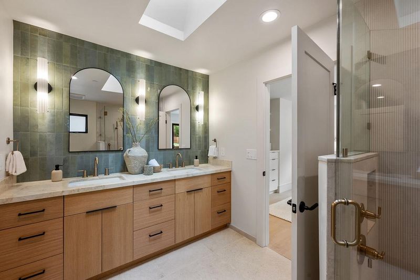
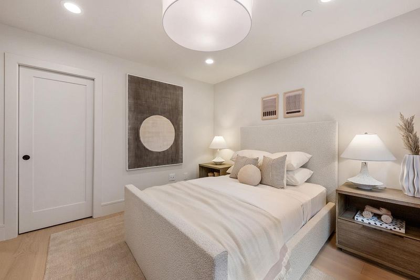
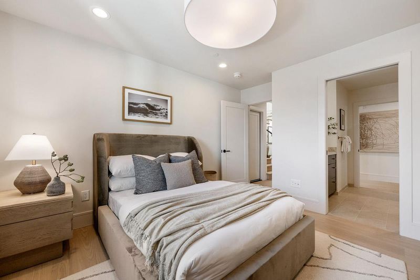
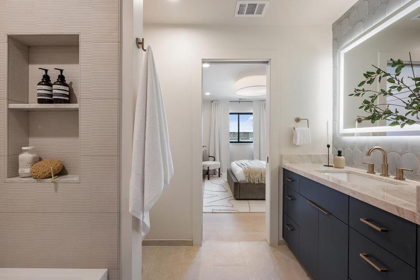
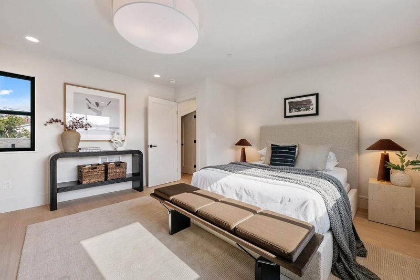
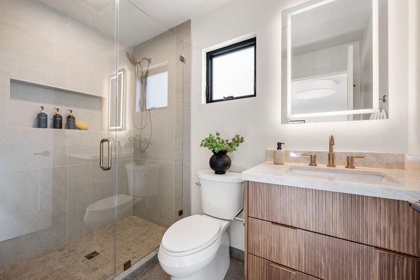
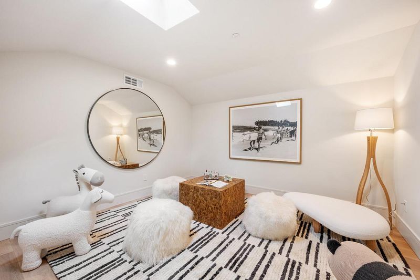
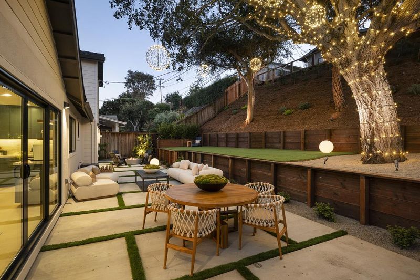
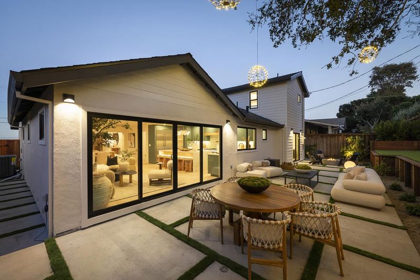
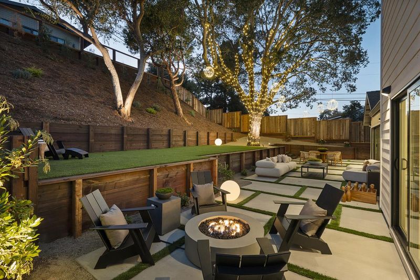
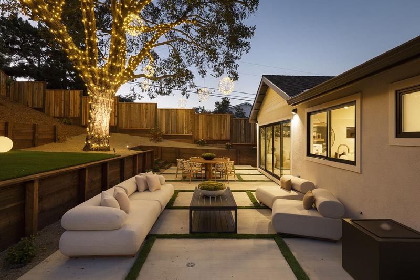
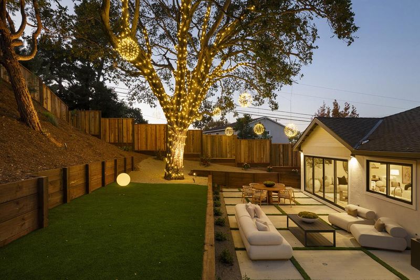
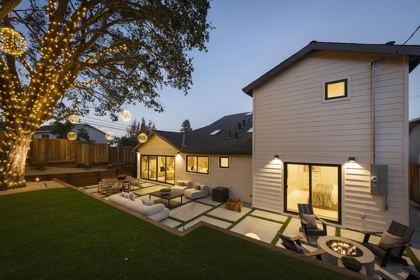
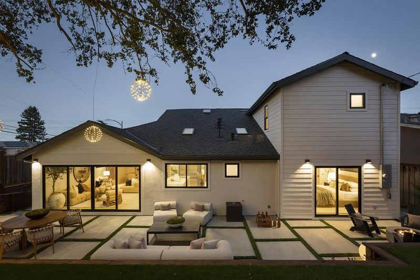
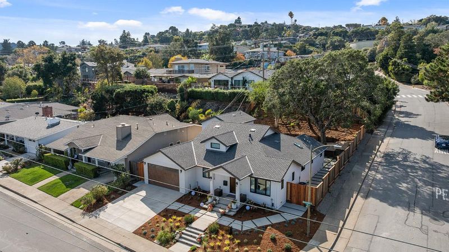
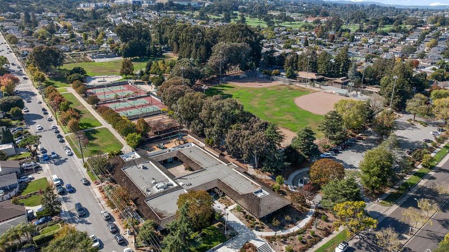
Expanded and fully remodeled, this beautifully reimagined 4-bedroom, 3-bath San Mateo home offers approximately 2,341+/- square feet of thoughtfully designed living space on a 7,583+/- square foot lot. An inviting front porch, cascading entry steps, and striking solid wood front door introduce light-filled interiors with vaulted ceilings, oversized windows, and an open-concept floor plan. The designer kitchen features a generous island with prep sink and flows seamlessly into the living and dining spaces, accented by statement lighting and custom metal and fluted wood shelving. The main-level features three bedrooms, with the primary suite offering a spa-inspired bathroom. Upstairs one additional en suite provides privacy alongside a flexible bonus space and additional storage. The beautifully landscaped backyard features turf lawn, new plantings, and a magnificent sculpted California live oak highlighted by landscape lighting. Additional amenities include air conditioning, an expansive driveway, multi-car garage with epoxy flooring, and EV-ready electrical infrastructure. Conveniently located near parks, shopping, dining, and neighborhood amenities, this home blends modern style, comfort, and exceptional indoor outdoor living.

- Days on Market
- 1 day
- Current Status
- Active
- Original Price
- $2,998,000
- List Price
- $2,998,000
- On Market Date
- Oct 24, 2026
- Property Type
- Single Family Home
- Area
- 430 - Laurelwood Etc.
- Zip Code
- 94403
- MLS ID
- ML82065164
- APN
- 039-191-010
- Year Built
- 1951
- Stories in Building
- 1
- Possession
- COE
- Data Source
- MLSL
- Origin MLS System
- MLSListings, Inc.
Hillsdale High School
Public 9-12 Secondary
Students: 1569 Distance: 0.3mi
Meadow Heights Elementary School
Public K-5 Elementary
Students: 339 Distance: 0.3mi
Grace Lutheran School
Private K-8 Elementary, Religious, Nonprofit
Students: 58 Distance: 0.5mi
Beresford Elementary School
Public K-5 Elementary
Students: 271 Distance: 0.7mi
Abbott Middle School
Public 6-8 Middle, Yr Round
Students: 813 Distance: 0.7mi
Fusion Academy San Mateo
Private 6-12
Students: 55 Distance: 0.7mi
- Bed
- 4
- Bath
- 3
- Double Sinks, Full on Ground Floor, Primary - Stall Shower(s), Shower over Tub - 1, Stall Shower, Updated Bath
- Parking
- 2
- Attached Garage
- SQ FT
- 2,341
- SQ FT Source
- Unavailable
- Lot SQ FT
- 7,583.0
- Lot Acres
- 0.174082 Acres
- Kitchen
- Dishwasher, Garbage Disposal, Hood Over Range, Microwave, Oven Range - Gas, Refrigerator
- Cooling
- Central AC
- Dining Room
- Dining Area
- Disclosures
- NHDS Report
- Family Room
- Separate Family Room
- Flooring
- Hardwood, Tile
- Foundation
- Concrete Perimeter, Concrete Slab
- Heating
- Electric, Heat Pump
- Laundry
- Electricity Hookup (220V), Gas Hookup, Inside
- Possession
- COE
- Fee
- Unavailable
MLS and other Information regarding properties for sale as shown in Theo have been obtained from various sources such as sellers, public records, agents and other third parties. This information may relate to the condition of the property, permitted or unpermitted uses, zoning, square footage, lot size/acreage or other matters affecting value or desirability. Unless otherwise indicated in writing, neither brokers, agents nor Theo have verified, or will verify, such information. If any such information is important to buyer in determining whether to buy, the price to pay or intended use of the property, buyer is urged to conduct their own investigation with qualified professionals, satisfy themselves with respect to that information, and to rely solely on the results of that investigation.
School data provided by GreatSchools. School service boundaries are intended to be used as reference only. To verify enrollment eligibility for a property, contact the school directly.