

$2,250,000
2,929
SQ FT
$768
SQ/FT
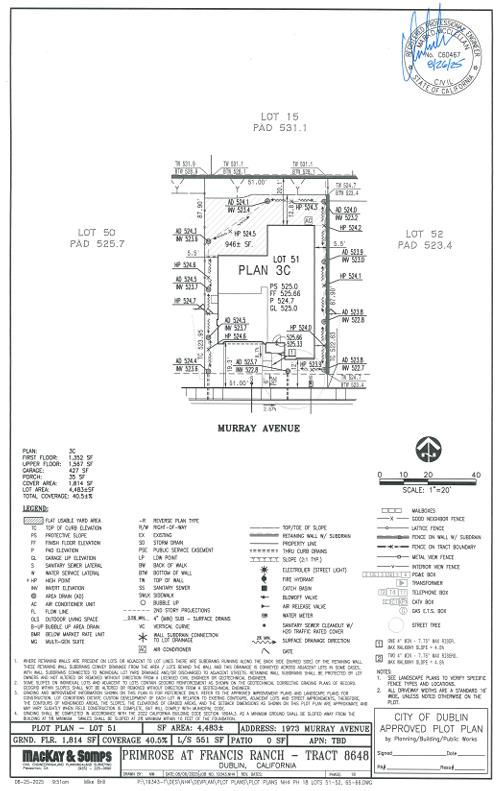
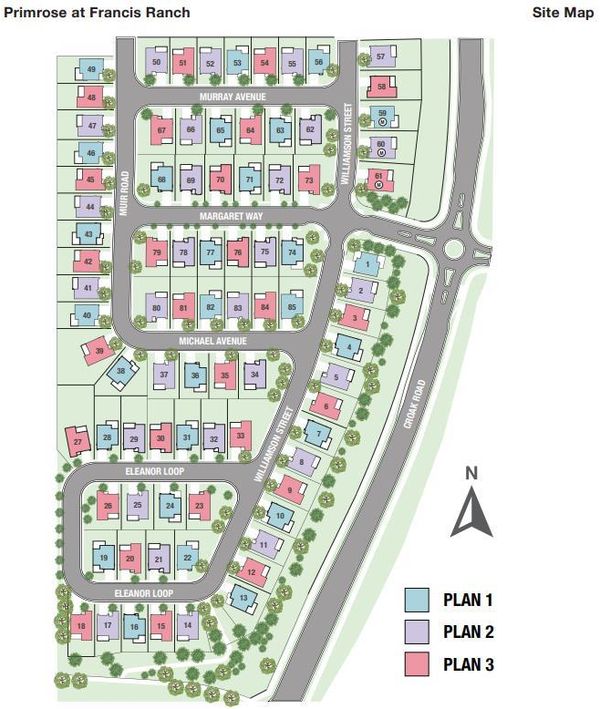
1973 Murray Avenue
@ Williamson Street - 4100 - Dublin, Dublin

- 4 Bed
- 3 Bath
- 2 Park
- 2,929 sqft
- DUBLIN
-

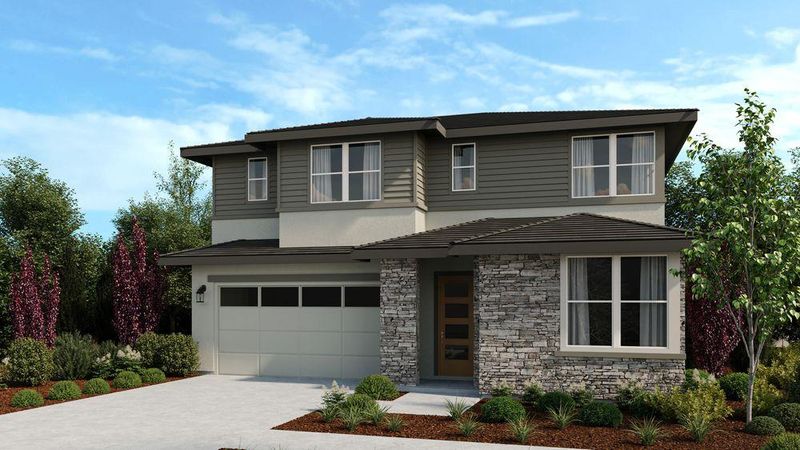
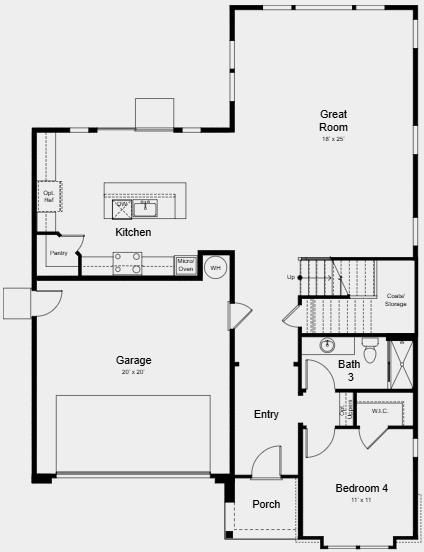
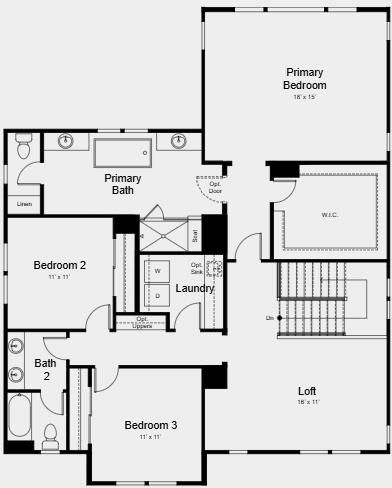
What's Special: South Facing Lot | Oversized Closet in Primary | Loft. New Construction - November Completion! Built by America's Most Trusted Home Builder. Welcome to the Plan 3 at 1973 Murray Avenue in Primrose at Francis Ranch! Filled with warmth and thoughtful spaces, this inviting two-story home is designed for both connection and comfort. The heart of the home is a beautifully open kitchen featuring a large island, walk-in pantry, and seamless flow into the expansive great room, creating the perfect setting for everyday moments and special gatherings alike. A private first-floor bedroom with an adjacent bath offers flexibility for guests, a home office, or multi-generational living. Upstairs, a spacious loft provides a cozy retreat for relaxing or entertaining, while two secondary bedrooms share a nearby full bath. The elegant primary suite is tucked away for added privacy and features a spa-inspired bath, generous walk-in closet, and a calming atmosphere to unwind at the end of the day. An upstairs laundry room, welcoming front porch, and abundant storage complete this charming and functional home. Additional Highlights Include: Pendant lights over kitchen island, interior door at primary bed to bath, and sink at laundry. MLS#ML82053685

- Days on Market
- 1 day
- Current Status
- Active
- Original Price
- $2,250,000
- List Price
- $2,250,000
- On Market Date
- Jul 9, 2026
- Property Type
- Single Family Home
- Area
- 4100 - Dublin
- Zip Code
- 94568
- MLS ID
- ML82053685
- APN
- NA1973MurrayAvenue
- Year Built
- 2026
- Stories in Building
- 2
- Possession
- COE
- Data Source
- MLSL
- Origin MLS System
- MLSListings, Inc.
J. M. Amador Elementary
Public K-5
Students: 839 Distance: 0.4mi
Cottonwood Creek
Public K-8
Students: 813 Distance: 0.4mi
Harold William Kolb
Public K-5
Students: 735 Distance: 1.0mi
John Green Elementary School
Public K-5 Elementary, Core Knowledge
Students: 859 Distance: 1.2mi
Eleanor Murray Fallon School
Public 6-8 Elementary
Students: 1557 Distance: 1.4mi
Squaw Valley Academy Bay Area
Private 9-12
Students: 78 Distance: 1.5mi
- Bed
- 4
- Bath
- 3
- Double Sinks, Full on Ground Floor, Primary - Stall Shower(s), Shower and Tub, Stall Shower, Tile, Tub
- Parking
- 2
- Attached Garage
- SQ FT
- 2,929
- SQ FT Source
- Unavailable
- Lot SQ FT
- 4,483.0
- Lot Acres
- 0.102916 Acres
- Kitchen
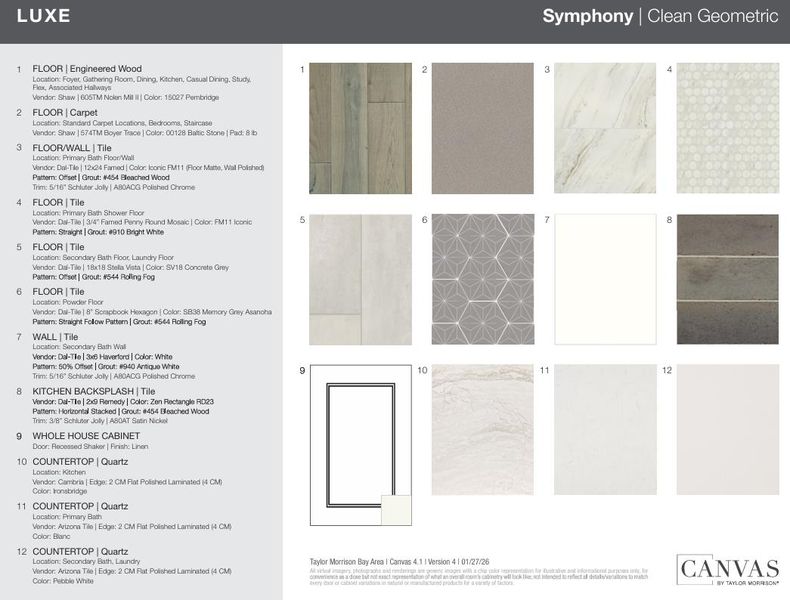
- Countertop - Quartz, Dishwasher, Garbage Disposal, Hood Over Range, Hookups - Ice Maker, Island with Sink, Microwave, Oven Range - Electric, Pantry
- Cooling
- Central AC
- Dining Room
- Dining Area in Family Room, Eat in Kitchen
- Disclosures
- NHDS Report
- Family Room
- Kitchen / Family Room Combo
- Flooring
- Tile, Other
- Foundation
- Concrete Slab
- Heating
- Central Forced Air
- Laundry
- Electricity Hookup (220V), In Utility Room, Inside, Tub / Sink, Upper Floor
- Possession
- COE
- Architectural Style
- Prairie
- * Fee
- $115
- Name
- Seabreeze Management Company
- Phone
- (949) 672-9024
- *Fee includes
- Common Area Electricity and Maintenance - Common Area
MLS and other Information regarding properties for sale as shown in Theo have been obtained from various sources such as sellers, public records, agents and other third parties. This information may relate to the condition of the property, permitted or unpermitted uses, zoning, square footage, lot size/acreage or other matters affecting value or desirability. Unless otherwise indicated in writing, neither brokers, agents nor Theo have verified, or will verify, such information. If any such information is important to buyer in determining whether to buy, the price to pay or intended use of the property, buyer is urged to conduct their own investigation with qualified professionals, satisfy themselves with respect to that information, and to rely solely on the results of that investigation.
School data provided by GreatSchools. School service boundaries are intended to be used as reference only. To verify enrollment eligibility for a property, contact the school directly.