

$1,180,000
1,254
SQ FT
$941
SQ/FT
1059 Yates Way
@ David St. - 420 - Fiesta Gardens Etc., San Mateo

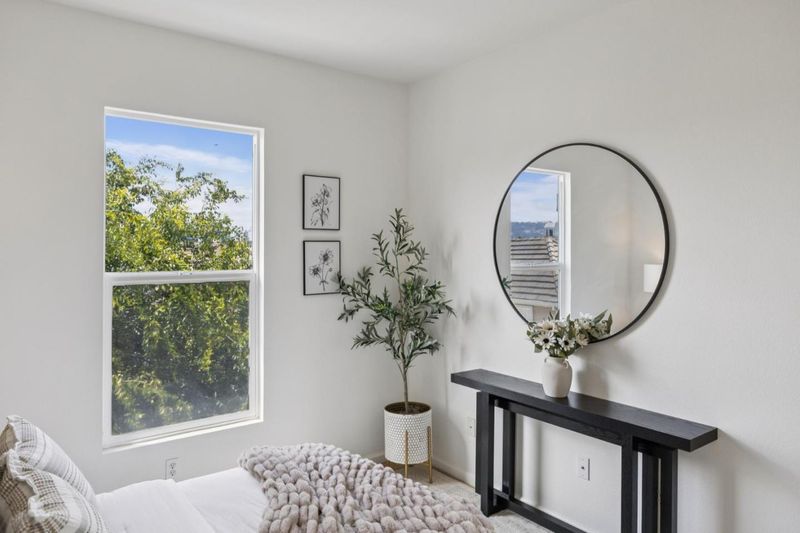
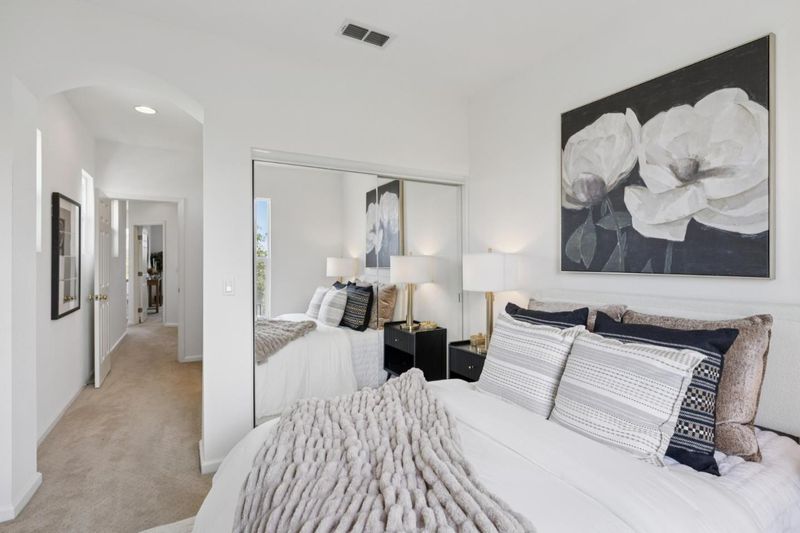
- 2 Bed
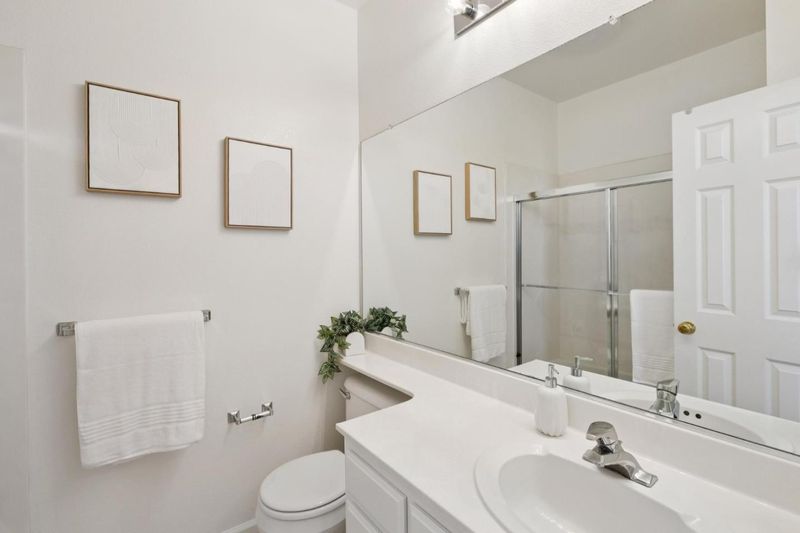
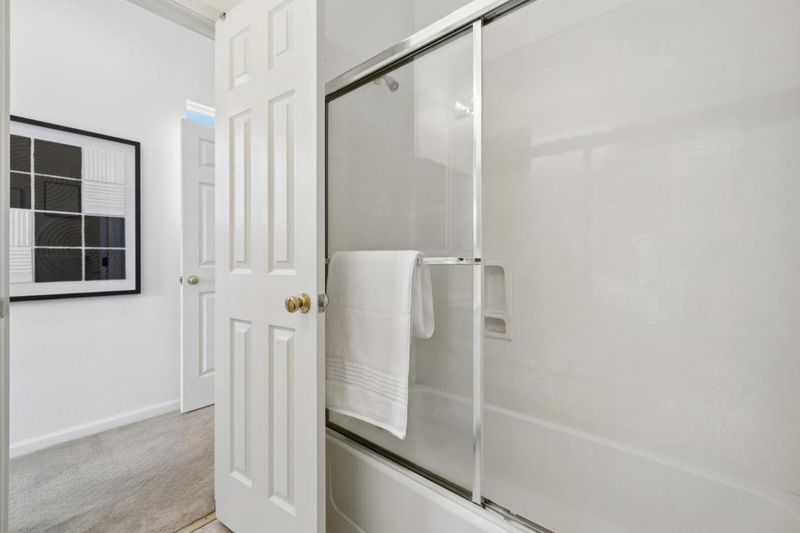
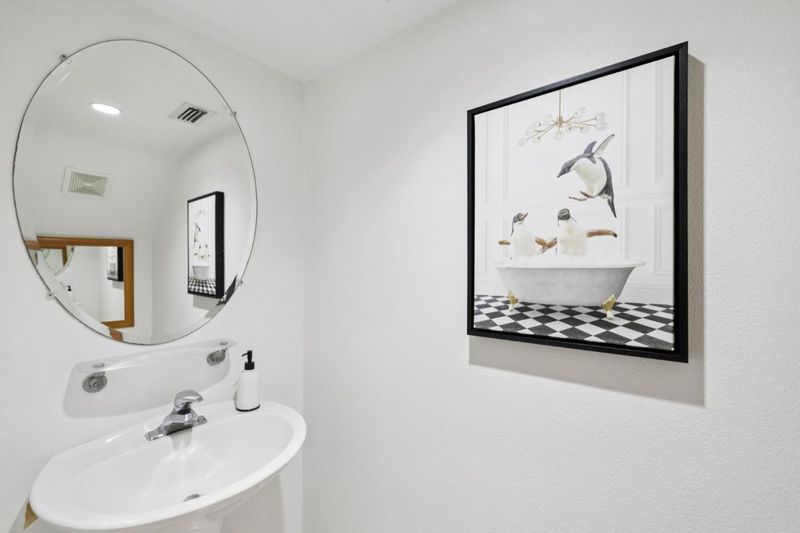
- 3 (2/1) Bath
- 2 Park
- 1,254 sqft
- SAN MATEO
-

-
Sat Jul 11, 1:00 pm - 4:00 pm
-
Sun Jul 12, 1:00 pm - 4:00 pm
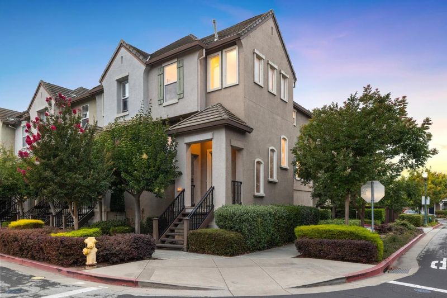
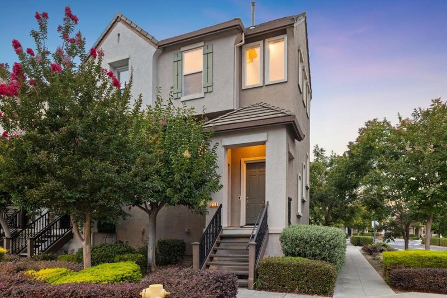
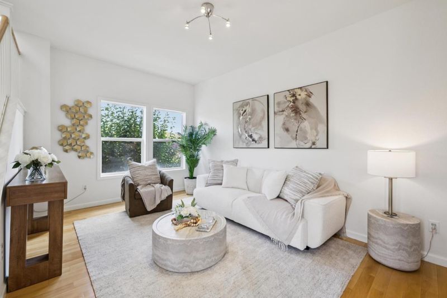
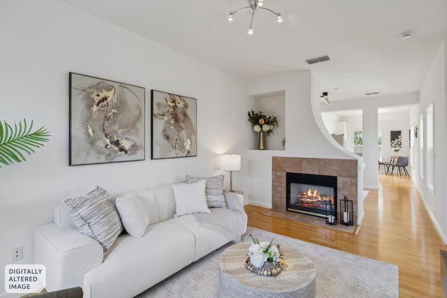
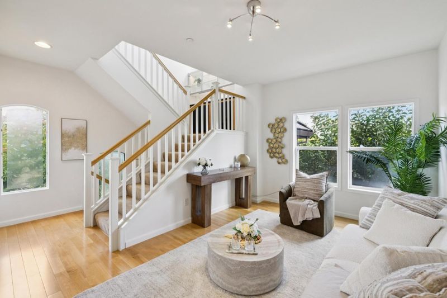
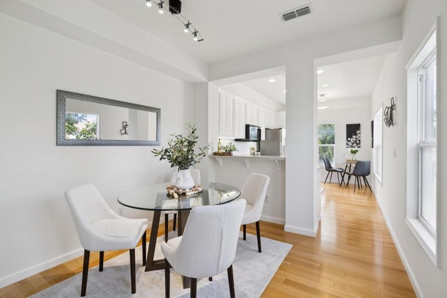
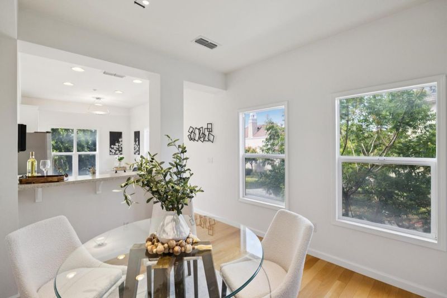
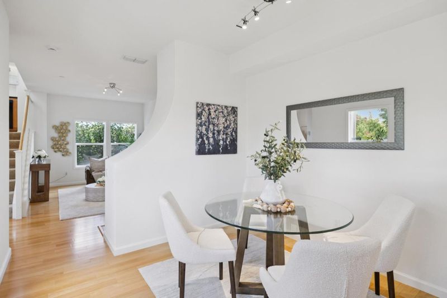
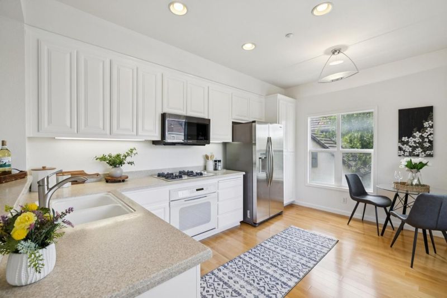
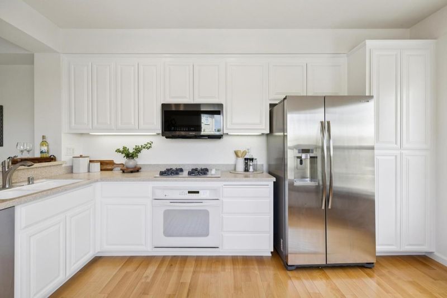
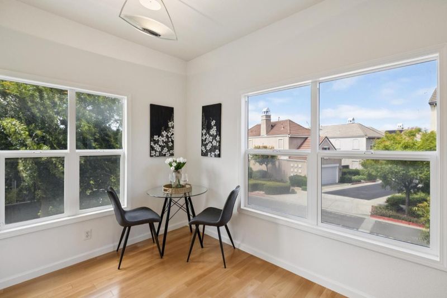
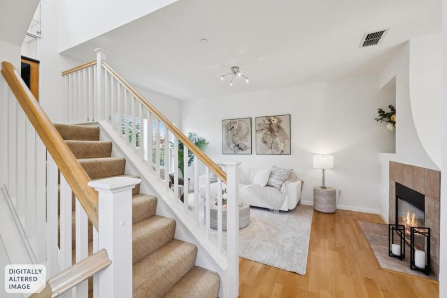
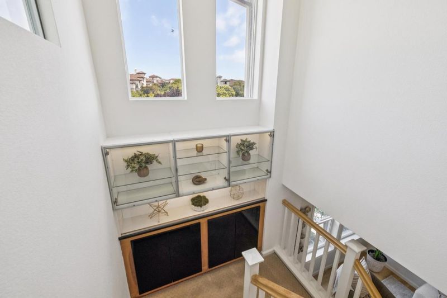
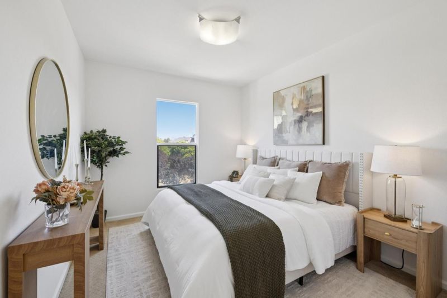
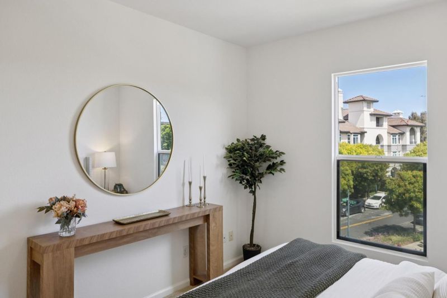
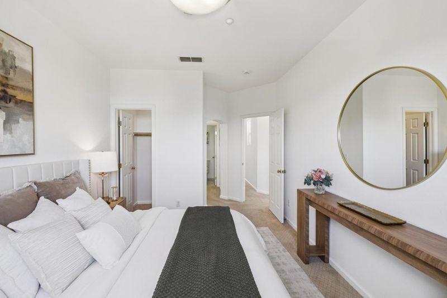
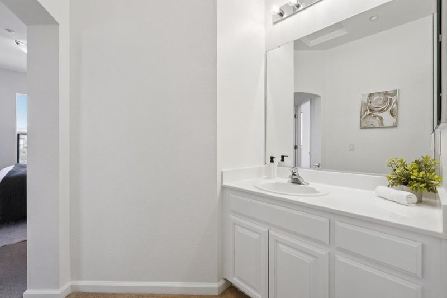
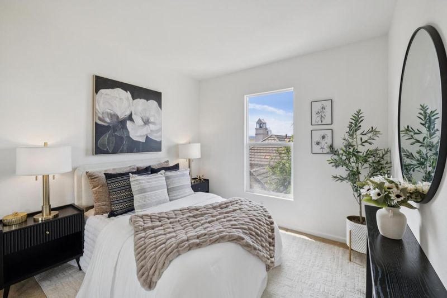
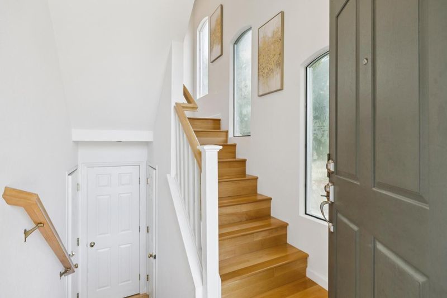
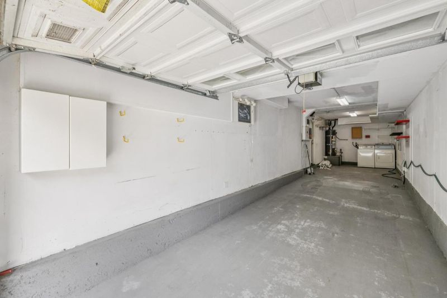
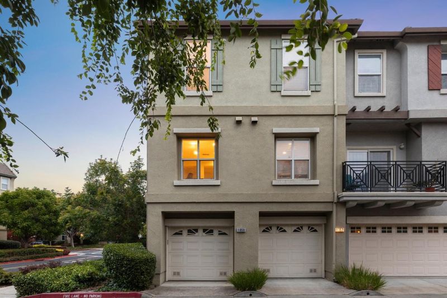
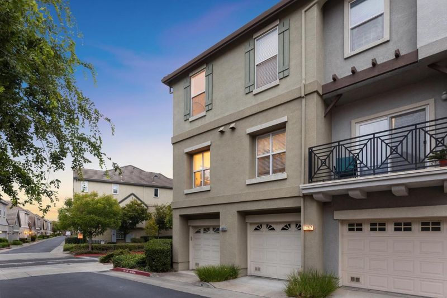
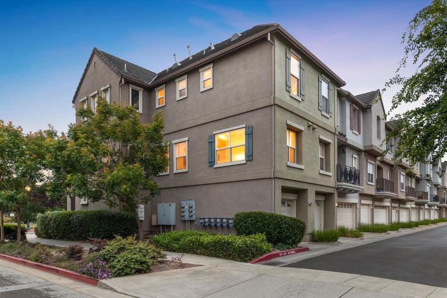
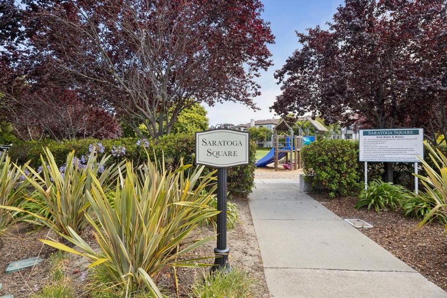
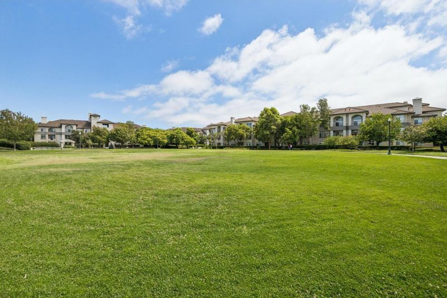
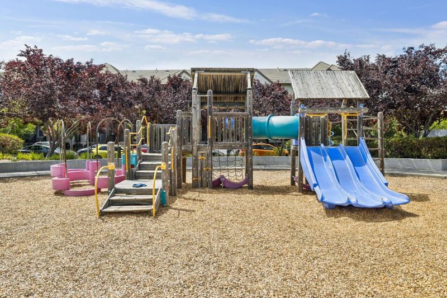
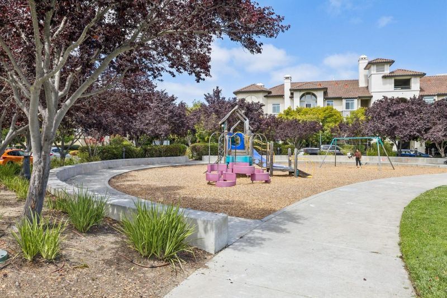
Welcome to this beautifully maintained Ryland home offering 2 bedrooms, 2.5 bathrooms, approximately 1,254 sq ft of thoughtfully designed living space, and a two-car tandem garage. Ideally located in one of San Mateo's most convenient neighborhoods, this home combines peaceful park views with exceptional walkability and commuter access. The light-filled living room overlooks a quiet neighborhood park with expansive green space and a playground, creating a serene backdrop that feels like an extension of your outdoor living space. Enjoy the convenience of being just a short walk to Whole Foods, Mendocino Farms, Peet's Coffee, and a variety of shopping and dining options. Hillsdale Shopping Center and Hillsdale Caltrain Station are approximately a 20-minute walk away, offering easy access to both San Francisco and Silicon Valley. Highway 101 and the San Mateo Bridge are just minutes away. Outdoor enthusiasts will love the nearby Foster City Lagoon with scenic waterfront trails for walking, running, and biking. Best of all, you'll enjoy this lifestyle while being outside the bay-fill areas commonly associated with Foster City. Combining comfort, convenience, and an unbeatable mid-Peninsula location, this home is a wonderful opportunity to enjoy the best of San Mateo living.

- Days on Market
- 0 days
- Current Status
- Active
- Original Price
- $1,180,000
- List Price
- $1,180,000
- On Market Date
- Jul 9, 2026
- Property Type
- Townhouse
- Area
- 420 - Fiesta Gardens Etc.
- Zip Code
- 94403
- MLS ID
- ML82053645
- APN
- 123-190-150
- Year Built
- 2000
- Stories in Building
- Unavailable
- Possession
- Unavailable
- Data Source
- MLSL
- Origin MLS System
- MLSListings, Inc.
Fiesta Gardens International Elementary School
Public K-5 Elementary, Yr Round
Students: 511 Distance: 0.4mi
George Hall Elementary School
Public K-5 Elementary, Yr Round
Students: 432 Distance: 0.6mi
St. Gregory
Private K-8 Elementary, Religious, Coed
Students: 321 Distance: 0.9mi
Challenge School - Foster City Campus
Private PK-8 Preschool Early Childhood Center, Elementary, Middle, Coed
Students: 80 Distance: 1.0mi
Beresford Elementary School
Public K-5 Elementary
Students: 271 Distance: 1.0mi
Parkside Elementary School
Public K-5 Elementary, Yr Round
Students: 228 Distance: 1.0mi
- Bed
- 2
- Bath
- 3 (2/1)
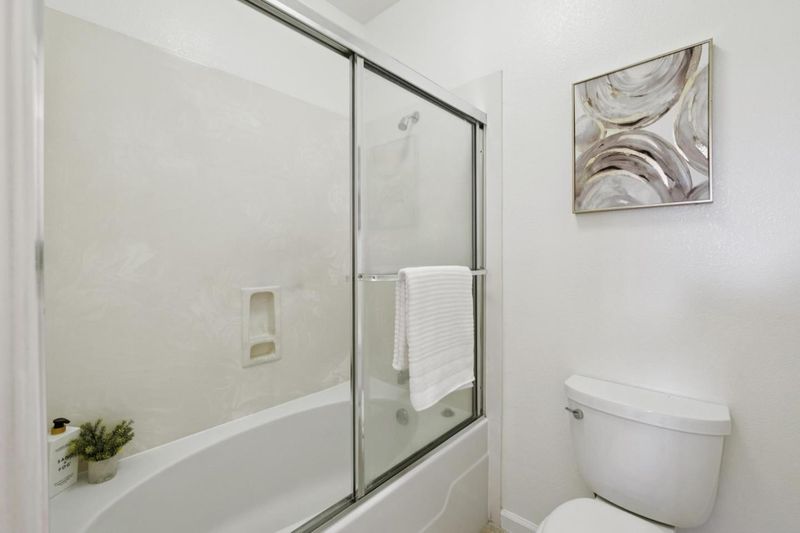
- Showers over Tubs - 2+
- Parking
- 2
- Attached Garage, On Street, Tandem Parking
- SQ FT
- 1,254
- SQ FT Source
- Unavailable
- Kitchen
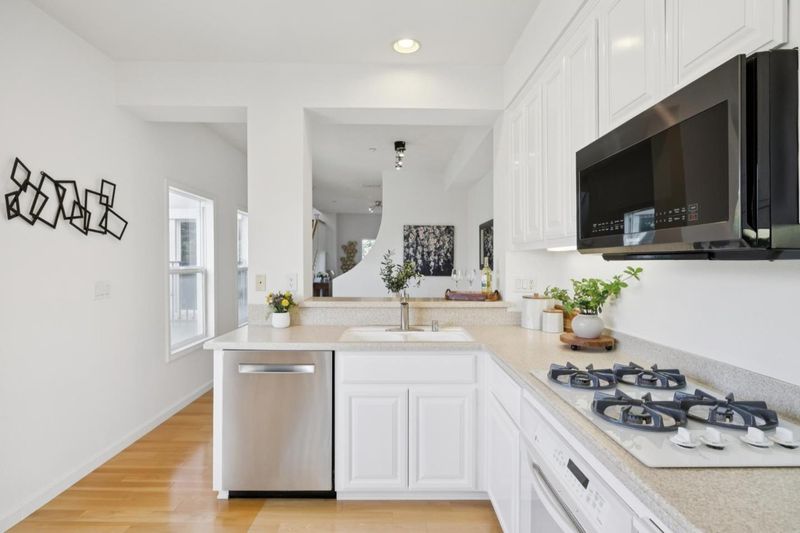
- Cooktop - Gas, Dishwasher, Freezer, Microwave, Oven - Built-In, Refrigerator
- Cooling
- Other
- Dining Room
- Other
- Disclosures
- Natural Hazard Disclosure
- Family Room
- No Family Room
- Foundation
- Other
- Fire Place
- Living Room
- Heating
- Other
- Laundry
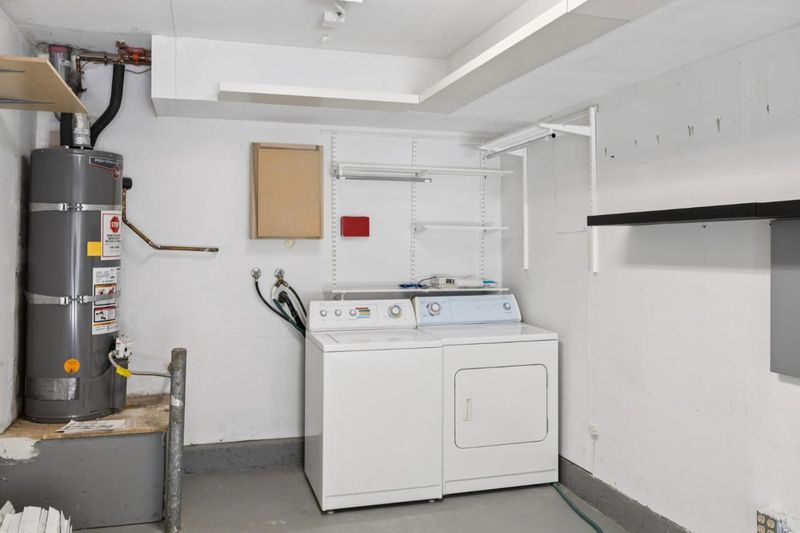
- In Garage, Washer / Dryer
- * Fee
- $363
- Name
- Marble Bay
- *Fee includes
- Maintenance - Common Area, Maintenance - Exterior, and Other
MLS and other Information regarding properties for sale as shown in Theo have been obtained from various sources such as sellers, public records, agents and other third parties. This information may relate to the condition of the property, permitted or unpermitted uses, zoning, square footage, lot size/acreage or other matters affecting value or desirability. Unless otherwise indicated in writing, neither brokers, agents nor Theo have verified, or will verify, such information. If any such information is important to buyer in determining whether to buy, the price to pay or intended use of the property, buyer is urged to conduct their own investigation with qualified professionals, satisfy themselves with respect to that information, and to rely solely on the results of that investigation.
School data provided by GreatSchools. School service boundaries are intended to be used as reference only. To verify enrollment eligibility for a property, contact the school directly.