

$1,395,000
1,518
SQ FT
$919
SQ/FT
11032 Peaks Pike Road
@ Graton Road - Sebastopol

- 2 Bed
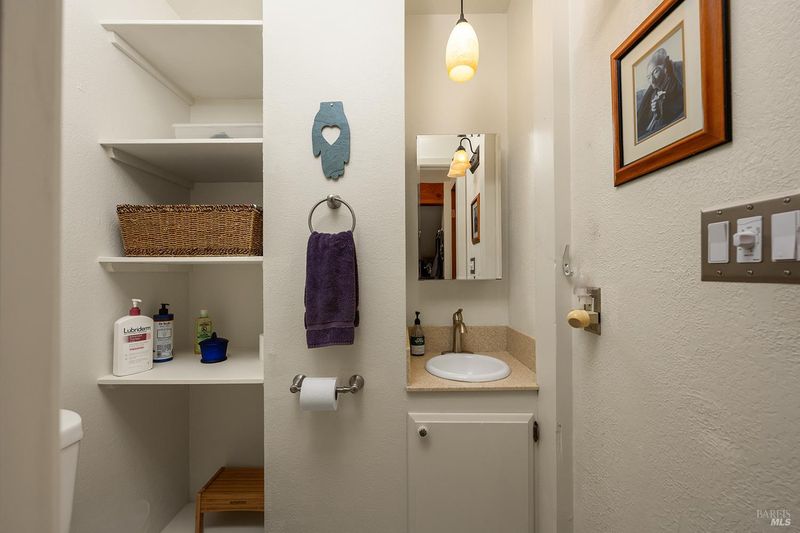
- 2 (1/1) Bath
- 10 Park
- 1,518 sqft
- Sebastopol
-

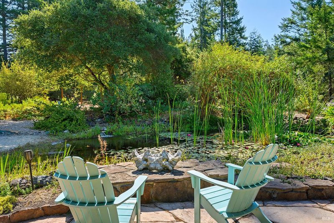
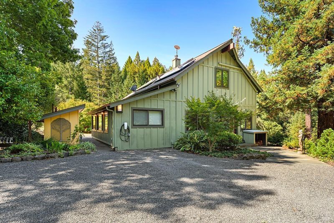
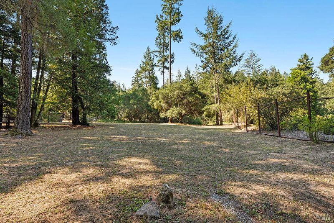
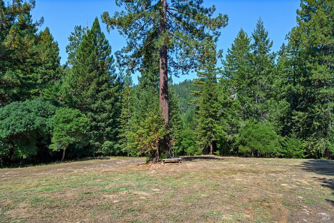
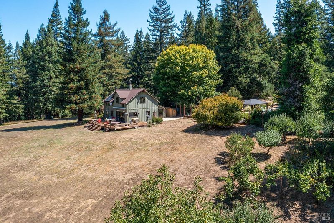
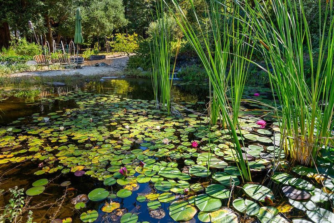
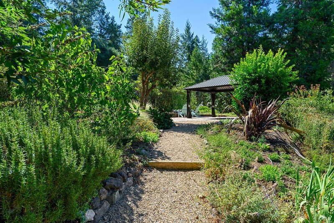
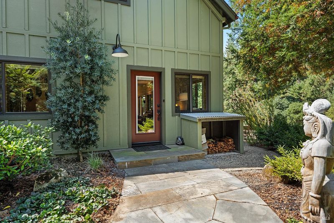
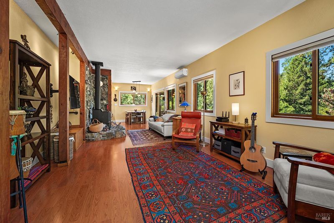
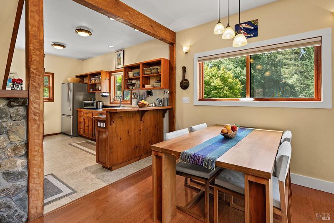
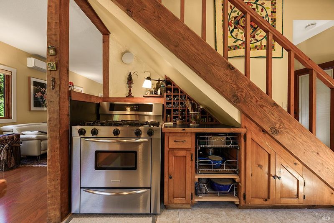
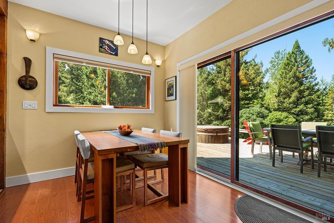
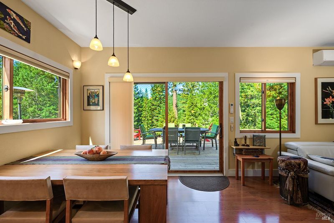
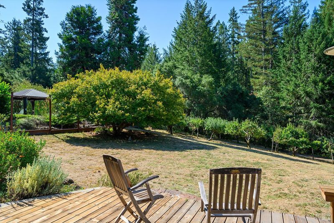
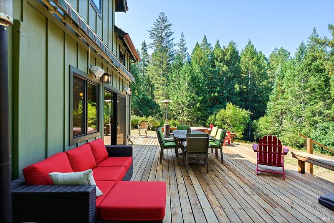
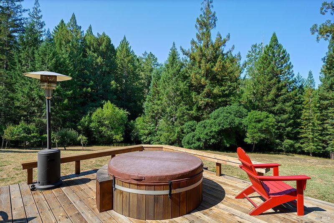
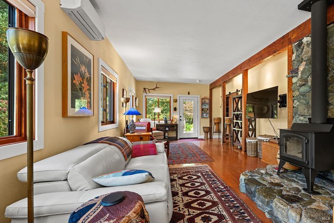
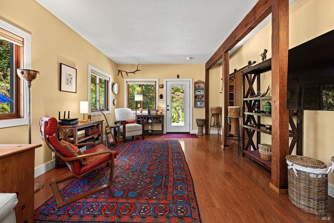
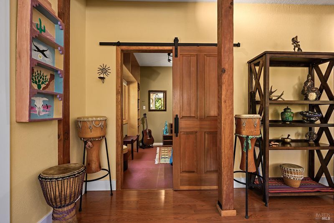
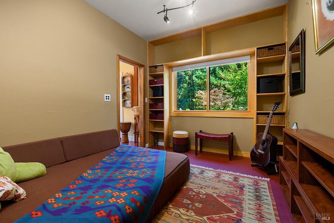
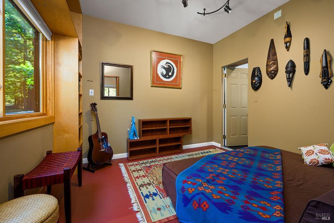
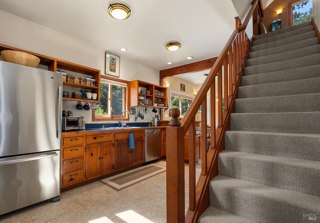
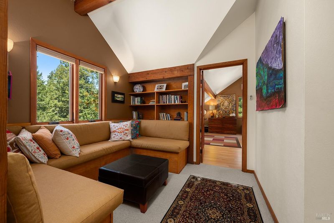
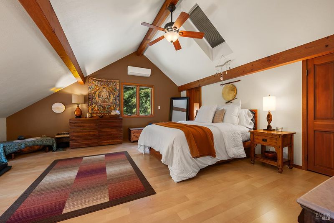
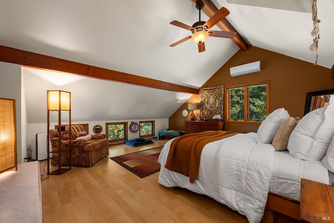
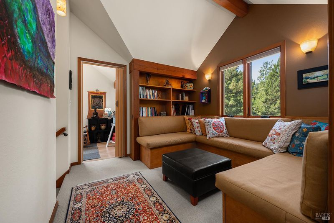
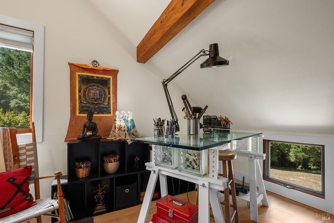
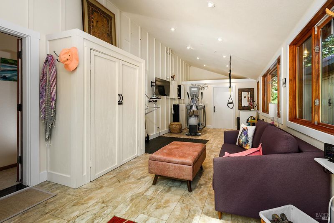
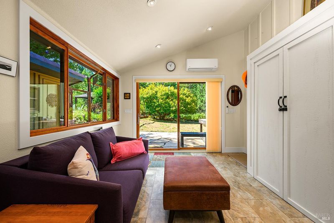
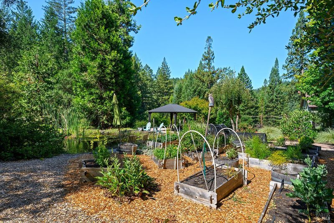
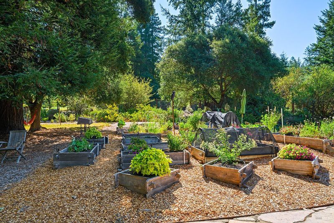
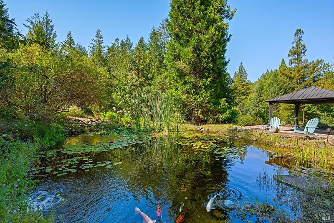
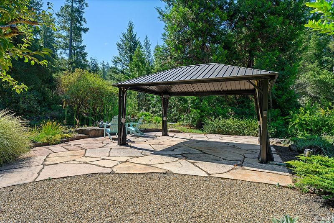
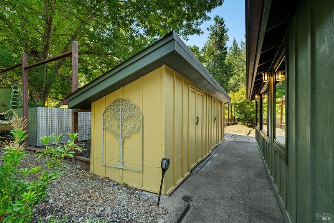
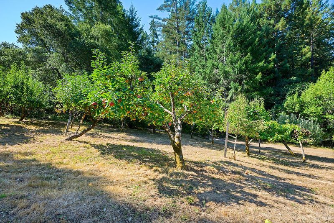
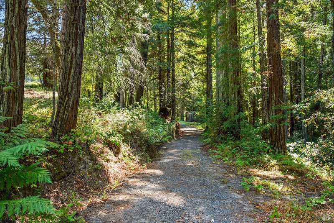
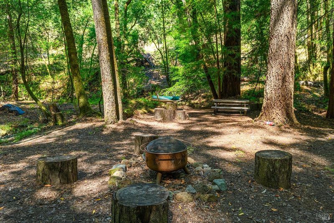
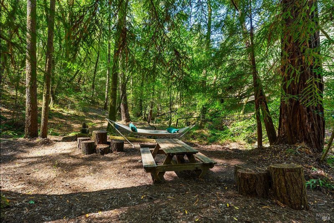
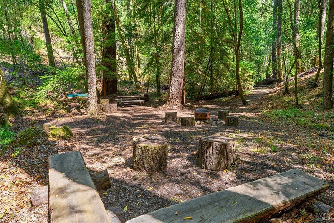
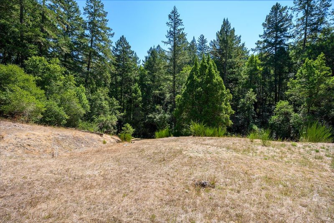
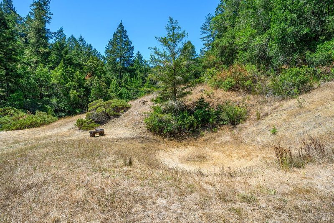
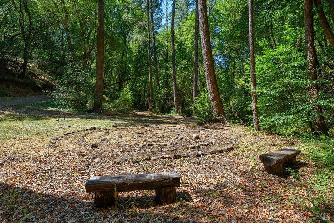
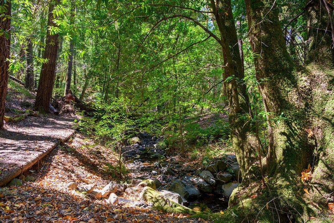
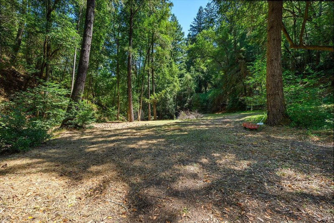
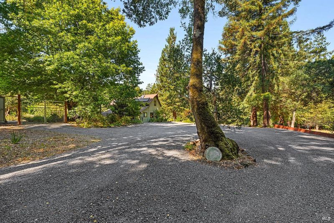
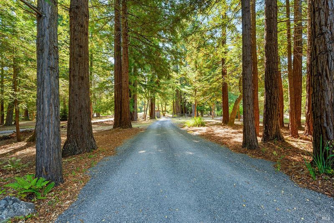
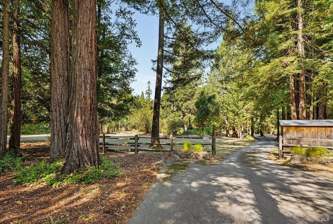
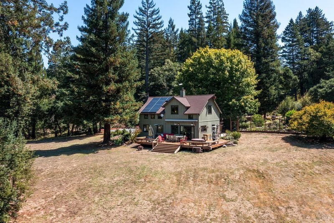
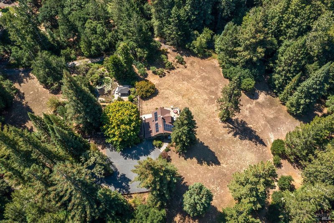
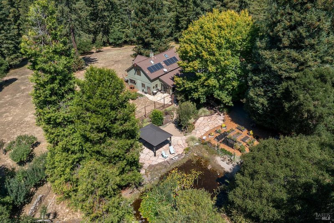
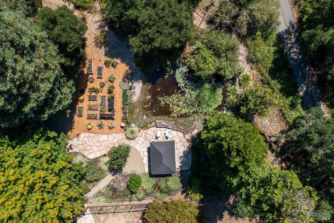
The path to magic begins here. Enjoy rustic bohemian style charm in this artisan-crafted home set on 25.75+/- private and serene breathtaking acres in Sebastopol's coveted Banana Belt. Tall lofty ceilings, beautiful wood floors, skylights, seller owned solar with battery backup, a flex space set up as a gym, a beautiful creek, and wrap-around decks provide a convenient indoor-outdoor lifestyle. Relax in the spa and take in the peace and tranquility or journey the meandering paths to the property's fully fenced garden with raised beds, a variety of fruit trees and a sizable freshwater pond covered in spectacular blooming waterlilies and home to several happy Koi fish. Situated in a vast pristine sunlit meadow overlooking the property's beautiful forest with paths to one's very own campsites, this property is the perfect place to recharge in nature, where silence is an everyday affair.

- Days on Market
- 1 day
- Current Status
- Active
- Original Price
- $1,395,000
- List Price
- $1,395,000
- On Market Date
- Aug 25, 2026
- Property Type
- Single Family Residence
- Area
- Sebastopol
- Zip Code
- 95472
- MLS ID
- 326071277
- APN
- 074-030-045-000
- Year Built
- 1989
- Stories in Building
- Unavailable
- Possession
- Close Of Escrow
- Data Source
- BAREIS
- Origin MLS System
Nonesuch School
Private 6-12 Nonprofit
Students: 22 Distance: 0.7mi
Plumfield Academy
Private K-12 Special Education, Combined Elementary And Secondary, All Male
Students: 20 Distance: 2.2mi
Pacific Christian Academy
Private 3-12 Combined Elementary And Secondary, Religious, Coed
Students: 6 Distance: 2.6mi
Oak Grove Elementary School
Public K Elementary
Students: 82 Distance: 2.6mi
Salmon Creek School - A Charter
Charter 2-8 Middle
Students: 191 Distance: 2.9mi
Harmony Elementary School
Public K-1 Elementary
Students: 58 Distance: 2.9mi
- Bed
- 2
- Bath
- 2 (1/1)
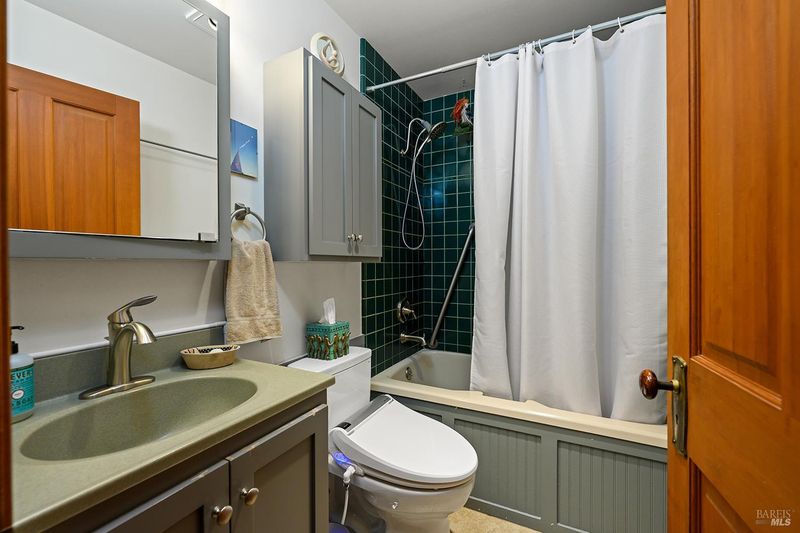
- Jetted Tub, Skylight/Solar Tube, Tub w/Shower Over
- Parking
- 10
- Uncovered Parking Space
- SQ FT
- 1,518
- SQ FT Source
- Assessor Agent-Fill
- Lot SQ FT
- 1,121,670.0
- Lot Acres
- 25.75 Acres
- Kitchen
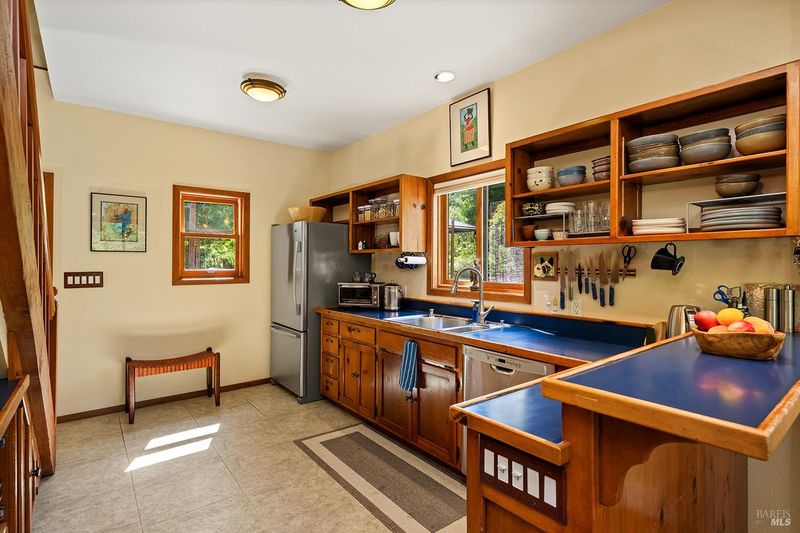
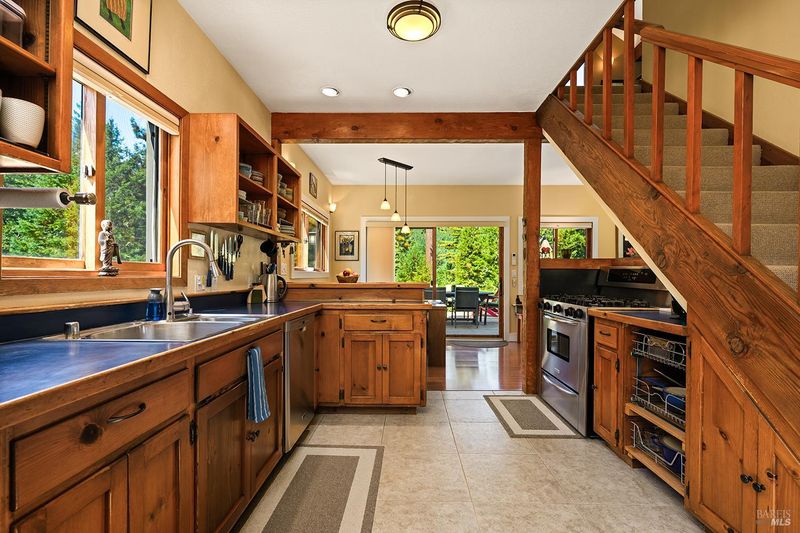
- Breakfast Room, Laminate Counter
- Cooling
- Heat Pump
- Dining Room
- Dining/Living Combo
- Living Room
- Cathedral/Vaulted, Deck Attached, Open Beam Ceiling, View
- Flooring
- Carpet, Laminate, Tile
- Foundation
- Concrete, Slab
- Fire Place
- Free Standing, Living Room, Wood Burning, Wood Stove
- Heating
- Electric, Heat Pump
- Laundry
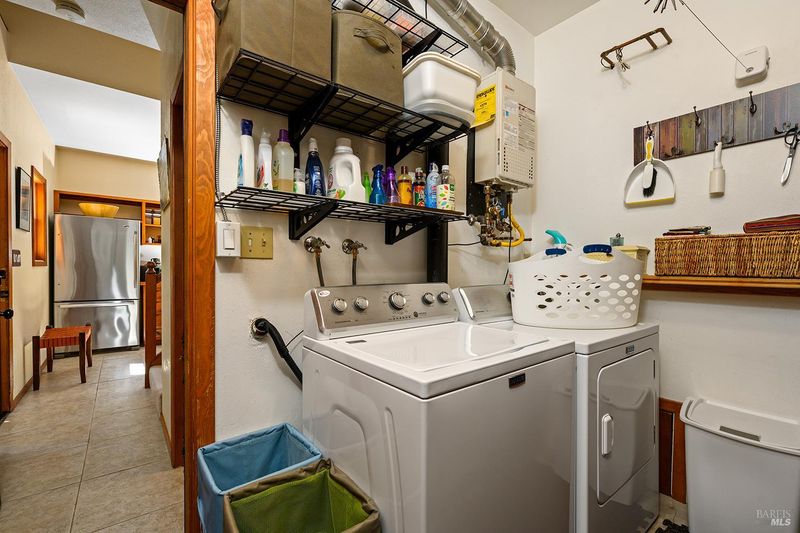
- Dryer Included, Electric, Inside Room, Washer Included
- Upper Level
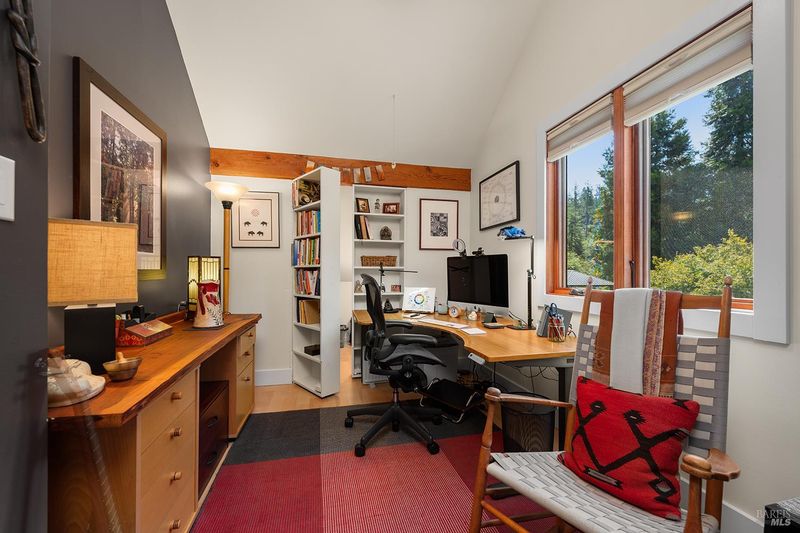
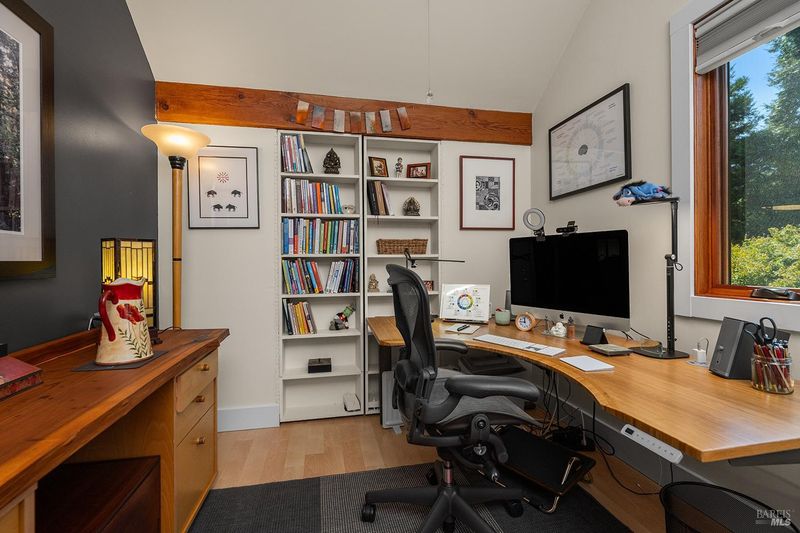
- Bedroom(s), Loft, Primary Bedroom, Partial Bath(s)
- Main Level
- Bedroom(s), Dining Room, Full Bath(s), Kitchen, Living Room, Street Entrance
- Views
- Garden/Greenbelt, Hills, Orchard, Park, Pasture, Woods
- Possession
- Close Of Escrow
- Basement
- None
- Architectural Style
- Barn Type, Contemporary, Rustic
- Fee
- $0
MLS and other Information regarding properties for sale as shown in Theo have been obtained from various sources such as sellers, public records, agents and other third parties. This information may relate to the condition of the property, permitted or unpermitted uses, zoning, square footage, lot size/acreage or other matters affecting value or desirability. Unless otherwise indicated in writing, neither brokers, agents nor Theo have verified, or will verify, such information. If any such information is important to buyer in determining whether to buy, the price to pay or intended use of the property, buyer is urged to conduct their own investigation with qualified professionals, satisfy themselves with respect to that information, and to rely solely on the results of that investigation.
School data provided by GreatSchools. School service boundaries are intended to be used as reference only. To verify enrollment eligibility for a property, contact the school directly.