 Price Reduced

$749,000
2,478
SQ FT
$302
SQ/FT
7042 Cardinal Court
@ Crimson Circle - Vacaville 4, Vacaville

- 4 Bed
- 3 Bath
- 4 Park
- 2,478 sqft
- Vacaville
-

-
Sat Sep 5, 1:00 pm - 3:00 pm
-
Sun Sep 6, 1:00 pm - 3:00 pm
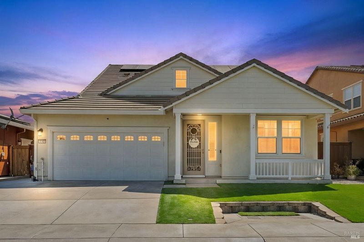
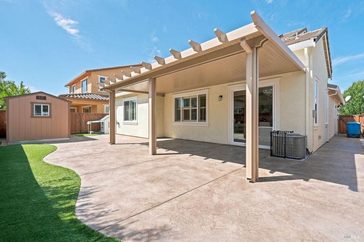
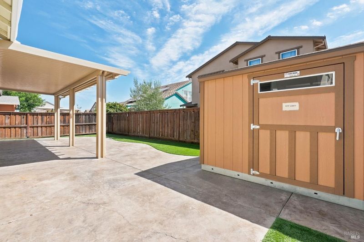
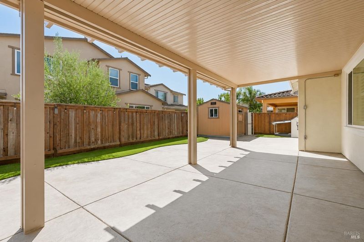
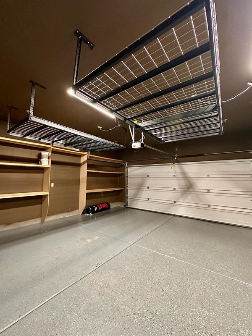
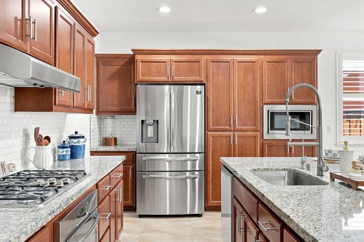
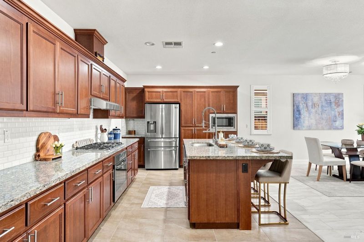
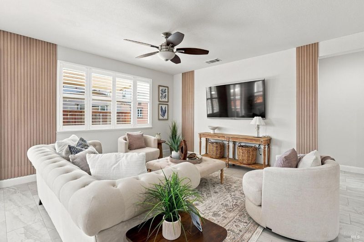
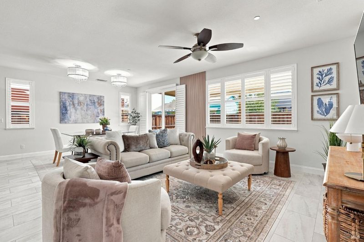
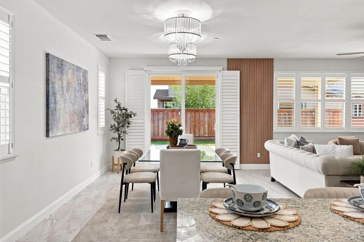
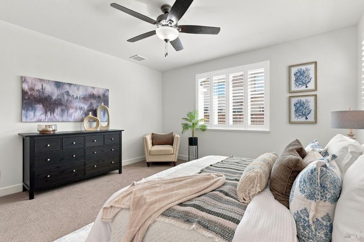
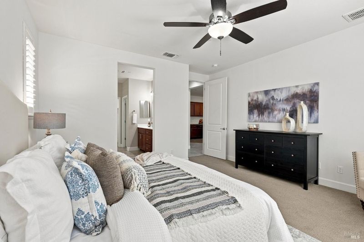
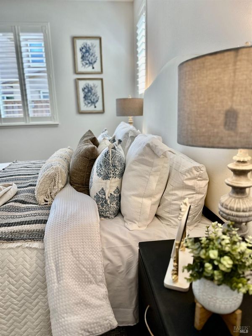
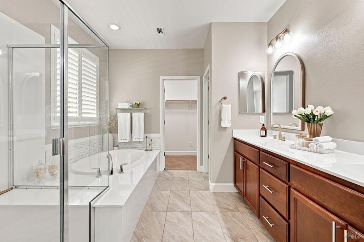
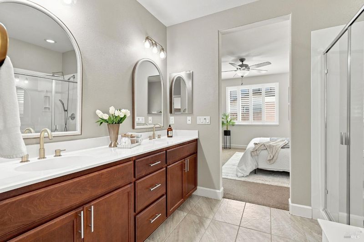
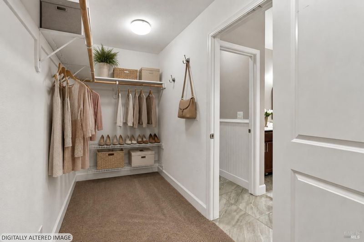
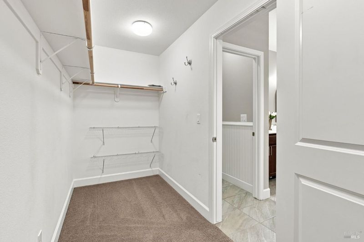
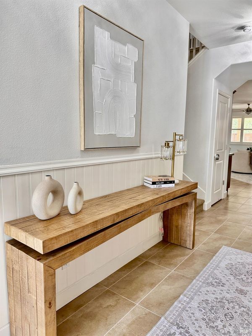
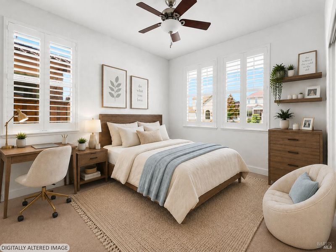
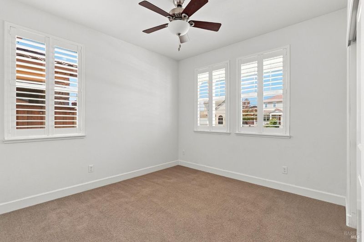
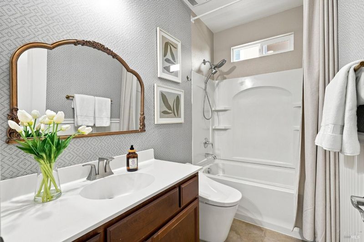
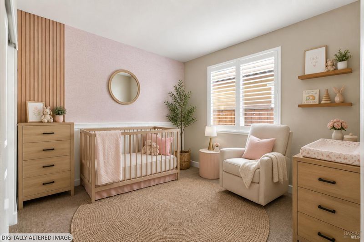
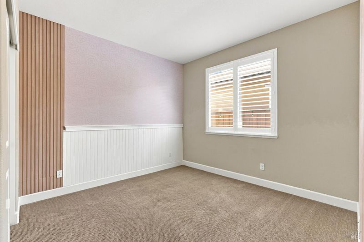
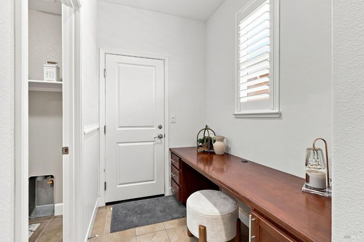
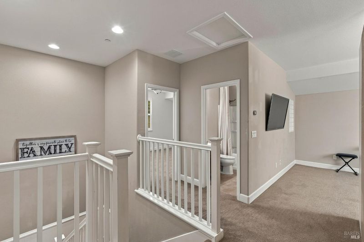
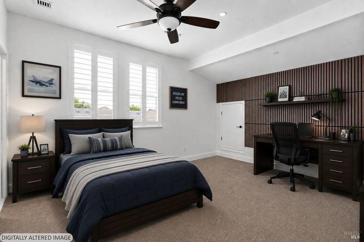
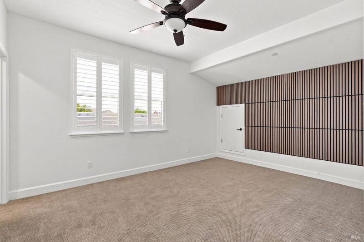
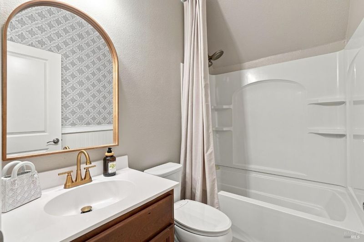
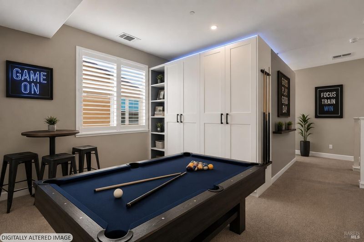
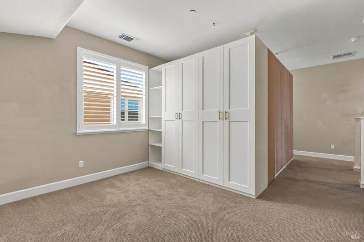
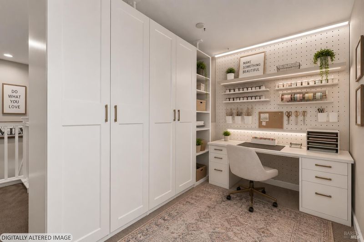
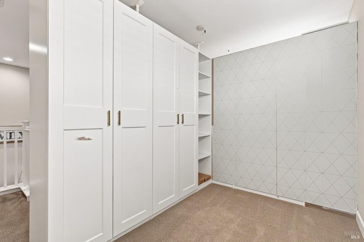
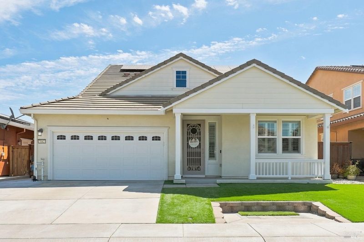
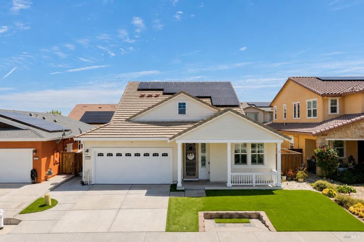
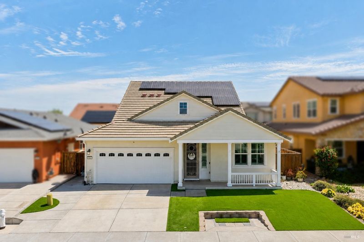
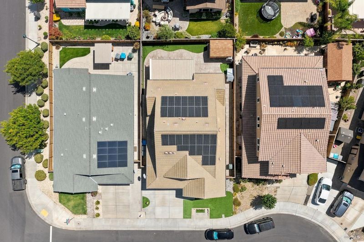
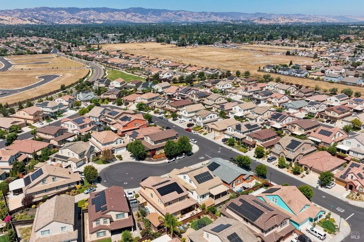
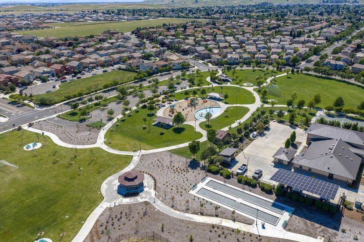
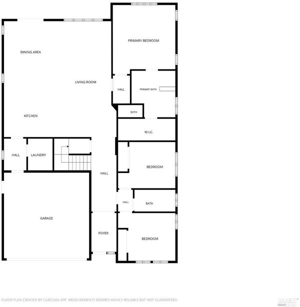
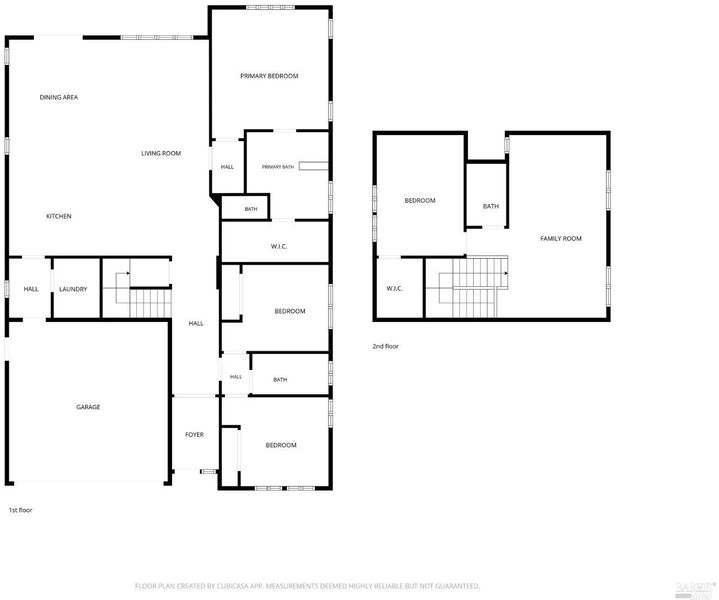
NEW PRICE! Now offered at $749,000 with a rare 1.99 interest rate VA assumable loan opportunity for qualified buyers! Welcome to 7042 Cardinal Ct, a beautifully upgraded 4-bedroom, 3-bath home offering approximately 2,478 sq ft of flexible living space in Vacaville's Southtown community and Travis Unified School District. The thoughtfully designed floor plan offers the convenience of mostly single-level living, with the primary suite, two additional bedrooms and a full bath on the main level. Upstairs features a private bedroom, full bath, spacious loft and two versatile flex spacesideal for home offices, a gym, hobby room, guest space or multigenerational living. Enjoy plantation shutters, refreshed interior paint, upgraded flooring and carpet, LED lighting, ceiling fans, stainless steel energy-efficient appliances, tankless water heater, water softener, reverse osmosis system, smart-home features, EV-ready 240V outlet, epoxy garage flooring and additional garage storage. The low-maintenance backyard features artificial turf, stamped concrete, a covered patio and large storage shed. No HOA and conveniently located near Magnolia Park, shopping, dining, commuter routes and Travis AFB. Qualified buyers may have the opportunity to assume the seller's existing VA loan at an exceptional 1.99 interest rate, subject to lender/VA approval and assumption requirements. Ask for details.

- Days on Market
- 24 days
- Current Status
- Active
- Original Price
- $769,000
- List Price
- $749,000
- On Market Date
- Aug 12, 2026
- Property Type
- Single Family Residence
- Area
- Vacaville 4
- Zip Code
- 95687
- MLS ID
- 326067135
- APN
- 0137-123-150
- Year Built
- 2017
- Stories in Building
- Unavailable
- Possession
- Close Of Escrow
- Data Source
- BAREIS
- Origin MLS System
Cambridge Elementary School
Public K-6 Elementary, Yr Round
Students: 599 Distance: 0.9mi
F A I T H Christian Academy
Private 2, 4, 7, 9-12 Combined Elementary And Secondary, Religious, Coed
Students: NA Distance: 1.0mi
Jean Callison Elementary School
Public K-6 Elementary
Students: 705 Distance: 1.1mi
Sierra Vista K-8
Public K-8
Students: 584 Distance: 1.3mi
Foxboro Elementary School
Public K-6 Elementary, Yr Round
Students: 697 Distance: 1.6mi
Notre Dame School
Private K-8 Elementary, Religious, Coed
Students: 319 Distance: 1.6mi
- Bed
- 4
- Bath
- 3
- Bidet, Double Sinks, Low-Flow Toilet(s), Shower Stall(s)
- Parking
- 4
- Attached, Covered, EV Charging, Garage Door Opener, Garage Facing Front
- SQ FT
- 2,478
- SQ FT Source
- Assessor Auto-Fill
- Lot SQ FT
- 5,223.0
- Lot Acres
- 0.1199 Acres
- Kitchen
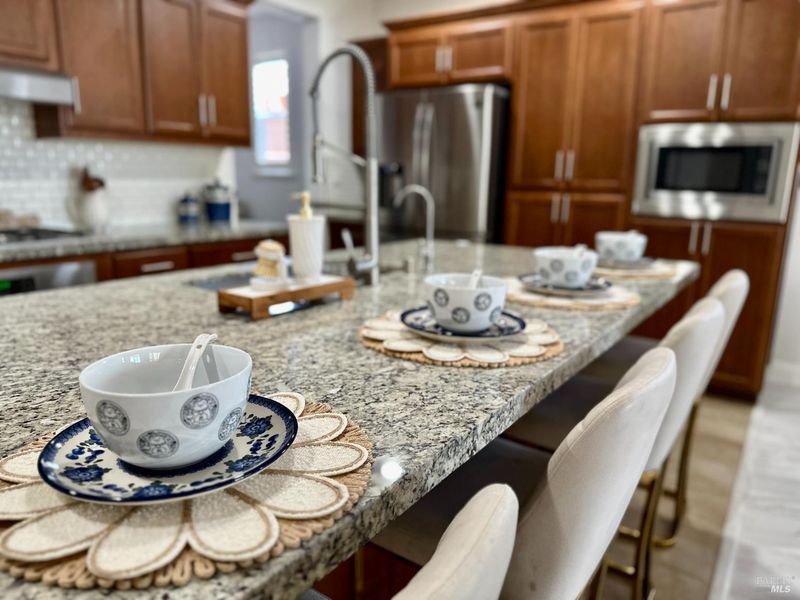
- Granite Counter, Island w/Sink, Pantry Cabinet
- Cooling
- Ceiling Fan(s), Central
- Dining Room
- Dining/Living Combo
- Flooring
- Carpet, Tile, Vinyl
- Foundation
- Slab
- Heating
- Central, Natural Gas
- Laundry
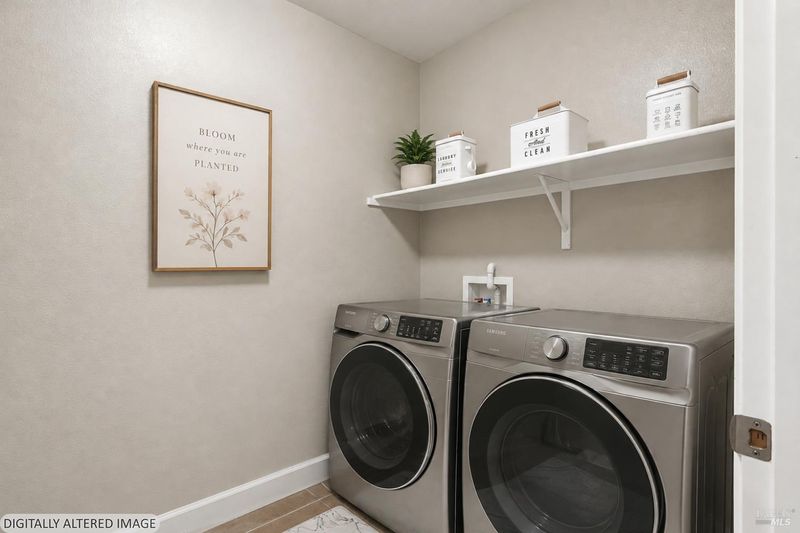
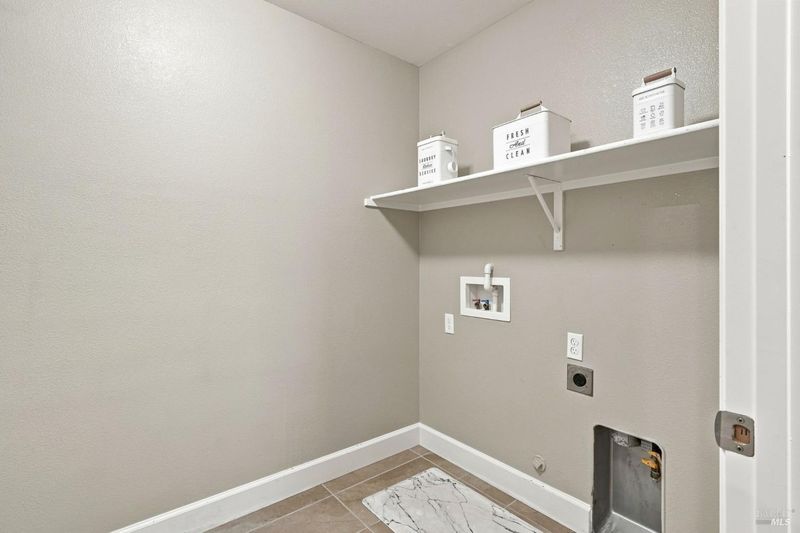
- Ground Floor, Hookups Only, Inside Room
- Upper Level
- Bedroom(s), Full Bath(s), Loft
- Main Level
- Bedroom(s), Dining Room, Full Bath(s), Garage, Kitchen, Living Room, Primary Bedroom, Street Entrance
- Possession
- Close Of Escrow
- Basement
- None
- Architectural Style
- Craftsman
- Fee
- $0
MLS and other Information regarding properties for sale as shown in Theo have been obtained from various sources such as sellers, public records, agents and other third parties. This information may relate to the condition of the property, permitted or unpermitted uses, zoning, square footage, lot size/acreage or other matters affecting value or desirability. Unless otherwise indicated in writing, neither brokers, agents nor Theo have verified, or will verify, such information. If any such information is important to buyer in determining whether to buy, the price to pay or intended use of the property, buyer is urged to conduct their own investigation with qualified professionals, satisfy themselves with respect to that information, and to rely solely on the results of that investigation.
School data provided by GreatSchools. School service boundaries are intended to be used as reference only. To verify enrollment eligibility for a property, contact the school directly.