

$1,049,000
1,779
SQ FT
$590
SQ/FT
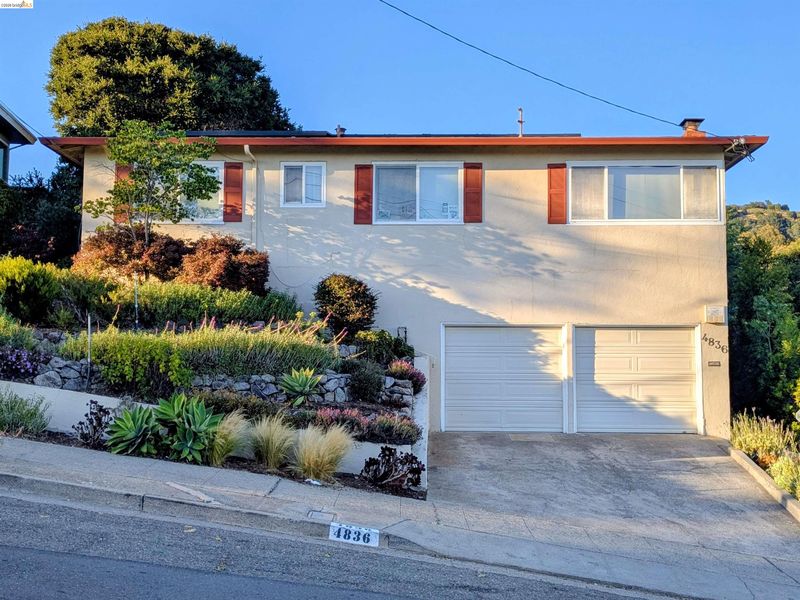
4836 Reinhardt Dr
@ Carson - Redwood Heights, Oakland

- 3 Bed
- 2 Bath
- 2 Park
- 1,779 sqft
- Oakland
-

Welcome to 4836 Reinhardt, a charming mid-century home in Redwood Heights offering 3 bedrooms, 2 bathrooms + a bonus room on the first floor with its own entrance. For the first time in 40+ years, you have the rare opportunity to enjoy the spacious footprint offering 1,779± square feet of living space. Enjoy the open living and formal dining areas, a separate family room, a primary suite with a walk in shower, two generous rooms with spacious closets. The bonus room on the first level presents flexible options such as a potential for an office/ private suite for guests/ in-laws and more. Feel the true pride of ownership as many systems have been updated within the last 5 years and regularly maintained by the owners throughout the years. Conveniently located just minutes away from shopping and dining in the Laurel District, Montclair, hwy 13, and so much more.

- Current Status
- Active - Coming Soon
- Original Price
- $1,049,000
- List Price
- $1,049,000
- On Market Date
- Jul 13, 2026
- Property Type
- Detached
- D/N/S
- Redwood Heights
- Zip Code
- 94619
- MLS ID
- 41141416
- APN
- 37253250
- Year Built
- 1955
- Stories in Building
- 2
- Possession
- Close Of Escrow
- Data Source
- MAXEBRDI
- Origin MLS System
- Bridge AOR
Oakland Community Day Middle School
Public 6-8 Opportunity Community
Students: 9 Distance: 0.2mi
Community Day School
Public 9-12 Opportunity Community
Students: 25 Distance: 0.2mi
Roses In Concrete
Charter K-8
Students: 368 Distance: 0.4mi
Julia Morgan School For Girls
Private 6-8 Elementary, All Female
Students: 128 Distance: 0.6mi
Mills College Children's School
Private K-5 Alternative, Elementary, Coed
Students: 87 Distance: 0.6mi
Carl B. Munck Elementary School
Public K-5 Elementary
Students: 228 Distance: 0.7mi
- Bed
- 3
- Bath
- 2
- Parking
- 2
- Attached, Garage Faces Front, Side By Side
- SQ FT
- 1,779
- SQ FT Source
- Public Records
- Lot SQ FT
- 5,400.0
- Lot Acres
- 0.12 Acres
- Pool Info
- None
- Kitchen
- Dishwasher, Gas Range, Microwave, Free-Standing Range, Refrigerator, Gas Water Heater, Stone Counters, Tile Counters, Gas Range/Cooktop, Range/Oven Free Standing
- Cooling
- Central Air
- Disclosures
- Other - Call/See Agent
- Entry Level
- Exterior Details
- Back Yard, Front Yard, Side Yard, Sprinklers Front, Terraced Back, Landscape Back, Landscape Front, Low Maintenance, Yard Space
- Flooring
- Hardwood, Carpet, Other
- Foundation
- Fire Place
- Living Room
- Heating
- Central
- Laundry
- Dryer, Washer, Inside Room
- Main Level
- Laundry Facility, Other, Main Entry
- Views
- Other, City
- Possession
- Close Of Escrow
- Architectural Style
- Mid Century Modern
- Construction Status
- Existing
- Additional Miscellaneous Features
- Back Yard, Front Yard, Side Yard, Sprinklers Front, Terraced Back, Landscape Back, Landscape Front, Low Maintenance, Yard Space
- Location
- Other, Back Yard, Front Yard, Landscaped, Paved
- Roof
- Composition Shingles, Other
- Water and Sewer
- Public, Water District, Irrigation Connected
- Fee
- Unavailable
MLS and other Information regarding properties for sale as shown in Theo have been obtained from various sources such as sellers, public records, agents and other third parties. This information may relate to the condition of the property, permitted or unpermitted uses, zoning, square footage, lot size/acreage or other matters affecting value or desirability. Unless otherwise indicated in writing, neither brokers, agents nor Theo have verified, or will verify, such information. If any such information is important to buyer in determining whether to buy, the price to pay or intended use of the property, buyer is urged to conduct their own investigation with qualified professionals, satisfy themselves with respect to that information, and to rely solely on the results of that investigation.
School data provided by GreatSchools. School service boundaries are intended to be used as reference only. To verify enrollment eligibility for a property, contact the school directly.