

$1,000,000
1,204
SQ FT
$831
SQ/FT
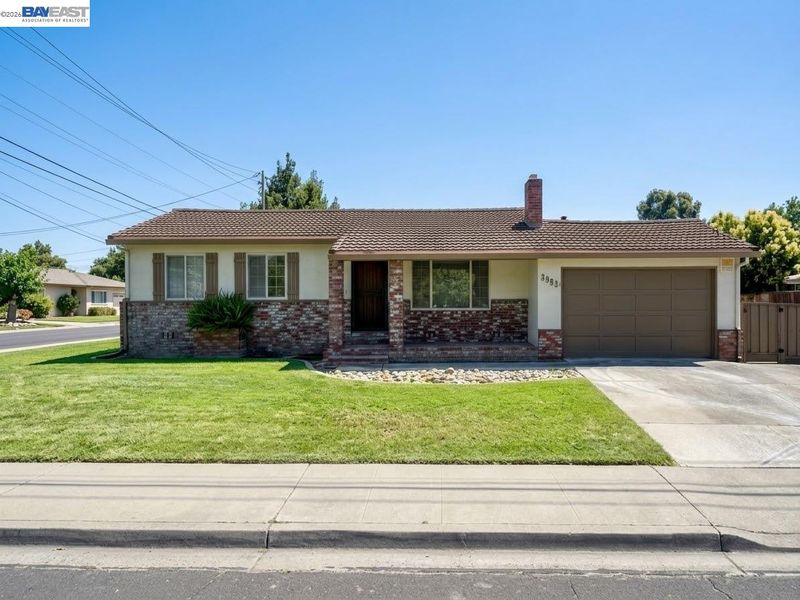
3993 Santa Clara Way
@ Hillcrest Way - Jensen Tract, Livermore

- 3 Bed
- 2 Bath
- 2 Park
- 1,204 sqft
- Livermore
-

A beautiful and thoughtfully improved Livermore home combines a clean, functional layout with quality designer updates throughout. Fully remodeled from floor to ceiling, this move-in-ready 3-bedroom, 2-bath home is situated on a corner lot and offers an open, easy flow designed for comfortable daily living and effortless hosting. As you enter, you are welcomed into a spacious main living area that connects directly to the new stunning kitchen. Featuring brand-new cabinets, all new appliances, and a spacious central island with bar seating, the open kitchen and family room concept naturally brings people together. It’s built for everyday life and casual gatherings, where everyone can easily visit, share a meal, and keep the conversation going from the counter to the couch. A warm fireplace creates a cozy focal point while the new sliding glass door brings in plenty of natural light and provides seamless access to the backyard. Down the hall, the well-sized bedrooms offer a comfortable, clean feel. Upgrades throughout include dual-pane windows, new flooring, recessed lighting, a new chandelier, updated light fixtures and hardware, fresh interior paint with new baseboards and doors, and a newly updated hall bathroom. The primary retreat offers its own sense of comfort, complete with a newly updated and expanded primary bathroom that adds both space and functionality. Thoughtful improvements continue throughout the home, including a newer heating and air-conditioning unit for year-round comfort. Outside, the backyard expands your living space for casual dining, entertaining, and weekend relaxing. The covered patio makes it easy to stay cool, grill, and enjoy outdoor meals with family and friends. Situated in Livermore’s well-established Jensen Tract neighborhood, this home offers a quiet, established setting while keeping you just minutes from Downtown Livermore’s popular shops and restaurants, local wineries and tasting rooms, parks, schools, and major commuter routes. Hurry, don't miss your opportunity!

- Current Status
- Active - Coming Soon
- Original Price
- $1,000,000
- List Price
- $1,000,000
- On Market Date
- Aug 25, 2026
- Property Type
- Detached
- D/N/S
- Jensen Tract
- Zip Code
- 94550
- MLS ID
- 41146092
- APN
- 98A448104
- Year Built
- 1959
- Stories in Building
- 1
- Possession
- Close Of Escrow
- Data Source
- MAXEBRDI
- Origin MLS System
- BAY EAST
Jackson Avenue Elementary School
Public K-5 Elementary
Students: 526 Distance: 0.3mi
East Avenue Middle School
Public 6-8 Middle
Students: 649 Distance: 0.4mi
Vine And Branches Christian Schools
Private 1-12 Coed
Students: 6 Distance: 0.5mi
Livermore Adult
Public n/a Adult Education
Students: NA Distance: 0.7mi
Vineyard Alternative School
Public 1-12 Alternative
Students: 136 Distance: 0.7mi
Selah Christian School
Private K-12
Students: NA Distance: 0.8mi
- Bed
- 3
- Bath
- 2
- Parking
- 2
- Attached, Garage Door Opener
- SQ FT
- 1,204
- SQ FT Source
- Public Records
- Lot SQ FT
- 6,014.0
- Lot Acres
- 0.14 Acres
- Pool Info
- None
- Kitchen
- Dishwasher, Microwave, Refrigerator, Dryer, Washer, Breakfast Bar, Counter - Solid Surface, Stone Counters, Disposal, Kitchen Island, Updated Kitchen
- Cooling
- Central Air
- Disclosures
- Nat Hazard Disclosure, Disclosure Package Avail
- Entry Level
- Exterior Details
- Back Yard, Front Yard, Sprinklers Front, Other
- Flooring
- Laminate, Tile
- Foundation
- Fire Place
- Brick, Wood Burning
- Heating
- Forced Air, Fireplace(s)
- Laundry
- Dryer, In Garage, Washer
- Main Level
- 2 Bedrooms, 3 Bedrooms, 2 Baths, Primary Bedrm Suite - 1, Main Entry
- Possession
- Close Of Escrow
- Architectural Style
- Ranch
- Construction Status
- Existing
- Additional Miscellaneous Features
- Back Yard, Front Yard, Sprinklers Front, Other
- Location
- Corner Lot, Level, Back Yard, Front Yard
- Roof
- Unknown
- Water and Sewer
- Public
- Fee
- Unavailable
MLS and other Information regarding properties for sale as shown in Theo have been obtained from various sources such as sellers, public records, agents and other third parties. This information may relate to the condition of the property, permitted or unpermitted uses, zoning, square footage, lot size/acreage or other matters affecting value or desirability. Unless otherwise indicated in writing, neither brokers, agents nor Theo have verified, or will verify, such information. If any such information is important to buyer in determining whether to buy, the price to pay or intended use of the property, buyer is urged to conduct their own investigation with qualified professionals, satisfy themselves with respect to that information, and to rely solely on the results of that investigation.
School data provided by GreatSchools. School service boundaries are intended to be used as reference only. To verify enrollment eligibility for a property, contact the school directly.