

$1,495,000
2,623
SQ FT
$570
SQ/FT
8 Starview Dr
@ Hiller Dr. - Hiller Highlands, Oakland

- 2 Bed
- 3 Bath
- 2 Park
- 2,623 sqft
- Oakland
-

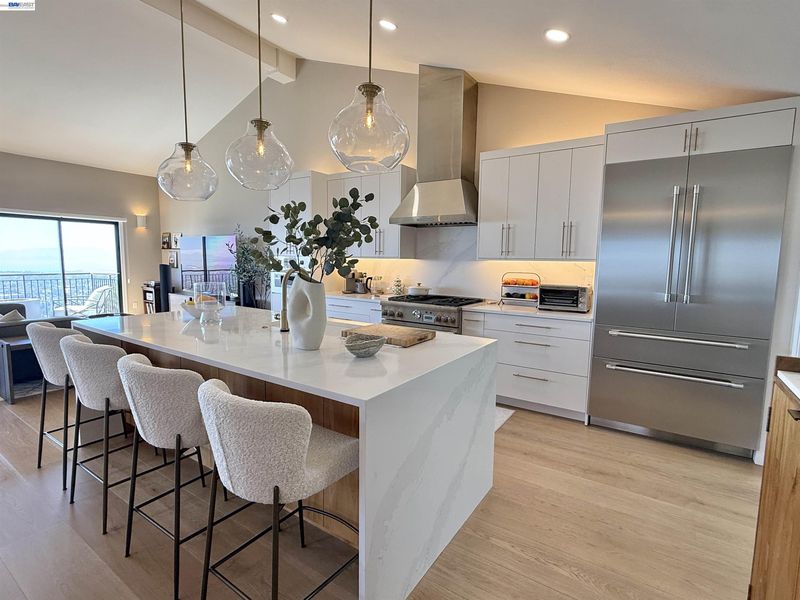
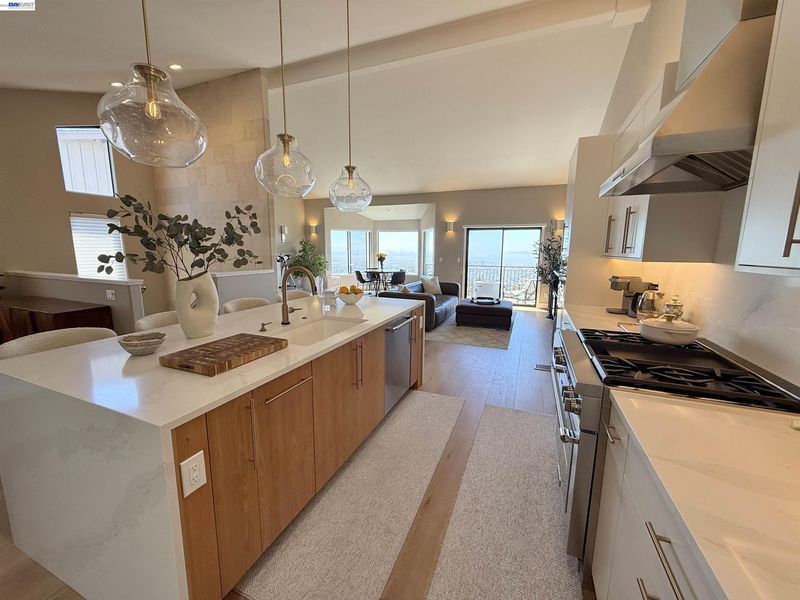
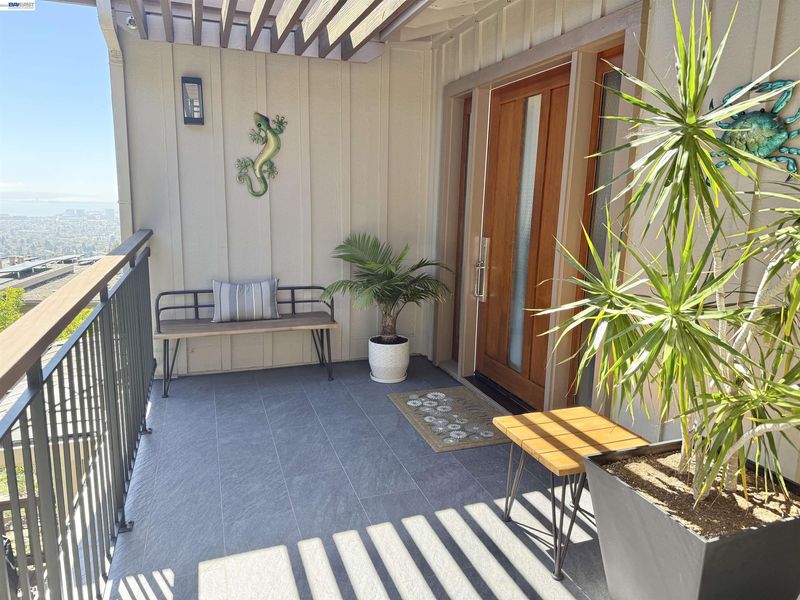
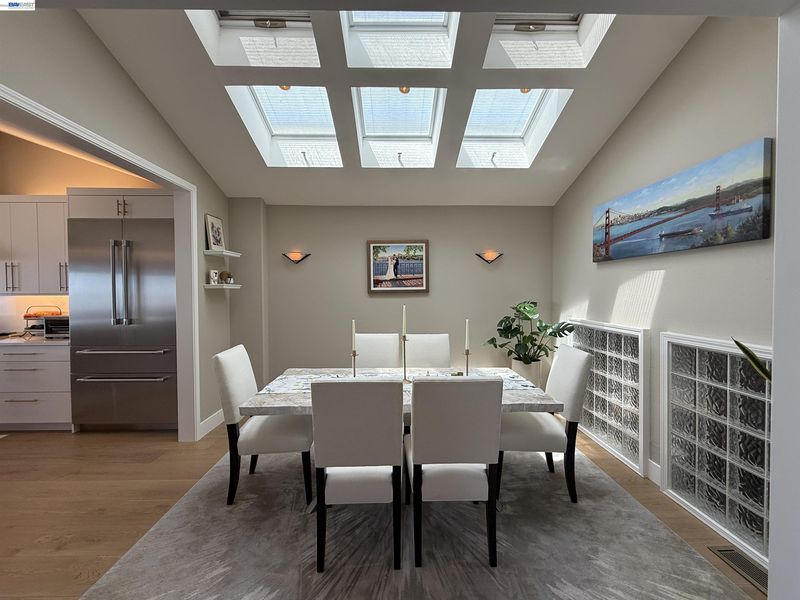
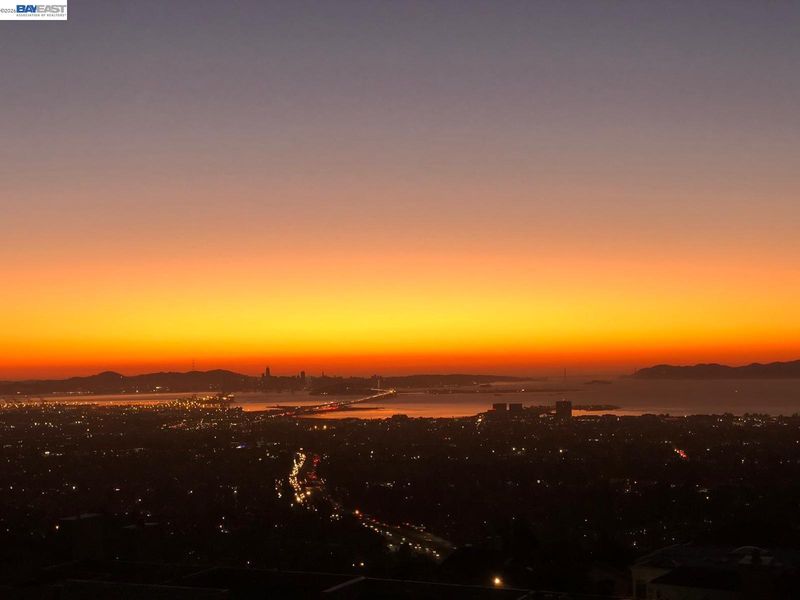
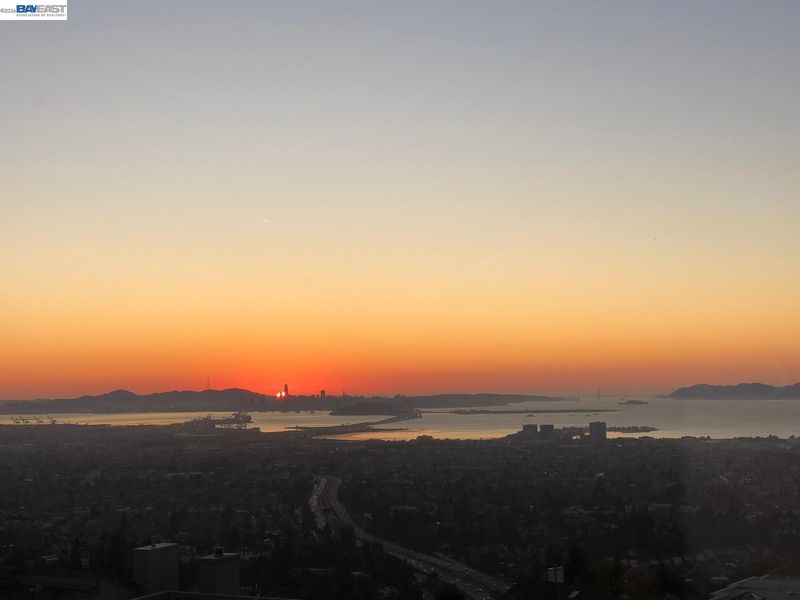
Hiller Highlands living at its finest. Experience upscale Oakland living with unbeatable views from this spectacular, light-filled luxury townhome spanning 2,623 square feet. Delivering front-row seats to sweeping views & city lights of the San Francisco Bay, Golden Gate Bridge, Bay Bridge, and beyond, this residence features an open floor plan with vaulted ceilings and designer floors in the living spaces. The remodeled kitchen is a chef's dream, massive island with waterfall edge complete with high-end Thermador stainless steel appliances, a built-in fridge, gas range, dishwasher, and speed oven. Offering tons of storage with ample size throughout, the home includes a generous primary bedroom en-suite, a relaxing sitting area, spa like bath with deep soaking tub & stall shower, huge closet and its own private deck off the bedroom with even more views. Another spacious bedroom with private bath & deck, plus a versatile bonus room, possible 3rd bedroom/office with its own bath & large closet. Modern updates include a new A/C and furnace with air filtration, a tankless water heater, and a newer full-size washer and dryer. Outside, enjoy a spacious & inviting front entryway patio and a fully remodeled garage featuring fully finished epoxy floors, a storage cabinet, a garage opener, and a new door. Added exclusivity is Highlands Country Club & Clubhouse offering many amenities; pool, spa, gym tennis courts & more with optional membership. Situated in a convenient location near HWY's 13 and 24, regional parks, hiking trails, a plethora of restaurants, shopping, nearby Rockridge, and BART, this home perfectly blends style, comfort, and breathtaking scenery from sunrise to sunset.

- Current Status
- Active - Coming Soon
- Original Price
- $1,495,000
- List Price
- $1,495,000
- On Market Date
- Sep 15, 2026
- Property Type
- Townhouse
- D/N/S
- Hiller Highlands
- Zip Code
- 94618
- MLS ID
- 41148253
- APN
- 48H759021
- Year Built
- 1995
- Stories in Building
- 2
- Possession
- Close Of Escrow
- Data Source
- MAXEBRDI
- Origin MLS System
- BAY EAST
Kaiser Elementary School
Public K-5 Elementary
Students: 268 Distance: 0.2mi
Bentley
Private K-8 Combined Elementary And Secondary, Nonprofit
Students: 700 Distance: 0.3mi
The College Preparatory School
Private 9-12 Secondary, Coed
Students: 363 Distance: 0.7mi
Chabot Elementary School
Public K-5 Elementary
Students: 580 Distance: 0.8mi
Hillcrest Elementary School
Public K-8 Elementary
Students: 388 Distance: 0.9mi
Aurora School
Private K-5 Alternative, Elementary, Coed
Students: 100 Distance: 0.9mi
- Bed
- 2
- Bath
- 3
- Parking
- 2
- Attached, Off Street, Garage Door Opener
- SQ FT
- 2,623
- SQ FT Source
- Public Records
- Lot SQ FT
- 2,366.0
- Lot Acres
- 0.05 Acres
- Pool Info
- Membership (Optional)
- Kitchen
- Dishwasher, Gas Range, Microwave, Refrigerator, Tankless Water Heater, Breakfast Bar, Counter - Solid Surface, Stone Counters, Eat-in Kitchen, Disposal, Gas Range/Cooktop, Kitchen Island, Updated Kitchen, Other
- Cooling
- Central Air
- Disclosures
- Nat Hazard Disclosure
- Entry Level
- 1
- Flooring
- Laminate, Tile, Carpet
- Foundation
- Fire Place
- Gas, Living Room, Master Bedroom
- Heating
- Forced Air, Fireplace(s)
- Laundry
- Dryer, Laundry Closet, Washer
- Main Level
- Main Entry
- Views
- Bay, Bay Bridge, City Lights, Golden Gate Bridge, Hills, Panoramic, San Francisco, Bridge(s)
- Possession
- Close Of Escrow
- Architectural Style
- Contemporary
- Construction Status
- Existing
- Location
- Sloped Down, Premium Lot
- Roof
- Composition
- Water and Sewer
- Public
- Fee
- $265
MLS and other Information regarding properties for sale as shown in Theo have been obtained from various sources such as sellers, public records, agents and other third parties. This information may relate to the condition of the property, permitted or unpermitted uses, zoning, square footage, lot size/acreage or other matters affecting value or desirability. Unless otherwise indicated in writing, neither brokers, agents nor Theo have verified, or will verify, such information. If any such information is important to buyer in determining whether to buy, the price to pay or intended use of the property, buyer is urged to conduct their own investigation with qualified professionals, satisfy themselves with respect to that information, and to rely solely on the results of that investigation.
School data provided by GreatSchools. School service boundaries are intended to be used as reference only. To verify enrollment eligibility for a property, contact the school directly.