

$899,000
1,181
SQ FT
$761
SQ/FT
25608 Barnard Street
@ Fry St - 3400 - Hayward, Hayward

- 3 Bed
- 2 Bath
- 2 Park
- 1,181 sqft
- HAYWARD
-

-
Sat Aug 29, 1:00 pm - 4:00 pm
-
Sun Aug 30, 1:00 pm - 4:00 pm
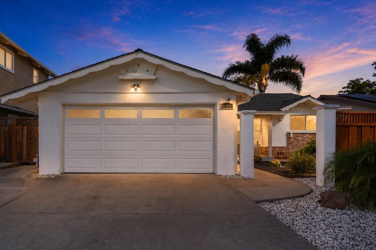
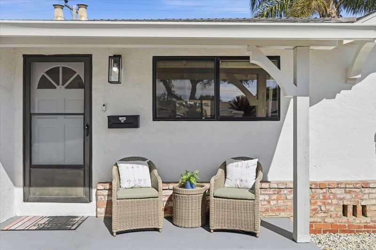
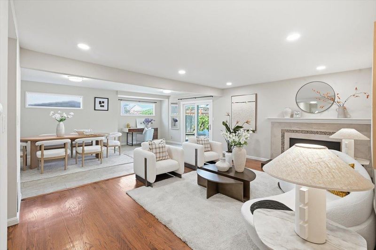
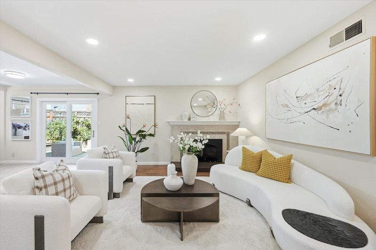
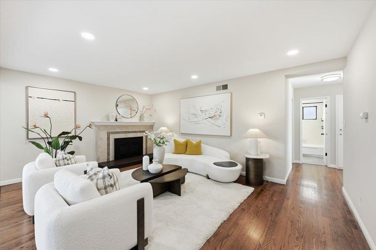
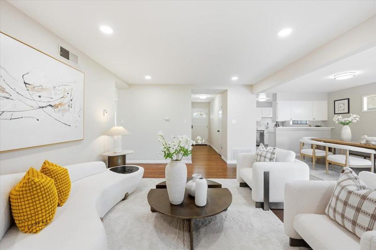
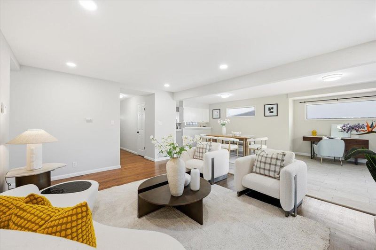
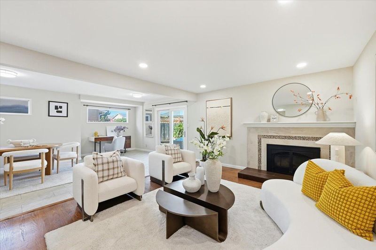
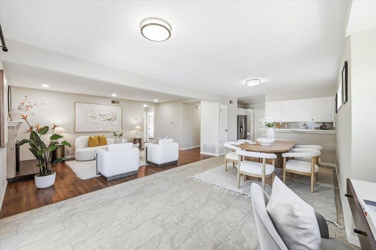
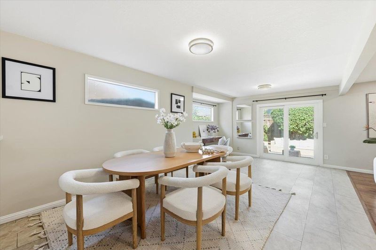
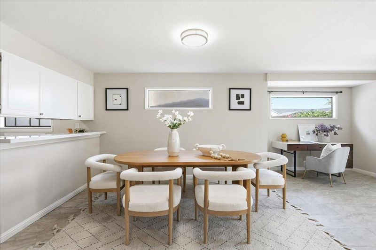
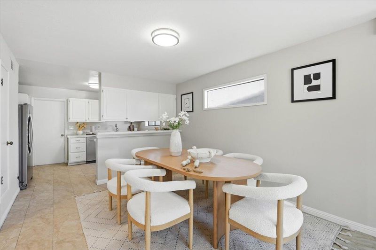
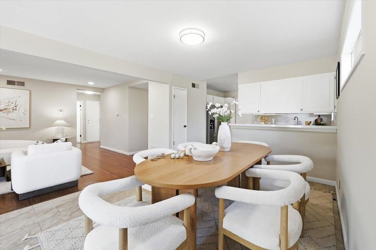
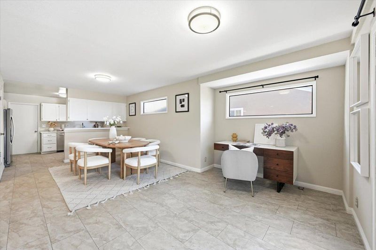
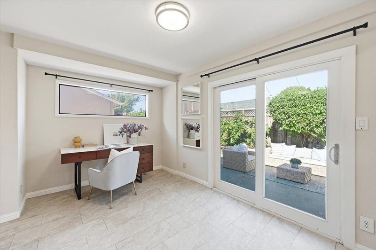
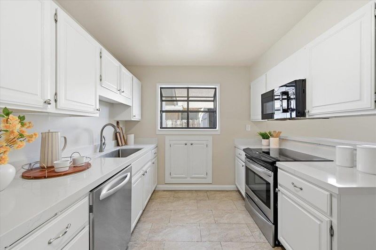
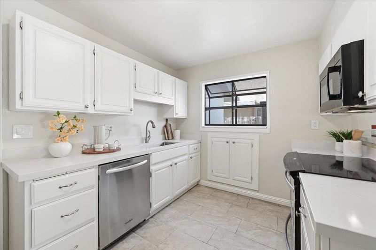
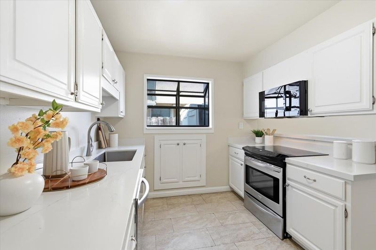
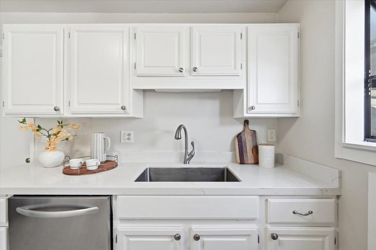
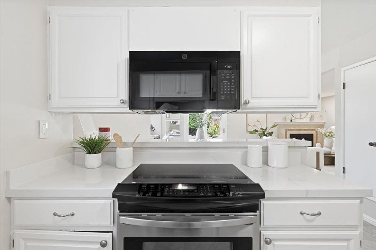
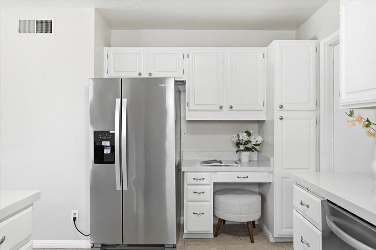
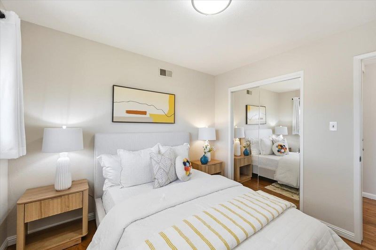
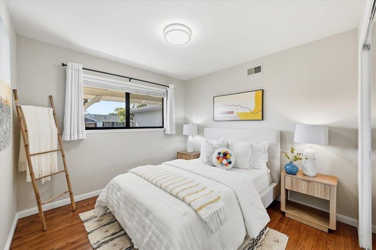
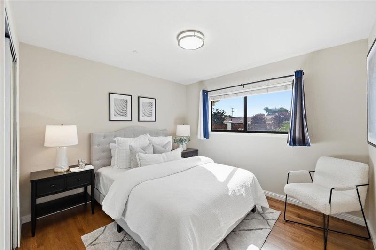
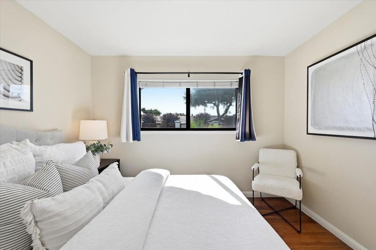
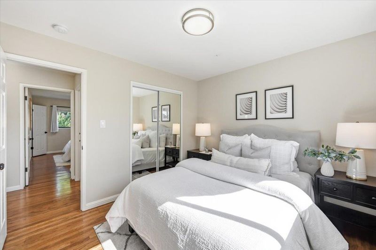
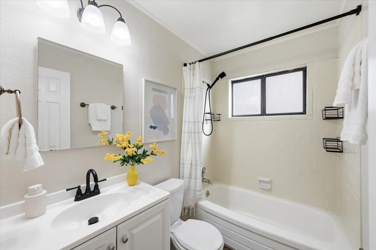
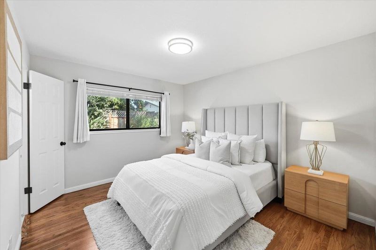
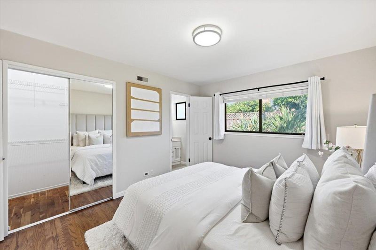
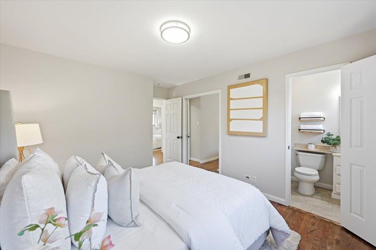
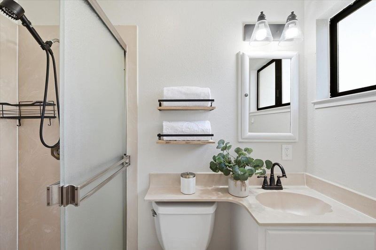
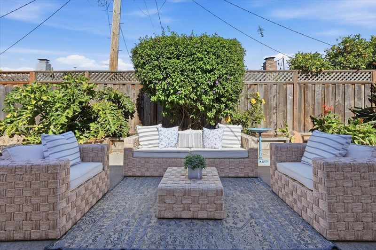
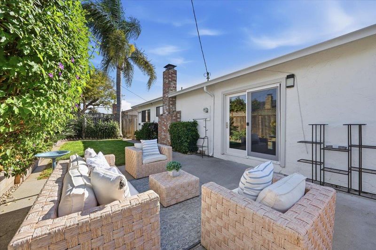
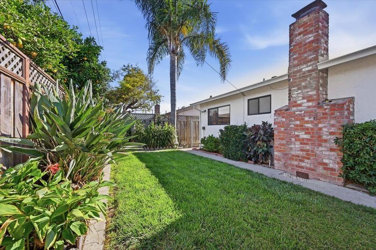
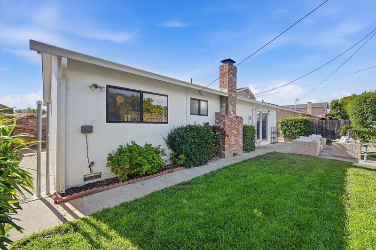
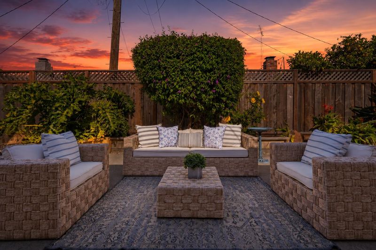
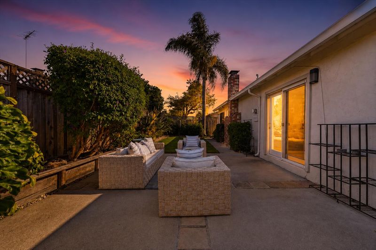
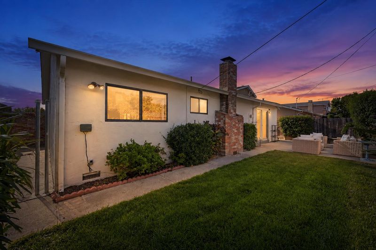
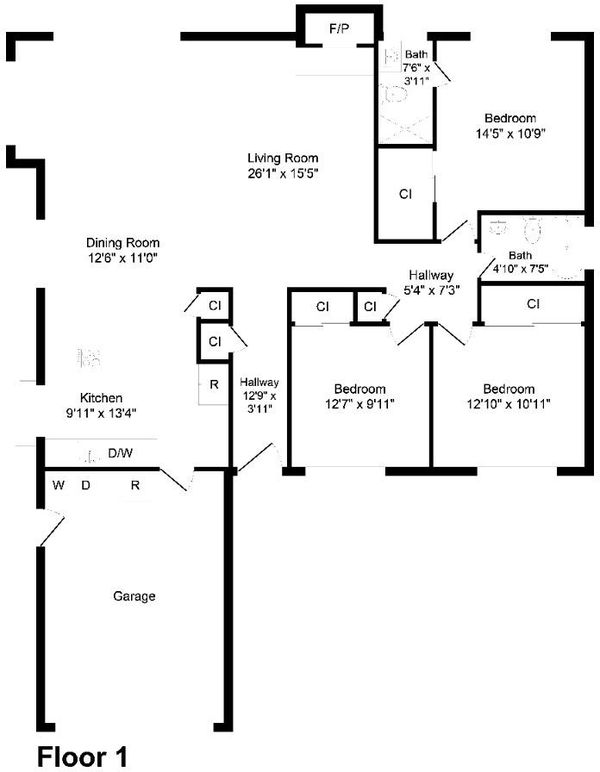
Welcome to this beautiful Southgate gem, where an open, functional floor plan and inviting indoor-outdoor living come together. The thoughtful updates completed four years ago along with a seamless flow create a warm and comfortable home from the moment you arrive. Inside, the home boasts refinished hardwood floors, two-tone interior paint, modern light fixtures, and sliding glass doors that flood the open layout with abundant natural light. The spacious living and dining areas flow effortlessly, making everyday living and entertaining a breeze. The bright kitchen and dining space feature tile flooring, painted cabinetry with brushed-nickel hardware, quartz countertops, a large sink, and stainless-steel appliances. Each bedroom offers beautiful wood flooring, updated lighting, and mirrored closet doors. Step outside to a tranquil, beautifully landscaped backyard surrounded by lush greenery, featuring a grassy lawn and extra storage space perfect for relaxing, outdoor gatherings, or gardening. Located in the desirable Southgate neighborhood, this well-maintained home offers modern comfort, excellent floor plan efficiency, and classic style. Don't miss this wonderful opportunity to own in one of Haywards most established communities!

- Days on Market
- 1 day
- Current Status
- Active
- Original Price
- $899,000
- List Price
- $899,000
- On Market Date
- Aug 25, 2026
- Property Type
- Single Family Home
- Area
- 3400 - Hayward
- Zip Code
- 94545
- MLS ID
- ML82056392
- APN
- 442-0065-086
- Year Built
- 1959
- Stories in Building
- 1
- Possession
- Unavailable
- Data Source
- MLSL
- Origin MLS System
- MLSListings, Inc.
Lea's Christian
Private K-4 Elementary, Religious, Coed
Students: 99 Distance: 0.3mi
Southgate Elementary School
Public K-6 Elementary
Students: 677 Distance: 0.4mi
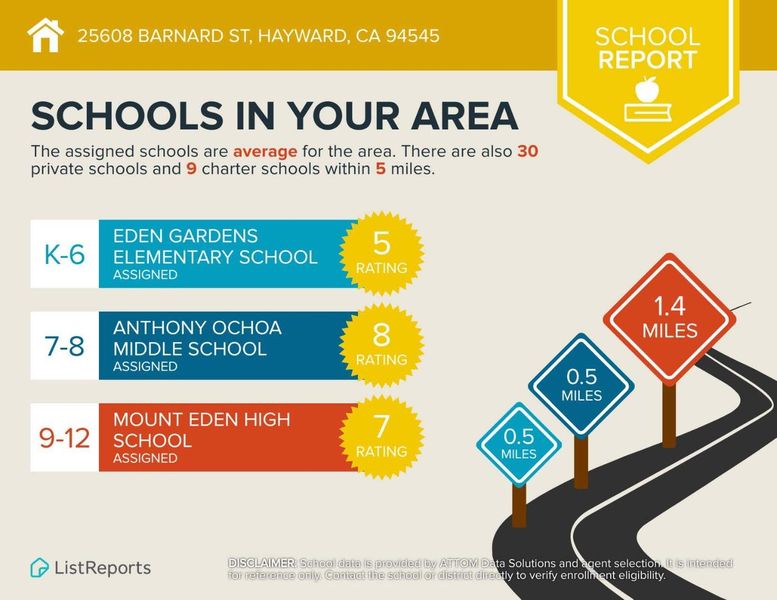
Eden Gardens Elementary School
Public K-6 Elementary
Students: 552 Distance: 0.4mi
Anthony W. Ochoa Middle School
Public 7-8 Middle
Students: 588 Distance: 0.5mi
Eden Area Rop School
Public 10-12
Students: NA Distance: 0.6mi
Martin Luther King, Jr. Middle School
Public 7-8 Middle
Students: 757 Distance: 0.7mi
- Bed
- 3
- Bath
- 2
- Parking
- 2
- Attached Garage
- SQ FT
- 1,181
- SQ FT Source
- Unavailable
- Lot SQ FT
- 5,096.0
- Lot Acres
- 0.116988 Acres
- Cooling
- None
- Dining Room
- Dining Area in Living Room, Eat in Kitchen
- Disclosures
- Natural Hazard Disclosure
- Family Room
- Separate Family Room
- Foundation
- Crawl Space
- Fire Place
- Living Room
- Heating
- Forced Air
- Fee
- Unavailable
MLS and other Information regarding properties for sale as shown in Theo have been obtained from various sources such as sellers, public records, agents and other third parties. This information may relate to the condition of the property, permitted or unpermitted uses, zoning, square footage, lot size/acreage or other matters affecting value or desirability. Unless otherwise indicated in writing, neither brokers, agents nor Theo have verified, or will verify, such information. If any such information is important to buyer in determining whether to buy, the price to pay or intended use of the property, buyer is urged to conduct their own investigation with qualified professionals, satisfy themselves with respect to that information, and to rely solely on the results of that investigation.
School data provided by GreatSchools. School service boundaries are intended to be used as reference only. To verify enrollment eligibility for a property, contact the school directly.