 Price Reduced







$518,000
866
SQ FT
$598
SQ/FT
3071 Shadow Springs Place
@ Aborn Road - 3 - Evergreen, San Jose

- 2 Bed
- 1 Bath
- 2 Park
- 866 sqft
- SAN JOSE
-

-
Sat Nov 7, 1:00 pm - 3:00 pm
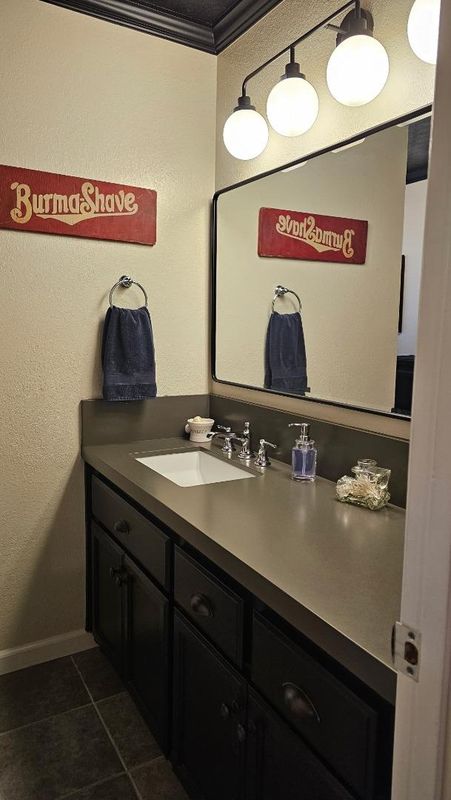
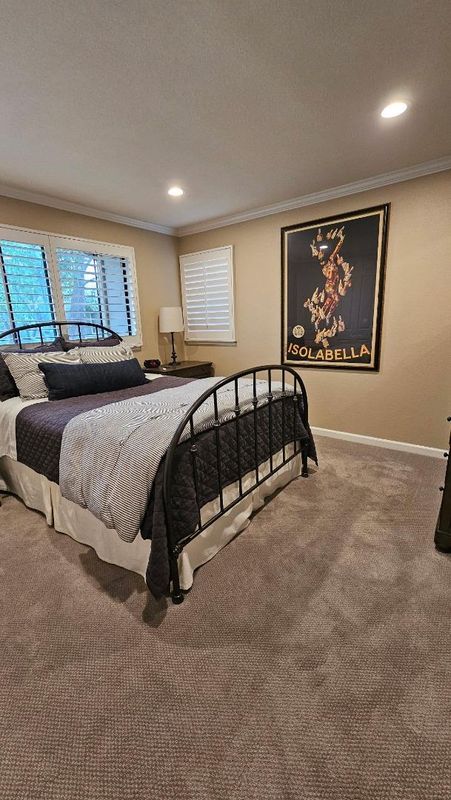
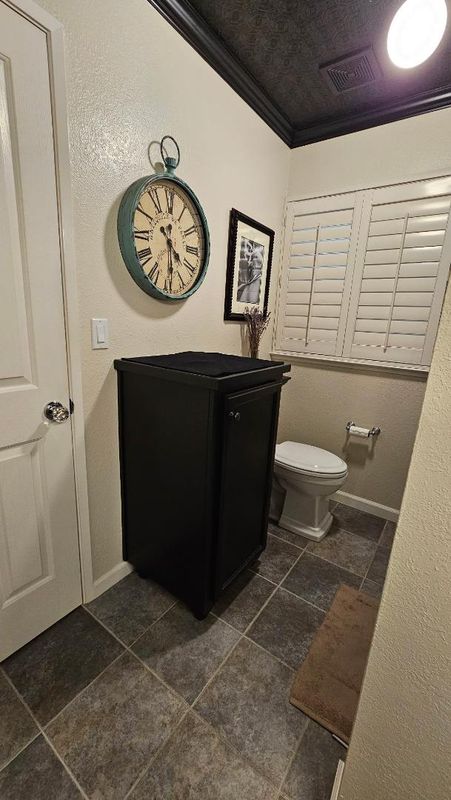
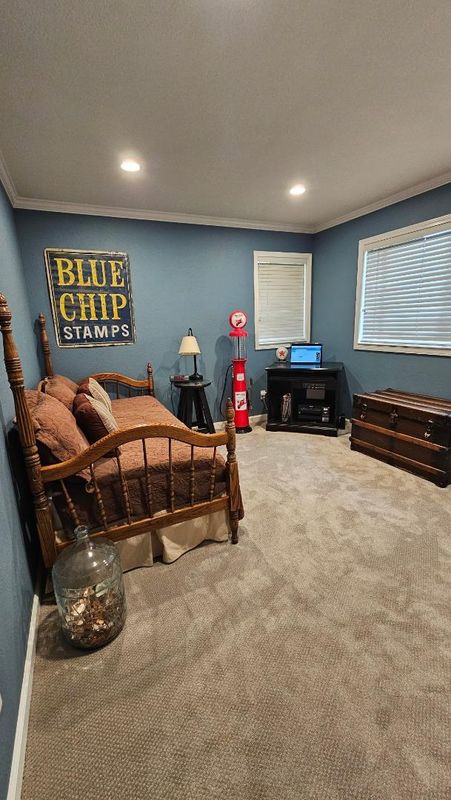
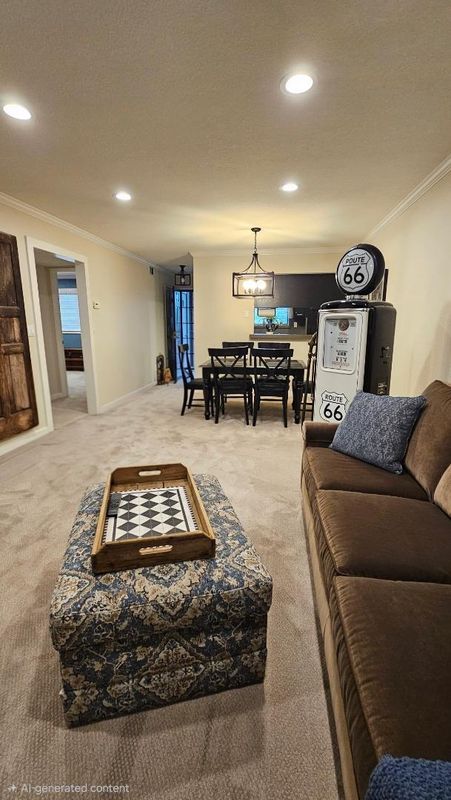
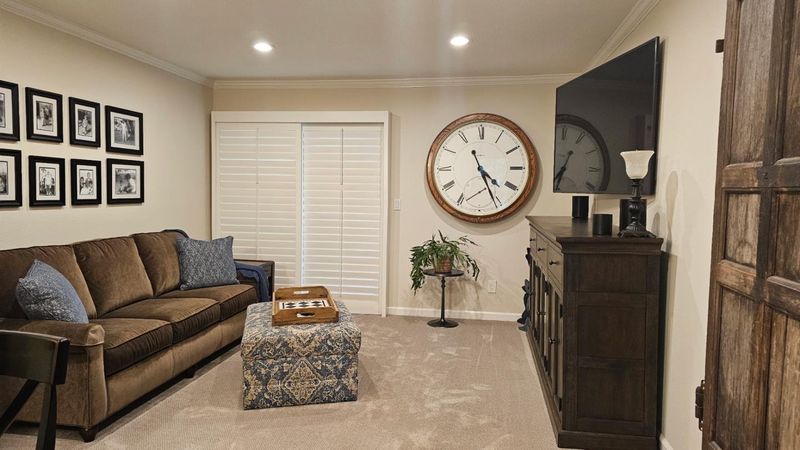
POSH & DIALED IN! ELEGANT LIVING~2-bedroom, 1-bath home and prepare to be impressed! Featuring a convenient Jack-and-Jill bathroom layout, in-unit laundry, and a one-car garage. Newer, newer & newer features~move in condition. elegant living!
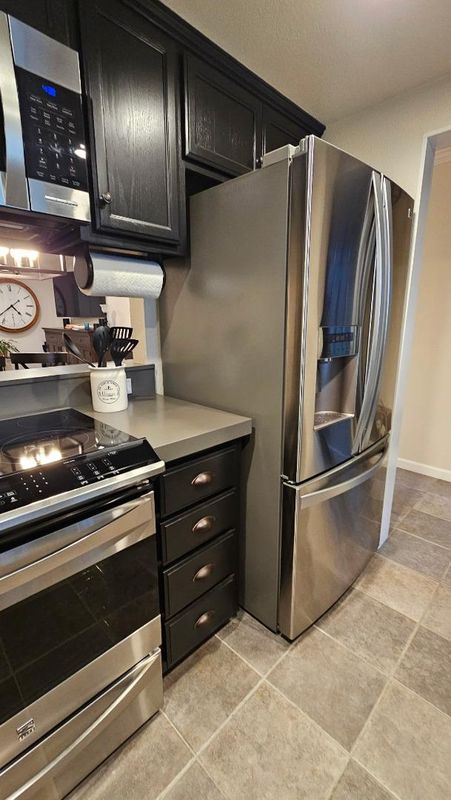
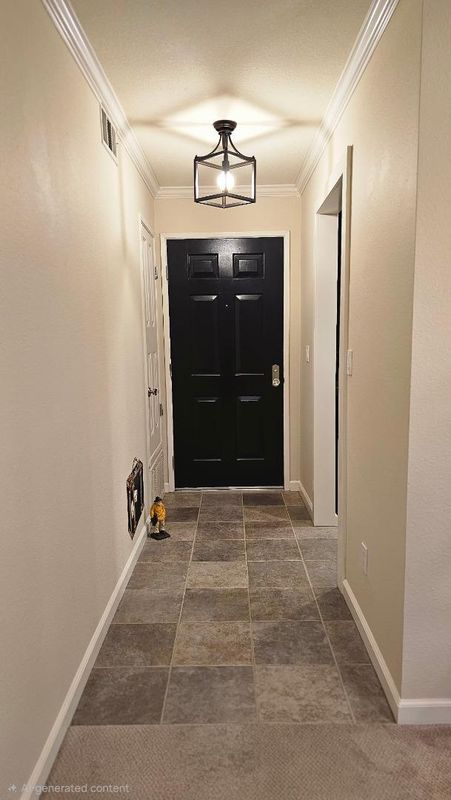
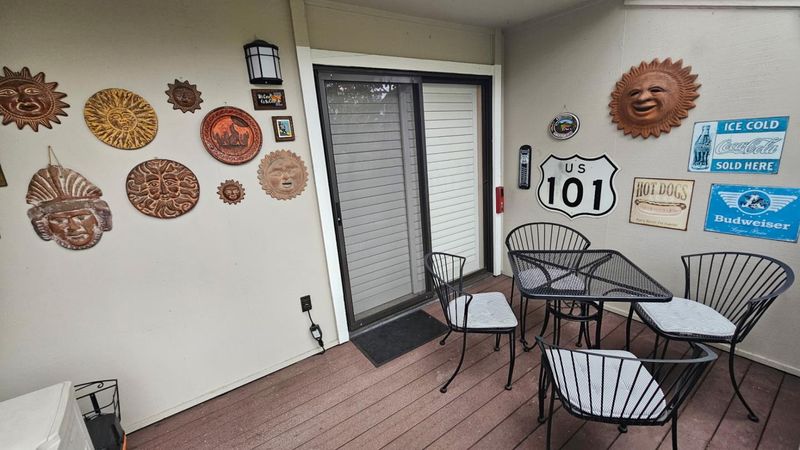
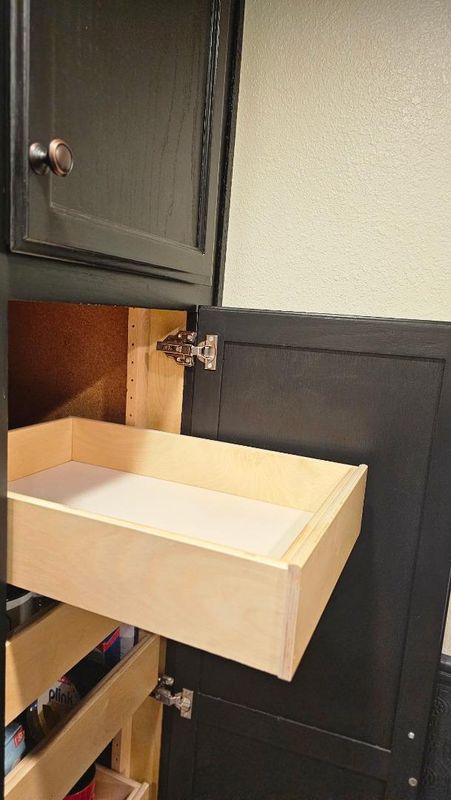
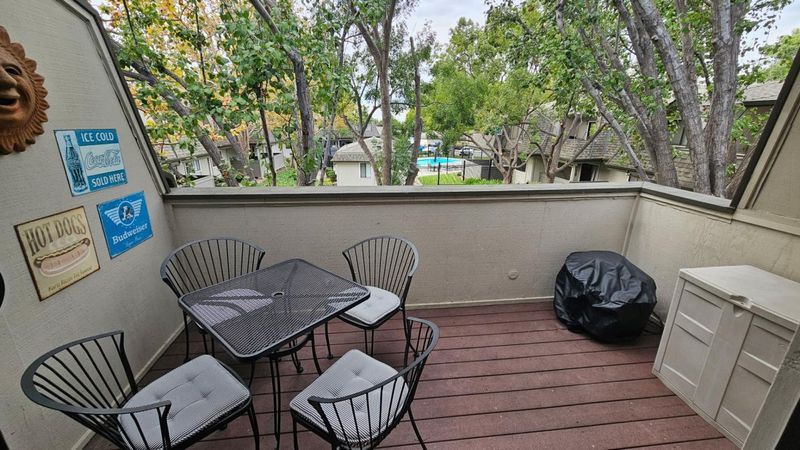
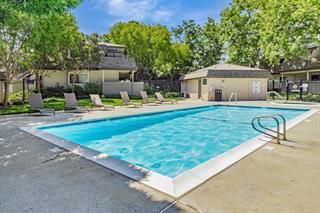
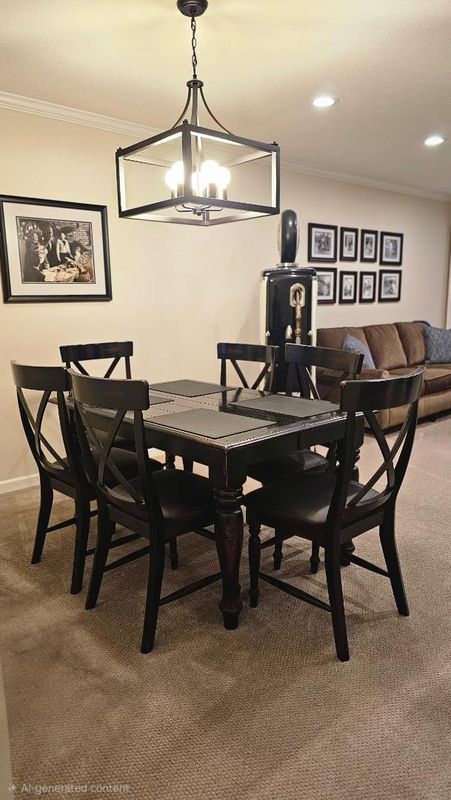
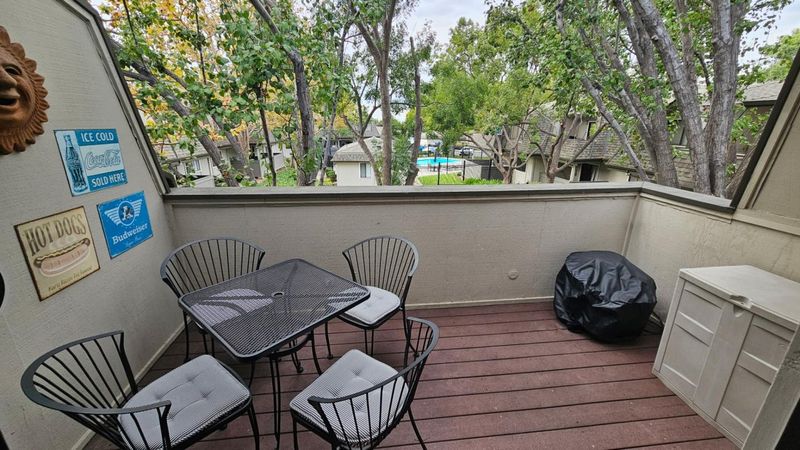
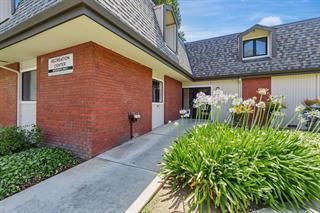
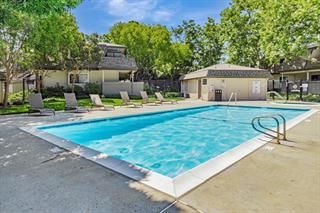
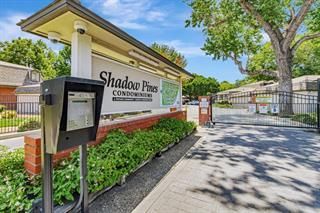
PRICE DROP-READY TO SELL! POSH GATED COMMUNITY! Decorators dream in this 2-bedroom, 1-bath home~IMPRESSIVE! Jack-and-Jill bathroom layout, in-unit laundry, and a one-car garage+2nd spot at the front door, this home blends modern style with everyday convenience. The sleek, updated kitchen shines with newer remodel boasting of modern cabinetry, soft-close drawers, and practical pull-out storage. The tastefully renovated bathroom, newer interior doors and hardware, newer carpeting, elegant crown molding, and updated baseboards create a fresh, designer look throughout. An extra touch of luxury in this condo living ~ water softener! A private balcony near the pool with a water view at the perfect spot to unwind and savor a little tranquility. HOA FHA approved with great financial position, covering - GYM, Basketball Court, Racquetball Court, Pool!

- Days on Market
- 13 days
- Current Status
- Active
- Original Price
- $523,000
- List Price
- $518,000
- On Market Date
- Oct 23, 2026
- Property Type
- Condominium
- Area
- 3 - Evergreen
- Zip Code
- 95121
- MLS ID
- ML82065602
- APN
- 670-39-078
- Year Built
- 1985
- Stories in Building
- 2
- Possession
- COE + 30 Days
- Data Source
- MLSL
- Origin MLS System
- MLSListings, Inc.
Windmill Springs Elementary School
Public K-8 Elementary
Students: 440 Distance: 0.4mi
Tower Academy
Private PK-5 Elementary, Coed
Students: 95 Distance: 0.5mi
Silver Creek High School
Public 9-12 Secondary
Students: 2435 Distance: 0.5mi
Dove Hill Elementary School
Public K-6 Elementary
Students: 420 Distance: 0.5mi
Liberty Baptist School
Private PK-12 Combined Elementary And Secondary, Religious, Coed
Students: 103 Distance: 0.6mi
George V. Leyva Intermediate School
Public 7-8 Middle
Students: 733 Distance: 0.6mi
- Bed
- 2
- Bath
- 1
- Shower over Tub - 1, Tile
- Parking
- 2
- Assigned Spaces, Electric Gate, Gate / Door Opener, Off-Street Parking
- SQ FT
- 866
- SQ FT Source
- Unavailable
- Pool Info
- Pool - In Ground, Pool / Spa Combo
- Kitchen
- Cooktop - Electric, Countertop - Quartz, Dishwasher, Microwave, Refrigerator
- Cooling
- Central AC
- Dining Room
- Dining Area in Living Room
- Disclosures
- NHDS Report
- Family Room
- No Family Room
- Flooring
- Carpet, Tile
- Foundation
- Concrete Perimeter
- Heating
- Central Forced Air
- Laundry
- Inside
- Possession
- COE + 30 Days
- * Fee
- $468
- Name
- Modern Management
- Phone
- 408-465-4655
- *Fee includes
- Insurance - Common Area, Maintenance - Common Area, and Pool, Spa, or Tennis
MLS and other Information regarding properties for sale as shown in Theo have been obtained from various sources such as sellers, public records, agents and other third parties. This information may relate to the condition of the property, permitted or unpermitted uses, zoning, square footage, lot size/acreage or other matters affecting value or desirability. Unless otherwise indicated in writing, neither brokers, agents nor Theo have verified, or will verify, such information. If any such information is important to buyer in determining whether to buy, the price to pay or intended use of the property, buyer is urged to conduct their own investigation with qualified professionals, satisfy themselves with respect to that information, and to rely solely on the results of that investigation.
School data provided by GreatSchools. School service boundaries are intended to be used as reference only. To verify enrollment eligibility for a property, contact the school directly.