
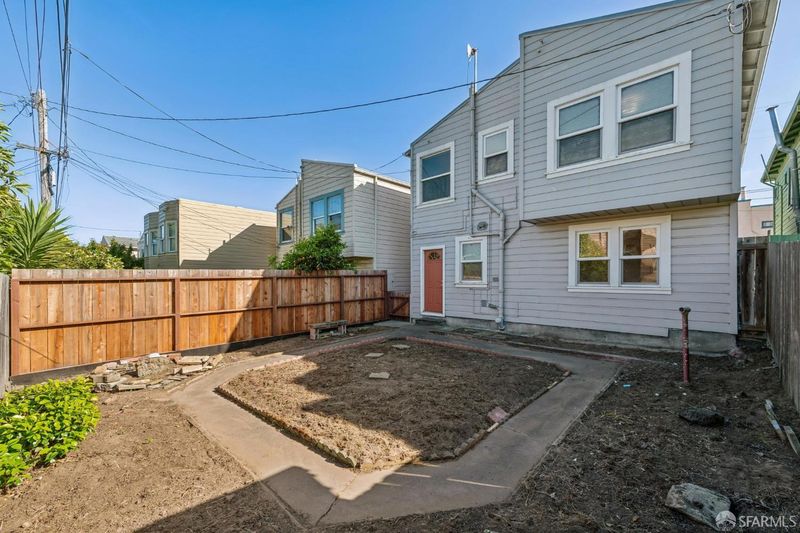

$995,000
38 Paulding St
@ San Jose Ave - 10 - Mission Terrace, San Francisco

- 2 Bed
- 1 Bath
- 2 Park
- San Francisco
-

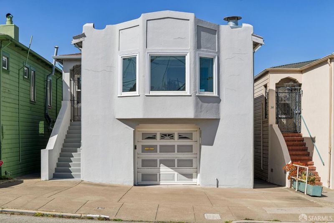
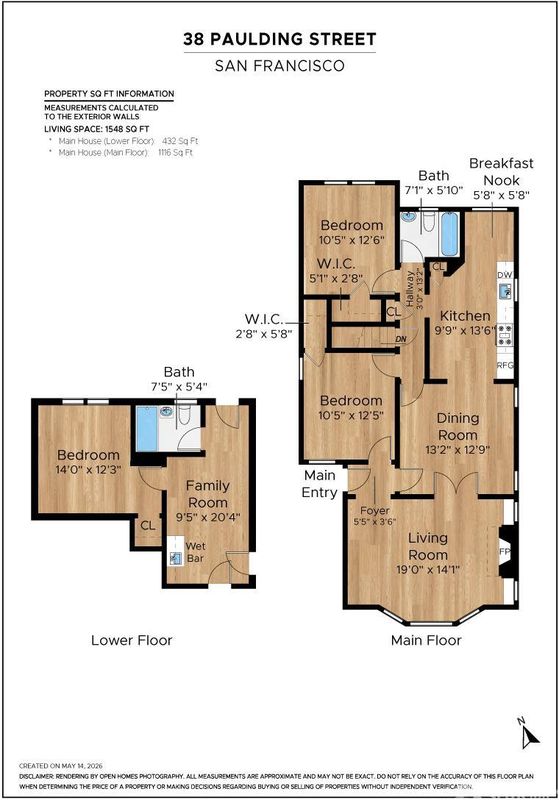
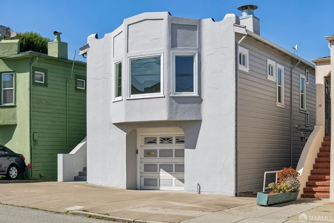
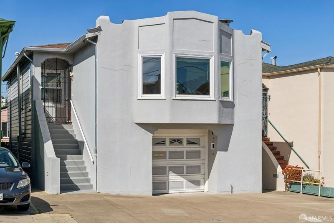
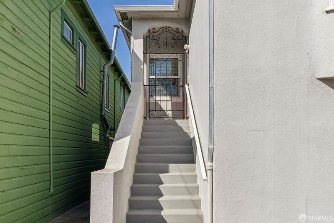
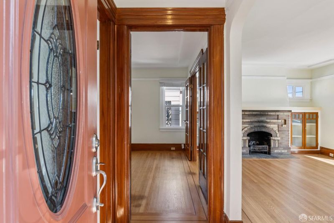
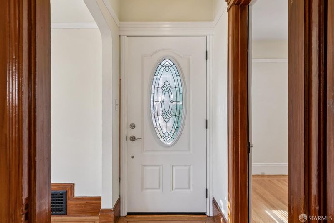
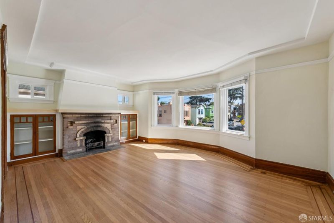
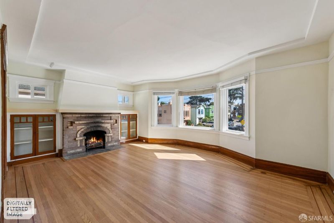
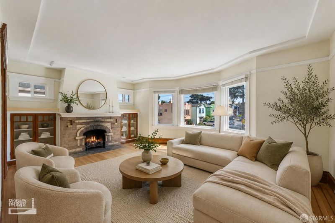
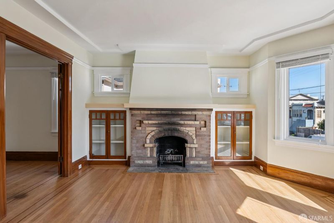
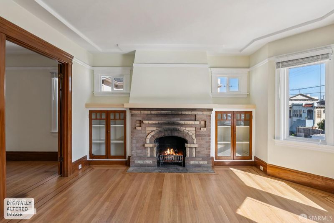
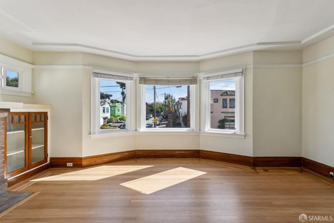
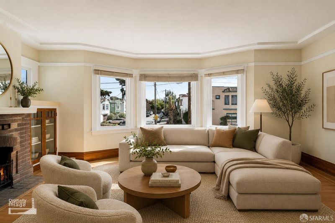
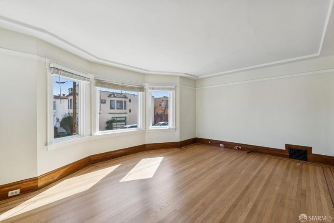
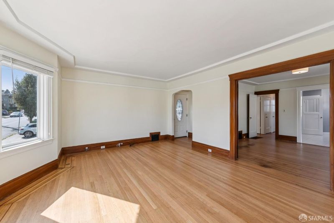
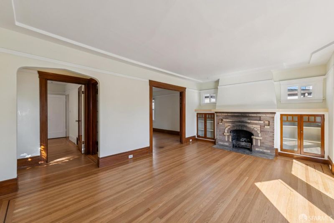
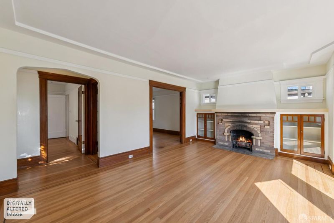
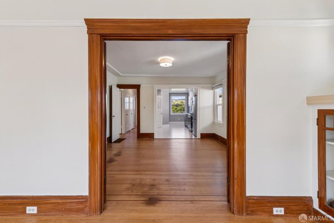
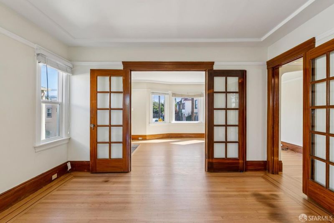
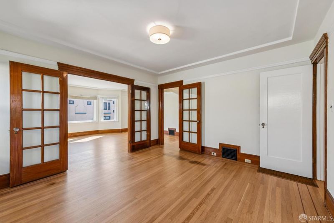
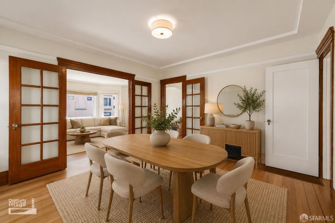
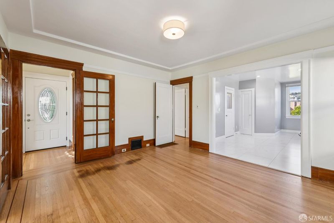
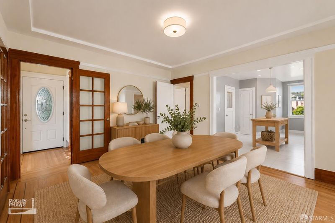
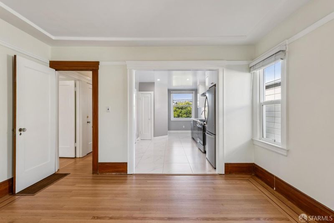
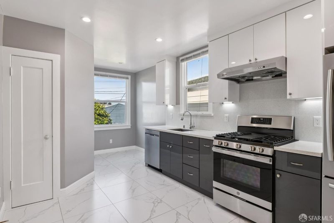
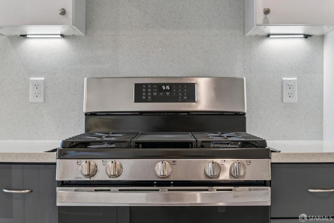
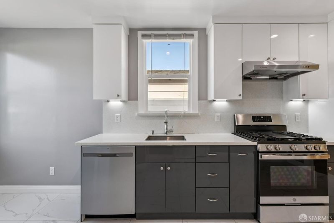
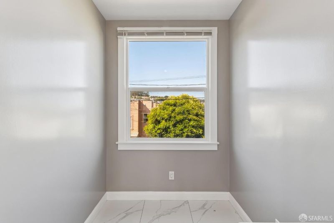
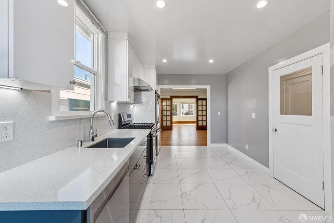
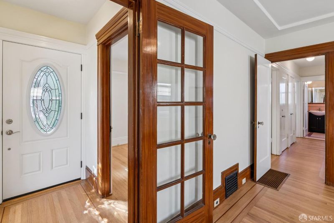
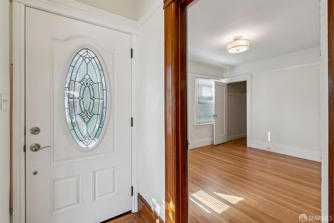
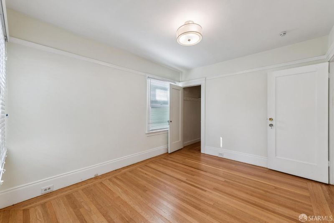
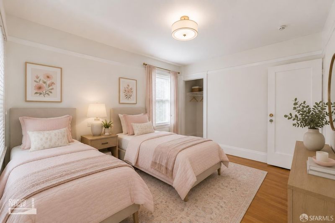
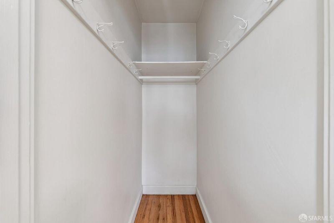
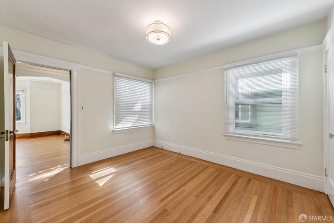
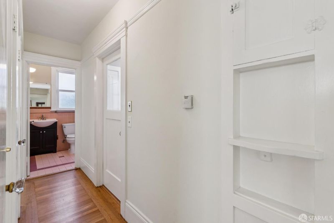
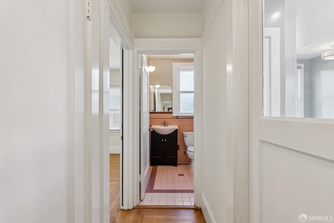
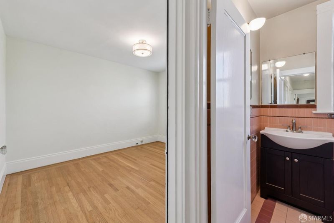
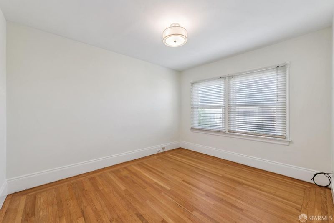
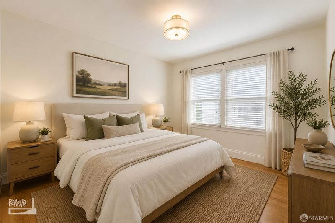
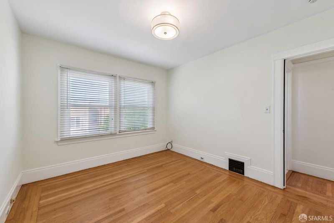
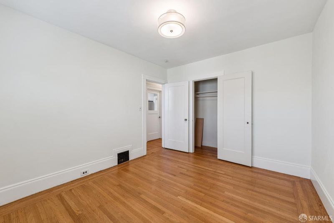
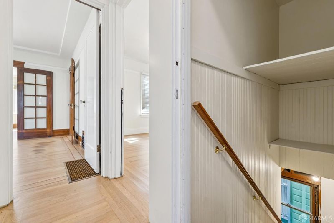
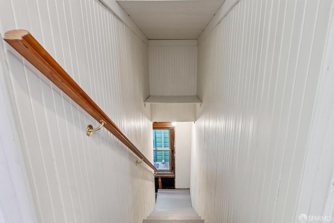
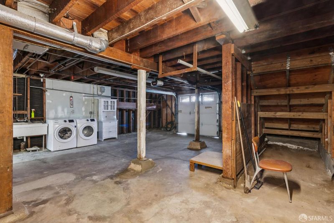
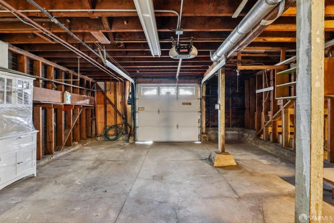
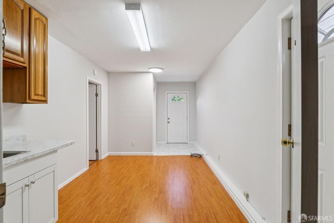
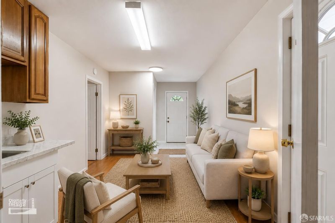
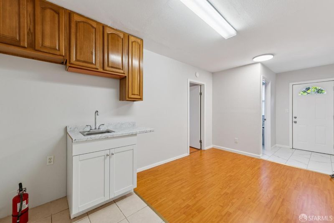
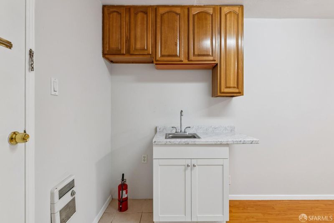
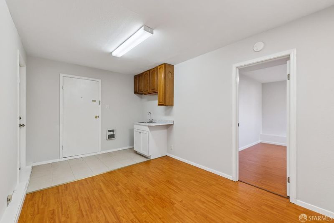
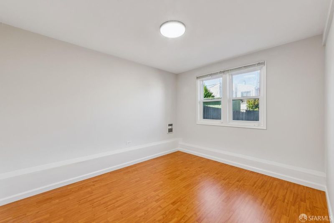
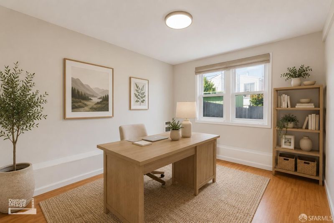
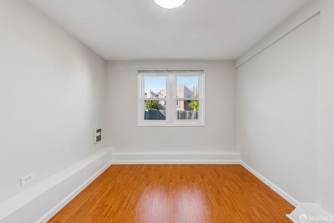
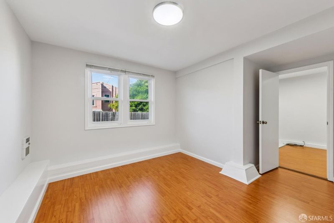
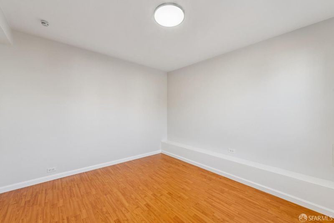
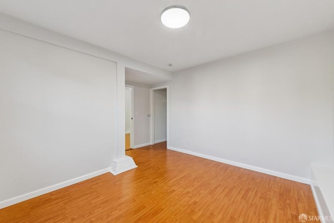
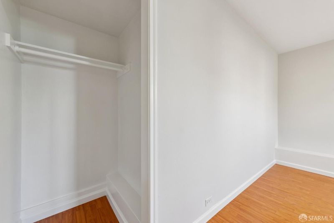
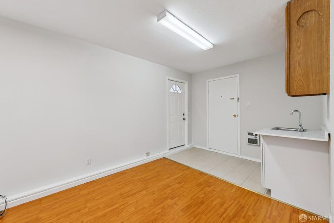
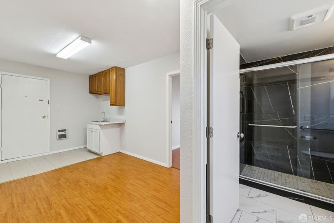
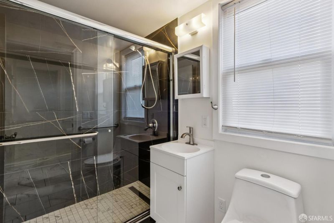
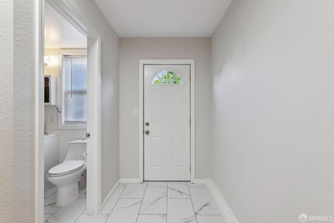
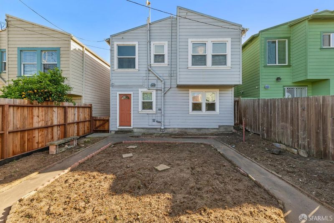
Rare opportunity to own a detached Mission Terrace home offering the flexibility today's buyers are looking for. The main level showcases a classic Edwardian layout with charming period woodwork, inviting living spaces, and 2 bedrooms thoughtfully tucked to the side for privacy. Downstairs, versatile bonus space + bath provides endless possibilities for a home office, guest quarters, gym, extended family living, or evolving lifestyle needs. Ideal for first-time buyers seeking to establish roots and build long-term equity, as well as multigenerational households looking for room to grow, this home delivers uncommon versatility at an approachable price point. Enjoy abundant parking and exceptional convenience near Ocean Avenue shops and restaurants, neighborhood parks, schools, BART, Muni, and I-280 for easy access to Downtown San Francisco and the Peninsula. A unique opportunity to create your ideal living experience in a well-connected residential neighborhood.

- Days on Market
- 0 days
- Current Status
- Pending
- Original Price
- $995,000
- List Price
- $995,000
- On Market Date
- May 20, 2026
- Contract Date
- May 20, 2026
- Property Type
- Single Family Residence
- District
- 10 - Mission Terrace
- Zip Code
- 94112
- MLS ID
- 426125919
- APN
- 3144C-027
- Year Built
- 1926
- Stories in Building
- 0
- Possession
- Close Of Escrow
- Data Source
- SFAR
- Origin MLS System
Wen Jian Ying School
Private K-12 Elementary, Coed
Students: 8 Distance: 0.3mi
St. Finn Barr
Private K-8 Elementary, Religious, Coed
Students: 235 Distance: 0.3mi
Corpus Christi School
Private K-8 Elementary, Religious, Coed
Students: NA Distance: 0.4mi
Golden Bridges School
Private K
Students: 90 Distance: 0.4mi
Sunnyside Elementary School
Public K-5 Elementary, Coed
Students: 383 Distance: 0.4mi
Denman (James) Middle School
Public 6-8 Middle
Students: 835 Distance: 0.4mi
- Bed
- 2
- Bath
- 1
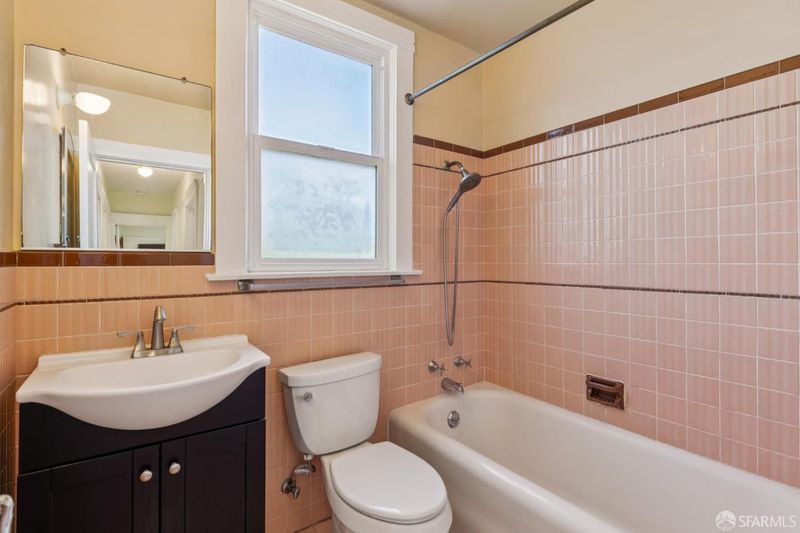
- Shower Stall(s), Tile, Tub w/Shower Over
- Parking
- 2
- Attached, Garage Door Opener, Garage Facing Front, Interior Access
- SQ FT
- 0
- SQ FT Source
- Unavailable
- Lot SQ FT
- 2,395.0
- Lot Acres
- 0.055 Acres
- Kitchen
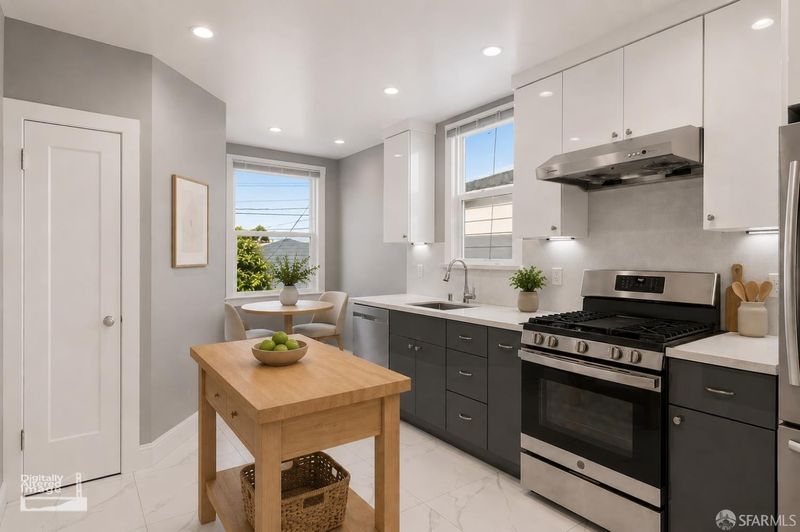
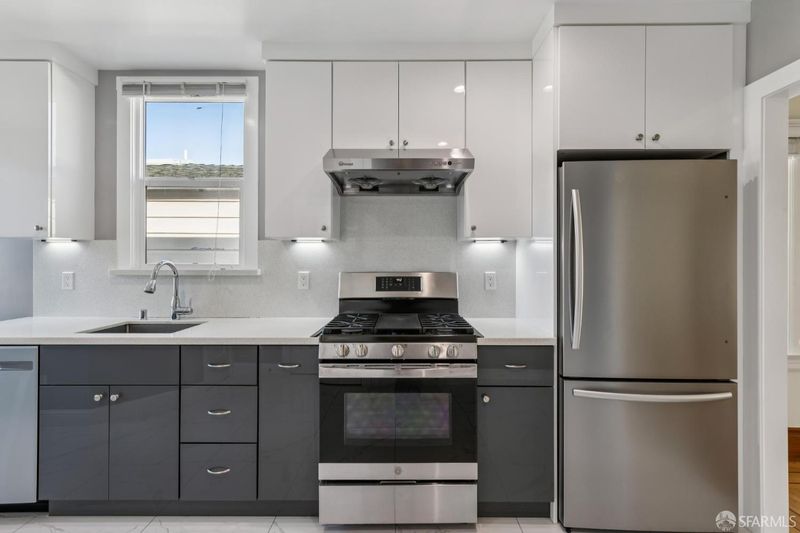
- Breakfast Area, Quartz Counter
- Flooring
- Simulated Wood, Tile, Wood
- Foundation
- Concrete Perimeter
- Fire Place
- Brick, Living Room, Wood Burning
- Heating
- Central, Gas, Wall Furnace
- Laundry
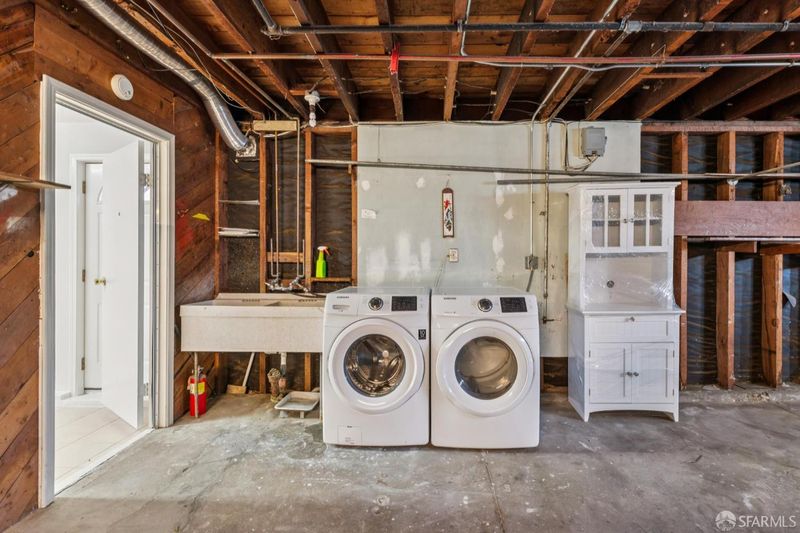
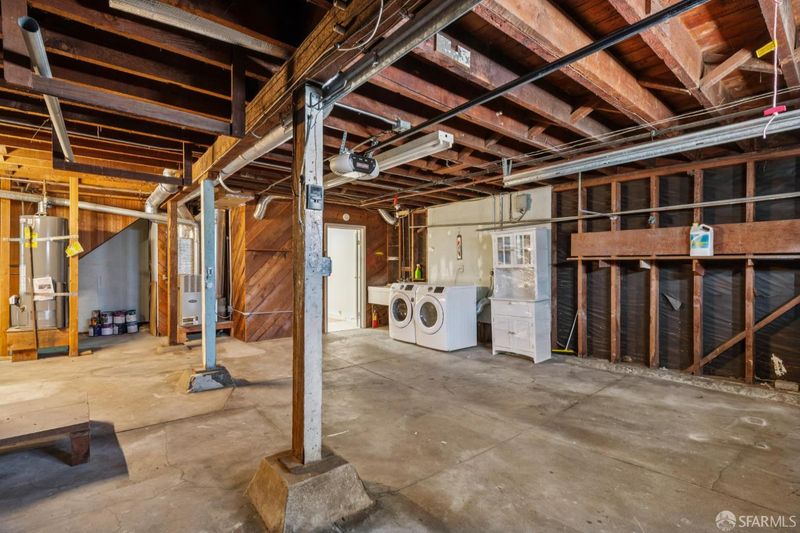
- Dryer Included, In Garage, Washer Included
- Main Level
- Bedroom(s), Dining Room, Full Bath(s), Kitchen, Living Room
- Possession
- Close Of Escrow
- Basement
- Partially Finished
- Architectural Style
- Edwardian
- Special Listing Conditions
- None
- Fee
- $0
MLS and other Information regarding properties for sale as shown in Theo have been obtained from various sources such as sellers, public records, agents and other third parties. This information may relate to the condition of the property, permitted or unpermitted uses, zoning, square footage, lot size/acreage or other matters affecting value or desirability. Unless otherwise indicated in writing, neither brokers, agents nor Theo have verified, or will verify, such information. If any such information is important to buyer in determining whether to buy, the price to pay or intended use of the property, buyer is urged to conduct their own investigation with qualified professionals, satisfy themselves with respect to that information, and to rely solely on the results of that investigation.
School data provided by GreatSchools. School service boundaries are intended to be used as reference only. To verify enrollment eligibility for a property, contact the school directly.