

$1,425,000
1,635
SQ FT
$872
SQ/FT
3158 Persimmon Cir
@ Trevor Pkwy - Stoneridge Place, Pleasanton

- 3 Bed
- 2.5 (2/1) Bath
- 2 Park
- 1,635 sqft
- Pleasanton
-

-
Fri Jul 10, 10:00 am - 1:00 pm
OPEN HOUSE
-
Sat Jul 11, 1:00 pm - 4:00 pm
OPEN HOUSE
-
Sun Jul 12, 1:00 pm - 4:00 pm
OPEN HOUSE
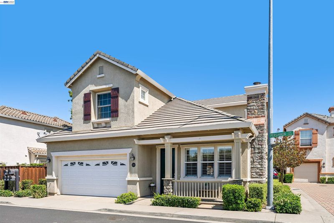
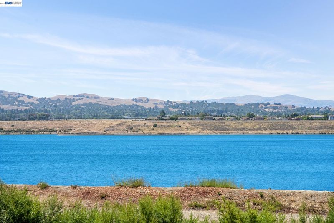
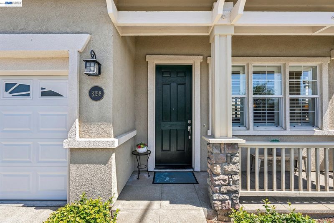
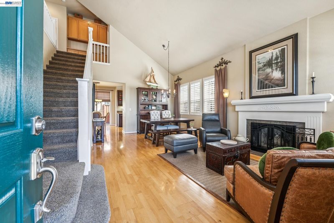
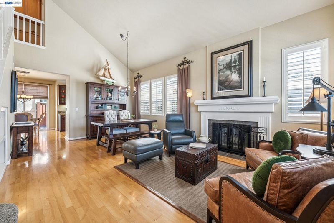
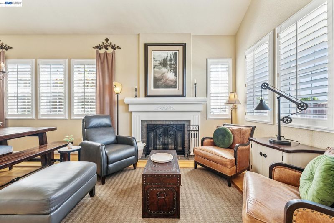
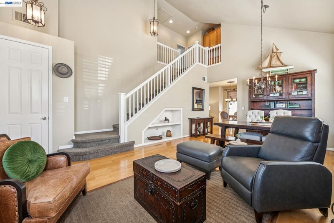
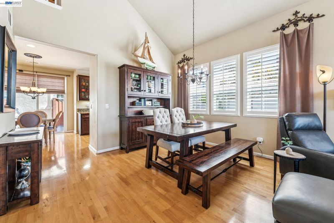
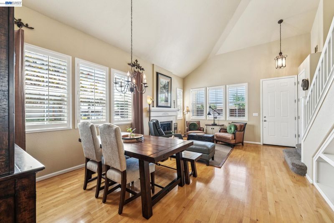
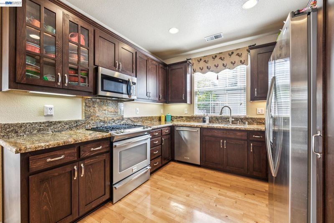
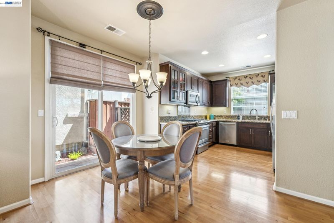
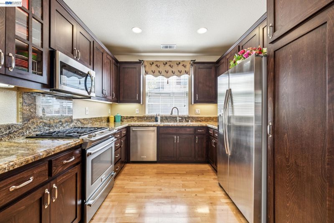
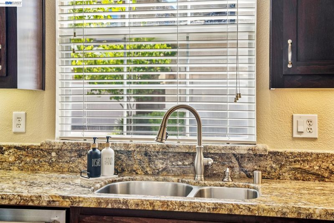
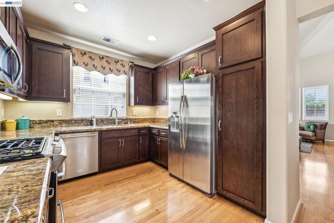
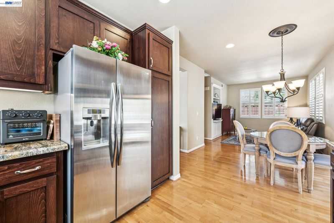
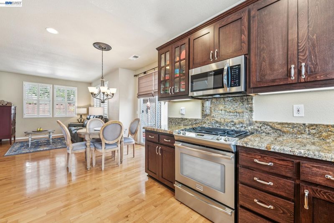
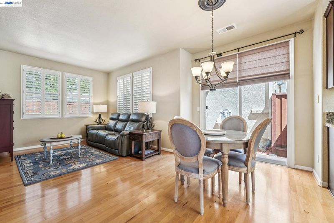
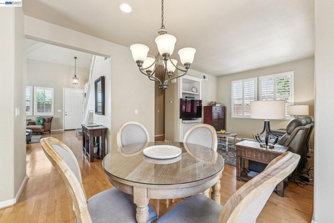
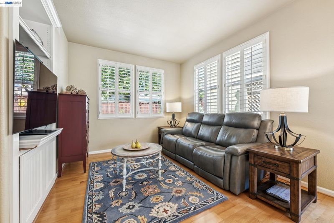
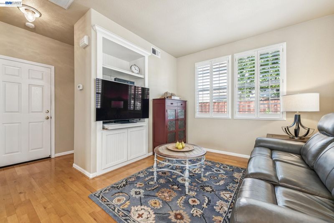
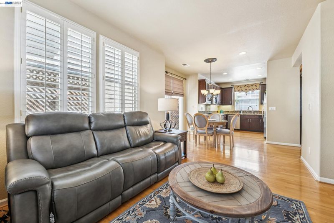
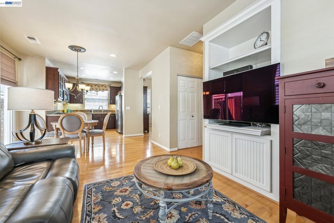
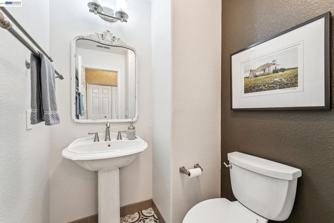
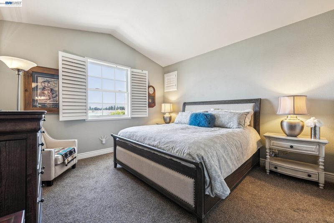
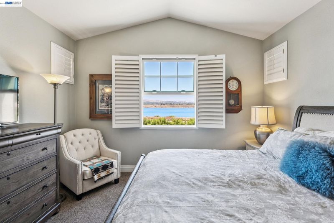
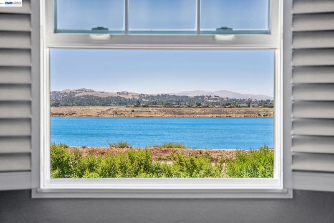
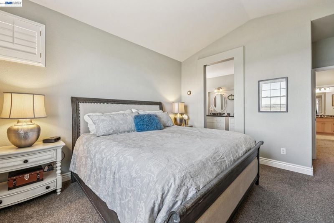
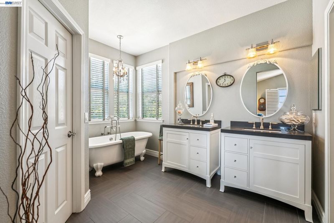
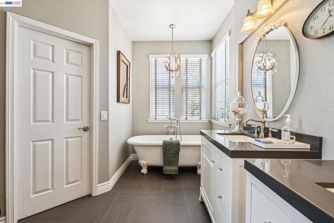
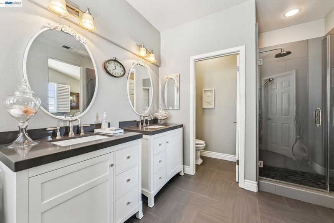
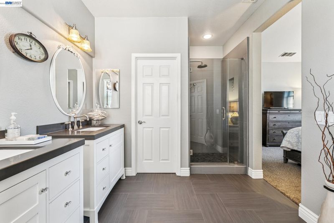
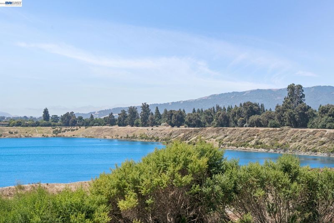
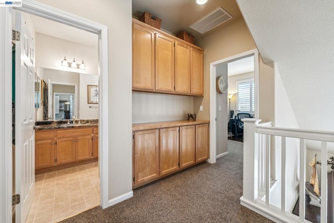
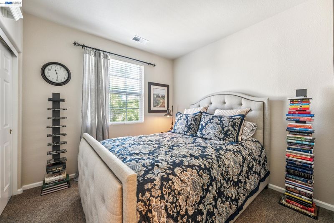
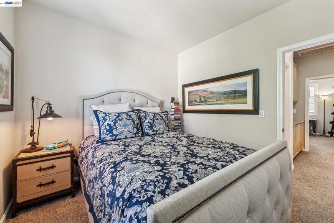
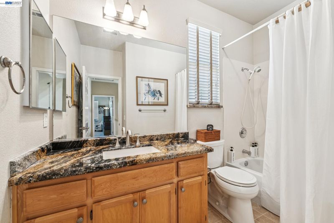
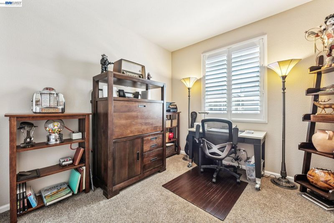
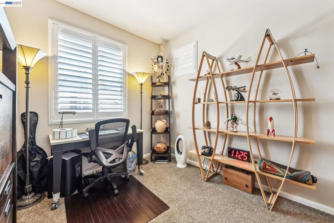
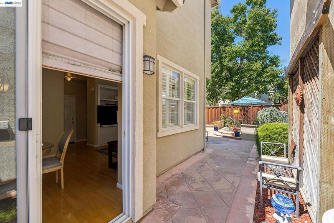
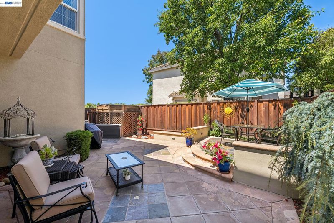
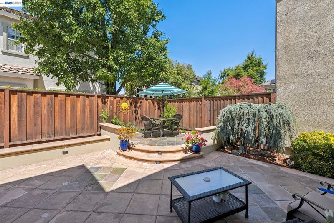
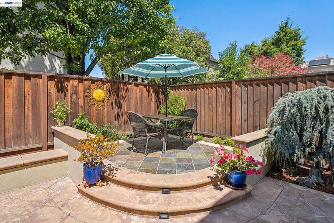
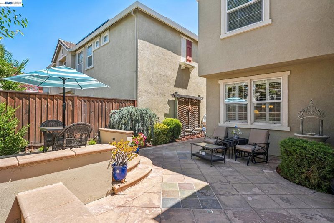
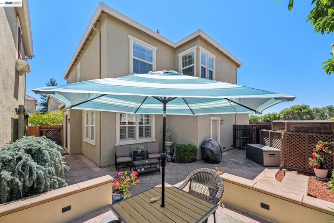
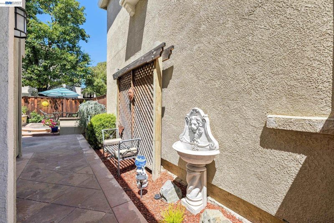
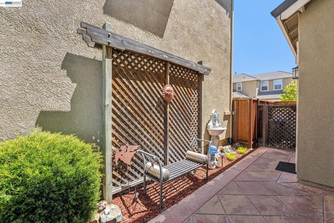
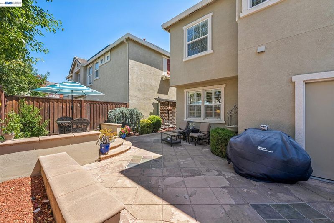
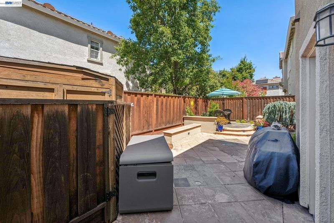
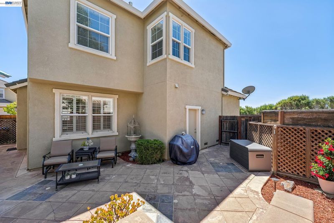
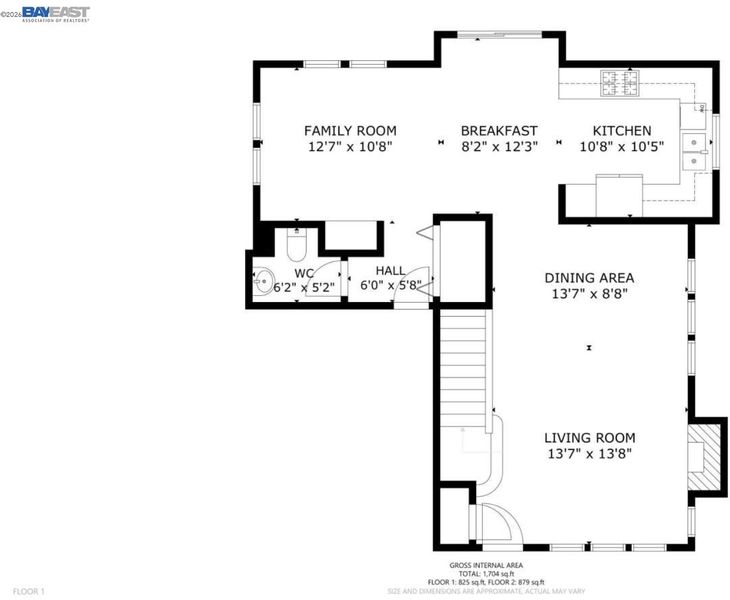
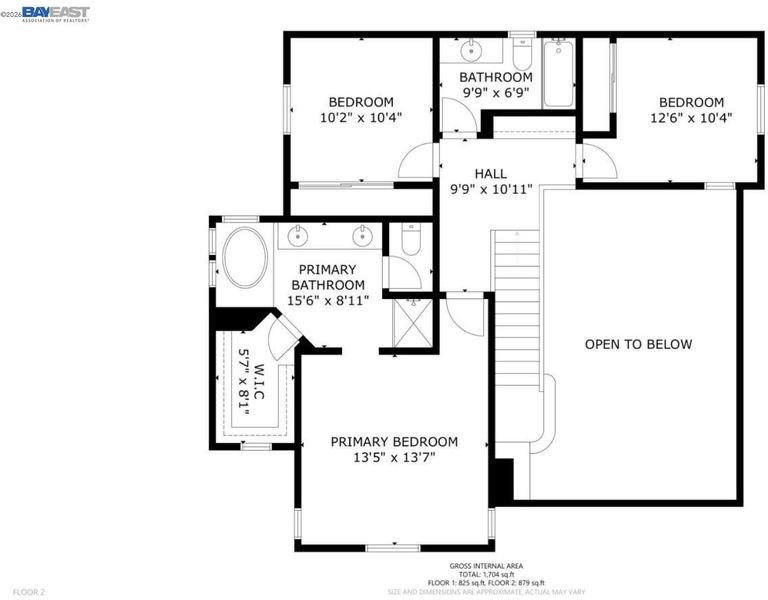
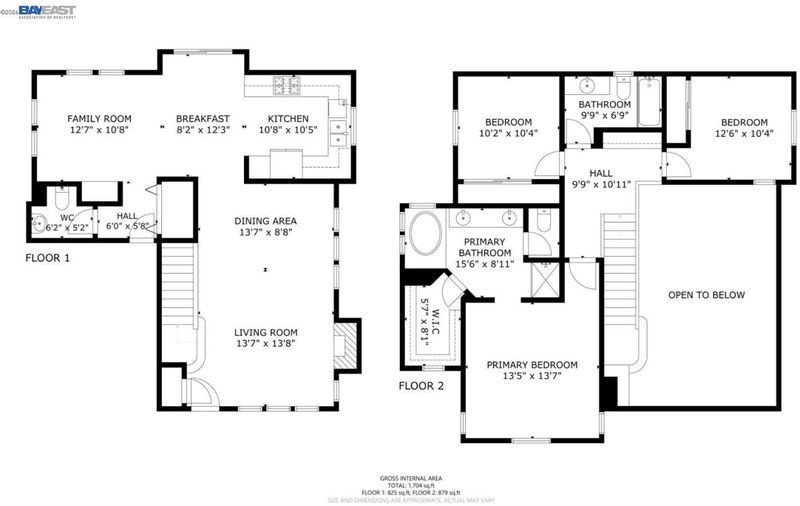
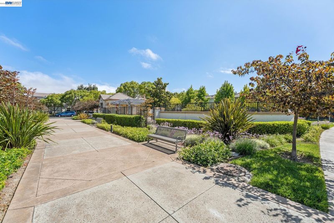
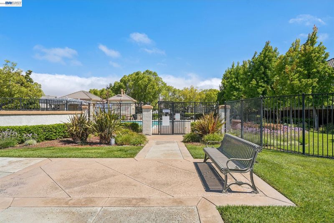
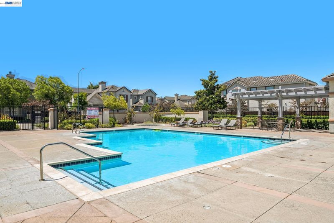
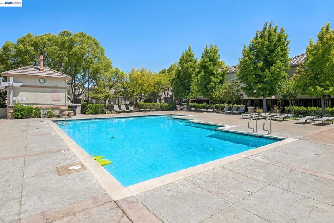
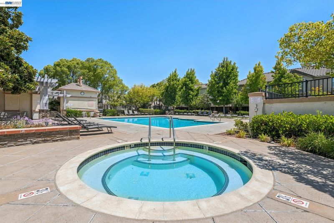
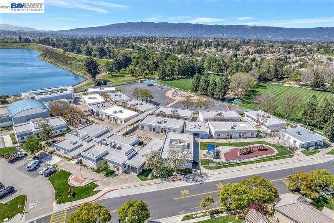
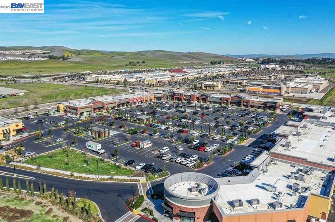
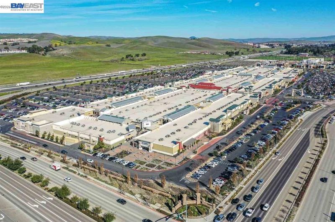
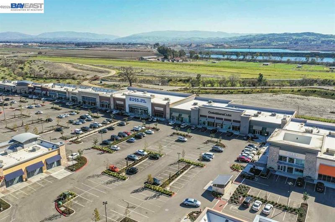
THIS IS THE ONE! UPGRADED THROUGHOUT - TOP RATED SCHOOLS. Modern Open Floor Plan with Vaulted Ceilings. Multiple Windows Providing Abundant Natural Light in Every Room. Reservoir Lake Views from the Primary Suite. Updated Kitchen & Bathrooms. Tons of Upgrades Including: Hardwood Flooring, Recessed Lighting, Designer Light Fixtures, Plantation Shutters, Double Pane Windows, & Central Air & Heating. Bright & Sunny Gourmet Kitchen Including Upgraded Cabinets with Pull Out Drawers, Granite Countertops, Stainless Steel Appliances, Gas Stove & Built-In Microwave, Plus Breakfast Nook. Primary Bedroom & En-Suite Bath with Incredible Views of the Reservoir Lake, Expansive Bedroom with Vaulted Ceiling, Spa-Like Bathroom Including: Double Sink Vanities, Soaking Tub & Shower, & Spacious Walk-In California Closet System. Generous Sized Guest Bedrooms. Energy Efficient & Smart Home Features Include: Whole-Home Water Softener System, Tankless Water Heater, Fiber Optic Internet, & Smart Garage Door Opener. Secluded Backyard with Multiple Patios Perfect for Relaxing, Low-Maintenance Landscaping, & Storage Shed. StoneRidge Place Community Amenities Include: Community Swimming Pool & Spa, Walking Distance to Pacific Pearl Shopping Center & San Francisco Premium Outlets. 5 Minute Walk to Mohr Elementary School, Quick Drive Amador Valley High School, & Easy Access to I-580 & I-680. Don't Miss This Turn-Key Property!

- Current Status
- New
- Original Price
- $1,425,000
- List Price
- $1,425,000
- On Market Date
- Jul 9, 2026
- Property Type
- Detached
- D/N/S
- Stoneridge Place
- Zip Code
- 94588
- MLS ID
- 41141007
- APN
- 9464588148
- Year Built
- 1998
- Stories in Building
- 2
- Possession
- Close Of Escrow
- Data Source
- MAXEBRDI
- Origin MLS System
- BAY EAST
Henry P. Mohr Elementary School
Public K-5 Elementary
Students: 683 Distance: 0.1mi
Hacienda School
Private 1-8 Montessori, Elementary, Coed
Students: 64 Distance: 0.5mi
Fairlands Elementary School
Public K-5 Elementary
Students: 767 Distance: 0.9mi
Montessori School of Pleasanton
Private PK-6
Students: 35 Distance: 1.0mi
Harold William Kolb
Public K-5
Students: 735 Distance: 1.4mi
Cottonwood Creek
Public K-8
Students: 813 Distance: 1.4mi
- Bed
- 3
- Bath
- 2.5 (2/1)
- Parking
- 2
- Attached, Garage Door Opener
- SQ FT
- 1,635
- SQ FT Source
- Public Records
- Lot SQ FT
- 2,979.0
- Lot Acres
- 0.07 Acres
- Pool Info
- In Ground, Fenced, Community
- Kitchen
- Dishwasher, Plumbed For Ice Maker, Microwave, Free-Standing Range, Refrigerator, Dryer, Washer, Water Filter System, Water Softener, Tankless Water Heater, Breakfast Nook, Stone Counters, Eat-in Kitchen, Ice Maker Hookup, Range/Oven Free Standing, Updated Kitchen
- Cooling
- Central Air
- Disclosures
- Disclosure Package Avail
- Entry Level
- Exterior Details
- Back Yard, Entry Gate, Low Maintenance
- Flooring
- Hardwood Flrs Throughout, Tile, Carpet
- Foundation
- Fire Place
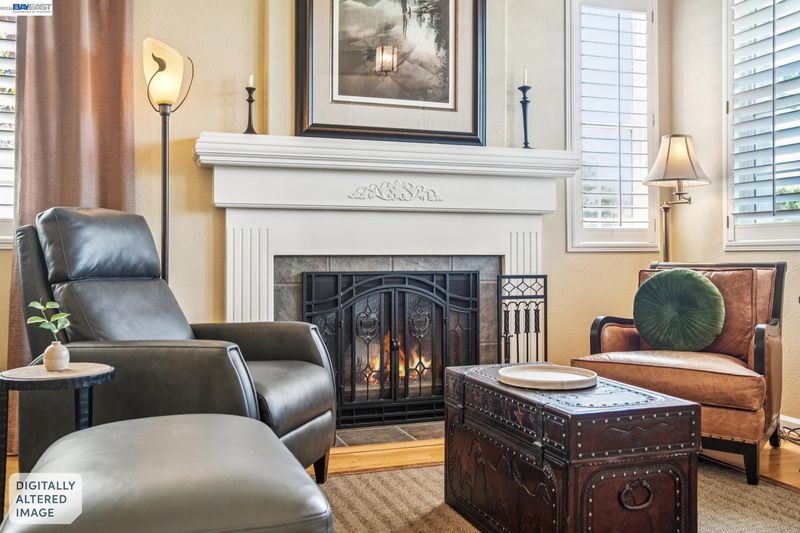
- Living Room, Wood Burning
- Heating
- Forced Air
- Laundry
- Dryer, Laundry Closet, Washer
- Upper Level
- 3 Bedrooms, 2 Baths
- Main Level
- 0.5 Bath
- Views
- Lake, Partial, Water
- Possession
- Close Of Escrow
- Architectural Style
- Contemporary, Mediterranean, Spanish, Traditional
- Non-Master Bathroom Includes
- Shower Over Tub, Solid Surface, Updated Baths, Stone
- Construction Status
- Existing
- Additional Miscellaneous Features
- Back Yard, Entry Gate, Low Maintenance
- Location
- Level, Premium Lot, Rectangular Lot, Secluded
- Roof
- Tile
- Water and Sewer
- Public
- Fee
- $230
MLS and other Information regarding properties for sale as shown in Theo have been obtained from various sources such as sellers, public records, agents and other third parties. This information may relate to the condition of the property, permitted or unpermitted uses, zoning, square footage, lot size/acreage or other matters affecting value or desirability. Unless otherwise indicated in writing, neither brokers, agents nor Theo have verified, or will verify, such information. If any such information is important to buyer in determining whether to buy, the price to pay or intended use of the property, buyer is urged to conduct their own investigation with qualified professionals, satisfy themselves with respect to that information, and to rely solely on the results of that investigation.
School data provided by GreatSchools. School service boundaries are intended to be used as reference only. To verify enrollment eligibility for a property, contact the school directly.