

$799,999
1,801
SQ FT
$444
SQ/FT
1163 Granada Avenue
@ Santa Theresa Way - 61 - NS-61, Salinas

- 4 Bed
- 3 Bath
- 2 Park
- 1,801 sqft
- SALINAS
-

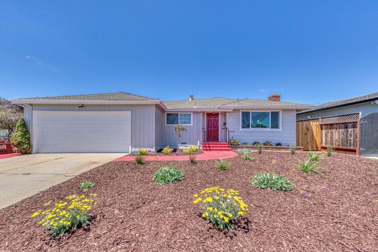
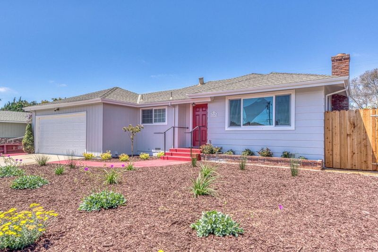
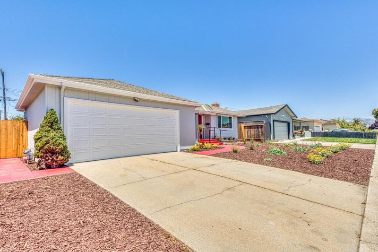
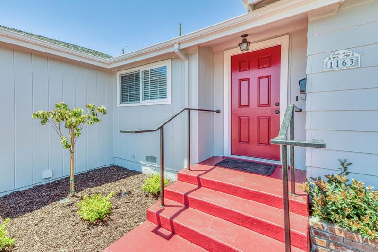
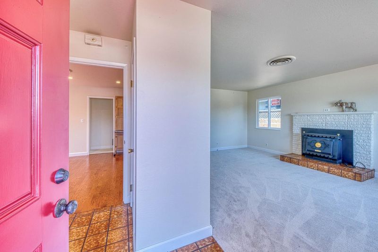
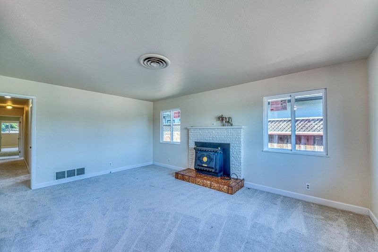
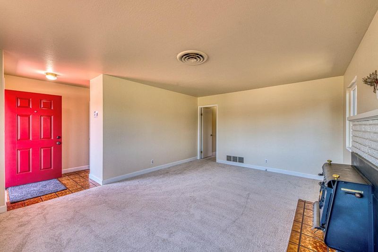
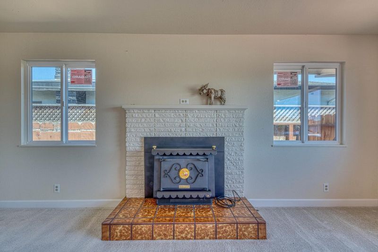
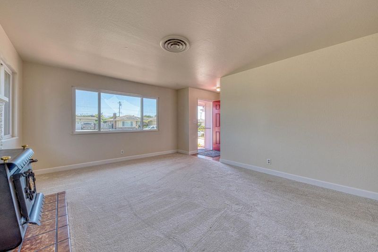
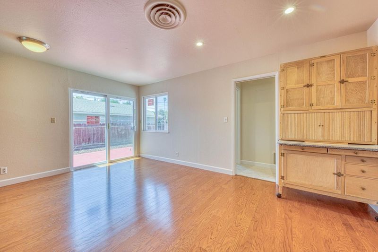
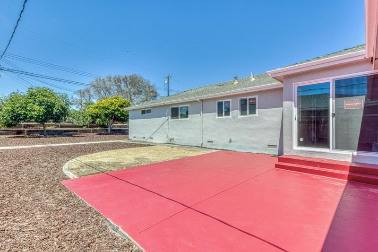
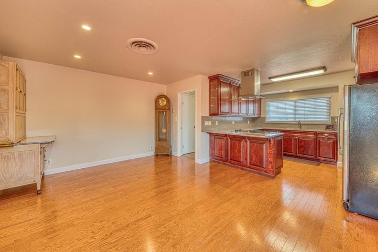
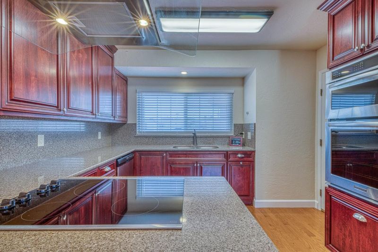
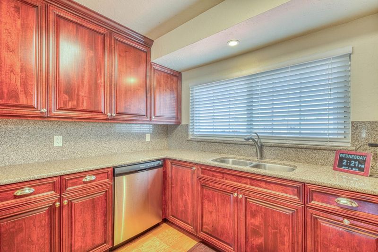
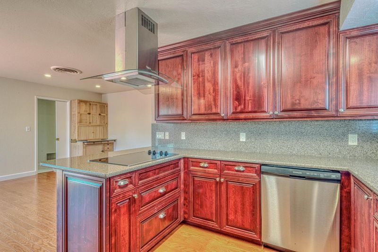
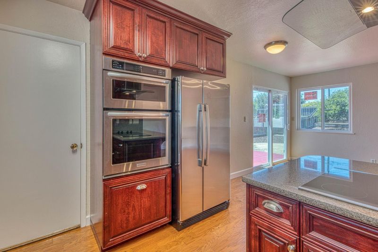
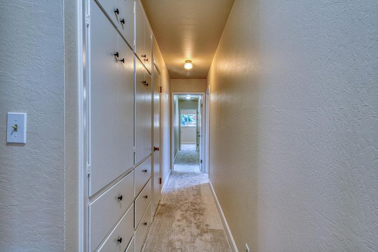
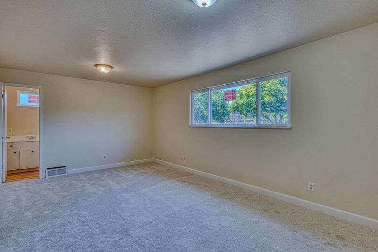
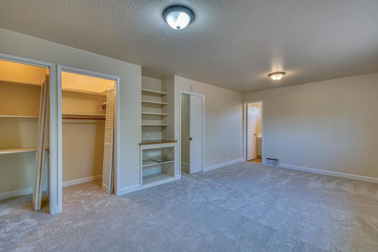
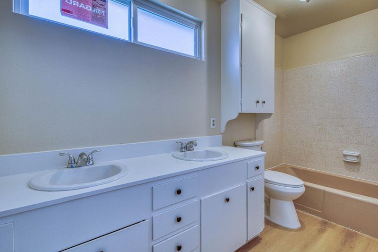
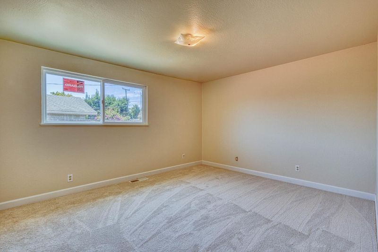
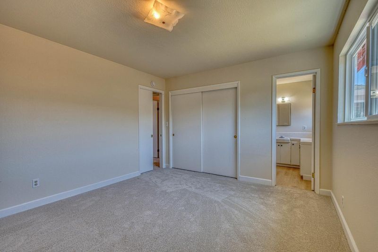
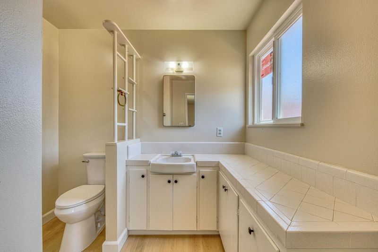
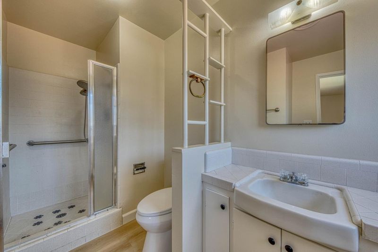
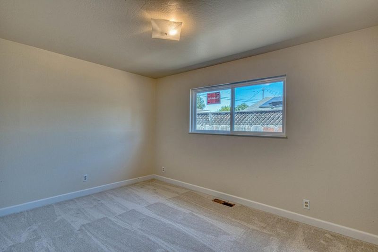
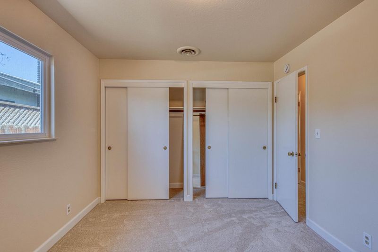
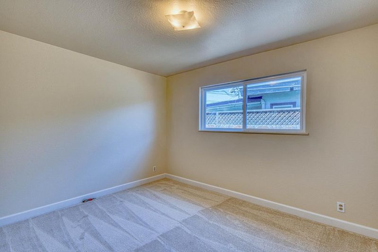
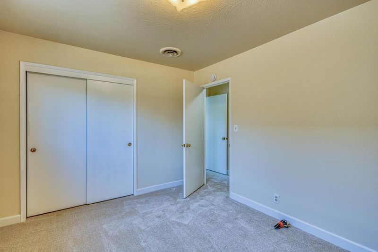
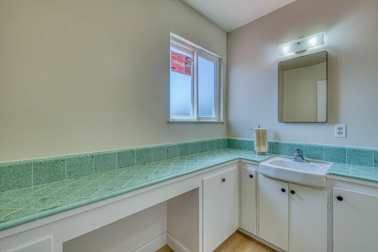
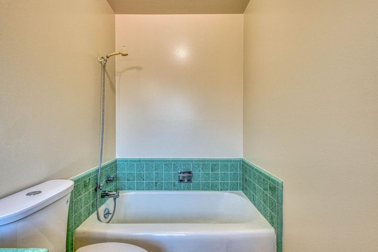
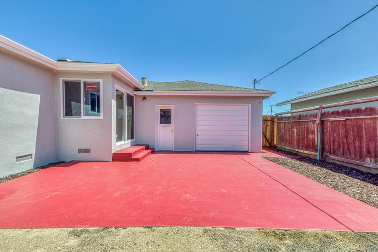
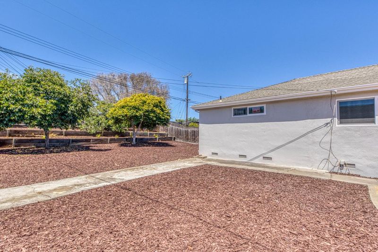
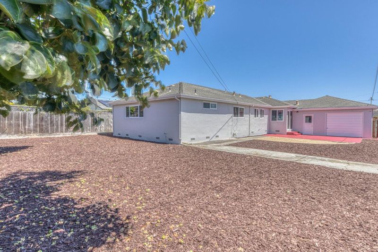
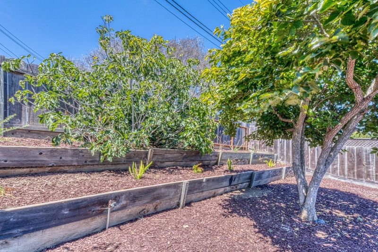
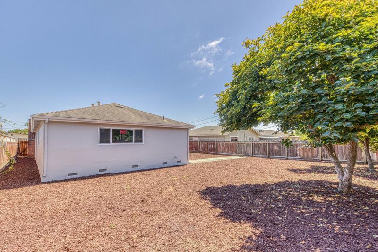
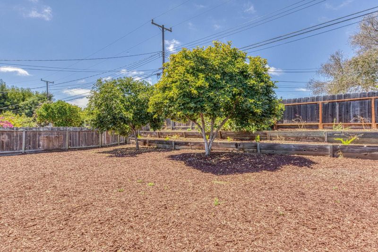
Welcome to 1163 Granda Avenue! This one of a kind and recently updated 4Bed 3Bath 1801SF Single Story situated on a 8300SF Lot awaits a new family. New carpet, LVP, and baseboards throughout makes this home a standout! Fresh paint to the exterior/interior , new windows and interior amenities add to the elegance of this wonderful home. This home has been in the Family since first purchased in 1960. When you enter the home, you will find a large Living Room with a wood burning fireplace. Adjacent to the LR is an open Kitchen/Dining Room that is perfect for large gatherings during meals. The kitchen was previously upgraded Granite counter tops, Cherrywood cabinets and SS Appliances. The open floor plan is ideal for a large family given its four large Bedrooms. The Master Bedroom is spacious and equipped with its own bathroom. The Second and Third bedrooms offer plenty of space and privacy. The Fourth bedroom and Third bathroom were added years ago. This fourth room concept can serve as an Apartment/In Law Quarters/ADU or second Master Bedroom. The backyard is quite expansive and has space to have a detached ADU(Buyers to verify with City of Salinas). An added feature is the drive through garage into the backyard. Close to schools, shopping, hospital, freeway and restaurants.

- Days on Market
- 3 days
- Current Status
- Active
- Original Price
- $799,999
- List Price
- $799,999
- On Market Date
- Jul 8, 2026
- Property Type
- Single Family Home
- Area
- 61 - NS-61
- Zip Code
- 93906
- MLS ID
- ML82040743
- APN
- 003-742-002-000
- Year Built
- 1960
- Stories in Building
- 1
- Possession
- COE
- Data Source
- MLSL
- Origin MLS System
- MLSListings, Inc.
Madonna Del Sasso
Private K-8 Elementary, Religious, Coed
Students: 184 Distance: 0.2mi
El Gabilan Elementary School
Public K-6 Elementary
Students: 687 Distance: 0.3mi
Salinas Community School
Public 7-12 Opportunity Community
Students: 143 Distance: 0.4mi
Mission Trails Rop School
Public 9-12
Students: NA Distance: 0.5mi
El Puente
Public 7-12
Students: 245 Distance: 0.6mi
Mount Toro High School
Public 9-12 Continuation
Students: 175 Distance: 0.6mi
- Bed
- 4
- Bath
- 3
- Full on Ground Floor, Primary - Stall Shower(s), Shower and Tub, Tile, Other
- Parking
- 2
- Attached Garage, Gate / Door Opener, On Street
- SQ FT
- 1,801
- SQ FT Source
- Unavailable
- Lot SQ FT
- 8,300.0
- Lot Acres
- 0.190542 Acres
- Pool Info
- None
- Kitchen
- Countertop - Granite
- Cooling
- None
- Dining Room
- Breakfast Nook, Eat in Kitchen, No Formal Dining Room
- Disclosures
- Natural Hazard Disclosure, NHDS Report
- Family Room
- No Family Room
- Flooring
- Carpet, Hardwood, Tile, Vinyl / Linoleum
- Foundation
- Concrete Perimeter
- Fire Place
- Living Room, Wood Burning
- Heating
- Central Forced Air, Central Forced Air - Gas
- Laundry
- In Garage, Washer / Dryer
- Views
- Neighborhood
- Possession
- COE
- Architectural Style
- Ranch
- Fee
- Unavailable
MLS and other Information regarding properties for sale as shown in Theo have been obtained from various sources such as sellers, public records, agents and other third parties. This information may relate to the condition of the property, permitted or unpermitted uses, zoning, square footage, lot size/acreage or other matters affecting value or desirability. Unless otherwise indicated in writing, neither brokers, agents nor Theo have verified, or will verify, such information. If any such information is important to buyer in determining whether to buy, the price to pay or intended use of the property, buyer is urged to conduct their own investigation with qualified professionals, satisfy themselves with respect to that information, and to rely solely on the results of that investigation.
School data provided by GreatSchools. School service boundaries are intended to be used as reference only. To verify enrollment eligibility for a property, contact the school directly.