

$635,000
1,235
SQ FT
$514
SQ/FT
668 Grand Ter
@ Grand St - Burbank, Hayward

- 2 Bed
- 2.5 (2/1) Bath
- 2 Park
- 1,235 sqft
- Hayward
-

-
Sat Jul 11, 1:30 pm - 4:30 pm
Welcome!
-
Sun Jul 12, 1:30 pm - 4:30 pm
Welcome to see this beautiful townhouse
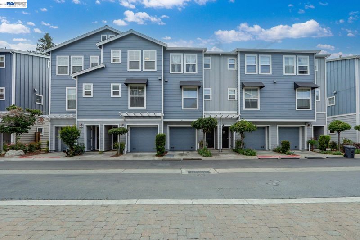
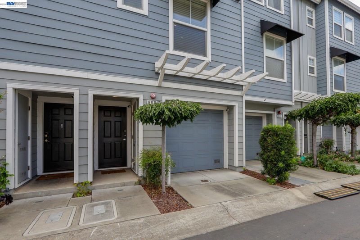
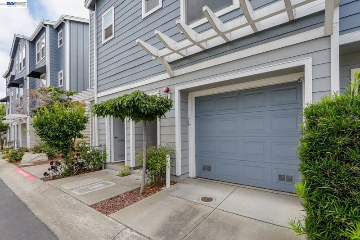
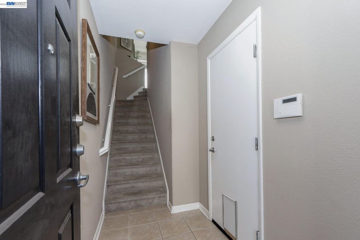
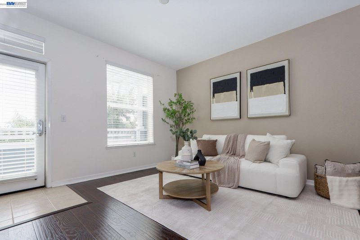
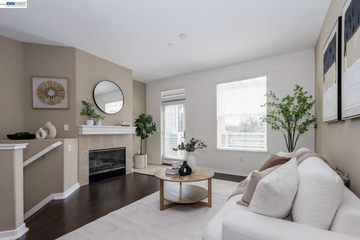
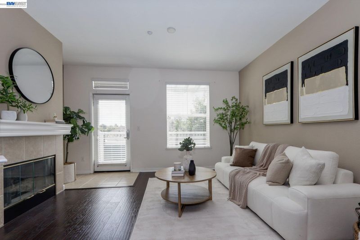
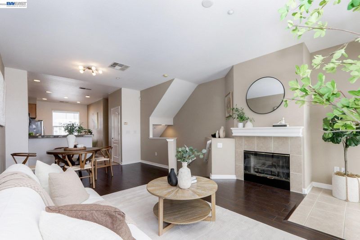
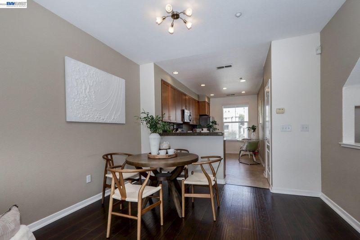
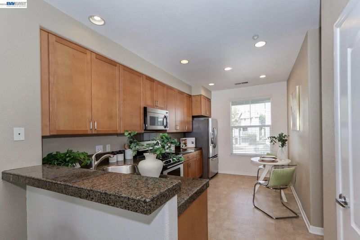
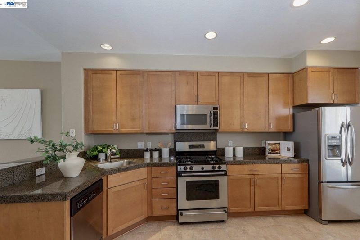
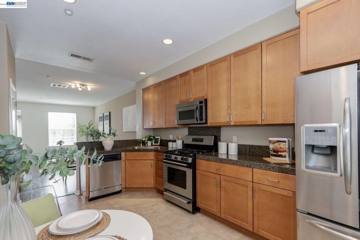
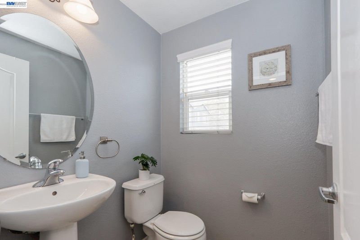
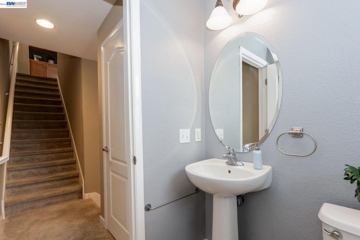
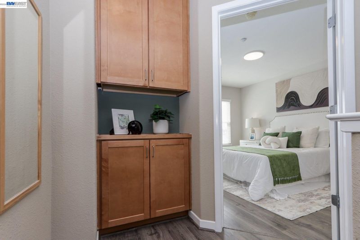
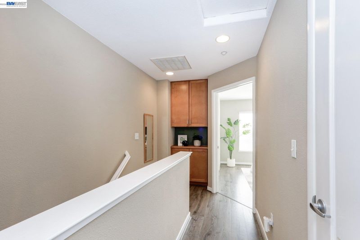
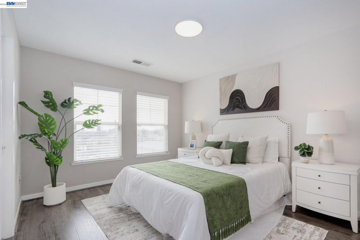
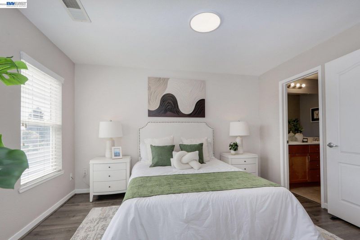
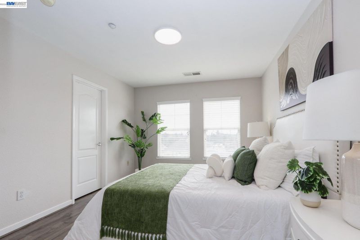
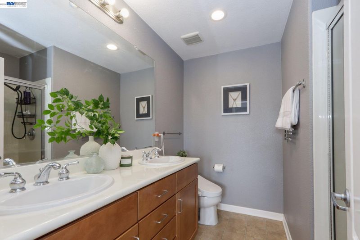
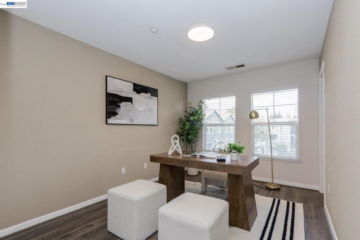
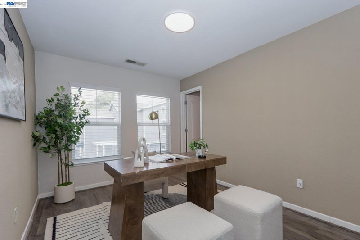
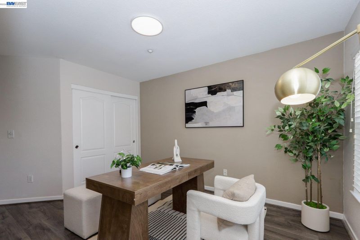
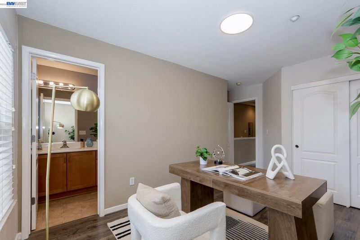
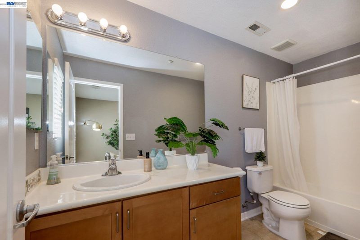
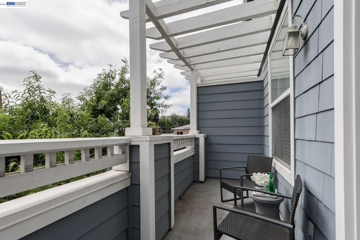
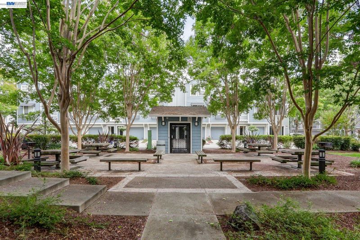
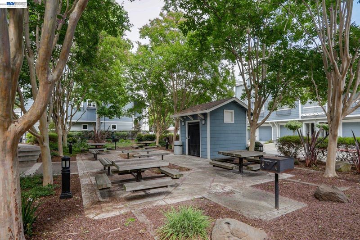
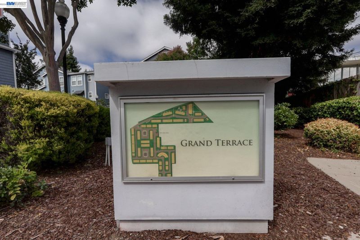
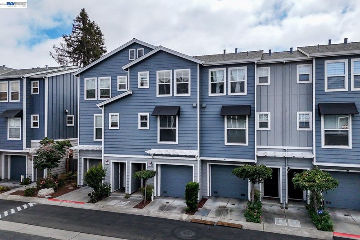
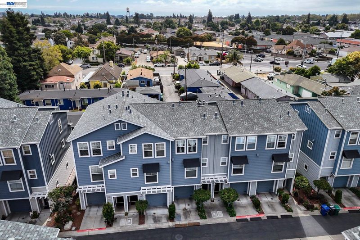
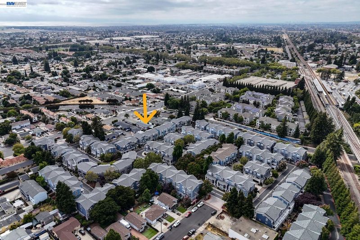
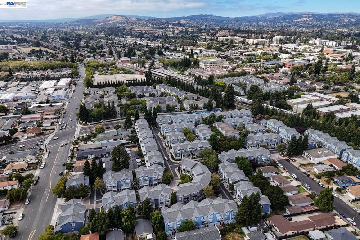
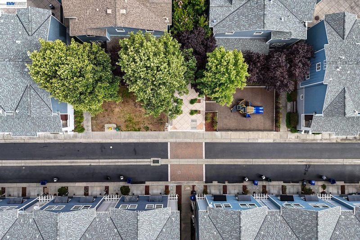
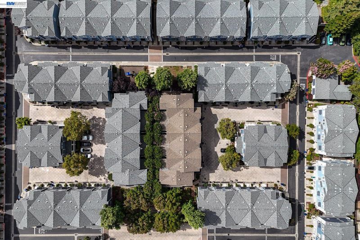
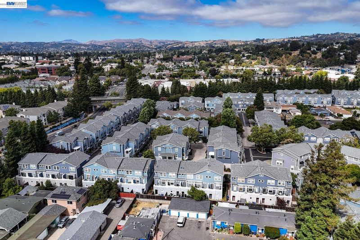
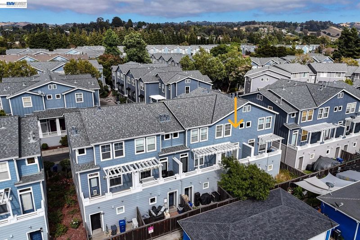
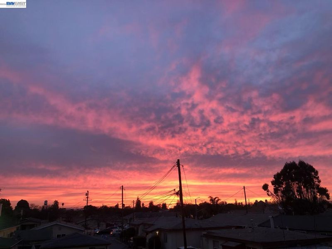
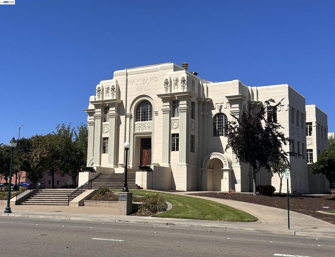
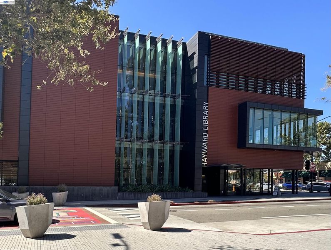
Welcome to this centrally located tri-level townhouse in the desirable Grand Terrace community! Built in 2003, this 1,235 sq. ft. home features two spacious primary suites on the top level, each with a newly installed ceiling light and laminate floor throughout. The well-maintained home offers stainless steel appliances, recessed lighting, a cozy gas fireplace, and a easy-care kitchen. Step out from the living room onto your private patio and enjoy the hues of the evening sky. Garage lead to the backyard with roses and peach tree. Whether you're a first-time homebuyer, a growing family, or a busy professional, this move-in-ready home offers the lifestyle you've been looking for. Ideally located within walking distance of Hayward BART Station and vibrant Downtown Hayward, it combines comfort, convenience, and connectivity. Enjoy a diverse selection of restaurants, cafés, shopping, and everyday amenities just minutes away. Commuting is effortless with easy access to Highways 580, 880, and 238, as well as the San Mateo–Hayward Bridge (Highway 92), providing seamless connections to the Peninsula, South Bay, and the greater Bay Area.

- Current Status
- New
- Original Price
- $635,000
- List Price
- $635,000
- On Market Date
- Jul 9, 2026
- Property Type
- Townhouse
- D/N/S
- Burbank
- Zip Code
- 94541
- MLS ID
- 41140972
- APN
- 43110115
- Year Built
- 2003
- Stories in Building
- Unavailable
- Possession
- Close Of Escrow
- Data Source
- MAXEBRDI
- Origin MLS System
- BAY EAST
Bret Harte Middle School
Public 7-8 Middle
Students: 605 Distance: 0.5mi
Burbank Elementary School
Public K-6 Elementary
Students: 867 Distance: 0.5mi
Winton Middle School
Public 7-8 Middle
Students: 505 Distance: 0.5mi
All Saints Catholic School
Private PK-8 Religious, Nonprofit
Students: 229 Distance: 0.7mi
Silver Oak High School - Public Montessori Charter
Charter 9-12 Coed
Students: 218 Distance: 0.7mi
Golden Oak Montessori of Hayward School
Charter 1-8
Students: 249 Distance: 0.7mi
- Bed
- 2
- Bath
- 2.5 (2/1)
- Parking
- 2
- Attached, Garage, Tandem, Garage Faces Front, Garage Door Opener
- SQ FT
- 1,235
- SQ FT Source
- Public Records
- Lot SQ FT
- 952.0
- Lot Acres
- 0.02 Acres
- Pool Info
- None
- Kitchen
- Dishwasher, Gas Range, Microwave, Free-Standing Range, Refrigerator, Self Cleaning Oven, Washer, Gas Water Heater, Stone Counters, Eat-in Kitchen, Gas Range/Cooktop, Range/Oven Free Standing, Self-Cleaning Oven
- Cooling
- Central Air
- Disclosures
- Nat Hazard Disclosure
- Entry Level
- 1
- Exterior Details
- Unit Faces Common Area, Back Yard
- Flooring
- Laminate, Linoleum, Carpet
- Foundation
- Fire Place
- Gas, Living Room
- Heating
- Forced Air
- Laundry
- Dryer, In Garage, Washer
- Main Level
- No Steps to Entry, Main Entry
- Possession
- Close Of Escrow
- Architectural Style
- Contemporary
- Construction Status
- Existing
- Additional Miscellaneous Features
- Unit Faces Common Area, Back Yard
- Location
- Level
- Roof
- Unknown
- Water and Sewer
- Public
- Fee
- $414
MLS and other Information regarding properties for sale as shown in Theo have been obtained from various sources such as sellers, public records, agents and other third parties. This information may relate to the condition of the property, permitted or unpermitted uses, zoning, square footage, lot size/acreage or other matters affecting value or desirability. Unless otherwise indicated in writing, neither brokers, agents nor Theo have verified, or will verify, such information. If any such information is important to buyer in determining whether to buy, the price to pay or intended use of the property, buyer is urged to conduct their own investigation with qualified professionals, satisfy themselves with respect to that information, and to rely solely on the results of that investigation.
School data provided by GreatSchools. School service boundaries are intended to be used as reference only. To verify enrollment eligibility for a property, contact the school directly.