

$909,888
1,142
SQ FT
$797
SQ/FT
7 Newhall St
@ Huntwood - Hayward

- 3 Bed
- 2 Bath
- 2 Park
- 1,142 sqft
- Hayward
-

-
Fri Jul 10, 4:30 pm - 7:00 pm
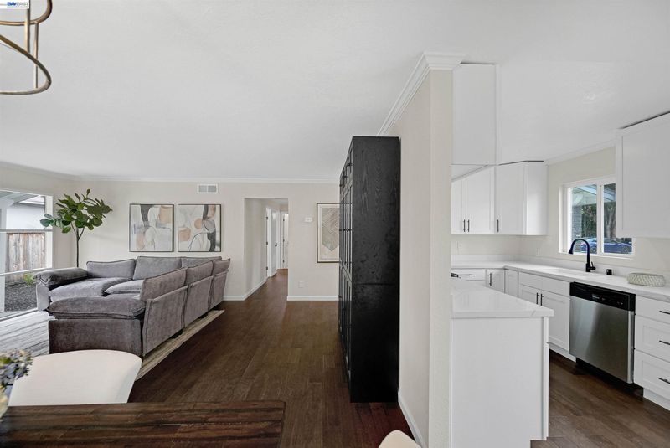
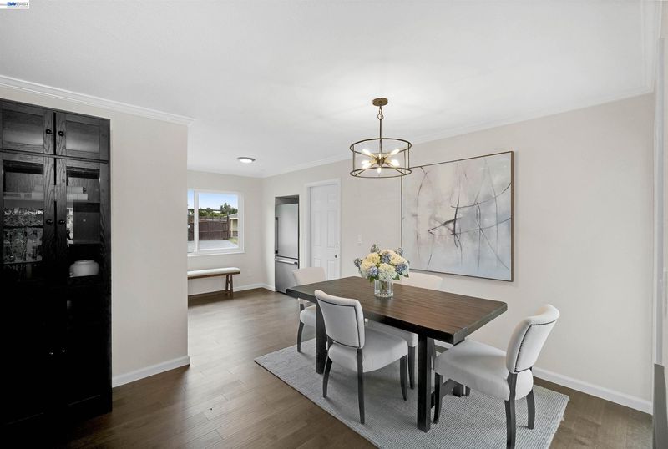
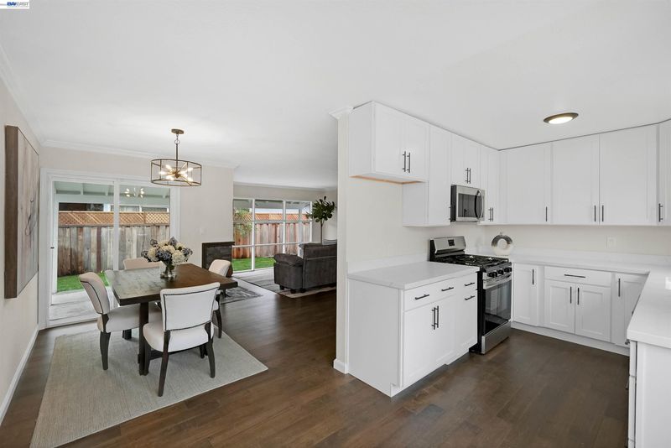
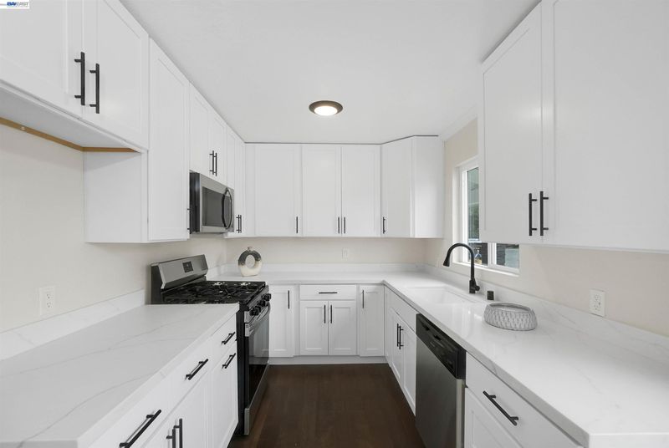
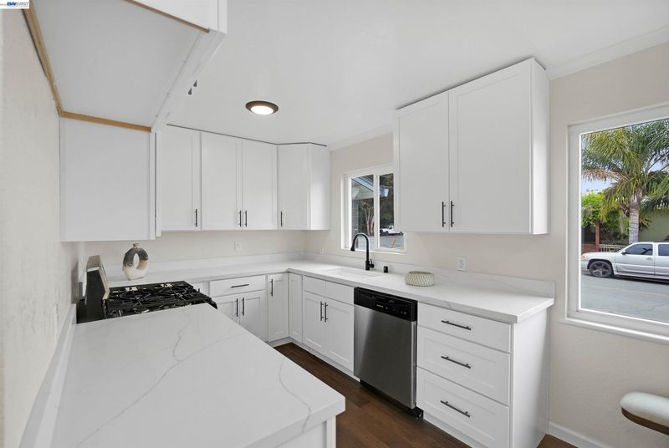
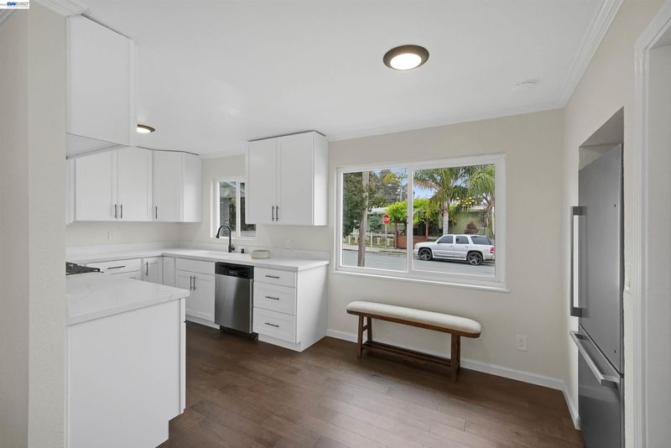
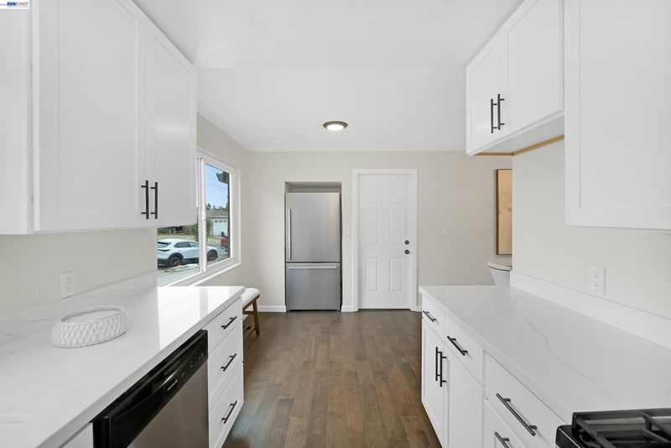
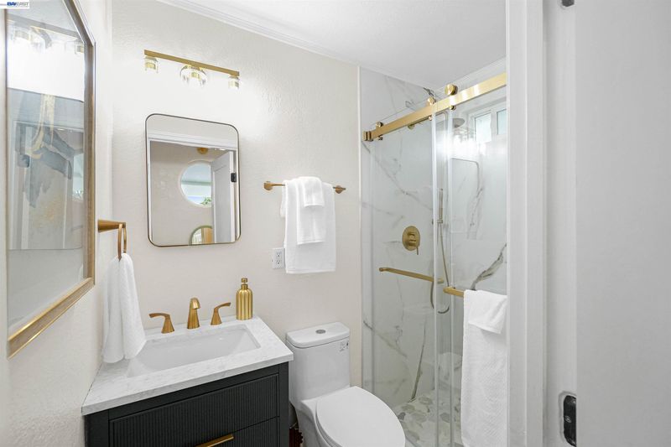
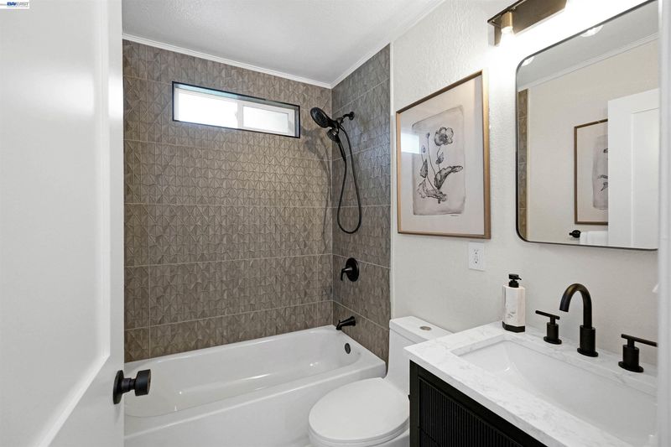
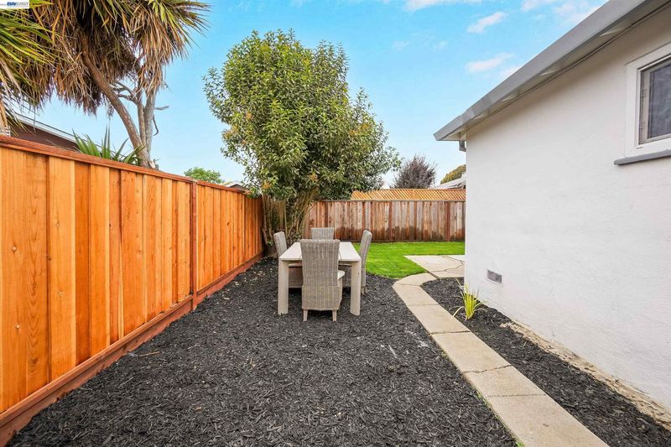
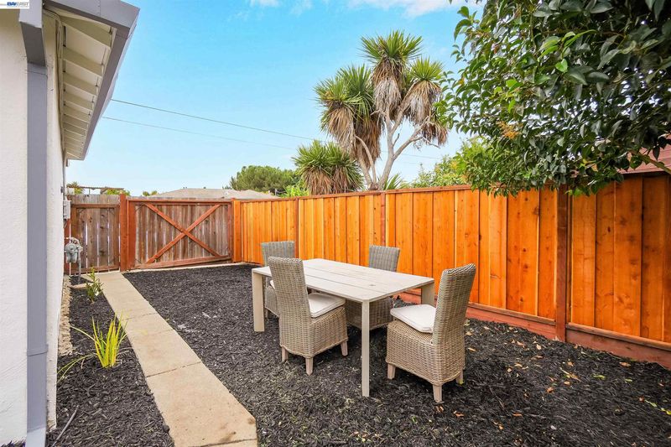
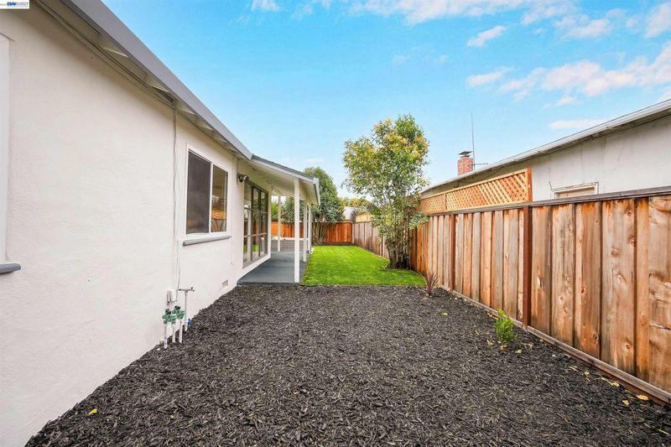
Friday Twilight Open House (4:30–7:00 PM) First Look Friday Be among the first to tour this beautifully renovated Hayward home before the weekend crowds. Join us Friday from 4:00 PM to 7:00 PM and experience the brand-new kitchen, two remodeled bathrooms, engineered hardwood floors, fresh landscaping, and side access with potential RV or boat parking.
-
Sat Jul 11, 12:30 pm - 3:30 pm
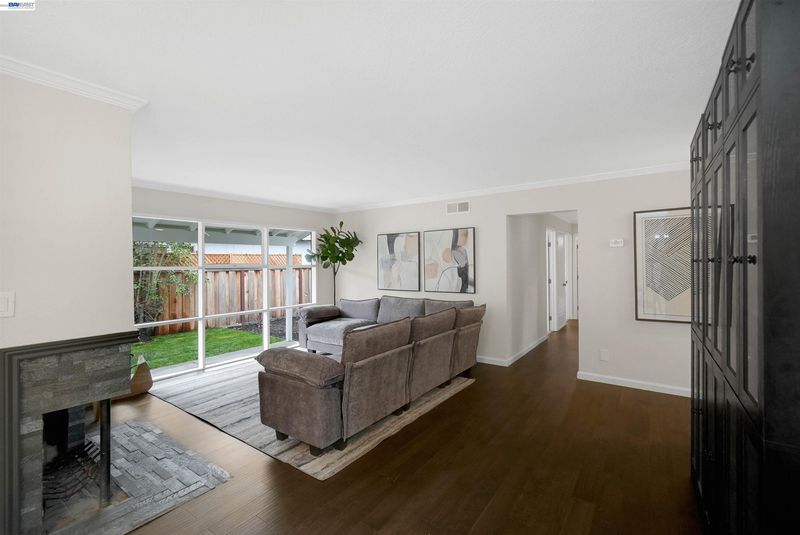
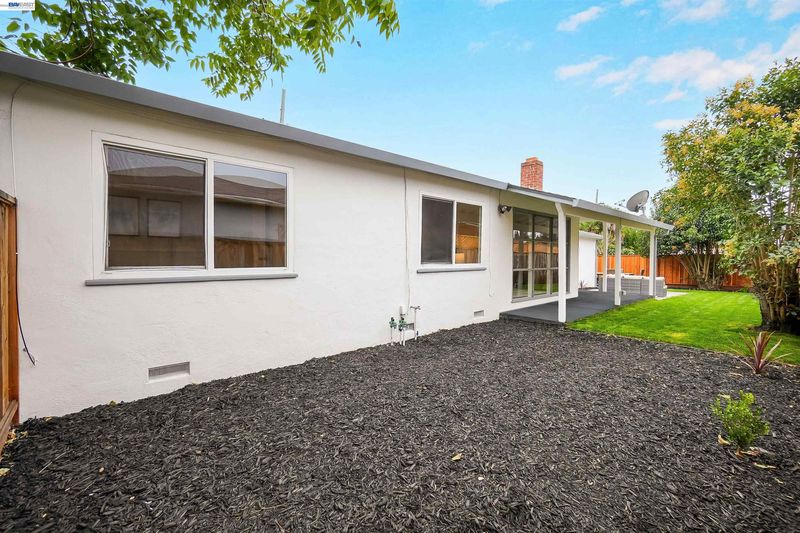
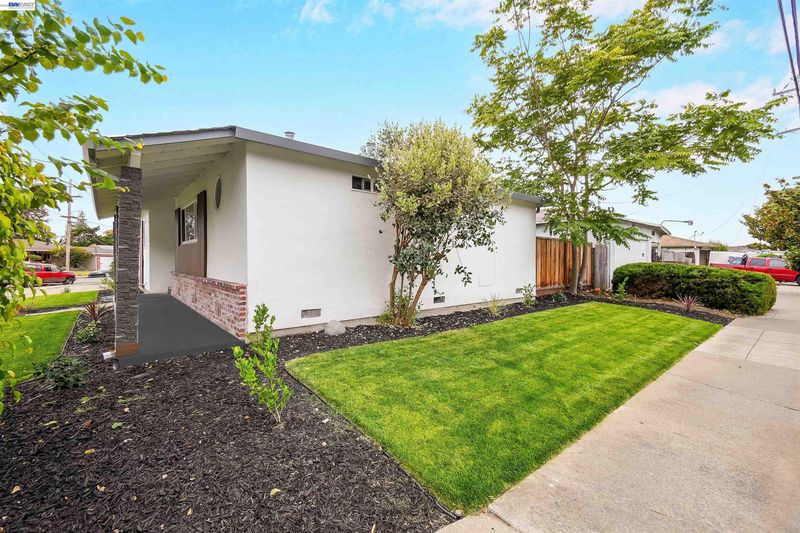
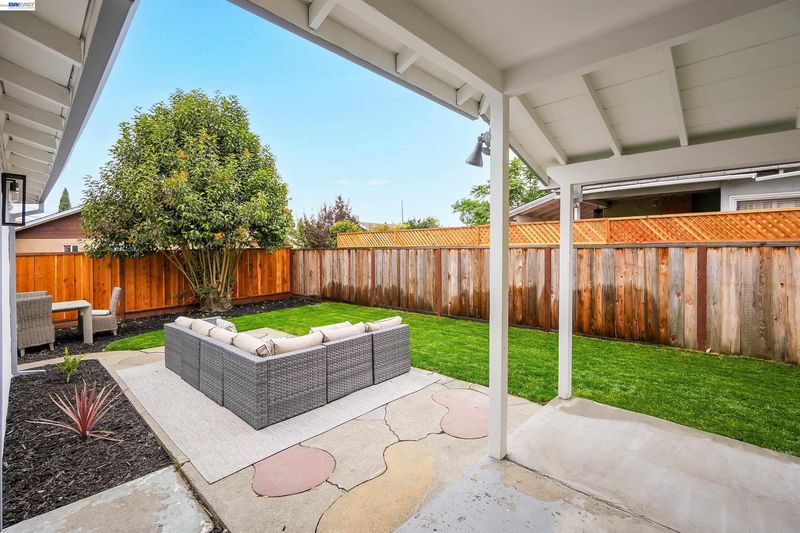
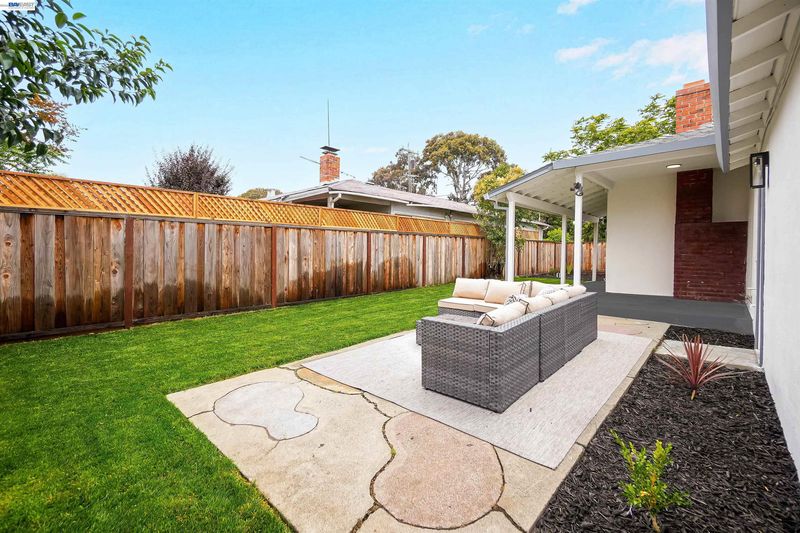
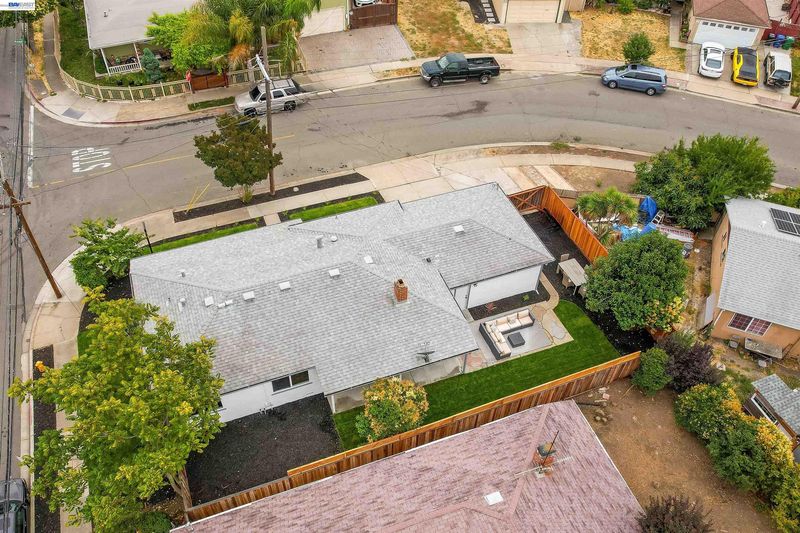
Discover everything this extensively remodeled home has to offer: Completely renovated kitchen with quartz countertops and new appliances Two beautifully remodeled bathrooms New engineered hardwood flooring throughout Fresh interior and exterior paint New front and rear sod with automatic sprinkler systems Side access with potential RV or boat parking Move-in ready condition Whether you're looking for your first home, your next home, or simply want to see one of Hayward's best new listings, we invite you to stop by.
-
Sun Jul 12, 12:30 pm - 3:30 pm
Discover everything this extensively remodeled home has to offer: Completely renovated kitchen with quartz countertops and new appliances Two beautifully remodeled bathrooms New engineered hardwood flooring throughout Fresh interior and exterior paint New front and rear sod with automatic sprinkler systems Side access with potential RV or boat parking Move-in ready condition Whether you're looking for your first home, your next home, or simply want to see one of Hayward's best new listings, we invite you to stop by.
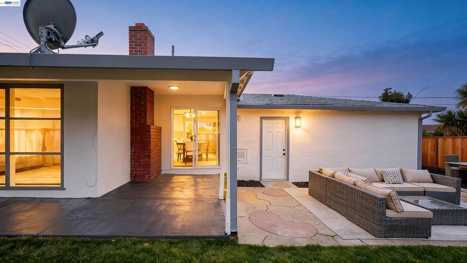
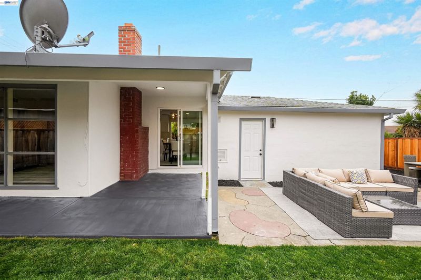
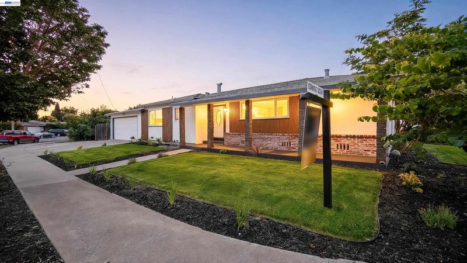
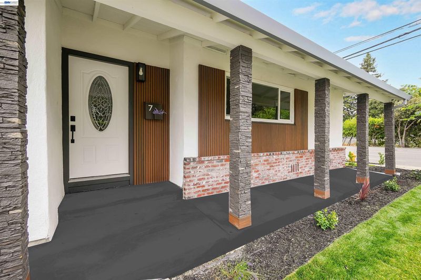
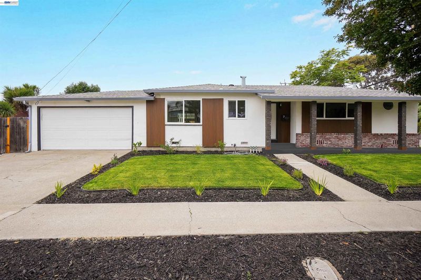
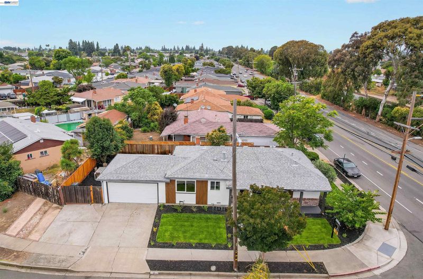
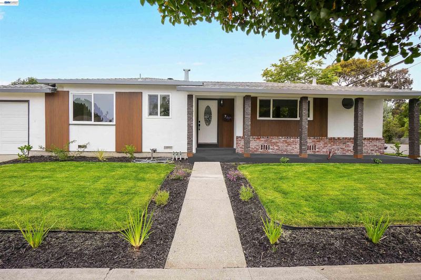
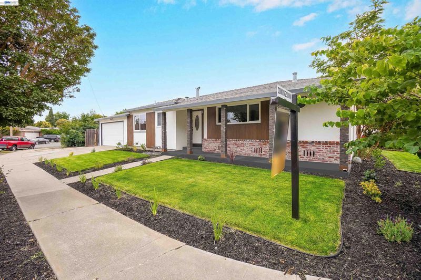
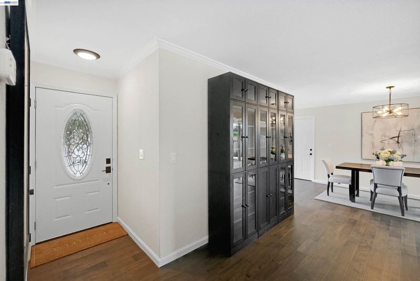
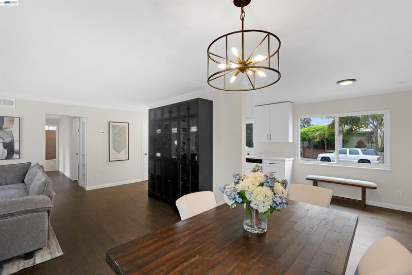
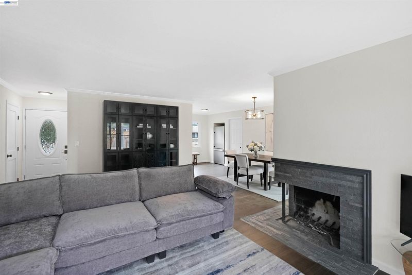
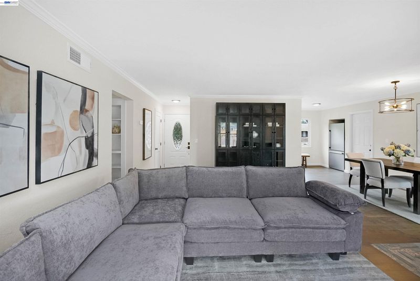
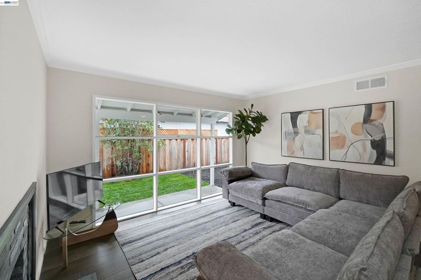
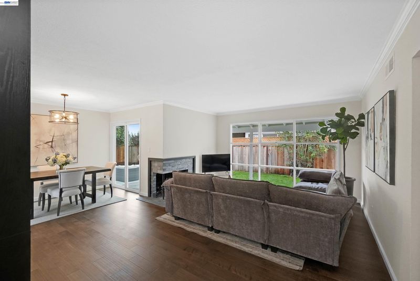
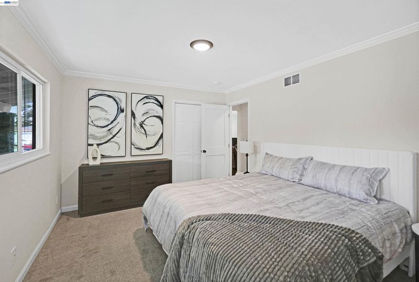
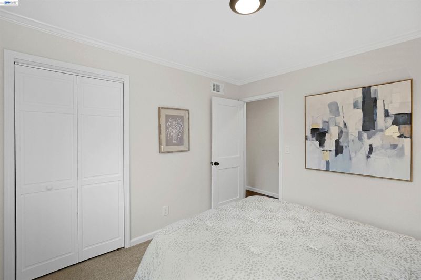
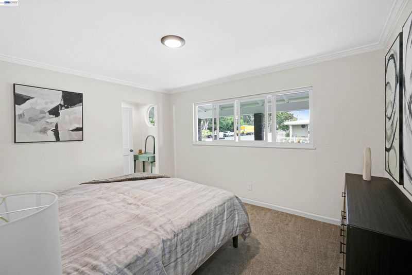
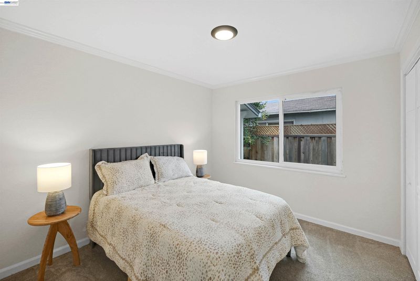
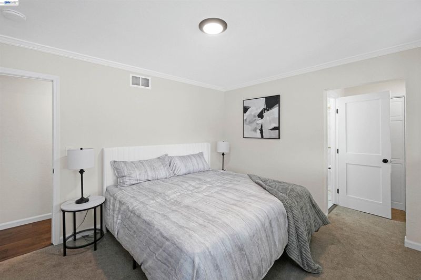
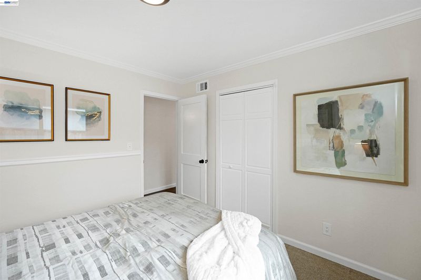
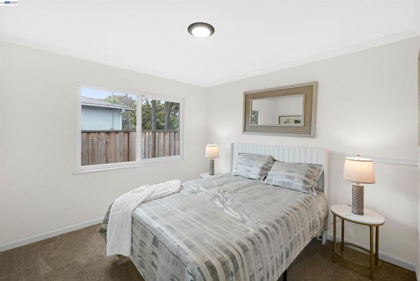
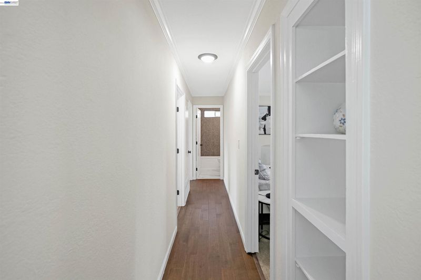
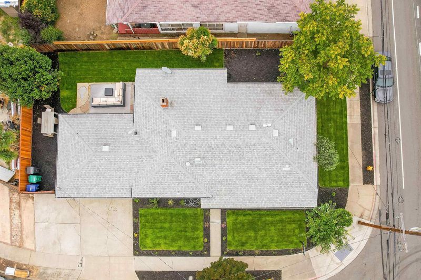
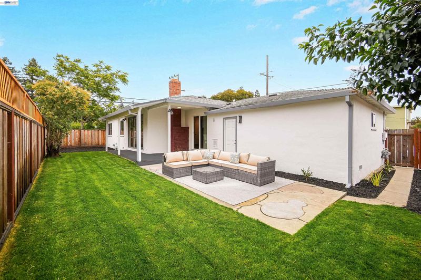
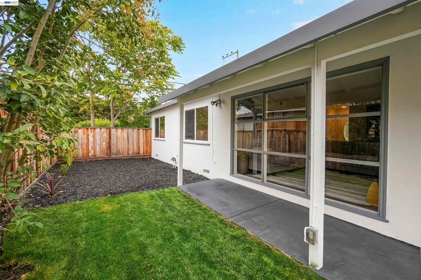
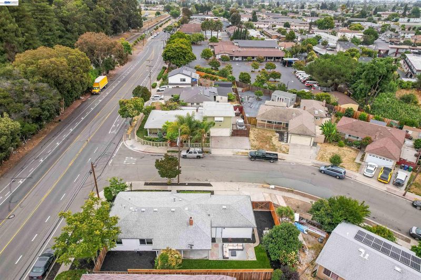
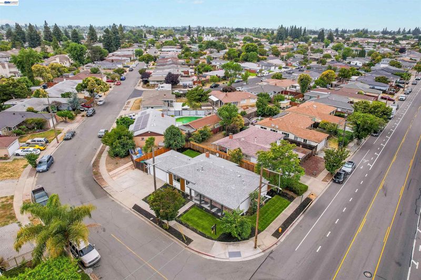
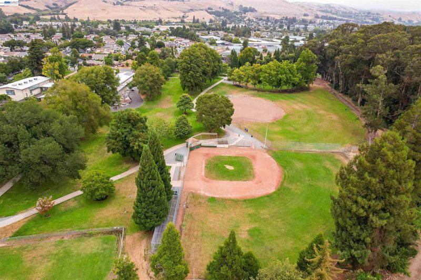
***Special twilight Open house Friday 7/10 4:30 - 7PM*** Open house Sat 7/11 & Sun 7/12 12:30 - 3:30 PM Welcome to this beautifully renovated, move-in ready home where quality updates and thoughtful design come together. Featuring 3 bedrooms and 2 completely remodeled bathrooms, this home has been extensively upgraded from top to bottom. The stunning new kitchen showcases quartz countertops, brand-new stainless steel appliances, modern cabinetry, and designer finishes, making it the perfect gathering place for family and friends. New engineered hardwood flooring flows throughout the home, complemented by fresh interior and exterior paint that creates a bright, contemporary feel. Step outside to enjoy newly installed front and rear sod with automatic sprinkler systems, providing an attractive, low-maintenance landscape that's ready to enjoy from day one. Additional highlights include side access with potential RV or boat parking, offering flexibility for outdoor enthusiasts, extra vehicles, or future possibilities. Conveniently located near shopping, restaurants, parks, schools, The San Mateo Bridge and I-880, this exceptional home offers the perfect combination of style, comfort, and commuter convenience. Just move in and start enjoying everything this beautifully renovated home has to offer!

- Current Status
- New
- Original Price
- $909,888
- List Price
- $909,888
- On Market Date
- Jul 9, 2026
- Property Type
- Detached
- D/N/S
- Hayward
- Zip Code
- 94544
- MLS ID
- 41141028
- APN
- 4532032
- Year Built
- 1954
- Stories in Building
- 1
- Possession
- Close Of Escrow
- Data Source
- MAXEBRDI
- Origin MLS System
- BAY EAST
Bayside Seventh-Day Adventist Christian
Private 1-8 Elementary, Religious, Coed
Students: 22 Distance: 0.3mi
Glassbrook Elementary School
Public K-6 Elementary
Students: 515 Distance: 0.4mi
Tyrrell Elementary School
Public K-6 Elementary
Students: 675 Distance: 0.4mi
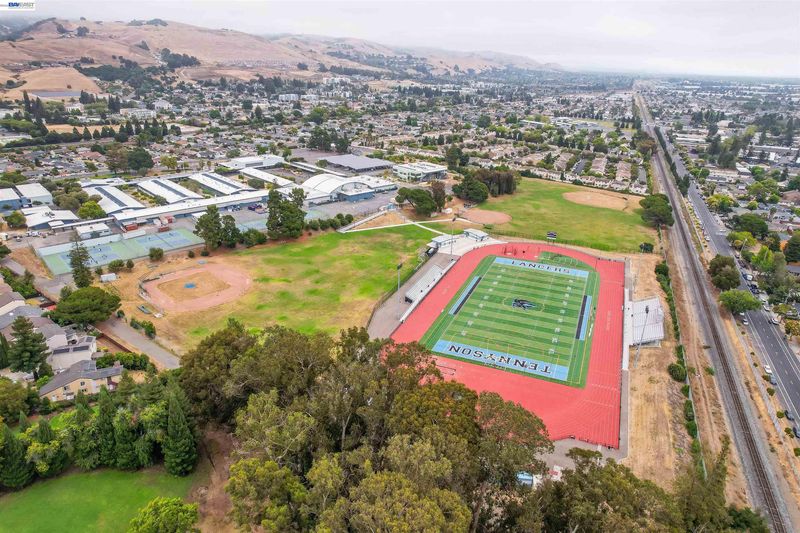
Tennyson High School
Public 9-12 Secondary
Students: 1423 Distance: 0.4mi
St. Bede Catholic School
Private K-8 Elementary, Religious, Coed
Students: 238 Distance: 0.5mi
Montessori Children's House Of Hayward
Private K-3 Montessori, Elementary, Coed
Students: 65 Distance: 0.6mi
- Bed
- 3
- Bath
- 2
- Parking
- 2
- Attached, Int Access From Garage, RV/Boat Parking, Side Yard Access, Garage Door Opener
- SQ FT
- 1,142
- SQ FT Source
- Public Records
- Lot SQ FT
- 5,369.0
- Lot Acres
- 0.12 Acres
- Pool Info
- None
- Kitchen
- Dishwasher, Gas Range, Gas Water Heater, Counter - Solid Surface, Eat-in Kitchen, Gas Range/Cooktop, Updated Kitchen
- Cooling
- Ceiling Fan(s)
- Disclosures
- Disclosure Package Avail
- Entry Level
- Exterior Details
- Back Yard, Front Yard, Side Yard, Sprinklers Automatic, Sprinklers Front
- Flooring
- Carpet, Engineered Wood
- Foundation
- Fire Place
- Living Room
- Heating
- Forced Air, Natural Gas
- Laundry
- In Garage
- Main Level
- 3 Bedrooms, 2 Baths, Main Entry
- Possession
- Close Of Escrow
- Architectural Style
- Contemporary, Mid Century Modern
- Construction Status
- Existing
- Additional Miscellaneous Features
- Back Yard, Front Yard, Side Yard, Sprinklers Automatic, Sprinklers Front
- Location
- Corner Lot, Back Yard, Front Yard, Sprinklers In Rear
- Roof
- Composition Shingles
- Water and Sewer
- Public
- Fee
- Unavailable
MLS and other Information regarding properties for sale as shown in Theo have been obtained from various sources such as sellers, public records, agents and other third parties. This information may relate to the condition of the property, permitted or unpermitted uses, zoning, square footage, lot size/acreage or other matters affecting value or desirability. Unless otherwise indicated in writing, neither brokers, agents nor Theo have verified, or will verify, such information. If any such information is important to buyer in determining whether to buy, the price to pay or intended use of the property, buyer is urged to conduct their own investigation with qualified professionals, satisfy themselves with respect to that information, and to rely solely on the results of that investigation.
School data provided by GreatSchools. School service boundaries are intended to be used as reference only. To verify enrollment eligibility for a property, contact the school directly.