

$1,349,000
1,716
SQ FT
$786
SQ/FT
2586 Bobolink Drive
@ Nightingale Dr - 10 - Willow Glen, San Jose

- 3 Bed
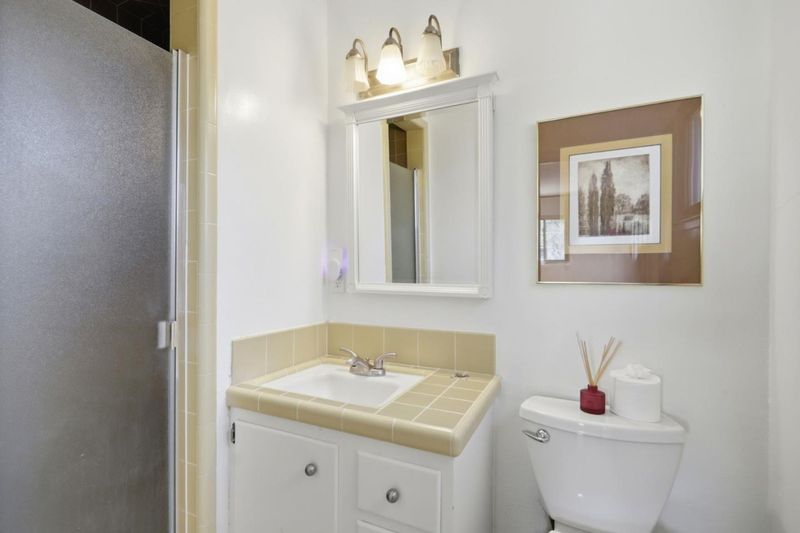
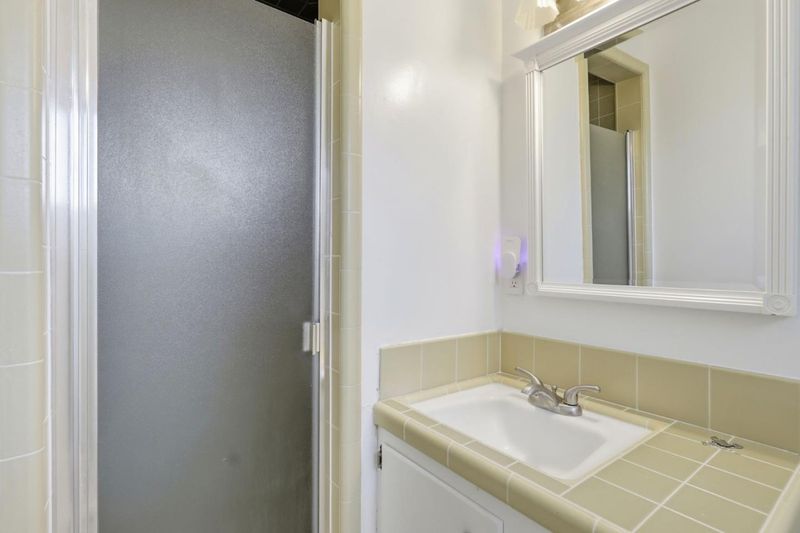
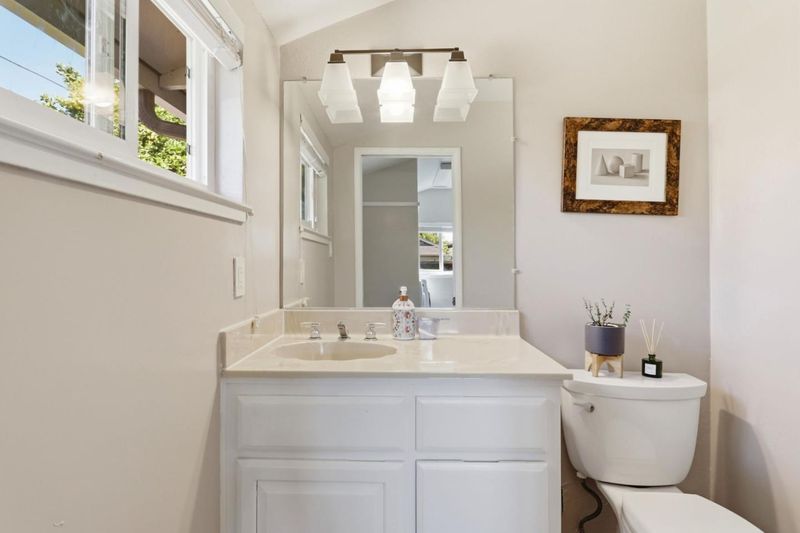
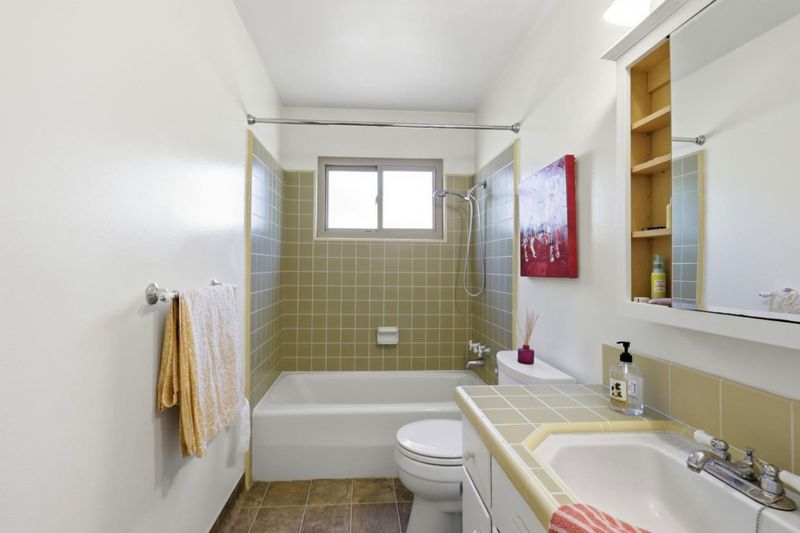
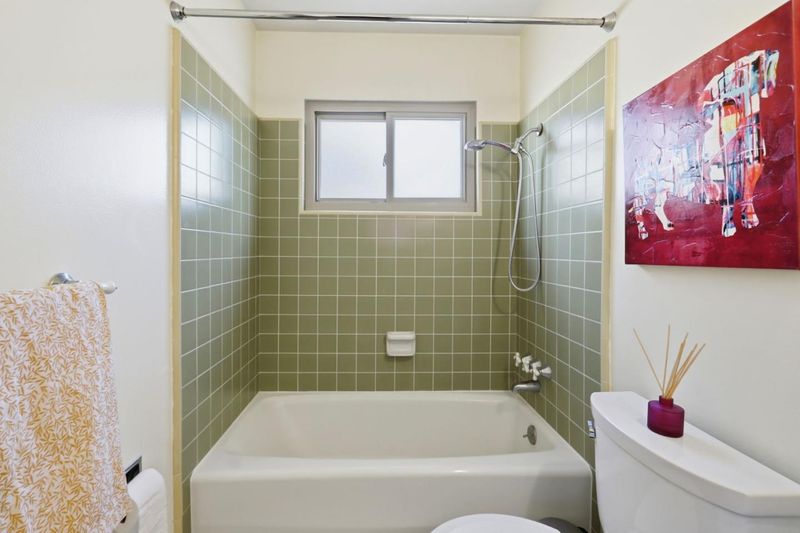
- 3 (2/1) Bath
- 2 Park
- 1,716 sqft
- SAN JOSE
-

-
Sat Jul 11, 1:00 pm - 4:00 pm
-
Sun Jul 12, 1:00 pm - 4:00 pm
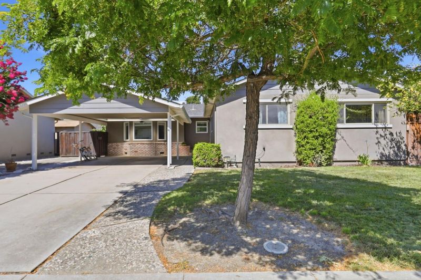
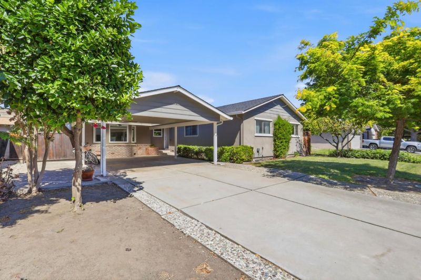
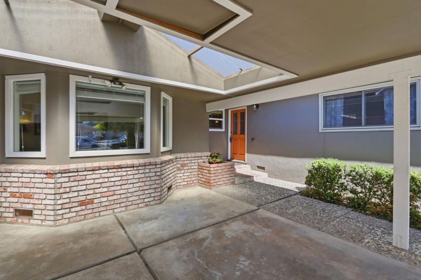
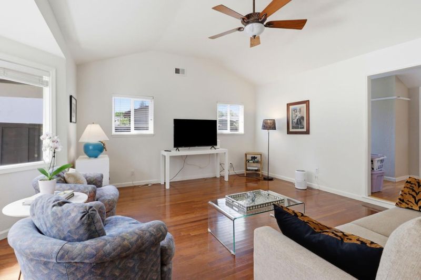
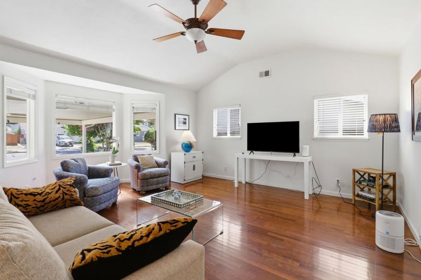
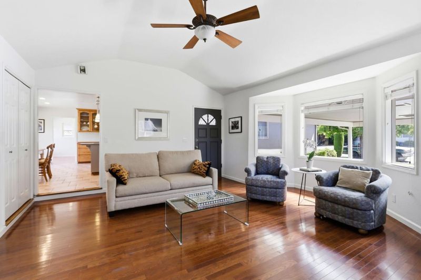
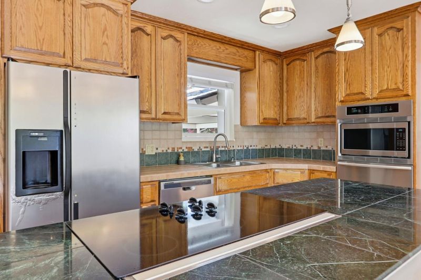
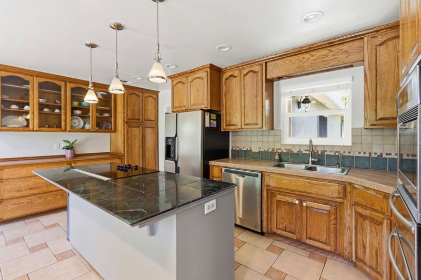
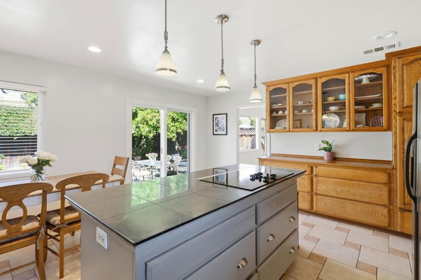
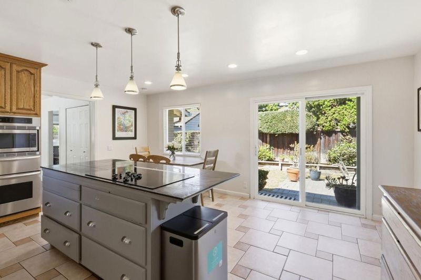
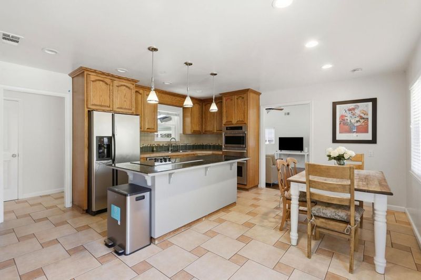
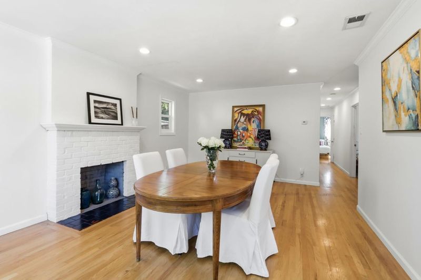
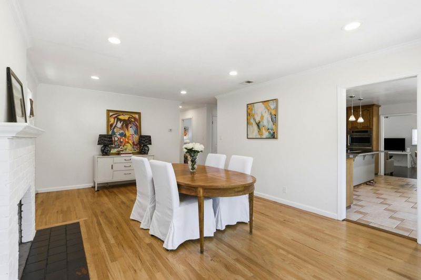
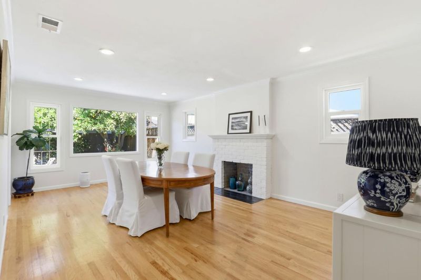
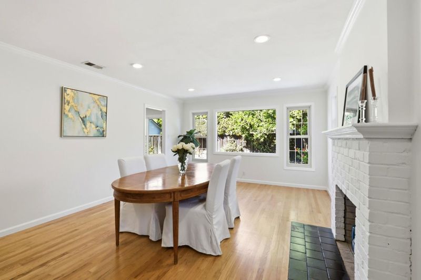
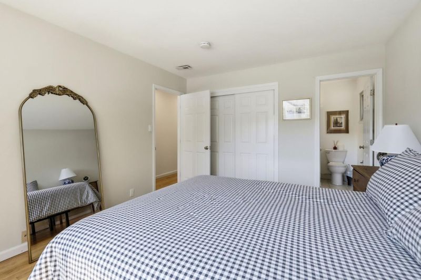
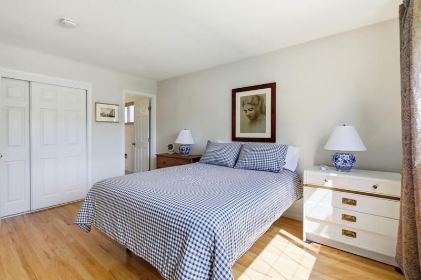
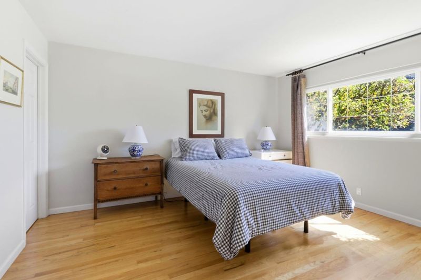
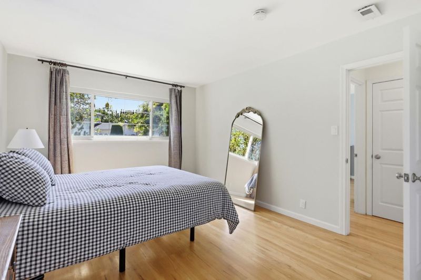
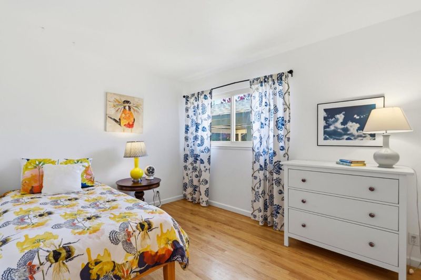
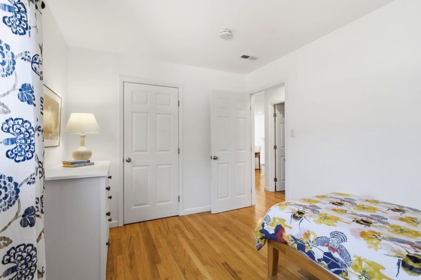
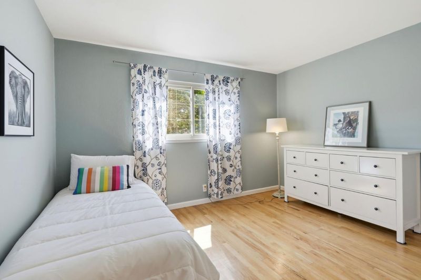
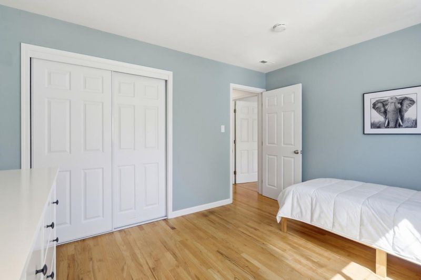
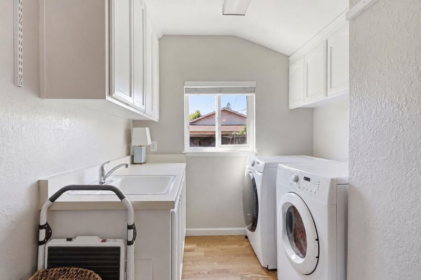
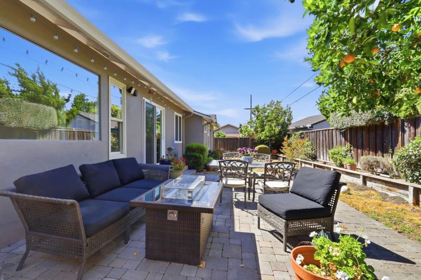
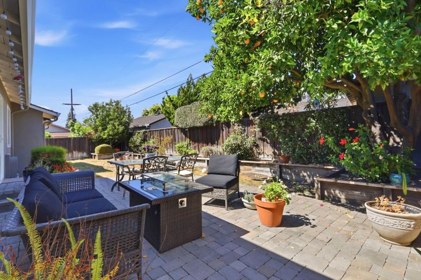
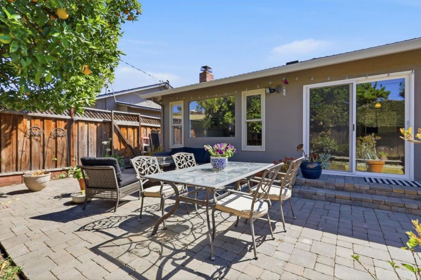
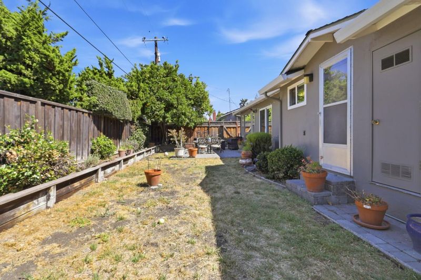
Set in the desirable Willow Glen neighborhood, this 3-bedroom, 2.5-bathroom home offers 1,716 sq ft of living space on a 5,952 sq ft lot with a layout that feels comfortable, practical & easy to personalize. The main living areas provide a natural flow for everyday living, while the kitchen & dining spaces create a central place for meals, hosting, & daily routines. Separate family room with access to indoor laundry and half bath. The bedroom layout offers flexibility for a home office, guest room, or space to grow. Outside, the backyard provides usable space for relaxing, gardening, entertaining, or future outdoor improvements. Located in the Campagna at Almaden area, the home enjoys a peaceful residential setting with convenient access to Almaden expressway, Highway 87 & 280 help simplify commuting throughout San Jose, Santa Clara, & Silicon Valley, while shopping, dining, parks, trails, & neighborhood schools are all within easy reach.

- Days on Market
- 3 days
- Current Status
- Active
- Original Price
- $1,349,000
- List Price
- $1,349,000
- On Market Date
- Jul 8, 2026
- Property Type
- Single Family Home
- Area
- 10 - Willow Glen
- Zip Code
- 95125
- MLS ID
- ML82053574
- APN
- 455-16-018
- Year Built
- 1956
- Stories in Building
- 1
- Possession
- COE
- Data Source
- MLSL
- Origin MLS System
- MLSListings, Inc.
Canoas Elementary School
Public K-5 Elementary
Students: 261 Distance: 0.1mi
Achiever Christian School
Private PK-8 Elementary, Religious, Nonprofit
Students: 236 Distance: 0.3mi
My School at Cathedral of Faith
Private PK-1 Preschool Early Childhood Center, Elementary, Religious, Nonprofit
Students: NA Distance: 0.5mi
University Preparatory Academy Charter
Charter 7-12 Secondary
Students: 684 Distance: 0.5mi
Kindercare Learning Center
Private K Coed
Students: 12 Distance: 0.5mi
Metro Education District School
Public 11-12
Students: NA Distance: 0.7mi
- Bed
- 3
- Bath
- 3 (2/1)
- Shower over Tub - 1, Stall Shower, Tile, Tub
- Parking
- 2
- Covered Parking, No Garage
- SQ FT
- 1,716
- SQ FT Source
- Unavailable
- Lot SQ FT
- 5,952.0
- Lot Acres
- 0.136639 Acres
- Kitchen
- 220 Volt Outlet, Cooktop - Electric, Dishwasher, Microwave, Oven Range, Oven Range - Electric, Refrigerator
- Cooling
- Central AC
- Dining Room
- Dining Area in Living Room, Eat in Kitchen
- Disclosures
- Natural Hazard Disclosure
- Family Room
- Separate Family Room
- Flooring
- Hardwood, Tile, Vinyl / Linoleum
- Foundation
- Concrete Perimeter, Concrete Slab
- Fire Place
- Living Room, Wood Burning
- Heating
- Forced Air
- Laundry
- In Utility Room, Inside, Washer / Dryer
- Possession
- COE
- Fee
- Unavailable
MLS and other Information regarding properties for sale as shown in Theo have been obtained from various sources such as sellers, public records, agents and other third parties. This information may relate to the condition of the property, permitted or unpermitted uses, zoning, square footage, lot size/acreage or other matters affecting value or desirability. Unless otherwise indicated in writing, neither brokers, agents nor Theo have verified, or will verify, such information. If any such information is important to buyer in determining whether to buy, the price to pay or intended use of the property, buyer is urged to conduct their own investigation with qualified professionals, satisfy themselves with respect to that information, and to rely solely on the results of that investigation.
School data provided by GreatSchools. School service boundaries are intended to be used as reference only. To verify enrollment eligibility for a property, contact the school directly.