

$1,295,000
2,370
SQ FT
$546
SQ/FT
151 PURCELL DRIVE
@ Brittany Dr. - Bay Farm, Alameda

- 3 Bed
- 2.5 (2/1) Bath
- 2 Park
- 2,370 sqft
- Alameda
-

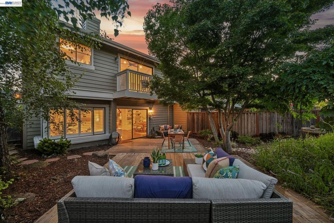
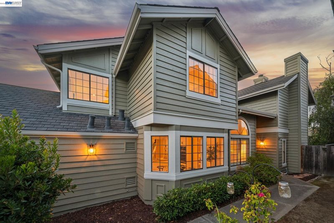
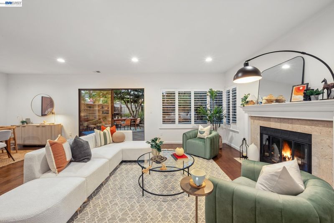
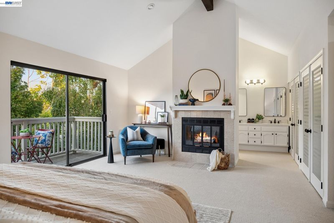
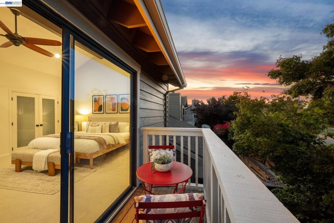
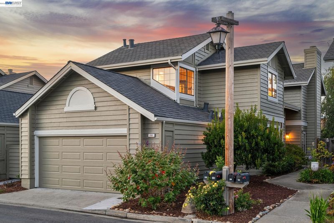
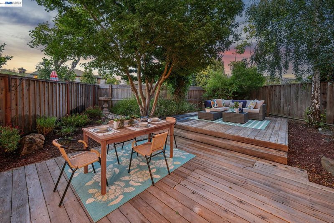
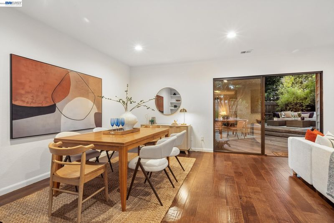
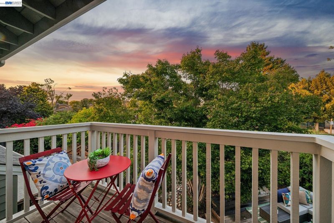
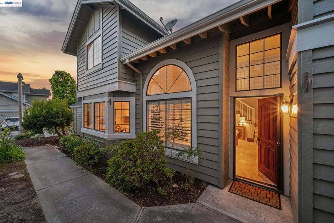
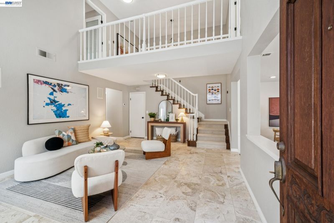
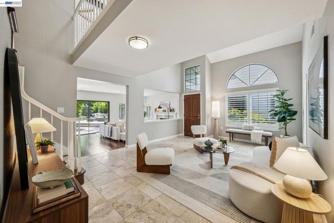
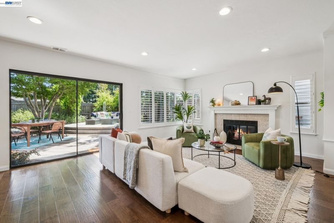
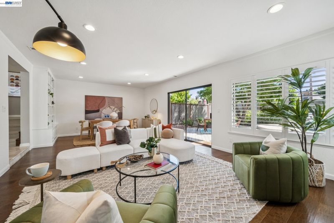
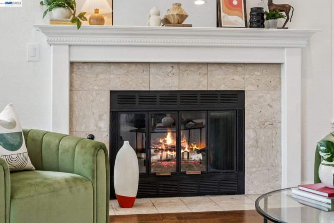
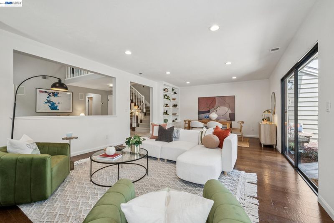
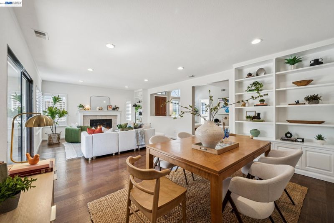
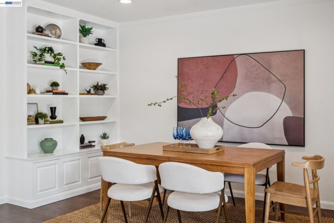
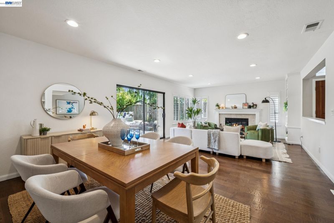
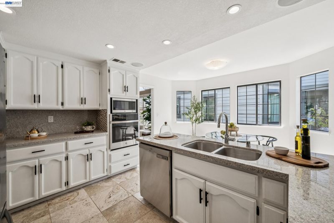
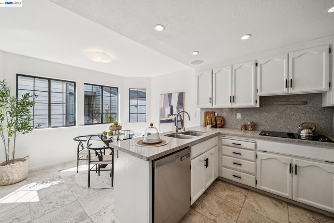
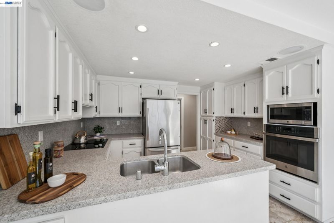
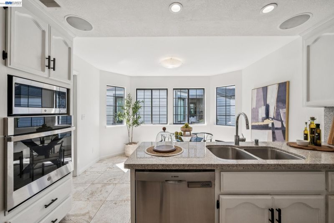
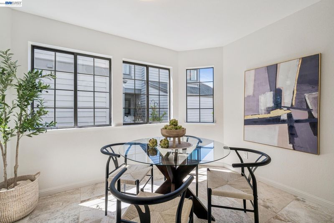
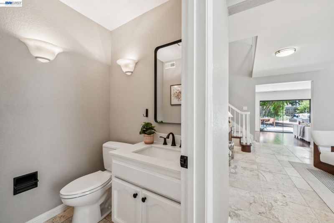
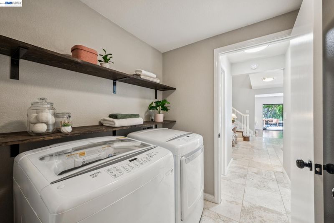
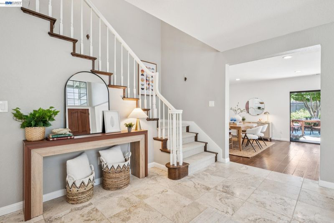
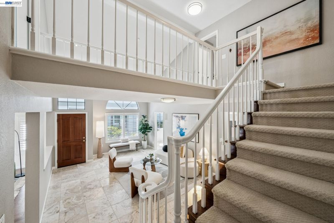
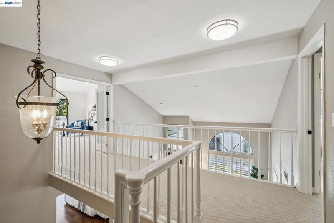
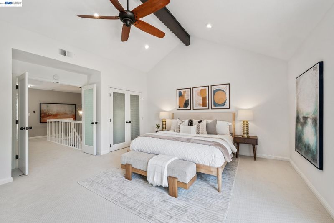
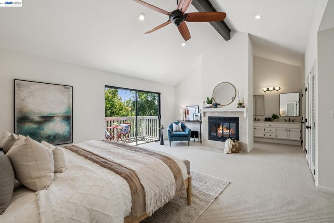
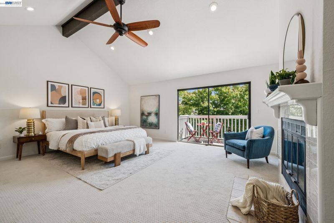
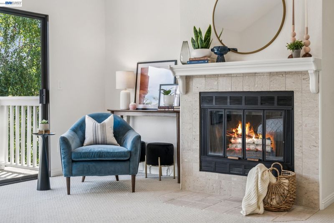
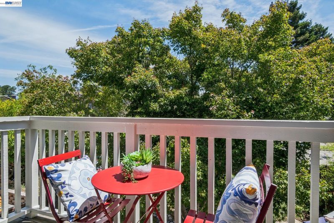
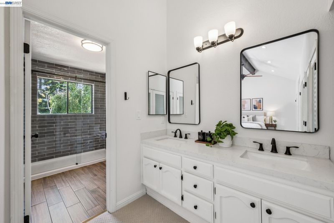
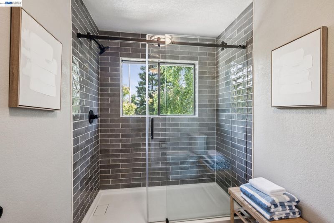
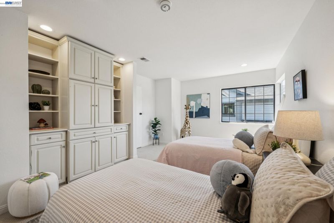
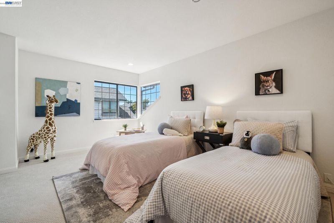
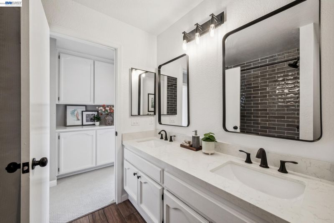
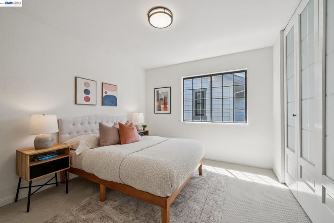
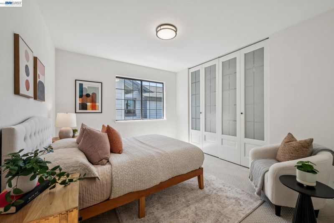
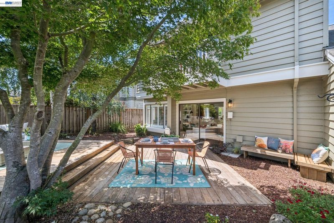
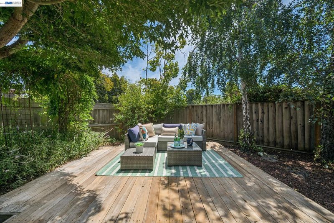
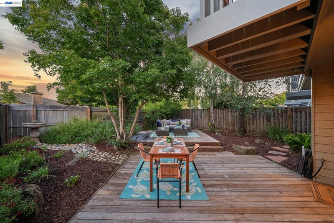
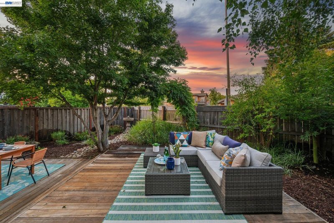
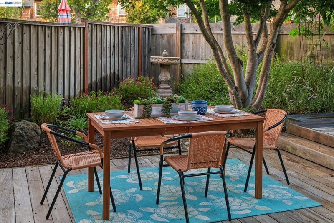
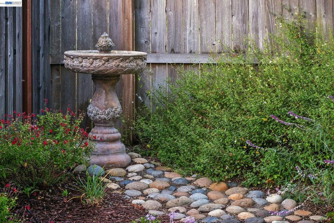
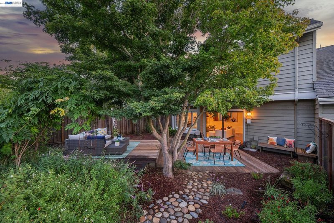
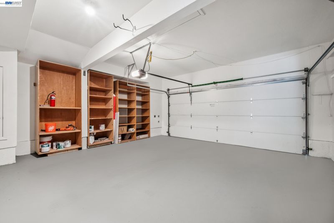
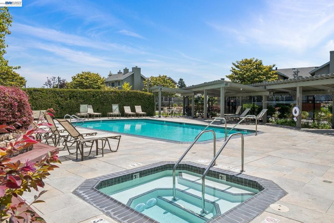
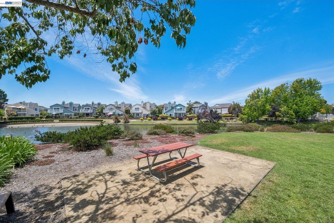
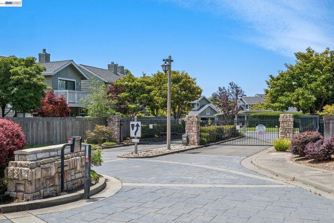
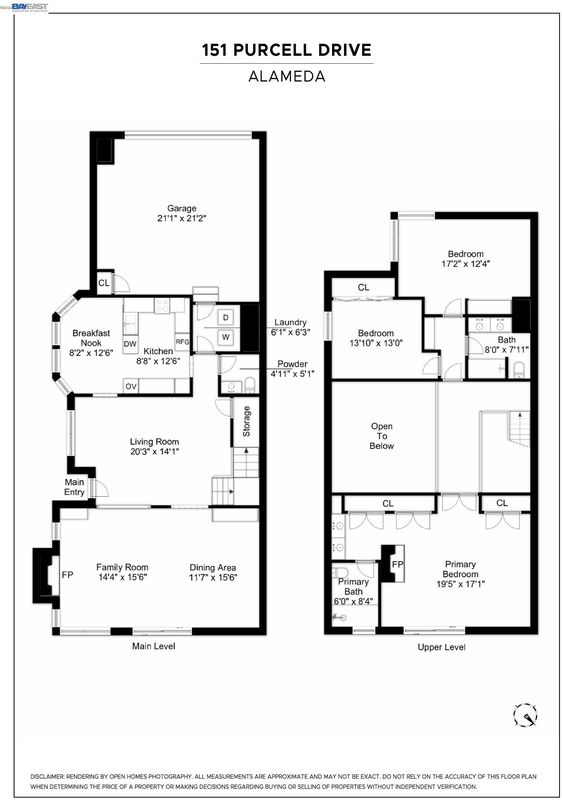
Exceptional Island Living: 3BD/2.5BA Contemporary in Alameda's Gated Brittany Landing with Pool and Hot Tub! THE FEELING: A bayside lifestyle that feels like a permanent vacation. Resort-style heated pool, yacht club, golf course, and miles of shoreline trails, lagoons and bike paths — all nearby. Modern construction, sophisticated finishes, and a lush, private backyard. THE HOUSE: 3 Bedrooms, 2.5 Bathrooms, 2,370 SQFT. Single-family duet in a gated community on Harbor Bay Isle. Two fireplaces, and primary suite with balcony and custom wardrobes. Two-car garage with interior access. HOA covers roof maintenance, exterior painting, and landscaping. THE X-FACTOR: A dramatic soaring entry with elevated second-floor walkway, tiered backyard decks with built-in benches, and a resort-style community with heated pool and hot tub — plus a golf course, yacht club, gym and tennis club just across the street and nearby. DESIGN LANGUAGE: Soaring entry ceiling with elevated walkway. Light-filled kitchen with bay window breakfast nook. Two fireplaces. Three custom wardrobes in primary. Updated, chic spa-like ensuite bath and dual vanity hall bath. Powder room and laundry complete the first floor. THE HEART OF THE HOME: The flow of the lower level: kitchen and bright breakfast nook spill into an expansive living and dining space anchored by a fireplace and sliding glass doors. Tiered decks and built-in benches create a private outdoor retreat surrounded by mature landscaping. THE PRIMARY SUITE: A sophisticated private retreat — balcony overlooking the backyard, cozy fireplace, three custom wardrobes, and an updated, private, spa-like ensuite bath with stylish shower. EVERYDAY LIFE: Afternoons at the heated pool. Sunset walks along the shoreline trails. Al fresco dining at Jim's on the Course. Top-rated schools reachable via protected bike bridges and lanes. San Francisco is an easy ferry ride away. Prime Alameda events, shopping, cafes and restaurants close at hand. SYSTEMS & PEACE OF MIND: Modern construction throughout. 220V outlet ready for EV charger. Idyllic island living in a gated community with heated pool and hot tub. HOA also covers roof, painting, and landscaping — true lock-and-leave ease. Near top-rated schools, shoreline trails, and commuter ferry.

- Current Status
- New
- Original Price
- $1,295,000
- List Price
- $1,295,000
- On Market Date
- Jul 9, 2026
- Property Type
- Detached
- D/N/S
- Bay Farm
- Zip Code
- 94502
- MLS ID
- 41141029
- APN
- 74133531
- Year Built
- 1986
- Stories in Building
- 2
- Possession
- Close Of Escrow
- Data Source
- MAXEBRDI
- Origin MLS System
- BAY EAST
Amelia Earhart Elementary School
Public K-5 Elementary
Students: 585 Distance: 0.0mi
Amelia Earhart Elementary School
Public K-5 Elementary
Students: 651 Distance: 0.0mi
Peter Pan Academy
Private K-2 Elementary, Coed
Students: 19 Distance: 0.5mi
Frank Otis Elementary School
Public K-5 Elementary
Students: 640 Distance: 0.6mi
Frank Otis Elementary School
Public K-5 Elementary
Students: 503 Distance: 0.6mi
Lincoln Middle School
Public 6-8 Middle
Students: 961 Distance: 0.6mi
- Bed
- 3
- Bath
- 2.5 (2/1)
- Parking
- 2
- Attached, Int Access From Garage, Guest, Garage Door Opener
- SQ FT
- 2,370
- SQ FT Source
- Public Records
- Lot SQ FT
- 2,935.0
- Lot Acres
- 0.07 Acres
- Pool Info
- In Ground, Community
- Kitchen
- Electric Range, Microwave, Oven, Refrigerator, Dryer, Washer, Breakfast Bar, Breakfast Nook, Stone Counters, Eat-in Kitchen, Electric Range/Cooktop, Disposal, Oven Built-in, Updated Kitchen
- Cooling
- Ceiling Fan(s)
- Disclosures
- Building Restrictions, Nat Hazard Disclosure, Disclosure Package Avail
- Entry Level
- Exterior Details
- Garden, Back Yard, Garden/Play, Side Yard
- Flooring
- Tile, Carpet, Engineered Wood
- Foundation
- Fire Place
- Living Room, Master Bedroom
- Heating
- Forced Air, Natural Gas
- Laundry
- Dryer, Laundry Room, Washer
- Main Level
- 0.5 Bath, Laundry Facility, Main Entry
- Possession
- Close Of Escrow
- Architectural Style
- Contemporary
- Non-Master Bathroom Includes
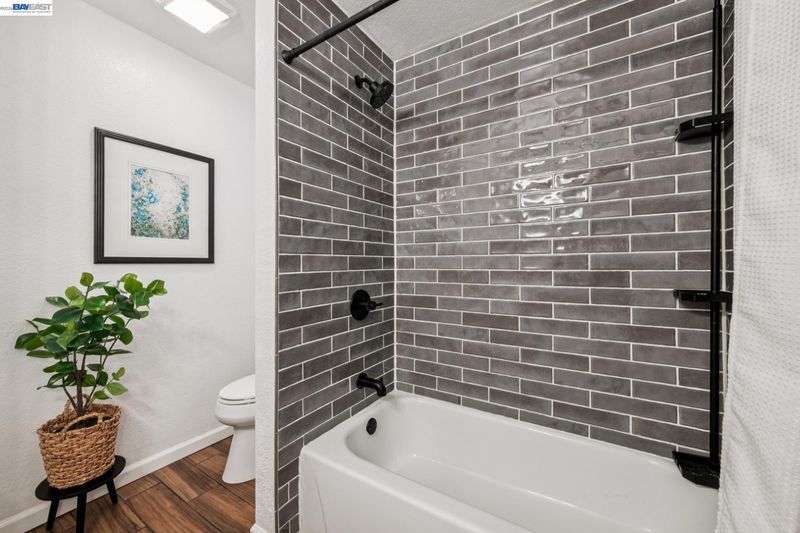
- Shower Over Tub, Tile, Tub, Double Vanity
- Construction Status
- Existing
- Additional Miscellaneous Features
- Garden, Back Yard, Garden/Play, Side Yard
- Location
- Level
- Roof
- Shingle
- Water and Sewer
- Public
- Fee
- $862
MLS and other Information regarding properties for sale as shown in Theo have been obtained from various sources such as sellers, public records, agents and other third parties. This information may relate to the condition of the property, permitted or unpermitted uses, zoning, square footage, lot size/acreage or other matters affecting value or desirability. Unless otherwise indicated in writing, neither brokers, agents nor Theo have verified, or will verify, such information. If any such information is important to buyer in determining whether to buy, the price to pay or intended use of the property, buyer is urged to conduct their own investigation with qualified professionals, satisfy themselves with respect to that information, and to rely solely on the results of that investigation.
School data provided by GreatSchools. School service boundaries are intended to be used as reference only. To verify enrollment eligibility for a property, contact the school directly.