
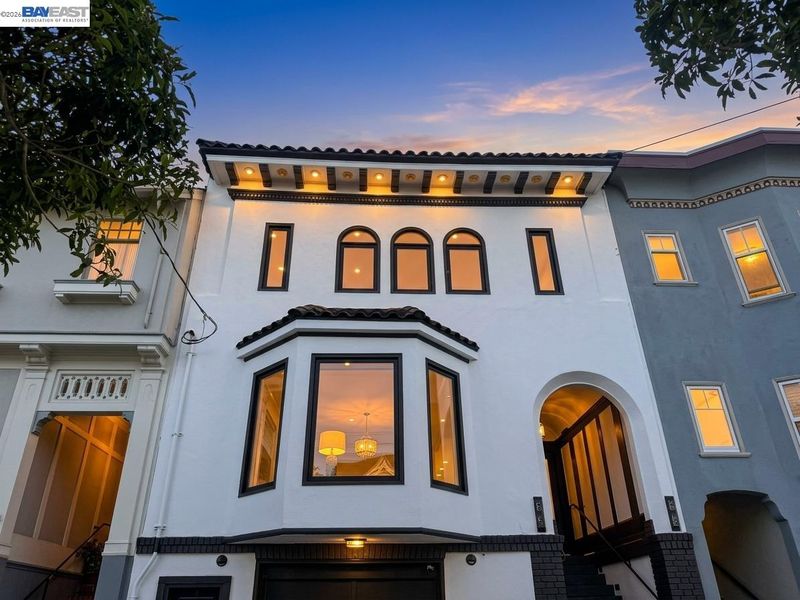

$5,950,000
2,990
SQ FT
$1,990
SQ/FT
1240 15th Ave
@ Irving - Inner Sunset, San Francisco

- 5 Bed
- 6 (5/2) Bath
- 1 Park
- 2,990 sqft
- San Francisco
-

Down-to-the-studs remodel with brand-new, top-of-the-line finishes throughout. This three-story home is situated on a deep, flat lot, just a 20-minute drive to Market Street and the center of the AI tech hub. Located right across from Golden Gate Park, it offers peaceful morning walks and afternoon runs along tree-lined trails. One block from a full-service supermarket, one block from a PreK–8 private school, and a few blocks from highly rated public schools. Enjoy a short walk to Irving Street’s bustling array of restaurants, bars, banks, and libraries, yet nestled on a quiet street surrounded by Victorian-style single-family homes. Five full ensuite rooms plus two powder rooms, one on each main level. The expansive, fully open second floor includes dual living spaces. A private gym suite complete with a built-in sauna room. Dual dishwashers. Dual laundry rooms on the third and ground floors. Dual water heater system. Dual HVAC system. Three climate zones—one for each floor! A brand-new, waterproofed deck with two levels of covered and open-air entertainment space. A deep, cypress-surrounded yard boasts real grass, another brand-new entertainment deck, a built-in jacuzzi, an outdoor shower, benches, a fire pit, and more.

- Current Status
- Active - Coming Soon
- Original Price
- $5,950,000
- List Price
- $5,950,000
- On Market Date
- Sep 30, 2026
- Property Type
- Detached
- D/N/S
- Inner Sunset
- Zip Code
- 94122
- MLS ID
- 41149862
- APN
- Year Built
- 1916
- Stories in Building
- 3
- Possession
- Close Of Escrow, Immediate
- Data Source
- MAXEBRDI
- Origin MLS System
- BAY EAST
Saint Anne School
Private K-8 Elementary, Religious, Coed
Students: 347 Distance: 0.1mi
Woodside International School
Private 9-12 Secondary, Coed
Students: 51 Distance: 0.2mi
Jefferson Elementary School
Public K-5 Elementary
Students: 490 Distance: 0.2mi
Yu (Alice Fong) Elementary School
Public K-8 Elementary
Students: 590 Distance: 0.4mi
Sunset Progressive School (Will open: Fall 2015)
Private K-1
Students: 12 Distance: 0.5mi
Independence High School
Public 9-12 Alternative
Students: 186 Distance: 0.5mi
- Bed
- 5
- Bath
- 6 (5/2)
- Parking
- 1
- Enclosed
- SQ FT
- 2,990
- SQ FT Source
- Builder
- Lot SQ FT
- 3,184.0
- Lot Acres
- 0.073 Acres
- Kitchen
- Dishwasher, Gas Range, Microwave, Refrigerator, Counter - Solid Surface, Stone Counters, Gas Range/Cooktop
- Cooling
- Central Air
- Disclosures
- Home Warranty Plan
- Entry Level
- Flooring
- Hardwood
- Foundation
- Fire Place
- None
- Heating
- Zoned
- Laundry
- Dryer, Gas Dryer Hookup, Laundry Room, Washer, Electric, Sink, Washer/Dryer Stacked Incl
- Main Level
- Main Entry
- Possession
- Close Of Escrow, Immediate
- Architectural Style
- Modern/High Tech
- Construction Status
- Existing
- Location
- Back Yard
- Roof
- Composition Shingles
- Water and Sewer
- Public
- Fee
- Unavailable
MLS and other Information regarding properties for sale as shown in Theo have been obtained from various sources such as sellers, public records, agents and other third parties. This information may relate to the condition of the property, permitted or unpermitted uses, zoning, square footage, lot size/acreage or other matters affecting value or desirability. Unless otherwise indicated in writing, neither brokers, agents nor Theo have verified, or will verify, such information. If any such information is important to buyer in determining whether to buy, the price to pay or intended use of the property, buyer is urged to conduct their own investigation with qualified professionals, satisfy themselves with respect to that information, and to rely solely on the results of that investigation.
School data provided by GreatSchools. School service boundaries are intended to be used as reference only. To verify enrollment eligibility for a property, contact the school directly.