

$1,550,000
1,512
SQ FT
$1,025
SQ/FT
924 Lanewood Drive
@ thrush dr - 10 - Willow Glen, San Jose

- 3 Bed
- 2 Bath
- 2 Park
- 1,512 sqft
- SAN JOSE
-

-
Sat Nov 7, 1:00 pm - 4:00 pm
remodled and ready for you
-
Sun Nov 8, 1:00 pm - 4:00 pm
remodled and ready for you
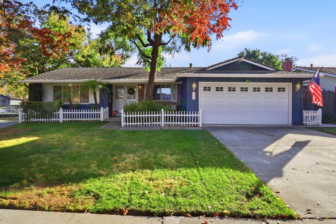
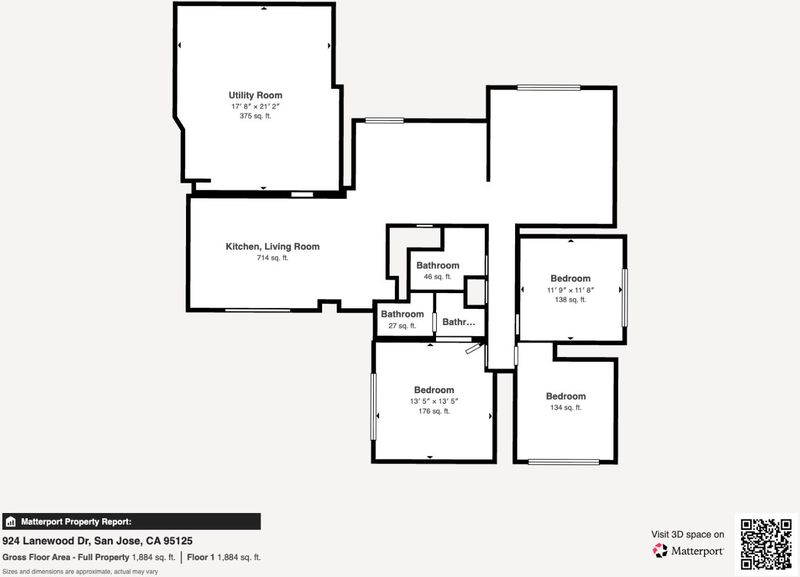
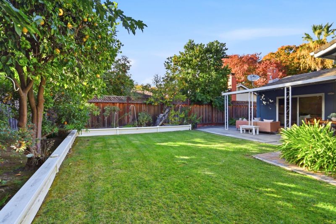
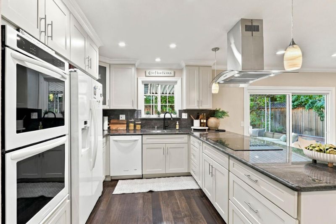
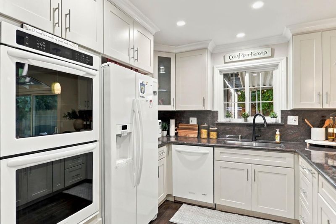
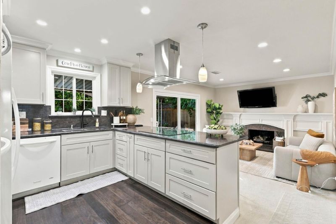
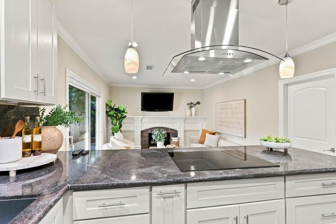
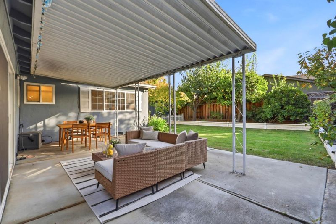
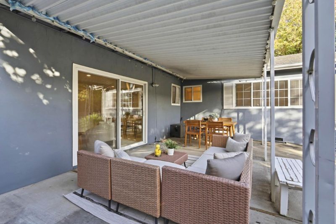
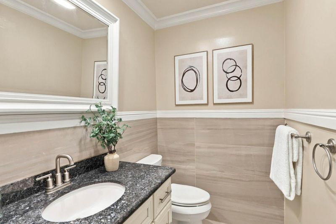
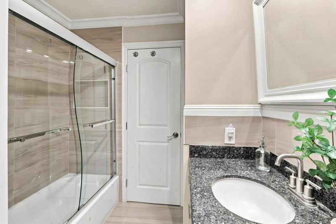
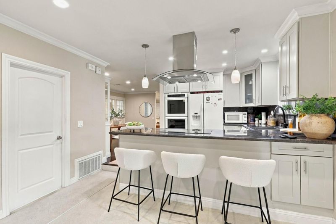
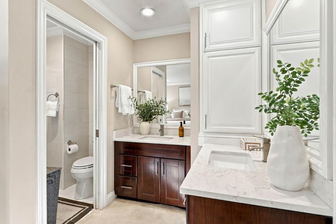
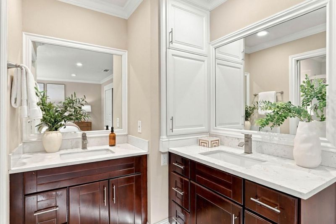
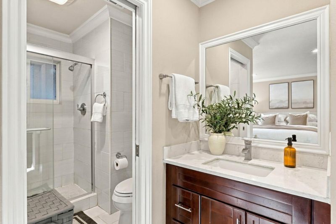
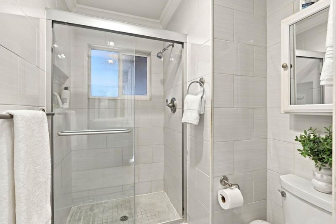
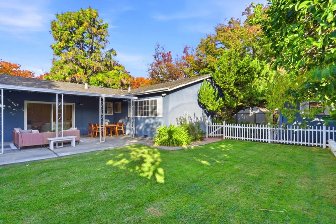
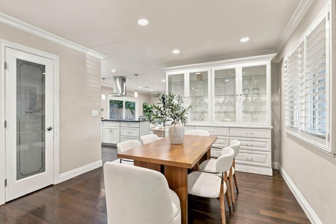
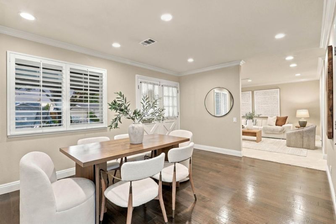
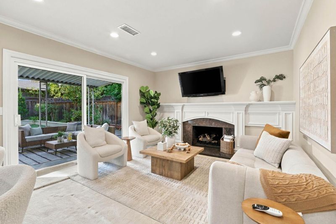
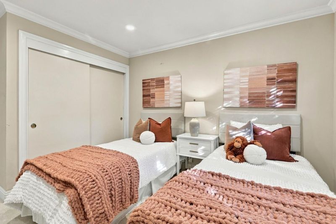
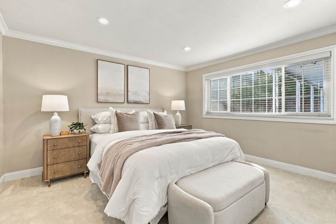
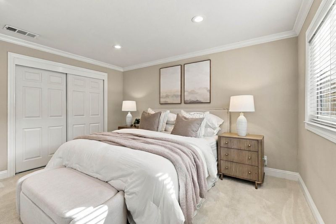
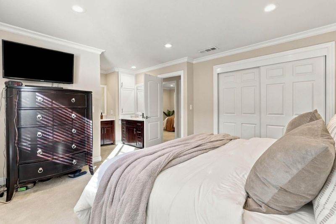
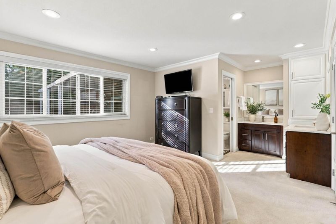
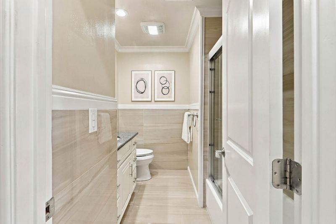
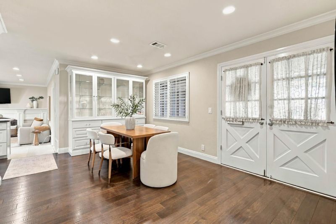
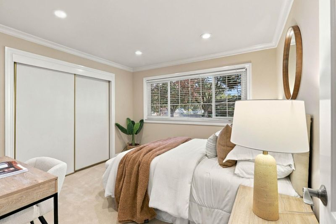
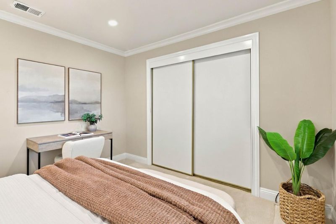
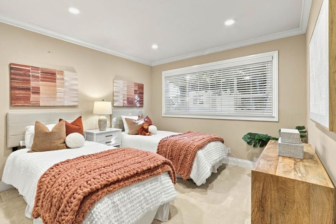
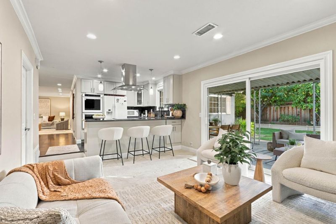
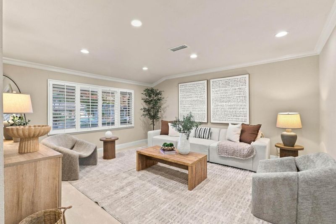
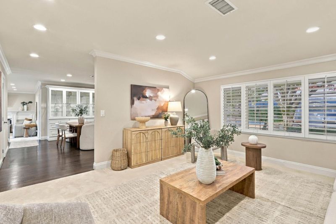
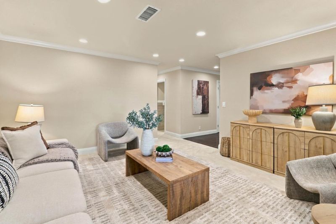
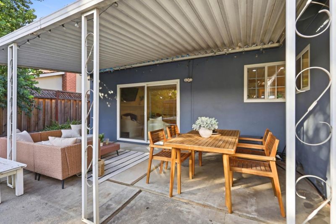
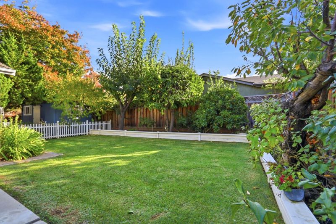
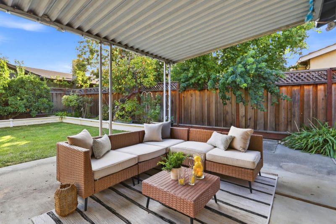
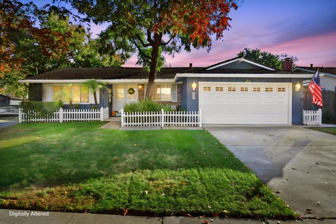
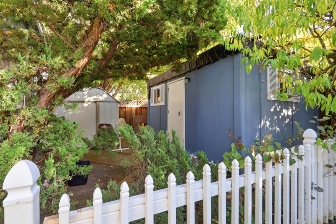
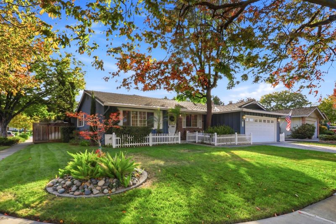
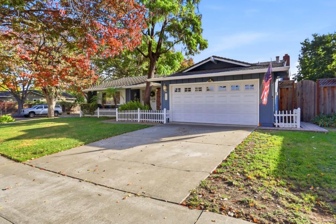
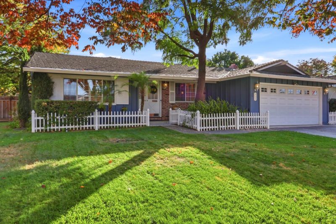
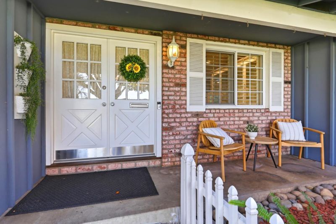
AWESOME upgraded home in the Bird streets nhood(Canoas Garden). Fantastic floor-plan in a Great Willow Glen location. Beautiful kitchen overlooking the family-room, with granite counters and stainless steel appliances. The whole home has been meticulously upgraded and maintained. This home is the definition of move-in ready. Recessed lights * upgraded doors*base-boards and crown moulding * both baths are gorgeous* huge formal living room. Large yard with a patio and lots of room to play. The Side yard has room to locate your toys behind your fence or maybe build an ADU. The potential is there for you to use as needed. Super quiet location but still walking distance to the park/school Hurry, because this will not last long. Email for questions. Offer after the open houses this weekend.

- Days on Market
- 1 day
- Current Status
- Active
- Original Price
- $1,550,000
- List Price
- $1,550,000
- On Market Date
- Nov 4, 2026
- Property Type
- Single Family Home
- Area
- 10 - Willow Glen
- Zip Code
- 95125
- MLS ID
- ML82066538
- APN
- 455-29-021
- Year Built
- 1969
- Stories in Building
- 1
- Possession
- Negotiable
- Data Source
- MLSL
- Origin MLS System
- MLSListings, Inc.
Canoas Elementary School
Public K-5 Elementary
Students: 261 Distance: 0.2mi
Kindercare Learning Center
Private K Coed
Students: 12 Distance: 0.4mi
Achiever Christian School
Private PK-8 Elementary, Religious, Nonprofit
Students: 236 Distance: 0.5mi
Schallenberger Elementary School
Public K-5 Elementary
Students: 570 Distance: 0.5mi
One World Montessori School
Private K-8
Students: 22 Distance: 0.5mi
My School at Cathedral of Faith
Private PK-1 Preschool Early Childhood Center, Elementary, Religious, Nonprofit
Students: NA Distance: 0.6mi
- Bed
- 3
- Bath
- 2
- Full on Ground Floor, Granite, Shower and Tub, Shower over Tub - 1, Solid Surface, Stall Shower, Tile, Tub, Updated Bath
- Parking
- 2
- Attached Garage, Enclosed, Gate / Door Opener, Guest / Visitor Parking, Off-Street Parking, On Street, Room for Oversized Vehicle
- SQ FT
- 1,512
- SQ FT Source
- Unavailable
- Lot SQ FT
- 6,890.0
- Lot Acres
- 0.158173 Acres
- Kitchen
- Cooktop - Electric, Countertop - Granite, Dishwasher, Microwave, Oven Range - Electric, Refrigerator
- Cooling
- None
- Dining Room
- Breakfast Bar, Breakfast Room, Dining Area, Formal Dining Room
- Disclosures
- NHDS Report
- Family Room
- Kitchen / Family Room Combo, Separate Family Room
- Foundation
- Concrete Perimeter and Slab
- Fire Place
- Family Room
- Heating
- Central Forced Air - Gas
- Laundry
- In Garage
- Possession
- Negotiable
- Fee
- Unavailable
MLS and other Information regarding properties for sale as shown in Theo have been obtained from various sources such as sellers, public records, agents and other third parties. This information may relate to the condition of the property, permitted or unpermitted uses, zoning, square footage, lot size/acreage or other matters affecting value or desirability. Unless otherwise indicated in writing, neither brokers, agents nor Theo have verified, or will verify, such information. If any such information is important to buyer in determining whether to buy, the price to pay or intended use of the property, buyer is urged to conduct their own investigation with qualified professionals, satisfy themselves with respect to that information, and to rely solely on the results of that investigation.
School data provided by GreatSchools. School service boundaries are intended to be used as reference only. To verify enrollment eligibility for a property, contact the school directly.