

$669,000
1,476
SQ FT
$453
SQ/FT
1627 Humphrey Dr
@ Walnut - Not Listed, Concord

- 2 Bed
- 1.5 (1/1) Bath
- 1 Park
- 1,476 sqft
- Concord
-

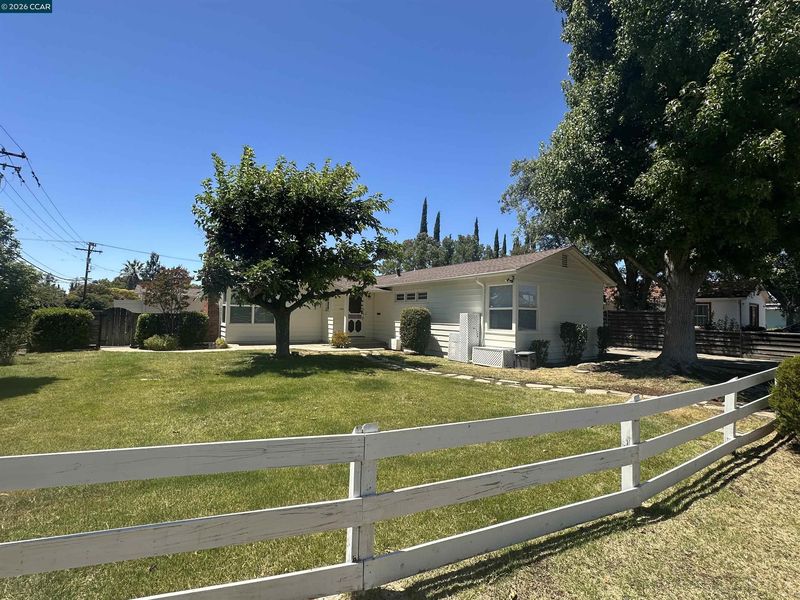
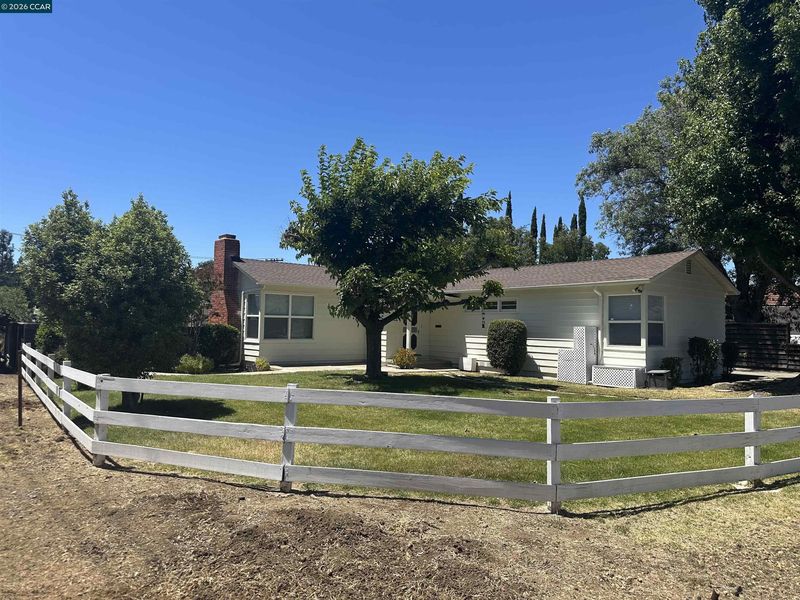
Bursting with charm, warmth, and endless potential, this charming 2-bedroom, 1.5-bath bungalow offers the perfect opportunity to create a home that's yours. Situated on a desirable corner lot with no rear neighbors backing to the canal trail and a sprawling front lawn, this inviting property combines spacious living while offering the ideal canvas for your personal vision. From the moment you step inside, you'll appreciate the home's generous proportions and welcoming atmosphere. The expansive living room, highlighted by a woodturning fireplace and built-in, flows effortlessly into the adjoining dining room, creating comfortable spaces to gather, entertain, or simply unwind. At the heart of the home, the oversized kitchen is designed for both everyday living and special occasions, featuring a gas cooktop, dual ovens, abundant cabinetry, and plenty of room for preparing meals and making memories. Just beyond the kitchen, a spacious laundry and mudroom provides exceptional functionality with additional pantry storage, making daily life both convenient and organized. A half bath for guest and ease of convenience.Two generously sized bedrooms offer comfortable retreats, complemented by a full hall bathroom. Central heating and air conditioning ensure year-round comfort throughout the seasons.Step outside and imagine relaxing beneath the covered patio on warm summer evenings, enjoying your morning coffee, or transforming the enclosed space into a home gym, creative studio, office, or bonus room tailored to your lifestyle. The spacious yard offers additional off-street parking, a storage shed, and plenty of room to garden, entertain, or expand your outdoor living space. Located just minutes to Todo Santos Plaza restaurants, concerts in the park and farmers market. Quick access to BART, schools, and major highways. With its inviting character, spacious floor plan, desirable corner location, and incredible potential, this is a home ready for its next chapter!

- Current Status
- Active - Coming Soon
- Original Price
- $669,000
- List Price
- $669,000
- On Market Date
- Jul 9, 2026
- Property Type
- Detached
- D/N/S
- Not Listed
- Zip Code
- 94519
- MLS ID
- 41140993
- APN
- 1131320077
- Year Built
- 1947
- Stories in Building
- 1
- Possession
- Close Of Escrow, Immediate
- Data Source
- MAXEBRDI
- Origin MLS System
- CONTRA COSTA
Calvary Christian
Private 1-12 Religious, Nonprofit
Students: NA Distance: 0.2mi
Calvary Christian School
Private 1-12
Students: 53 Distance: 0.3mi
Concordia School, The
Private K-6 Montessori, Elementary, Coed
Students: 71 Distance: 0.3mi
Wren Avenue Elementary School
Public K-5 Elementary
Students: 336 Distance: 0.4mi
Diablo Valley
Private K-12 Combined Elementary And Secondary, Coed
Students: 43 Distance: 0.4mi
El Monte Elementary School
Public K-5 Elementary, Coed
Students: 433 Distance: 0.5mi
- Bed
- 2
- Bath
- 1.5 (1/1)
- Parking
- 1
- Carport, Detached
- SQ FT
- 1,476
- SQ FT Source
- Measured
- Lot SQ FT
- 6,570.0
- Lot Acres
- 0.15 Acres
- Pool Info
- None
- Kitchen
- Double Oven, Gas Range, Gas Water Heater, Tile Counters, Gas Range/Cooktop
- Cooling
- Central Air
- Disclosures
- Disclosure Package Avail
- Entry Level
- Exterior Details
- Back Yard, Side Yard
- Flooring
- Hardwood, Tile
- Foundation
- Fire Place
- Living Room
- Heating
- Forced Air, Natural Gas
- Laundry
- 220 Volt Outlet, Hookups Only, Laundry Room
- Main Level
- 2 Bedrooms, 1.5 Baths, Laundry Facility, Main Entry
- Possession
- Close Of Escrow, Immediate
- Architectural Style
- Bungalow
- Non-Master Bathroom Includes
- Shower Over Tub
- Construction Status
- Existing
- Additional Miscellaneous Features
- Back Yard, Side Yard
- Location
- Corner Lot, Level
- Roof
- Composition Shingles
- Water and Sewer
- Public
- Fee
- Unavailable
MLS and other Information regarding properties for sale as shown in Theo have been obtained from various sources such as sellers, public records, agents and other third parties. This information may relate to the condition of the property, permitted or unpermitted uses, zoning, square footage, lot size/acreage or other matters affecting value or desirability. Unless otherwise indicated in writing, neither brokers, agents nor Theo have verified, or will verify, such information. If any such information is important to buyer in determining whether to buy, the price to pay or intended use of the property, buyer is urged to conduct their own investigation with qualified professionals, satisfy themselves with respect to that information, and to rely solely on the results of that investigation.
School data provided by GreatSchools. School service boundaries are intended to be used as reference only. To verify enrollment eligibility for a property, contact the school directly.