

$1,995,000
1,678
SQ FT
$1,189
SQ/FT
2550 Aragon Way
@ Andalusia/Meridian - 10 - Willow Glen, San Jose

- 4 Bed
- 2 Bath
- 2 Park
- 1,678 sqft
- SAN JOSE
-

-
Sat Nov 7, 1:00 pm - 4:00 pm
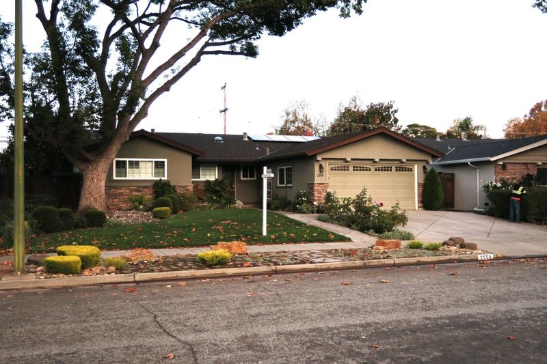
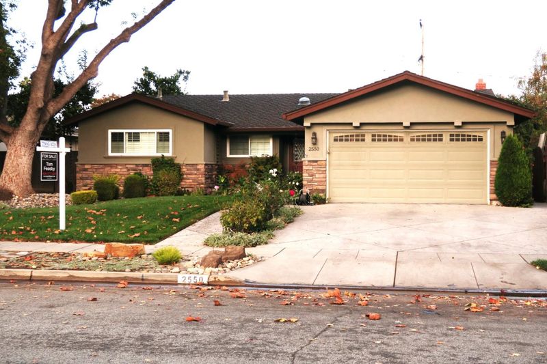
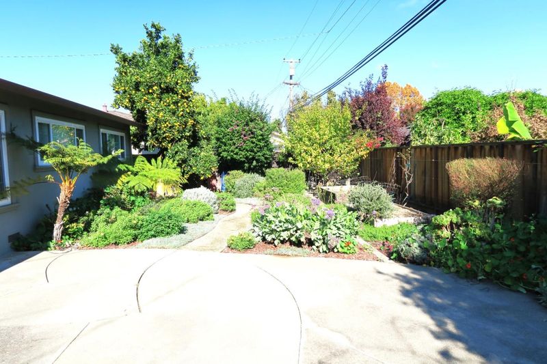
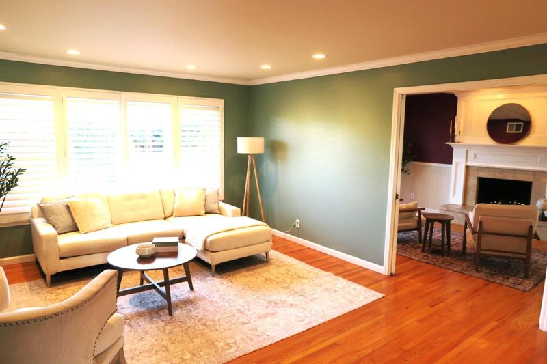
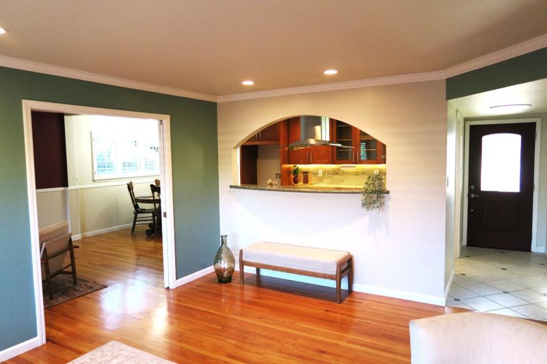
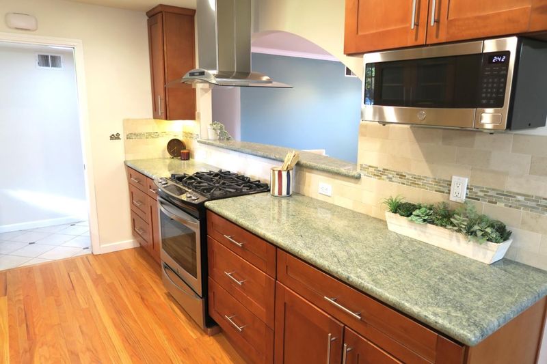
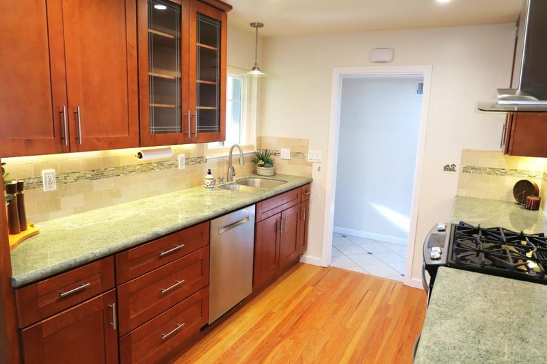
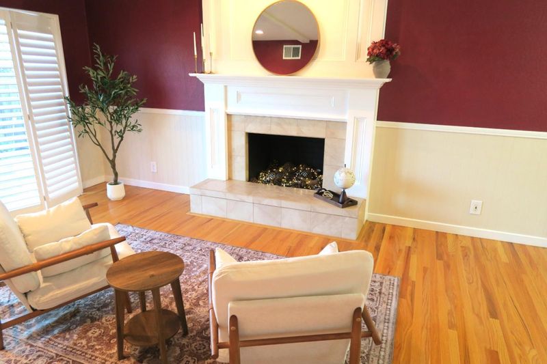
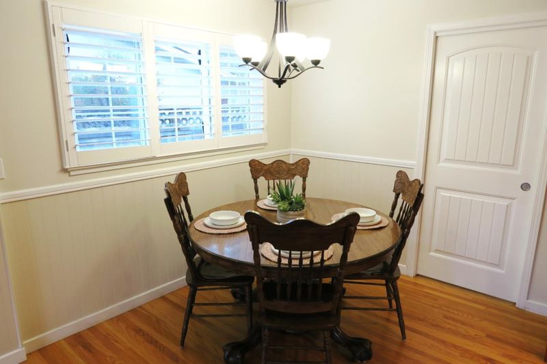
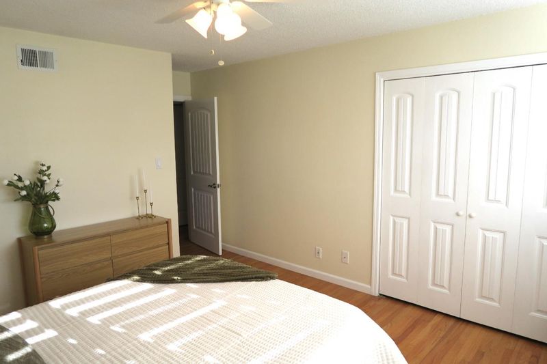
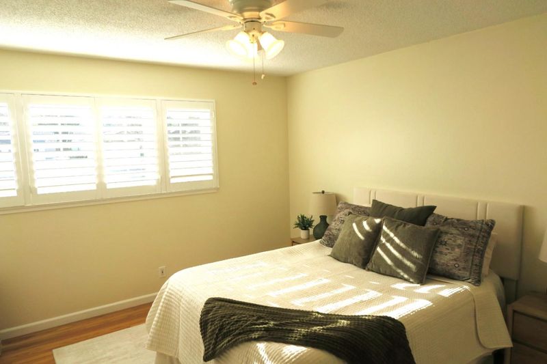
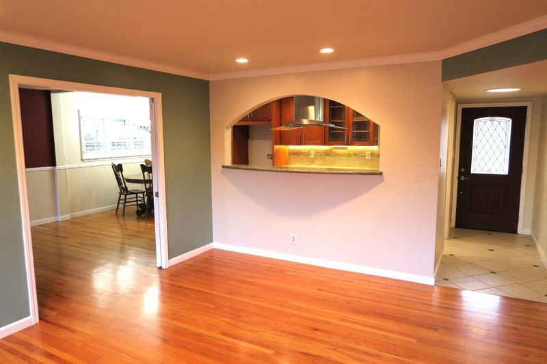
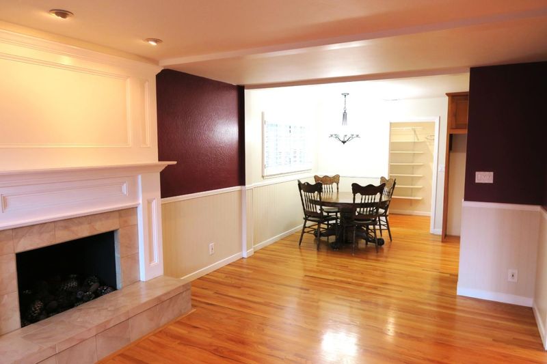
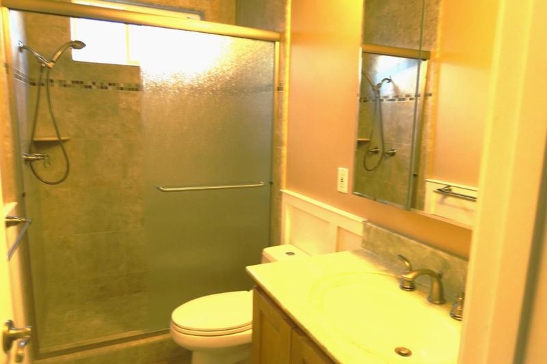
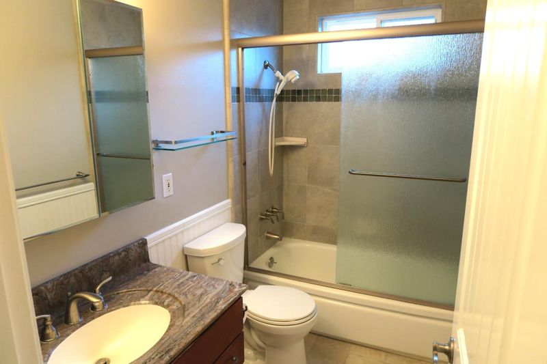
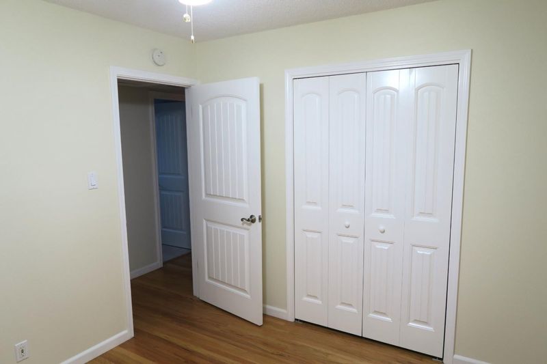
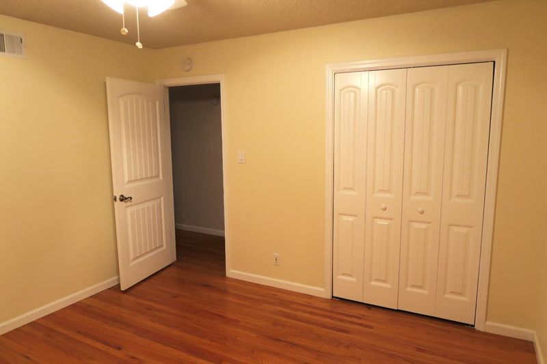
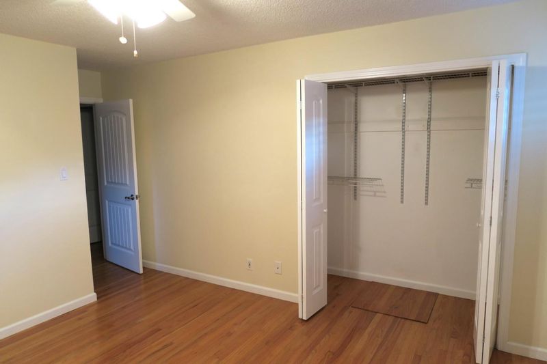
Wonderful neighborhood in Willow Glen turning over to younger families. Quiet street. Great curb appeal. This is the only original 4 bedroom model built in the tract Almost all surfaces have been changed over the years. 16 panel owned solar system, dual pane windows. Drip irrigation for water conservation. If youre tired of White Houses, take a look at this property. Tastefully redesigned kitchen. Modern baths. Hardwood flooring in all areas except baths and entry. Custom hardscape, landscape and exterior. Take a walk from the back patio on a path that will take you to either a prolific navel orange tree or to raised garden beds and an apricot tree. Custom garage with pull down attic stairway and built in cabinets and storage units. Too many upgrades to mention. Extensive cleaning detail has been recently completed. Easy access to multiple freeways. Shopping and retail in all directions. Owner-Agent.

- Days on Market
- 1 day
- Current Status
- Active
- Original Price
- $1,995,000
- List Price
- $1,995,000
- On Market Date
- Nov 4, 2026
- Property Type
- Single Family Home
- Area
- 10 - Willow Glen
- Zip Code
- 95125
- MLS ID
- ML82065901
- APN
- 446-11-049
- Year Built
- 1961
- Stories in Building
- 1
- Possession
- Negotiable
- Data Source
- MLSL
- Origin MLS System
- MLSListings, Inc.
Willow Vale Christian Children
Private PK-12 Combined Elementary And Secondary, Religious, Coed
Students: NA Distance: 0.2mi
St. Christopher Elementary School
Private K-8 Elementary, Religious, Coed
Students: 627 Distance: 0.4mi
Presentation High School
Private 9-12 Secondary, Religious, All Female
Students: 750 Distance: 0.6mi
Booksin Elementary School
Public K-5 Elementary
Students: 839 Distance: 0.7mi
Bagby Elementary School
Public K-5 Elementary
Students: 511 Distance: 0.7mi
Glory of Learning
Private 4-9 Coed
Students: NA Distance: 0.8mi
- Bed
- 4
- Bath
- 2
- Dual Flush Toilet, Primary - Stall Shower(s), Shower over Tub - 1, Tile, Updated Bath
- Parking
- 2
- Enclosed, Gate / Door Opener, Room for Oversized Vehicle
- SQ FT
- 1,678
- SQ FT Source
- Unavailable
- Lot SQ FT
- 6,405.0
- Lot Acres
- 0.147039 Acres
- Kitchen
- Cooktop - Gas, Countertop - Granite, Dishwasher, Exhaust Fan, Garbage Disposal, Hood Over Range, Hookups - Gas, Microwave, Oven - Self Cleaning, Oven Range, Oven Range - Built-In, Gas, Pantry, Refrigerator
- Cooling
- Central AC
- Dining Room
- Dining Area
- Disclosures
- Natural Hazard Disclosure
- Family Room
- Separate Family Room
- Flooring
- Hardwood, Vinyl / Linoleum
- Foundation
- Concrete Perimeter, Crawl Space, Permanent
- Fire Place
- Family Room
- Heating
- Central Forced Air - Gas
- Laundry
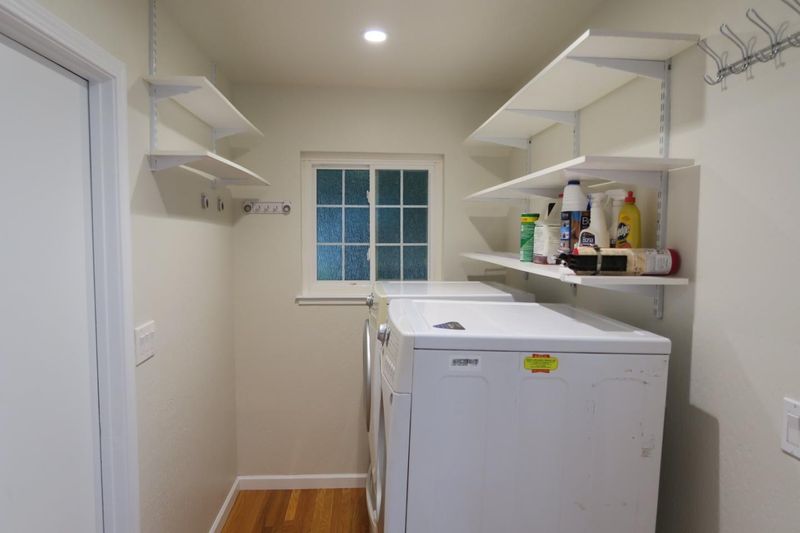
- In Utility Room, Washer / Dryer
- Views
- Neighborhood
- Possession
- Negotiable
- Architectural Style
- Ranch
- Fee
- Unavailable
MLS and other Information regarding properties for sale as shown in Theo have been obtained from various sources such as sellers, public records, agents and other third parties. This information may relate to the condition of the property, permitted or unpermitted uses, zoning, square footage, lot size/acreage or other matters affecting value or desirability. Unless otherwise indicated in writing, neither brokers, agents nor Theo have verified, or will verify, such information. If any such information is important to buyer in determining whether to buy, the price to pay or intended use of the property, buyer is urged to conduct their own investigation with qualified professionals, satisfy themselves with respect to that information, and to rely solely on the results of that investigation.
School data provided by GreatSchools. School service boundaries are intended to be used as reference only. To verify enrollment eligibility for a property, contact the school directly.