

$1,548,000
1,903
SQ FT
$813
SQ/FT
127 Park Watson Place
@ Park Sharon Drive - 12 - Blossom Valley, San Jose

- 4 Bed
- 3 Bath
- 2 Park
- 1,903 sqft
- San Jose
-

-
Sat Jul 11, 1:00 pm - 3:30 pm
Please take your clients to visit this beautiful house. They will love its calm and peaceful.
-
Sun Jul 12, 1:00 pm - 3:30 pm
Please take your clients to visit this beautiful house. They will love its calm and peaceful.
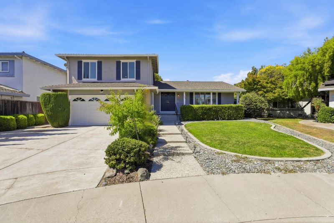
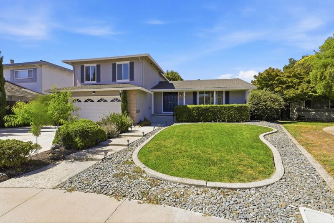
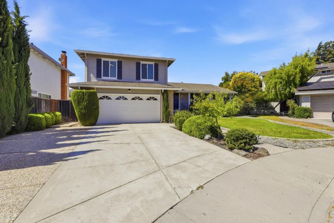
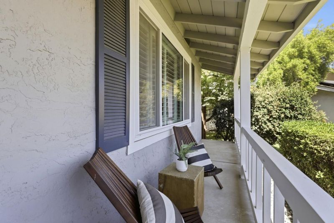
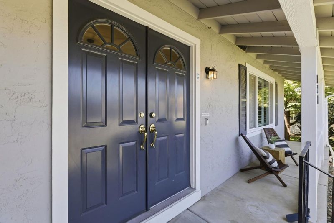
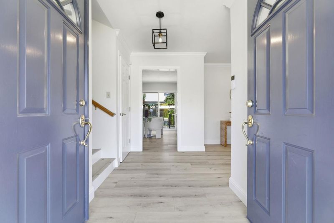
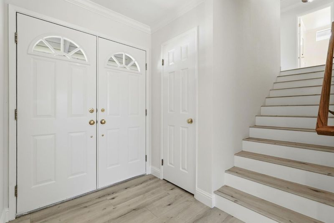
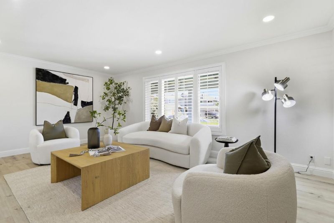
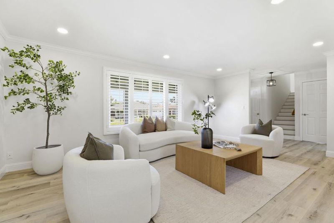
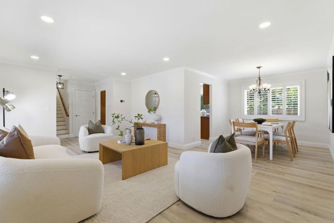
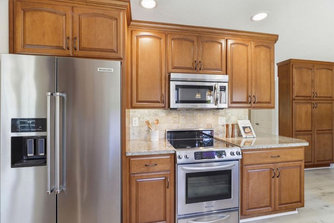
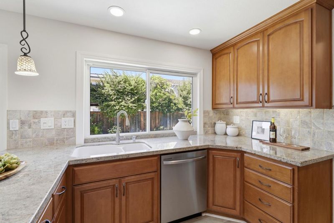
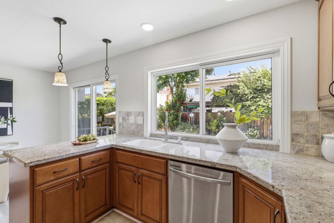
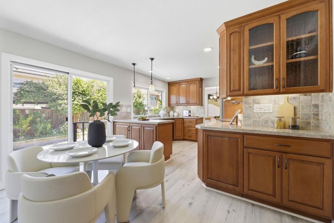
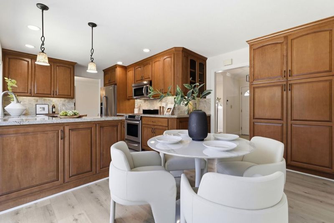
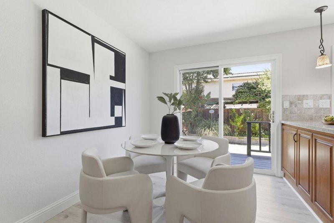
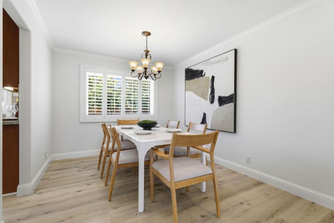
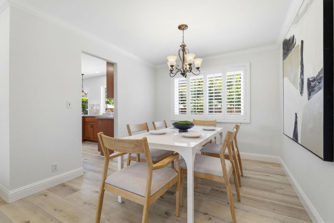
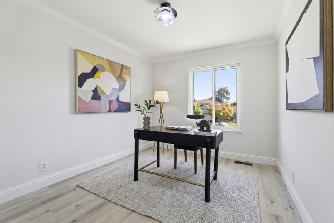
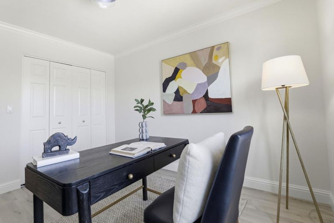
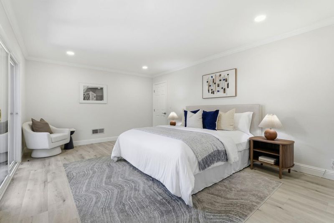
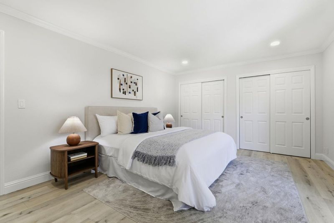
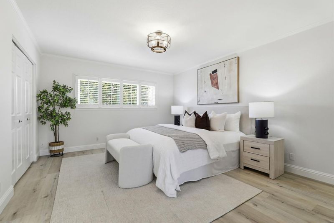
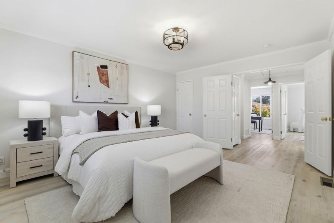
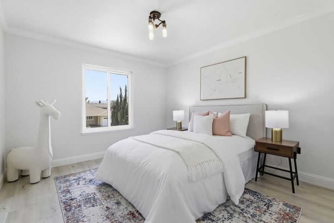
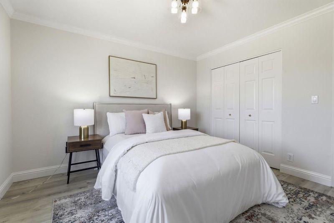
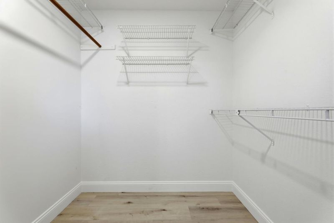
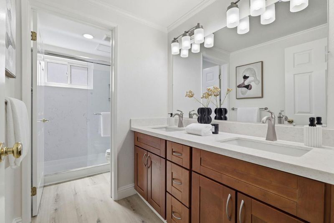
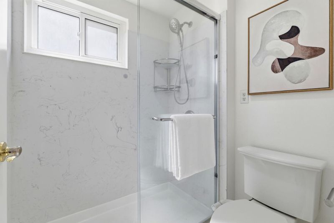
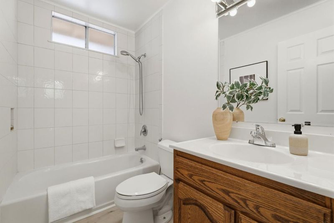
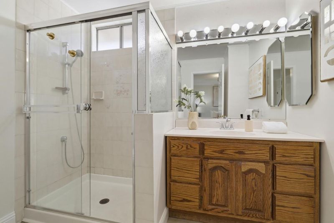
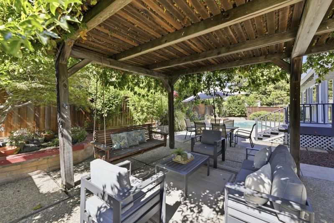
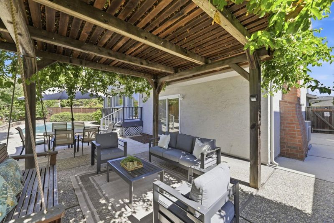
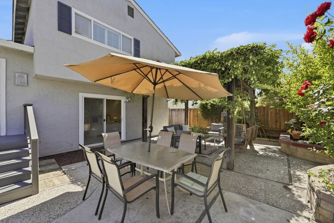
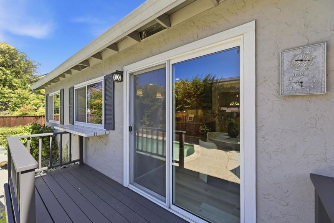
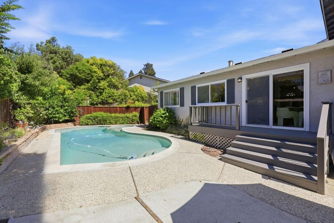
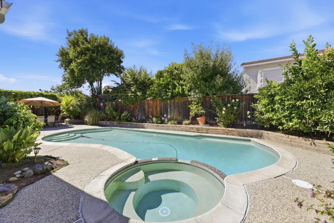
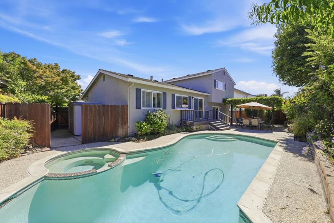
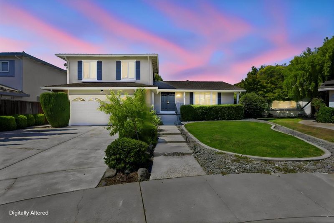
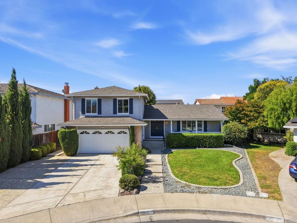
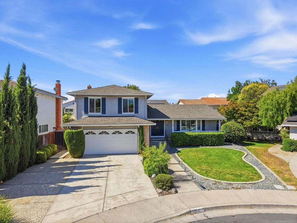
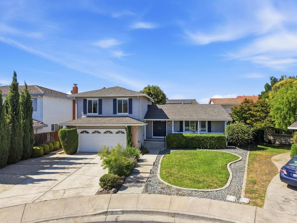
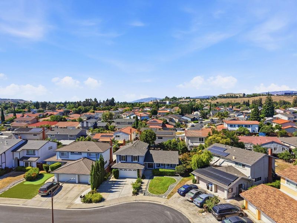
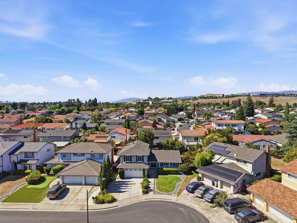
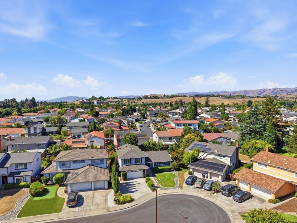
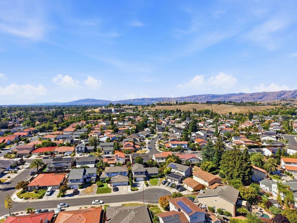
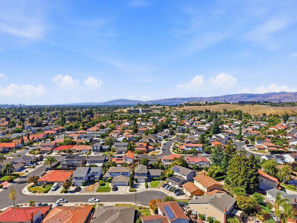
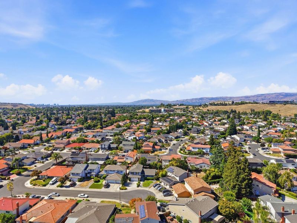
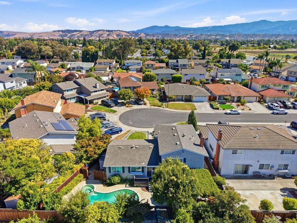
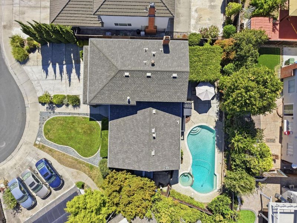
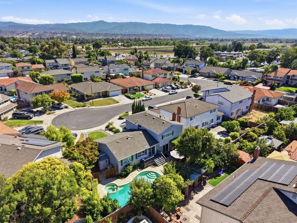
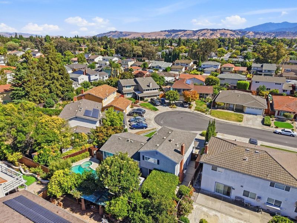
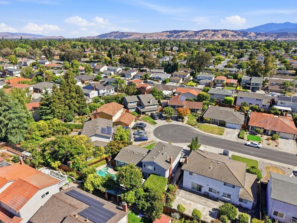
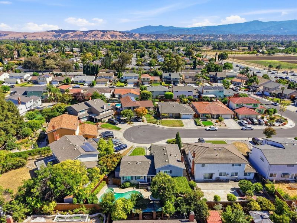
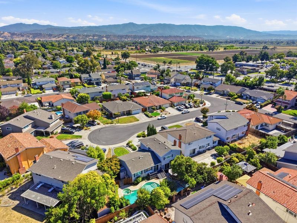
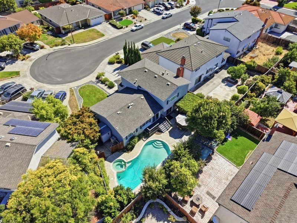
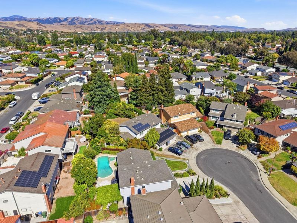
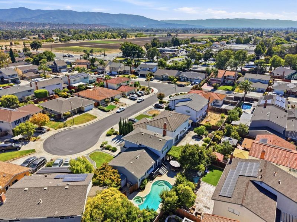
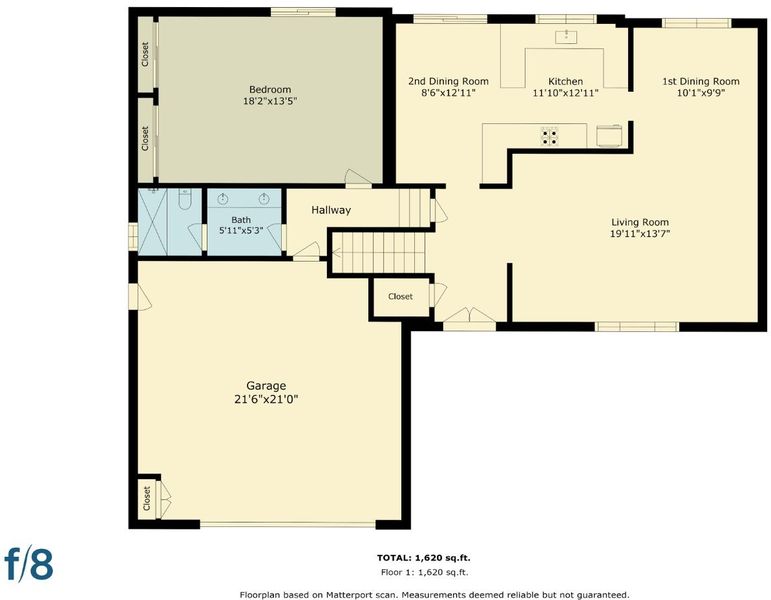
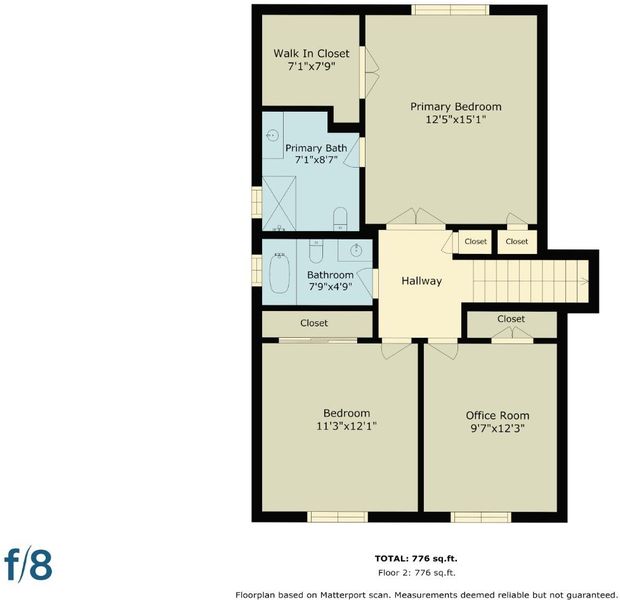
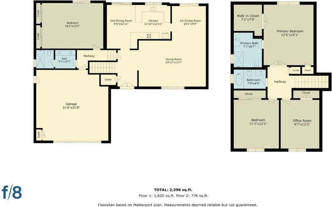
Beautifully maintained Blossom Valley home! This immaculate tri-level residence offers 4 bedrooms and 3 full bathrooms, making it ideal for multi-generational living. A welcoming front yard and elegant double-door entry lead into a bright living room with a separate formal dining areaperfect for family gatherings and entertaining. The beautifully remodeled kitchen features custom cabinetry, granite countertops, and abundant storage. Just a few steps down, you'll find a spacious ground-floor bedroom and an upgraded full bathroomideal for guests, extended family, or a home office. Upstairs, the tranquil primary suite features an oversized walk-in closet, along with two additional generously sized bedrooms and another full bathroom. Step outside to your private, garden-like backyard complete with a sparkling swimming pool, spacious patio, BBQ area, and a charming covered swingperfect for entertaining or relaxing on warm summer days. Additional highlights include elegant plantation shutters, abandunt natural light, a newer roof, and newer air conditioning for year-round comfort. Conveniently located just minutes from shopping, dining, parks, schools, and major freeways. Nestled on a peaceful cul-de-sac, this lovingly maintained home is move-in ready and waiting for its next owner.

- Days on Market
- 3 days
- Current Status
- Active
- Original Price
- $1,548,000
- List Price
- $1,548,000
- On Market Date
- Jul 8, 2026
- Property Type
- Single Family Home
- Area
- 12 - Blossom Valley
- Zip Code
- 95136
- MLS ID
- ML82053531
- APN
- 685-17-045
- Year Built
- 1977
- Stories in Building
- 2
- Possession
- COE
- Data Source
- MLSL
- Origin MLS System
- MLSListings, Inc.
Hayes Elementary School
Public K-6 Elementary
Students: 592 Distance: 0.4mi
Valley Christian High School
Private 9-12 Religious, Coed
Students: 1625 Distance: 0.6mi
Valley Christian Junior High School
Private 6-8 Religious, Nonprofit
Students: 710 Distance: 0.6mi
Del Roble Elementary School
Public K-6 Elementary
Students: 556 Distance: 0.8mi
Parkview Elementary School
Public K-6 Elementary
Students: 591 Distance: 0.9mi
Davis (Caroline) Intermediate School
Public 7-8 Middle
Students: 596 Distance: 1.0mi
- Bed
- 4
- Bath
- 3
- Double Sinks, Full on Ground Floor, Granite, Primary - Stall Shower(s), Shower over Tub - 1, Stall Shower, Tile, Tub, Updated Bath
- Parking
- 2
- Attached Garage, Gate / Door Opener
- SQ FT
- 1,903
- SQ FT Source
- Unavailable
- Lot SQ FT
- 7,000.0
- Lot Acres
- 0.160698 Acres
- Pool Info
- Pool - Gunite, Pool - In Ground, Spa - In Ground, Spa - Gunite
- Kitchen
- Countertop - Granite, Dishwasher, Exhaust Fan, Garbage Disposal, Microwave, Oven Range - Electric, Refrigerator
- Cooling
- Central AC
- Dining Room
- Dining Area, Dining Area in Living Room, Eat in Kitchen
- Disclosures
- Natural Hazard Disclosure
- Family Room
- Separate Family Room
- Flooring
- Other
- Foundation
- Concrete Perimeter and Slab, Crawl Space
- Fire Place
- Wood Burning
- Heating
- Central Forced Air
- Laundry
- In Utility Room, Inside
- Possession
- COE
- Fee
- Unavailable
MLS and other Information regarding properties for sale as shown in Theo have been obtained from various sources such as sellers, public records, agents and other third parties. This information may relate to the condition of the property, permitted or unpermitted uses, zoning, square footage, lot size/acreage or other matters affecting value or desirability. Unless otherwise indicated in writing, neither brokers, agents nor Theo have verified, or will verify, such information. If any such information is important to buyer in determining whether to buy, the price to pay or intended use of the property, buyer is urged to conduct their own investigation with qualified professionals, satisfy themselves with respect to that information, and to rely solely on the results of that investigation.
School data provided by GreatSchools. School service boundaries are intended to be used as reference only. To verify enrollment eligibility for a property, contact the school directly.