

$1,520,000
3,266
SQ FT
$465
SQ/FT
4020 Rhoda Way
@ Hitchcock Rd - 5701 - Concord, Concord

- 5 Bed
- 3 Bath
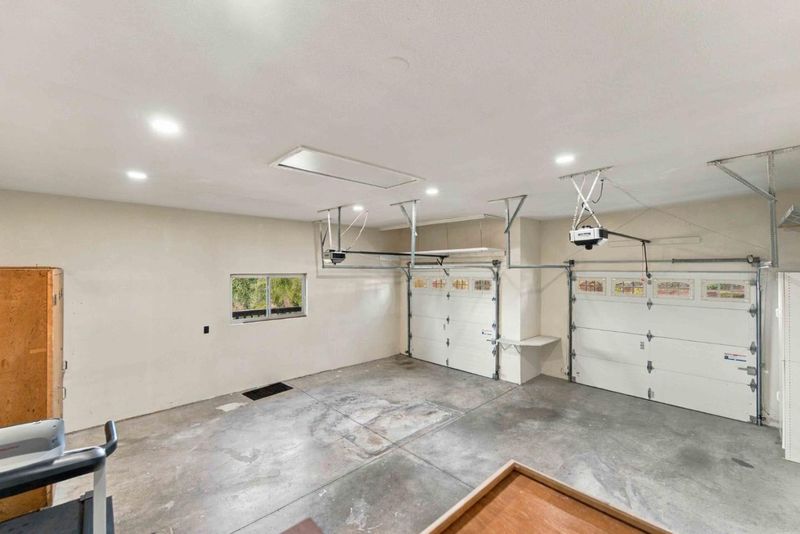
- 2 Park
- 3,266 sqft
- CONCORD
-

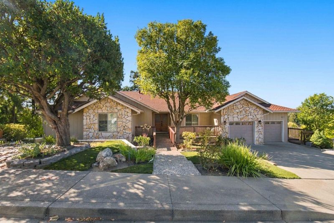
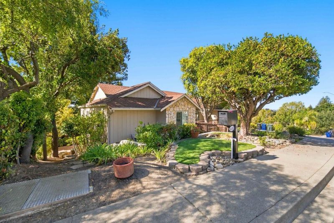
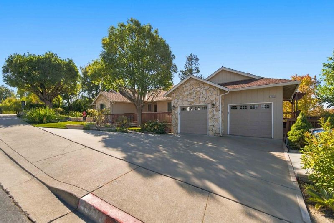
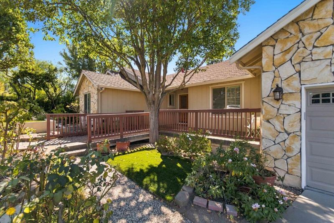
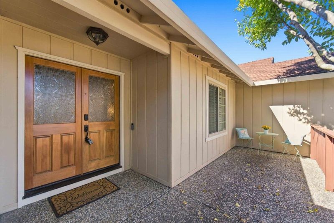
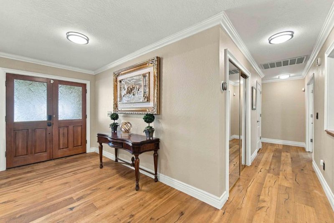
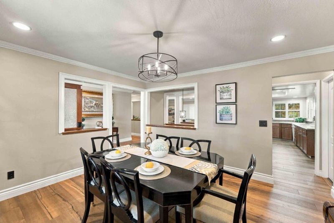
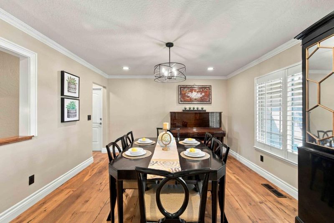
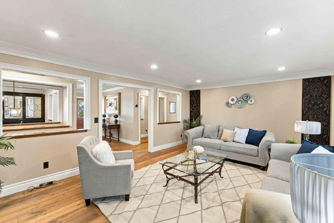
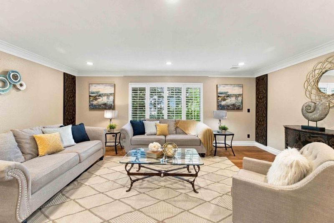
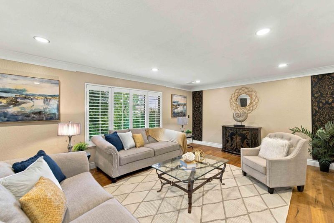
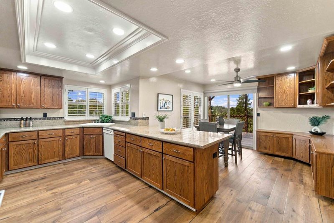
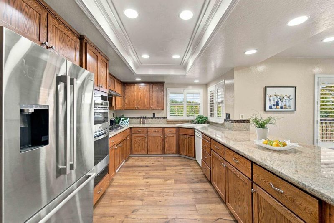
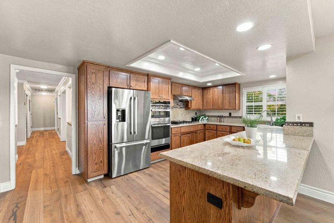
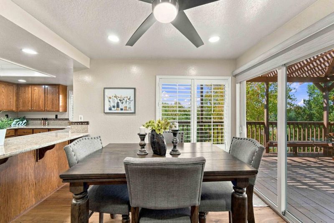
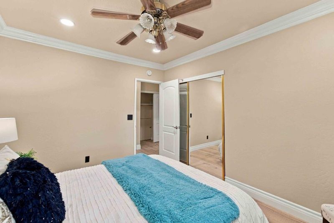
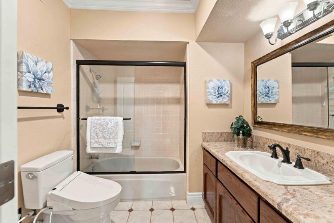
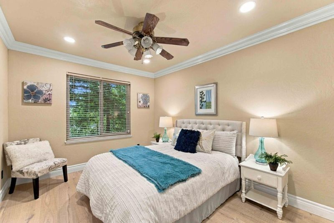
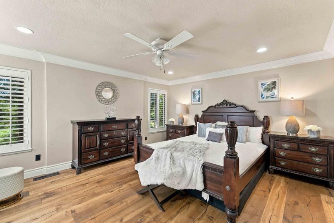
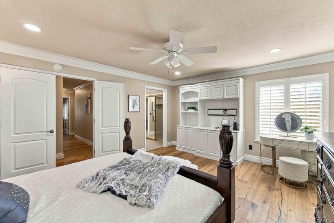
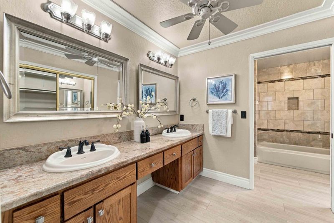
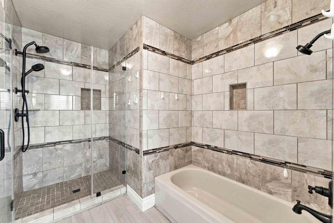
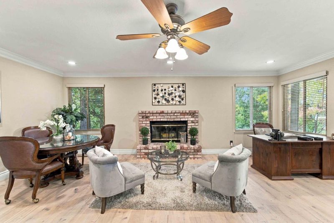
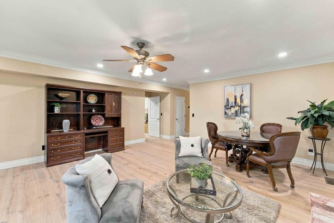
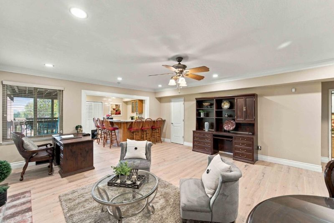
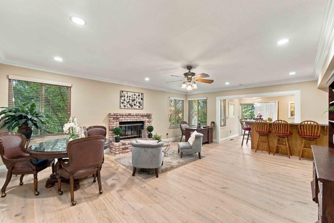
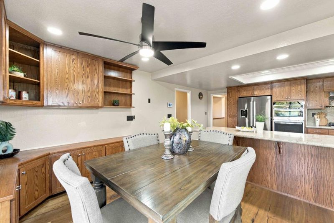
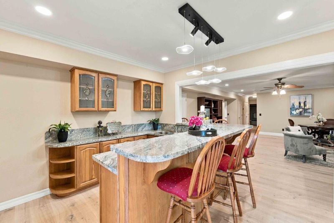
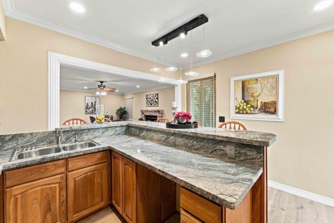
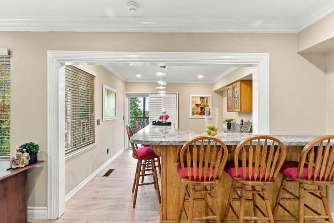
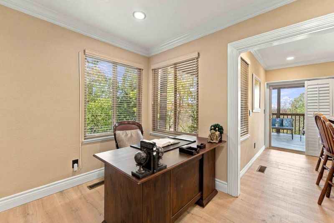
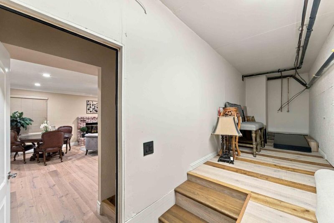
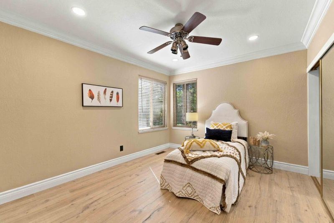
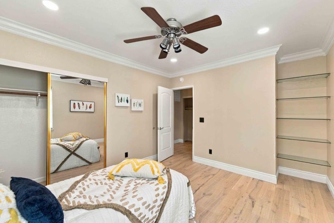
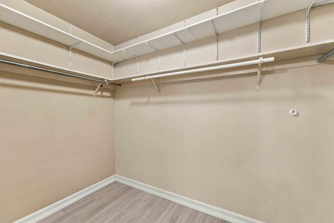
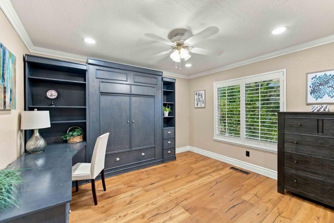
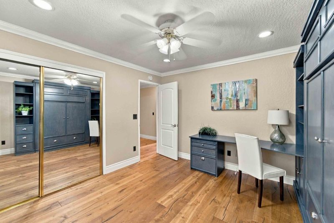
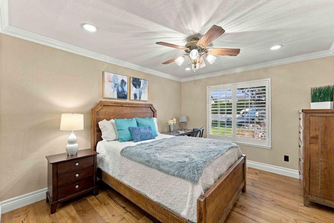
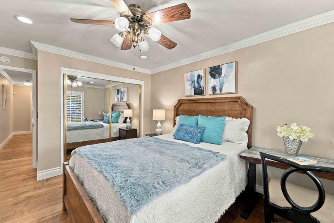
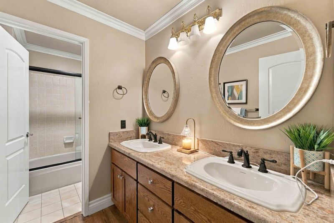
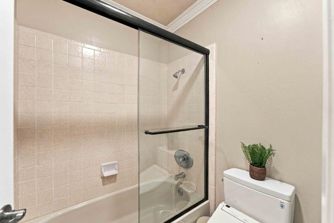
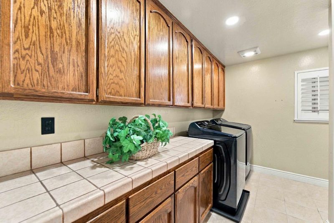
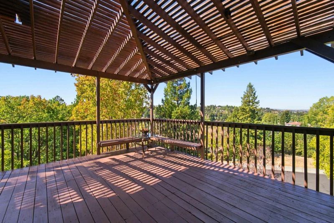
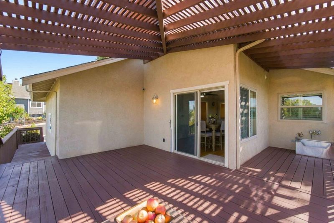
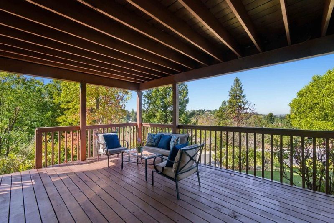
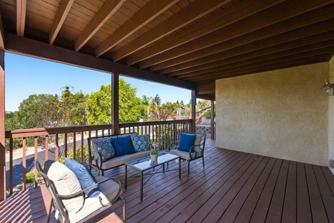
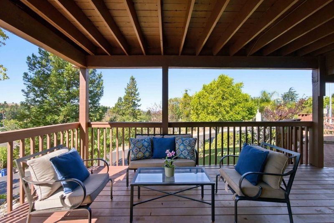
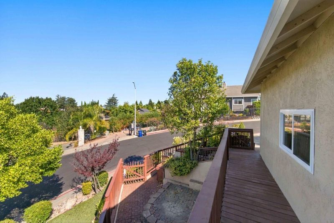
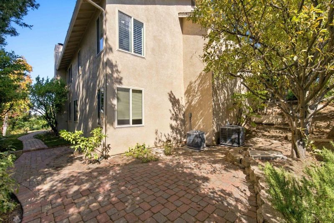
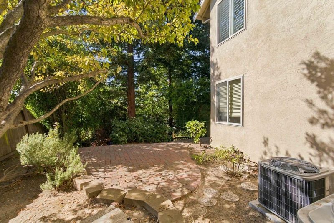
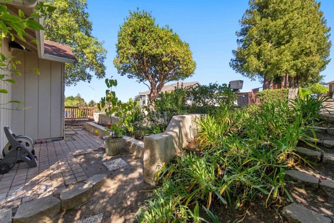
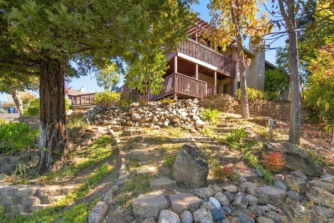
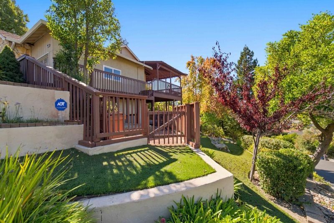
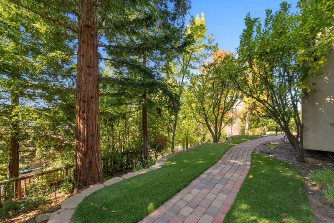
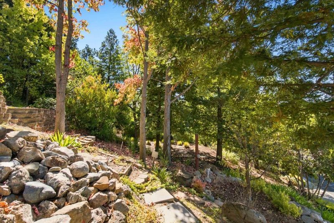
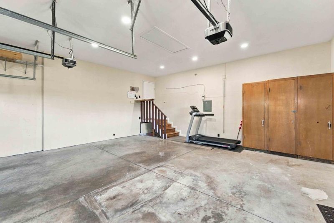
Welcome to this beautifully maintained 3,266 sq. ft. home offering 5 bedrooms, 3 bathrooms, and spacious living inside and out. Situated on a generous corner lot in a desirable neighborhood, this property offers an outdoor oasis with scenic views and beautiful landscaping. The backyard features two spacious decks, low-maintenance turf, mature trees, and lush greenery, perfect for relaxing and entertaining. Inside, the eat-in kitchen offers granite countertops, double ovens, abundant cabinetry, and ample counter space, with direct access to the outdoor deck for seamless indoor-outdoor living. The home features spacious living and family areas, plus a formal dining room. Upstairs are three bedrooms, including the primary suite, and two full bathrooms. Downstairs, a large bonus room opens to another spacious deck and backyard, ideal for BBQs, outdoor dining, and gatherings. Additional storage adds convenience. Interior details include crown molding, plantation shutters, oversized baseboards, fresh paint, and updated cabinet hardware. With its flexible layout, beautiful landscaping, exceptional curb appeal, and peaceful surroundings, this home offers comfort and space both inside and out.

- Days on Market
- 0 days
- Current Status
- Active
- Original Price
- $1,520,000
- List Price
- $1,520,000
- On Market Date
- Oct 8, 2026
- Property Type
- Single Family Home
- Area
- 5701 - Concord
- Zip Code
- 94518
- MLS ID
- ML82063108
- APN
- 130-150-036-7
- Year Built
- 1988
- Stories in Building
- 2
- Possession
- Unavailable
- Data Source
- MLSL
- Origin MLS System
- MLSListings, Inc.
Wood Rose Academy
Private K-8 Elementary, Religious, Coed
Students: 177 Distance: 0.7mi
El Monte Elementary School
Public K-5 Elementary, Coed
Students: 433 Distance: 0.8mi
King's Valley Christian School
Private PK-8 Elementary, Religious, Nonprofit
Students: 280 Distance: 0.9mi
St. Agnes School
Private PK-8 Elementary, Religious, Coed
Students: 344 Distance: 1.0mi
Ygnacio Valley Elementary School
Public K-5 Elementary, Coed
Students: 433 Distance: 1.2mi
Loma Vista Adult Center
Public n/a
Students: NA Distance: 1.3mi
- Bed
- 5
- Bath
- 3
- Parking
- 2
- Attached Garage, On Street
- SQ FT
- 3,266
- SQ FT Source
- Unavailable
- Lot SQ FT
- 12,000.0
- Lot Acres
- 0.275482 Acres
- Kitchen
- Cooktop - Electric, Microwave, Oven - Double
- Cooling
- Ceiling Fan, Central AC
- Dining Room
- Dining Area
- Disclosures
- Natural Hazard Disclosure
- Family Room
- Separate Family Room
- Foundation
- Crawl Space
- Fire Place
- Family Room
- Heating
- Forced Air
- Fee
- Unavailable
MLS and other Information regarding properties for sale as shown in Theo have been obtained from various sources such as sellers, public records, agents and other third parties. This information may relate to the condition of the property, permitted or unpermitted uses, zoning, square footage, lot size/acreage or other matters affecting value or desirability. Unless otherwise indicated in writing, neither brokers, agents nor Theo have verified, or will verify, such information. If any such information is important to buyer in determining whether to buy, the price to pay or intended use of the property, buyer is urged to conduct their own investigation with qualified professionals, satisfy themselves with respect to that information, and to rely solely on the results of that investigation.
School data provided by GreatSchools. School service boundaries are intended to be used as reference only. To verify enrollment eligibility for a property, contact the school directly.