

$1,379,000
2,285
SQ FT
$604
SQ/FT
505 Thin Edge Road
@ Vine Hill Road - 41 - Scotts Valley North, Santa Cruz

- 3 Bed
- 3 (2/1) Bath
- 12 Park
- 2,285 sqft
- SANTA CRUZ
-

-
Sun Jul 12, 1:00 pm - 4:00 pm
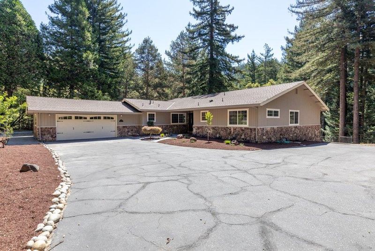
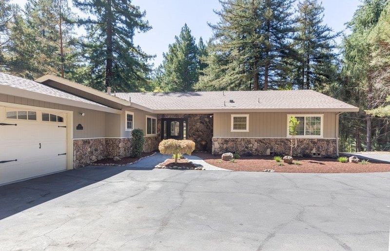
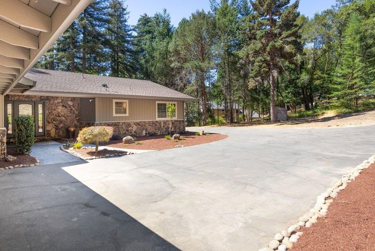
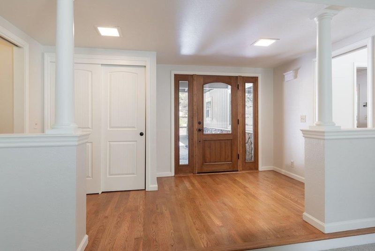
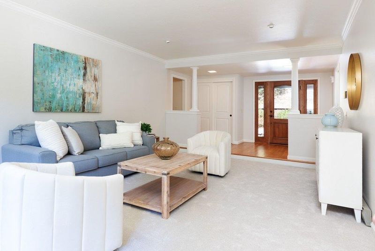
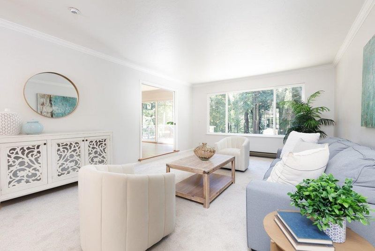
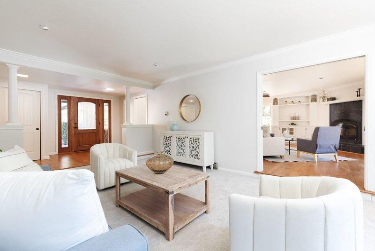
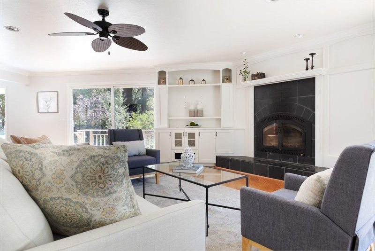
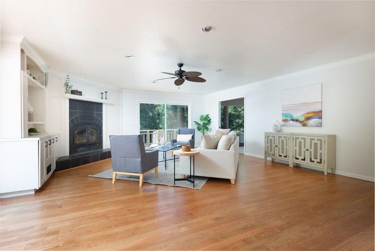
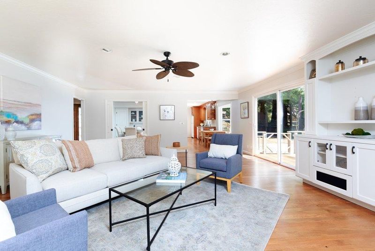
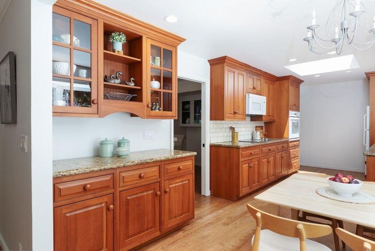
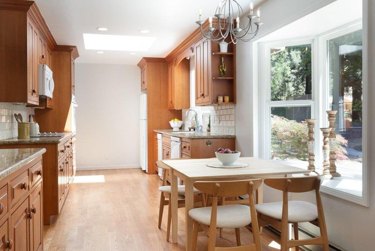
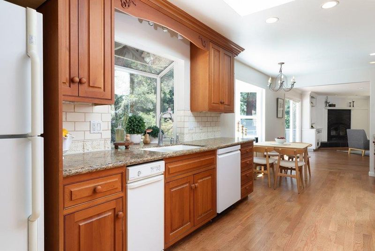
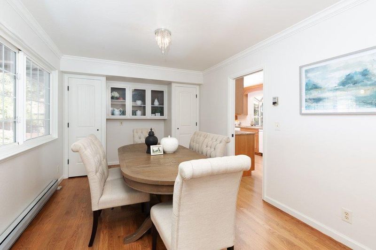
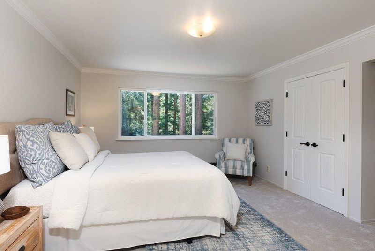
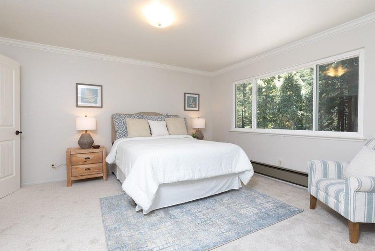
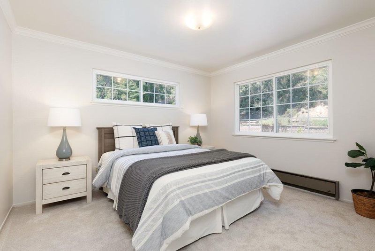
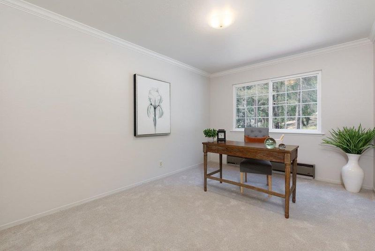
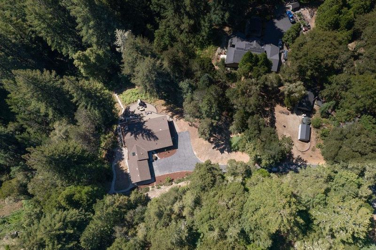
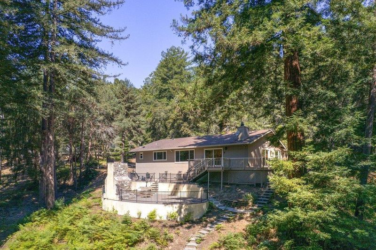
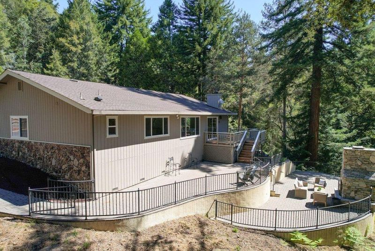
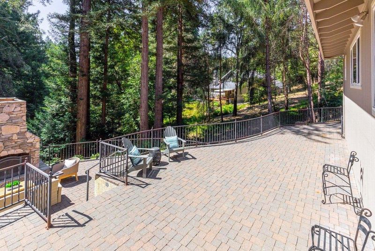
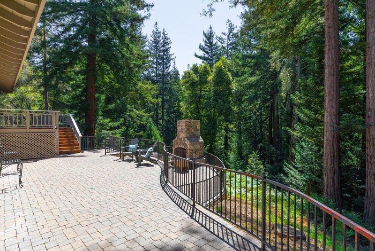
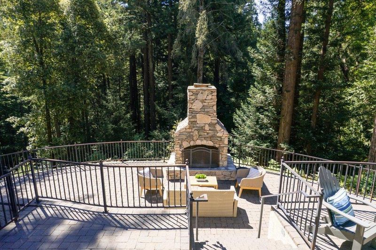
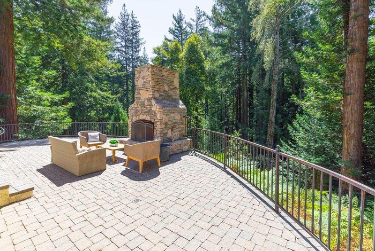
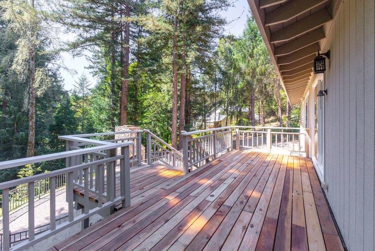
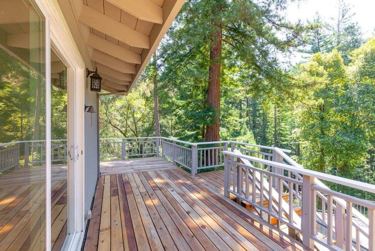
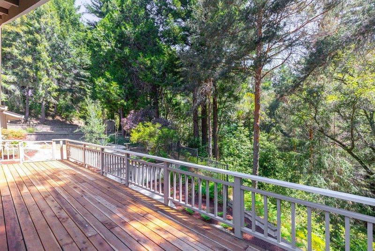
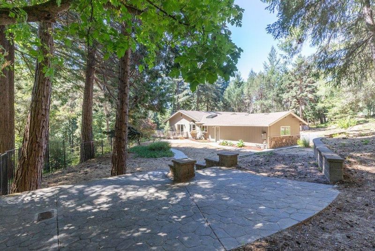
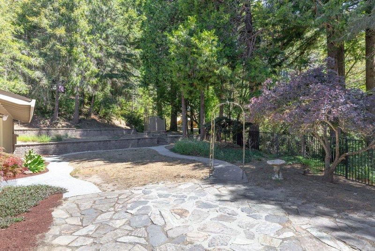
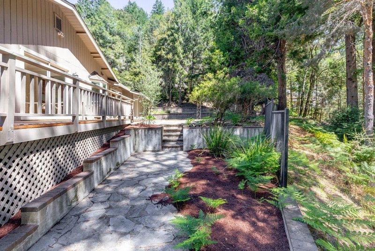
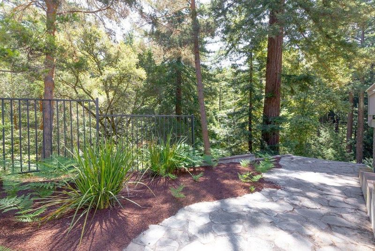
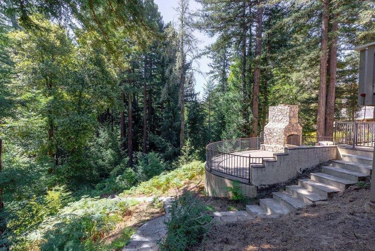
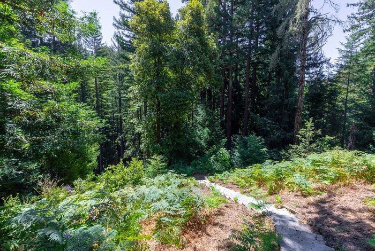
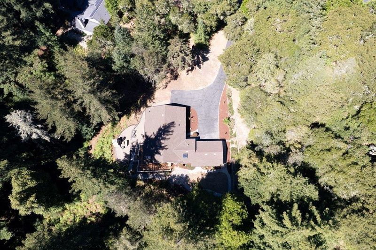
Nicely tucked back on approximately 2.8 peaceful acres in the highly coveted Happy Valley Elementary School District, this inviting single-level offers the perfect blend of privacy, convenience, and space to breathe, unwind and reconnect. Imagine a place where kids can shoot hoops, climb in the treehouse, and wander down to the year-round creek at the base of the property, where a magical setting inspires exploration and childhood adventures. Adults will appreciate being just 1.2 miles from Highway 17 for an easy Silicon Valley commute, and only 5 minutes from Scotts Valley. Designed for relaxed everyday living and effortless entertaining, the home features a living room and adjoining family room, formal and informal dining areas, a wood-burning fireplace, and hardwood floors for easy clean-up. Wraparound decks, patios and an impressive outdoor fireplace invite you outside to gather with family and friends for unforgettable evenings under the stars. A spacious 2+ car garage and ample parking provide all the room you need for guests, oversized vehicles, and recreational toys. More than just a home, this is where the pace slows down, memories are made, and the comforts of everyday living blend beautifully with nature. Come experience the magic of this unique setting for yourself

- Days on Market
- 1 day
- Current Status
- Active
- Original Price
- $1,379,000
- List Price
- $1,379,000
- On Market Date
- Jul 9, 2026
- Property Type
- Single Family Home
- Area
- 41 - Scotts Valley North
- Zip Code
- 95065
- MLS ID
- ML82053774
- APN
- 100-201-06-000
- Year Built
- 1977
- Stories in Building
- 1
- Possession
- Unavailable
- Data Source
- MLSL
- Origin MLS System
- MLSListings, Inc.
Vine Hill Elementary School
Public K-5 Elementary
Students: 550 Distance: 1.0mi
Baymonte Christian School
Private K-8 Elementary, Religious, Coed
Students: 291 Distance: 1.3mi
Scotts Valley High School
Public 9-12 Secondary
Students: 818 Distance: 1.4mi
Silicon Valley High School
Private 6-12
Students: 1500 Distance: 1.4mi
Wilderness Skills Institute
Private K-12
Students: 7 Distance: 1.5mi
Scotts Valley Middle School
Public 6-8 Middle
Students: 534 Distance: 2.9mi
- Bed
- 3
- Bath
- 3 (2/1)
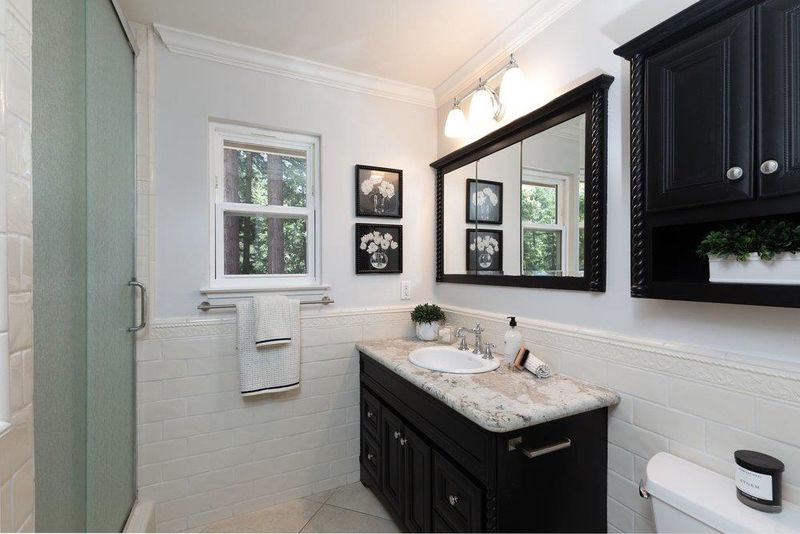
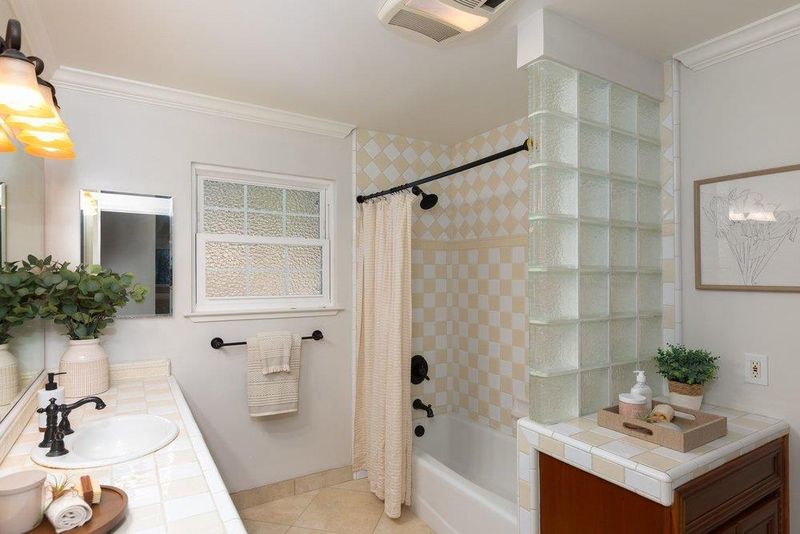
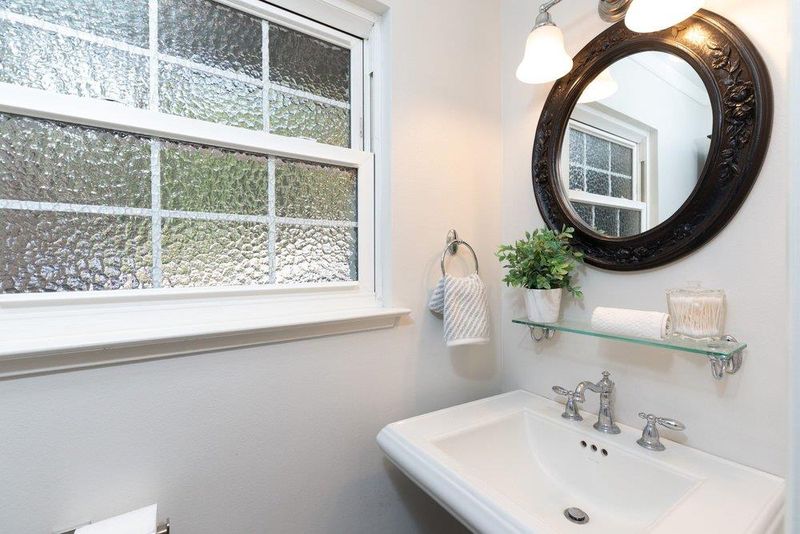
- Granite, Primary - Stall Shower(s), Shower and Tub, Tile, Updated Bath
- Parking
- 12
- Attached Garage, Gate / Door Opener, Off-Street Parking, Room for Oversized Vehicle
- SQ FT
- 2,285
- SQ FT Source
- Unavailable
- Lot SQ FT
- 125,583.0
- Lot Acres
- 2.882989 Acres
- Kitchen
- Cooktop - Electric, Countertop - Granite, Dishwasher, Microwave, Oven - Built-In, Refrigerator, Skylight
- Cooling
- Ceiling Fan
- Dining Room
- Eat in Kitchen, Formal Dining Room
- Disclosures
- Natural Hazard Disclosure
- Family Room
- Separate Family Room
- Flooring
- Carpet, Hardwood, Tile
- Foundation
- Concrete Perimeter
- Fire Place
- Family Room, Wood Burning
- Heating
- Baseboard
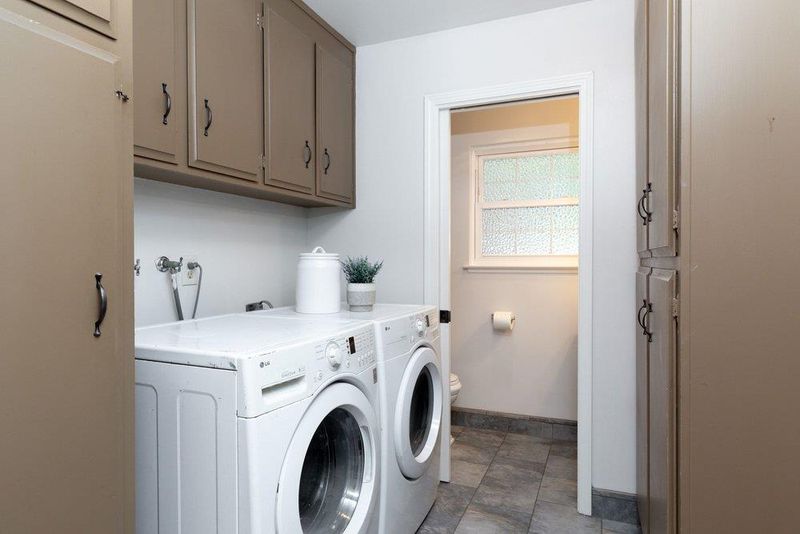
- Laundry
- In Utility Room, Washer / Dryer
- Views
- Forest / Woods
- Architectural Style
- Ranch
- Fee
- Unavailable
MLS and other Information regarding properties for sale as shown in Theo have been obtained from various sources such as sellers, public records, agents and other third parties. This information may relate to the condition of the property, permitted or unpermitted uses, zoning, square footage, lot size/acreage or other matters affecting value or desirability. Unless otherwise indicated in writing, neither brokers, agents nor Theo have verified, or will verify, such information. If any such information is important to buyer in determining whether to buy, the price to pay or intended use of the property, buyer is urged to conduct their own investigation with qualified professionals, satisfy themselves with respect to that information, and to rely solely on the results of that investigation.
School data provided by GreatSchools. School service boundaries are intended to be used as reference only. To verify enrollment eligibility for a property, contact the school directly.