

$6,999,000
4,783
SQ FT
$1,463
SQ/FT
2965 Pine Street
@ Lyon - SF District 6 - Lower Pacific Height, San Francisco

- 6 Bed
- 5.5 Bath
- 3 Park
- 4,783 sqft
- San Francisco
-

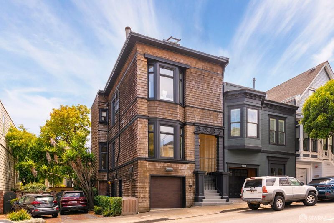
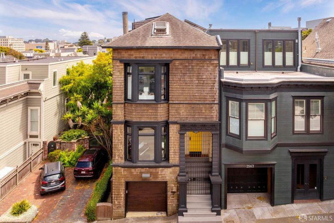
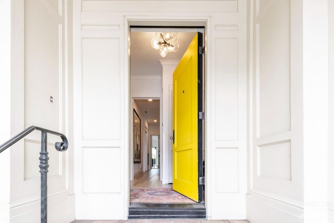
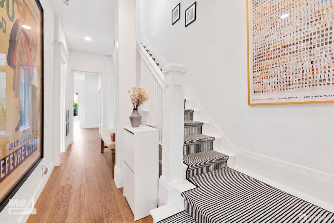
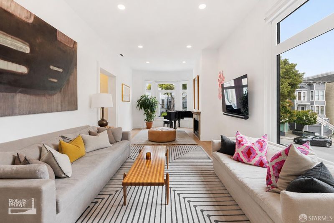
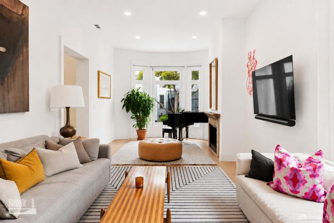
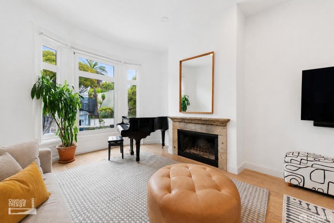
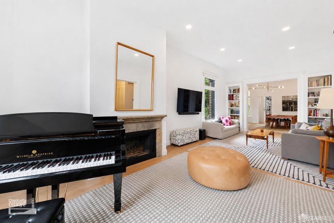
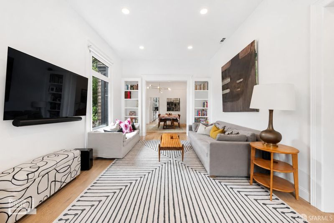
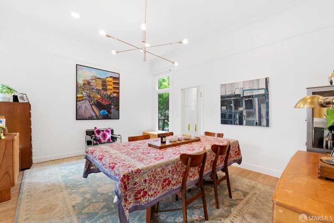
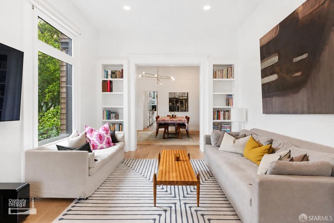
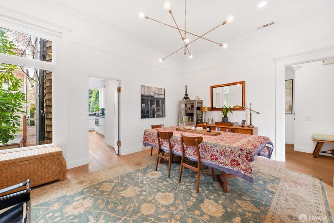
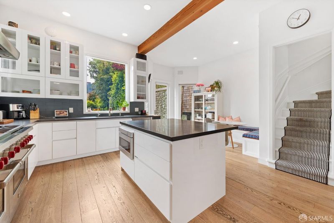
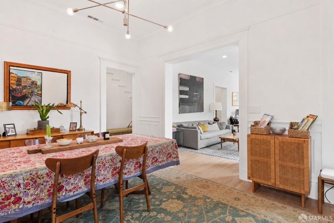
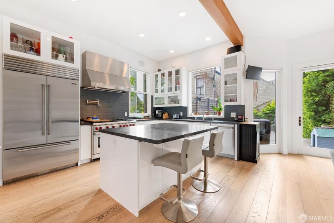
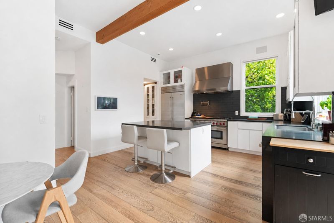
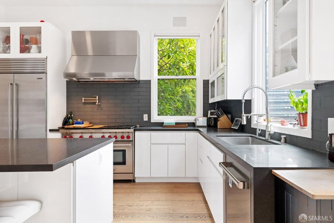
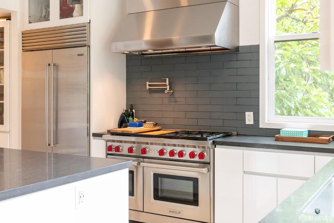
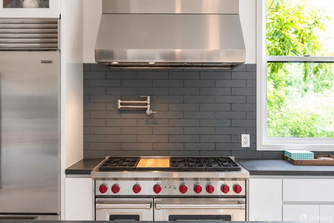
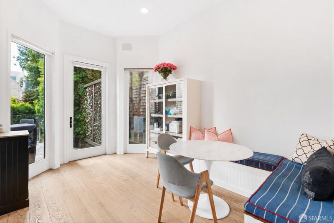
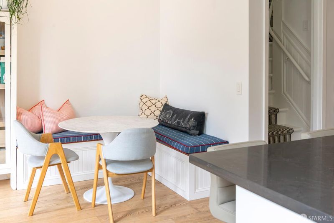
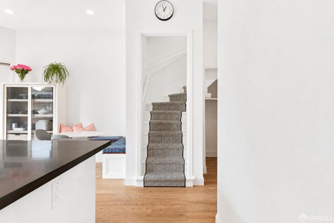
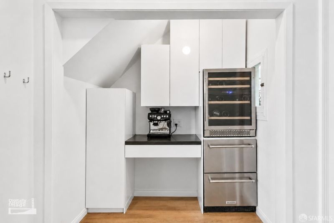
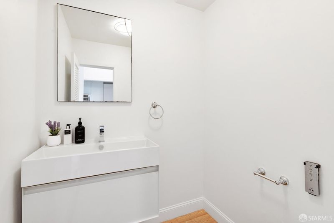
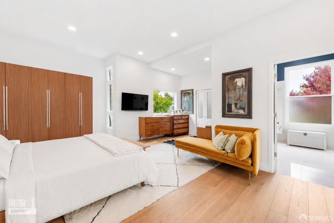
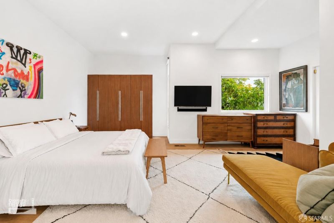
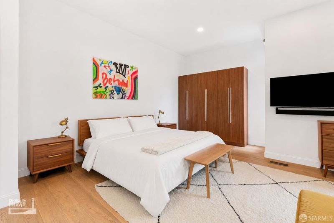
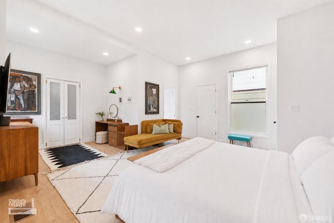
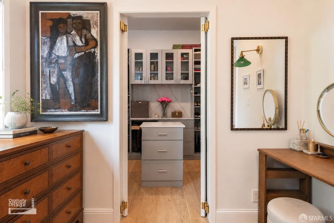
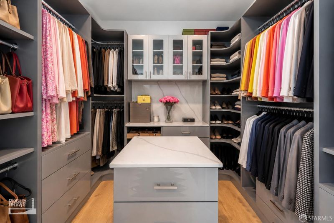
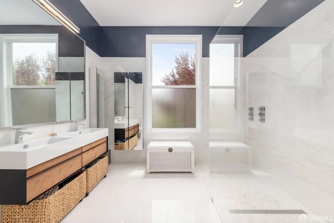
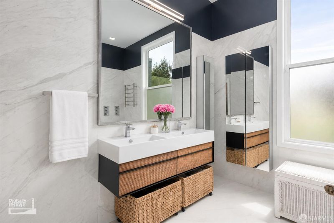
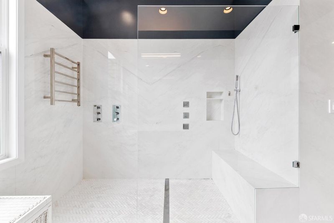
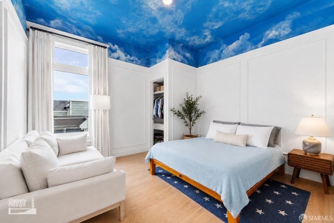
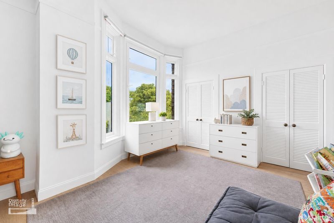
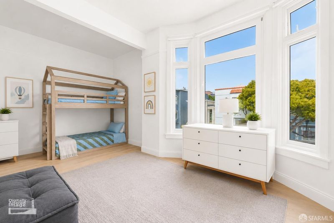
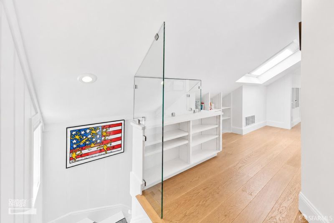
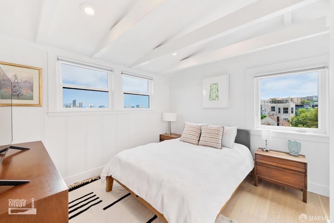
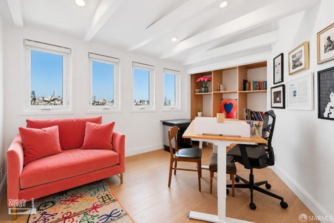
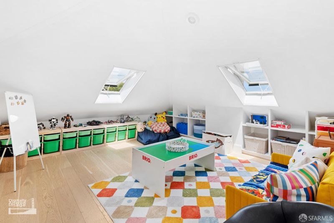
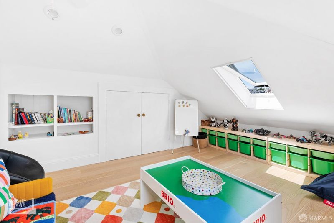
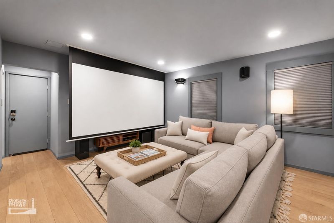
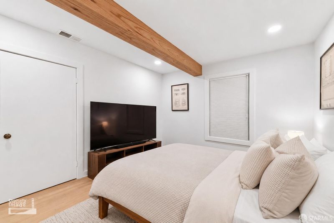
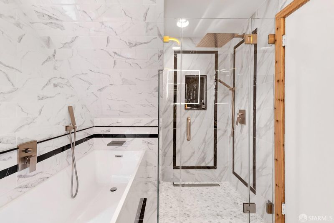
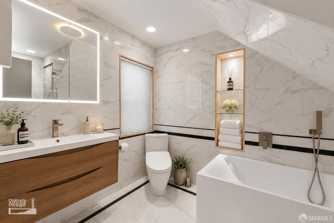
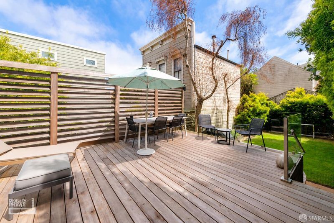
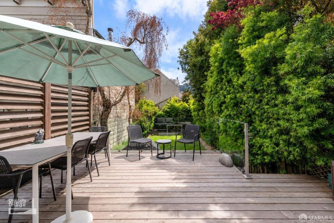
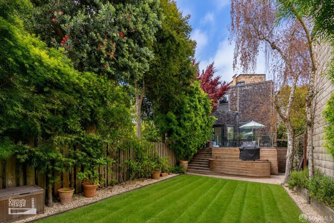
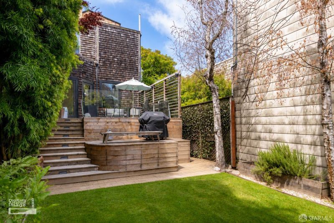
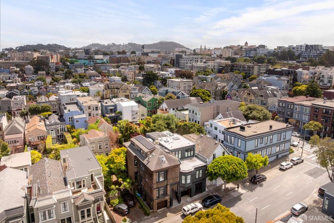
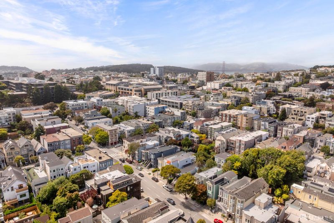
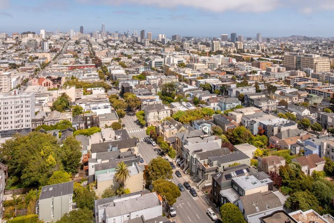
Every so often, a home comes to market that offers more than exceptional architectureit offers a way of living. Thoughtfully renovated while honoring its historic character, this detached-on-three-sides Lower Pacific Heights residence combines timeless design with modern comfort across four expansive levels. Flooded with natural light through oversized windows, the home features 6 bedrooms, 5.5 bathrooms, soaring ceilings, a gracious formal living room with fireplace, elegant dining room, breakfast area, chef's kitchen with island, dedicated office, media/game room, guest quarters, and a bright top-floor playroom. The deep, private garden creates a seamless indoor-outdoor lifestyle rarely found in the city, while upper levels enjoy beautiful views of the downtown skyline and Salesforce Tower. Designed for effortless everyday living, the home is equipped with three HVAC systems, three A/C units, two tankless water heaters, solar panels with battery backup, and numerous thoughtful upgrades that provide exceptional comfort, efficiency, and peace of mind. Ideally located in the heart of Lower Pacific Heights, just moments from Fillmore Street's renowned boutiques, cafs and restaurants, Alta Plaza Park, Lafayette Park, Japantown, and some of San Francisco's finest schools, this is a rare opportunity to own a truly turnkey family home in one of the city's most coveted neighborhoods.

- Days on Market
- 0 days
- Current Status
- Coming Soon
- Original Price
- $6,999,000
- List Price
- $6,999,000
- On Market Date
- Sep 10, 2026
- Property Type
- Single Family Residence
- District
- SF District 6 - Lower Pacific Height
- Zip Code
- 94115
- MLS ID
- 531371815
- APN
- 1047031
- Year Built
- 1900
- Stories in Building
- 4
- Possession
- Close Of Escrow
- Data Source
- SFAR
- Origin MLS System
Drew School
Private 9-12 Secondary, Nonprofit
Students: 280 Distance: 0.1mi
San Francisco University High School
Private 9-12 Secondary, Coed
Students: 400 Distance: 0.3mi
Cobb (William L.) Elementary School
Public K-5 Elementary
Students: 152 Distance: 0.3mi
San Francisco Waldorf School
Private PK-8 Combined Elementary And Secondary, Coed
Students: 260 Distance: 0.3mi
Wallenberg (Raoul) Traditional High School
Public 9-12 Secondary
Students: 626 Distance: 0.4mi
KIPP San Francisco Bay Academy
Charter 5-8 Middle
Students: 369 Distance: 0.4mi
- Bed
- 6
- Bath
- 5.5
- Jack & Jill, Shower Stall(s), Sunken Tub, Tile
- Parking
- 3
- Covered, Enclosed, Garage Door Opener, Garage Faces Front, Inside Entrance, Tandem, On Site (Single Family Only)
- SQ FT
- 4,783
- SQ FT Source
- Assessor Agent-Fill
- Lot SQ FT
- 3,438.0
- Lot Acres
- 0.0789 Acres
- Kitchen
- Breakfast Area, Breakfast Room, Kitchen Island, Quartz Counter
- Cooling
- Central Air
- Entry Level
- 0
- Flooring
- Tile, Wood
- Fire Place
- Gas Starter
- Heating
- Central
- Views
- City, Downtown
- Possession
- Close Of Escrow
- Architectural Style
- Edwardian
- Fee
- $0
MLS and other Information regarding properties for sale as shown in Theo have been obtained from various sources such as sellers, public records, agents and other third parties. This information may relate to the condition of the property, permitted or unpermitted uses, zoning, square footage, lot size/acreage or other matters affecting value or desirability. Unless otherwise indicated in writing, neither brokers, agents nor Theo have verified, or will verify, such information. If any such information is important to buyer in determining whether to buy, the price to pay or intended use of the property, buyer is urged to conduct their own investigation with qualified professionals, satisfy themselves with respect to that information, and to rely solely on the results of that investigation.
School data provided by GreatSchools. School service boundaries are intended to be used as reference only. To verify enrollment eligibility for a property, contact the school directly.