

$2,498,000
1,700
SQ FT
$1,469
SQ/FT
19 Roslyn Avenue
@ Torino - 351 - Beverly Terrace Etc., San Carlos

- 3 Bed
- 2 Bath
- 2 Park
- 1,700 sqft
- SAN CARLOS
-

-
Sat Nov 7, 2:00 pm - 4:00 pm
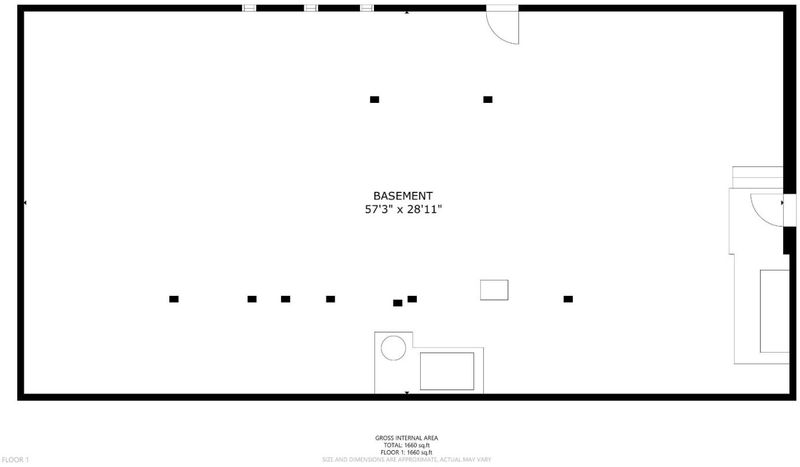
Beautifully updated home in San Carlos with room for expansion - buyer to verify.
-
Sun Nov 8, 2:00 pm - 4:00 pm
Beautifully updated home in San Carlos with room for expansion - buyer to verify.
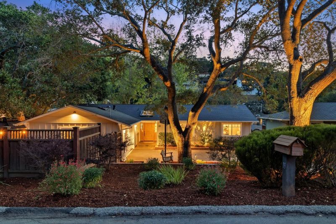
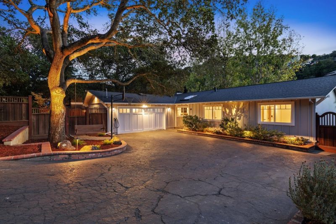
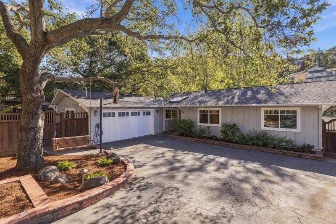
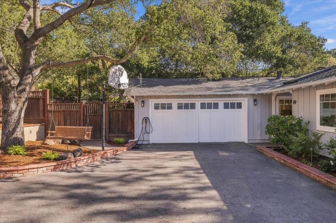
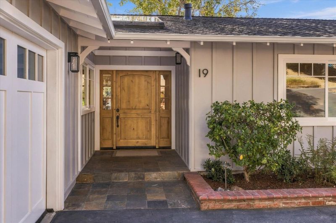
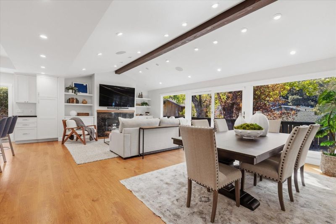
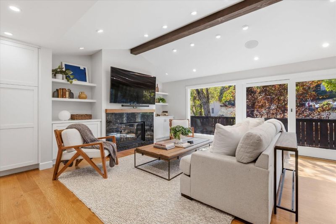
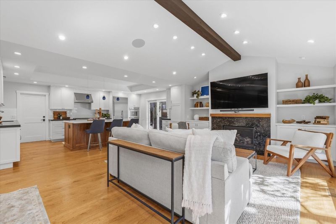
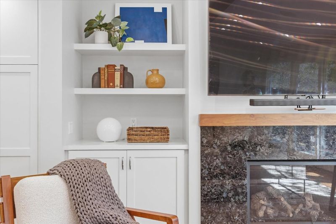
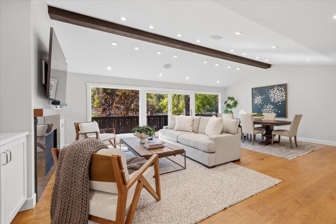
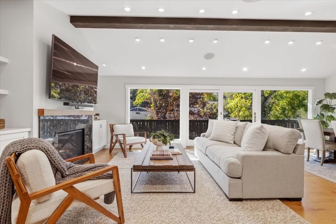
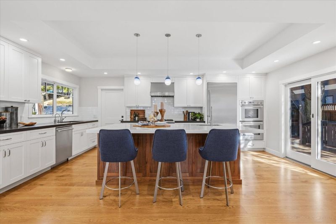
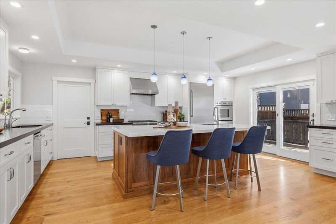
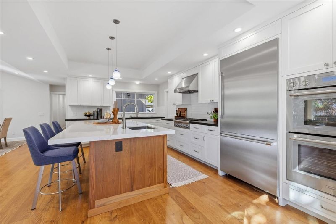
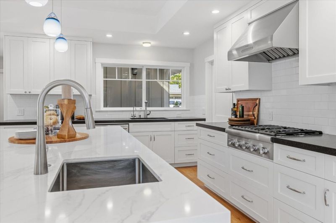
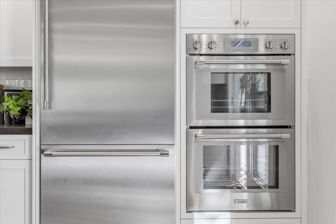
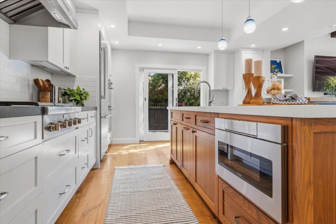
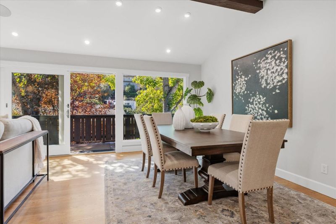
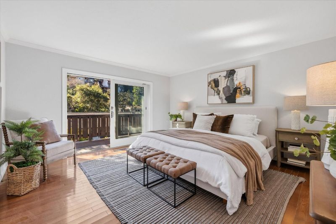
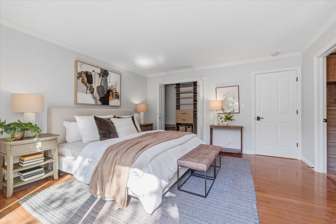
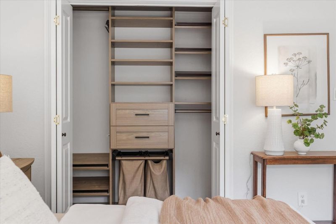
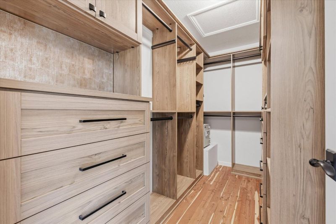
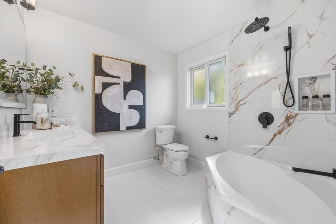
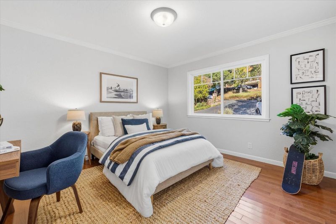
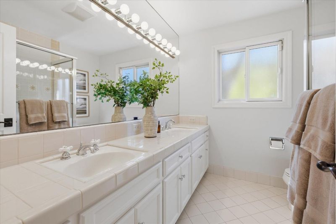
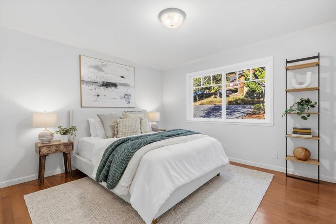
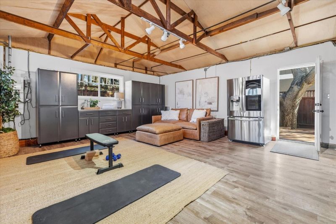
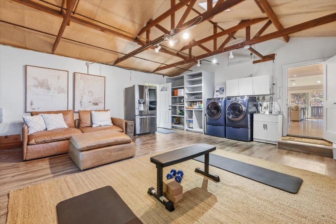
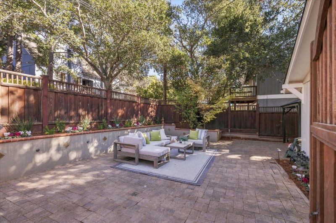
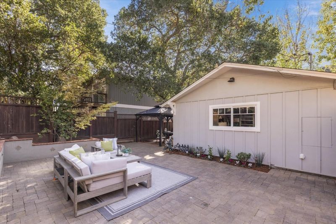
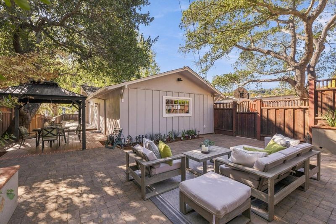
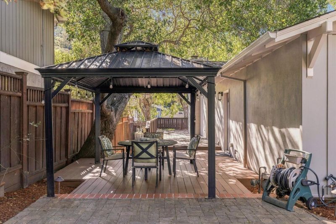
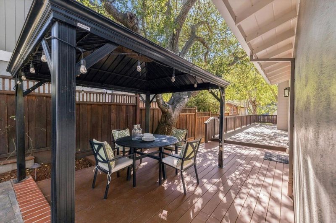
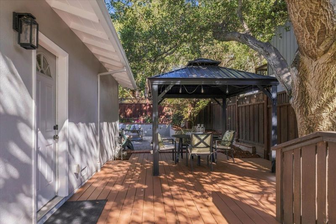
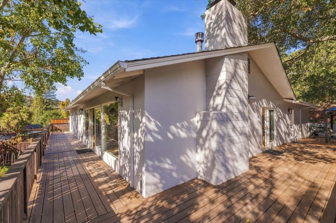
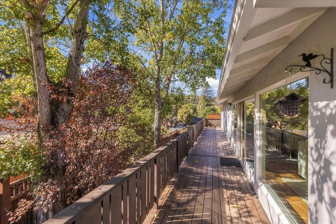
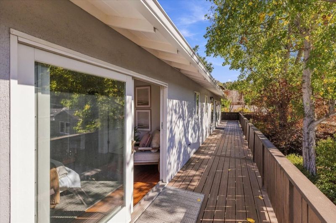
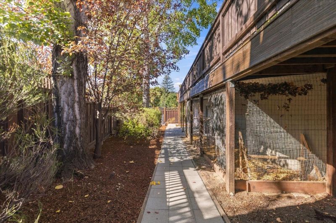
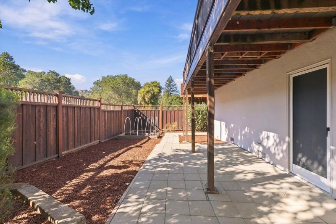
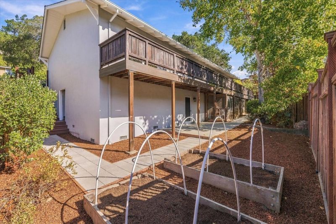
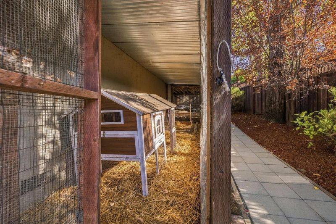
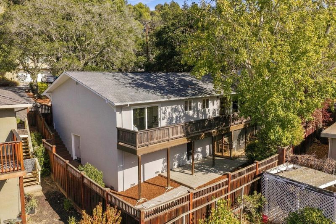
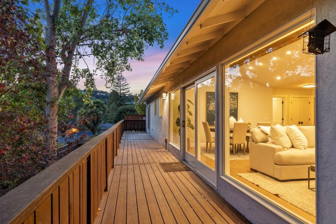
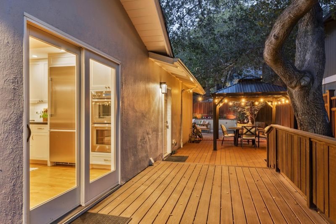
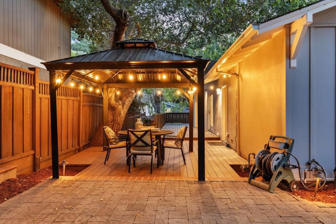
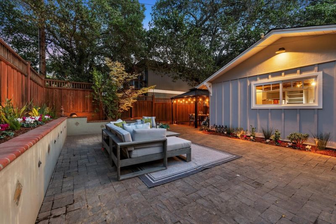
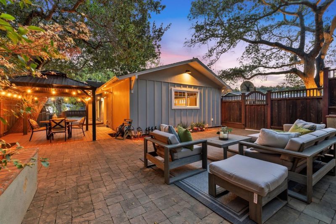
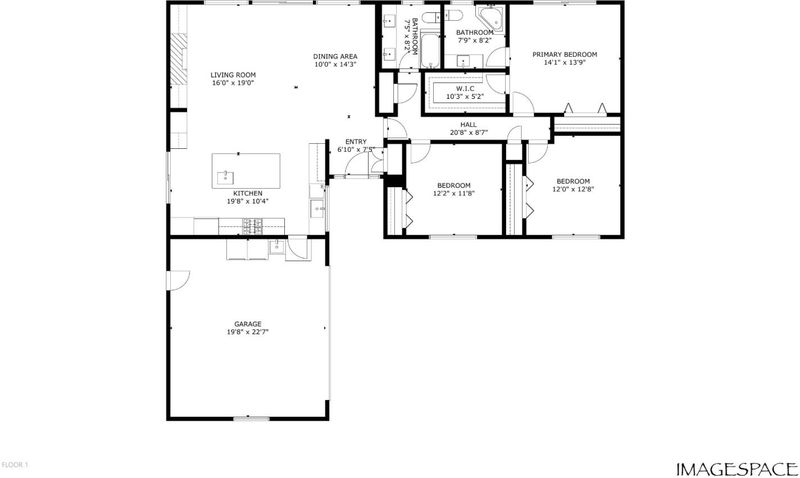
From quiet mornings to evenings spent entertaining, 19 Roslyn Avenue offers an inviting setting for everyday life. Recently refinished hardwood floors flow through this beautifully updated three-bedroom, two-bath home, while the kitchens stainless steel Thermador appliances bring style and function to the heart of the home. Gather around the living room fireplace, enjoy casual time in the adjoining kitchen or take the evening outdoors to the backyard patio and deck. Custom closets, abundant storage, and a finished two-car garage add everyday convenience. Home features include: Dual paned windows, finished garage, Island with sink, Vaulted ceilings, walk-in closet, remodeled bathroom, attached 2 car garage. An additional unfinished area provides potential for expansion - subject to buyer verification, feasibility, and required permits and approvals. With access to sought-after San Carlos schools and space offering potential for future expansion, this is a home to enjoy todaywith possibilities for tomorrow.

- Days on Market
- 1 day
- Current Status
- Active
- Original Price
- $2,498,000
- List Price
- $2,498,000
- On Market Date
- Nov 4, 2026
- Property Type
- Single Family Home
- Area
- 351 - Beverly Terrace Etc.
- Zip Code
- 94070
- MLS ID
- ML82066178
- APN
- 049-152-190
- Year Built
- 1965
- Stories in Building
- 1
- Possession
- Unavailable
- Data Source
- MLSL
- Origin MLS System
- MLSListings, Inc.
Heather Elementary School
Charter K-4 Elementary
Students: 400 Distance: 0.3mi
Arundel Elementary School
Charter K-4 Elementary
Students: 470 Distance: 0.5mi
St. Charles Elementary School
Private K-8 Elementary, Religious, Coed
Students: 300 Distance: 0.6mi
Brittan Acres Elementary School
Charter K-3 Elementary
Students: 395 Distance: 0.7mi
San Carlos Charter Learning Center
Charter K-8 Elementary
Students: 385 Distance: 0.9mi
Tierra Linda Middle School
Charter 5-8 Middle
Students: 701 Distance: 0.9mi
- Bed
- 3
- Bath
- 2
- Double Sinks, Shower and Tub, Tile, Updated Bath
- Parking
- 2
- Attached Garage
- SQ FT
- 1,700
- SQ FT Source
- Unavailable
- Lot SQ FT
- 6,960.0
- Lot Acres
- 0.15978 Acres
- Kitchen
- Cooktop - Gas, Dishwasher, Garbage Disposal, Hood Over Range, Island with Sink, Microwave, Oven - Double, Refrigerator
- Cooling
- None
- Dining Room
- Breakfast Bar, Other
- Disclosures
- Lead Base Disclosure, Natural Hazard Disclosure, NHDS Report
- Family Room
- Other
- Flooring
- Hardwood, Tile
- Foundation
- Concrete Perimeter
- Fire Place
- Living Room
- Heating
- Central Forced Air
- Laundry
- In Garage, Washer / Dryer
- Fee
- Unavailable
MLS and other Information regarding properties for sale as shown in Theo have been obtained from various sources such as sellers, public records, agents and other third parties. This information may relate to the condition of the property, permitted or unpermitted uses, zoning, square footage, lot size/acreage or other matters affecting value or desirability. Unless otherwise indicated in writing, neither brokers, agents nor Theo have verified, or will verify, such information. If any such information is important to buyer in determining whether to buy, the price to pay or intended use of the property, buyer is urged to conduct their own investigation with qualified professionals, satisfy themselves with respect to that information, and to rely solely on the results of that investigation.
School data provided by GreatSchools. School service boundaries are intended to be used as reference only. To verify enrollment eligibility for a property, contact the school directly.