

$1,249,207
2,359
SQ FT
$530
SQ/FT
612 Santa Lucia Way
@ Marina Heights Dr Between Imjin & California - 93 - Marina Heights/ The Dunes/ East Garrison, Marina

- 2 Bed
- 3 (2/1) Bath
- 2 Park
- 2,359 sqft
- MARINA
-

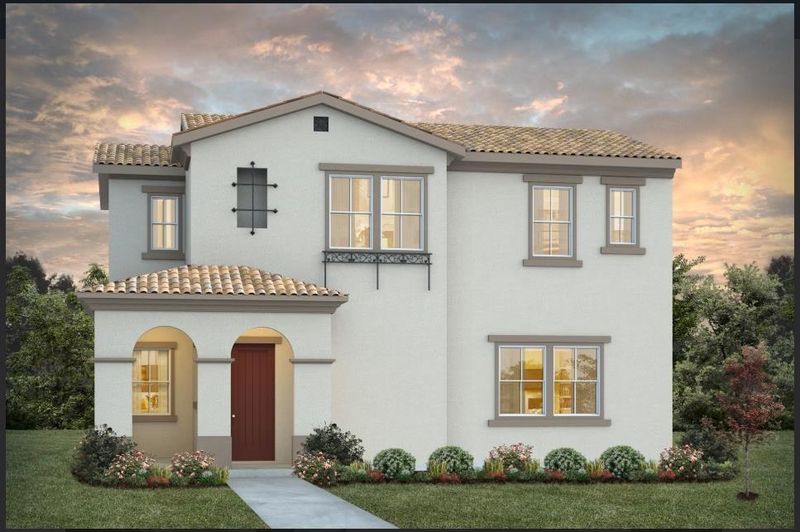
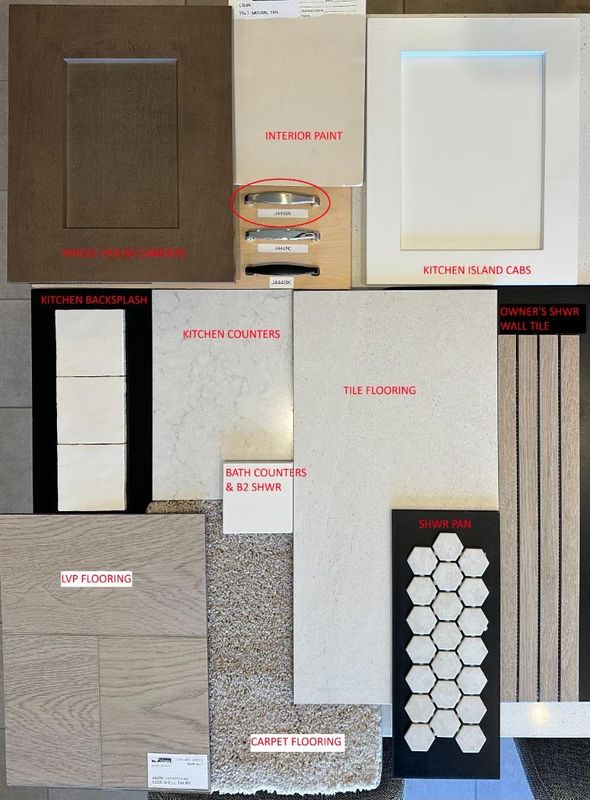
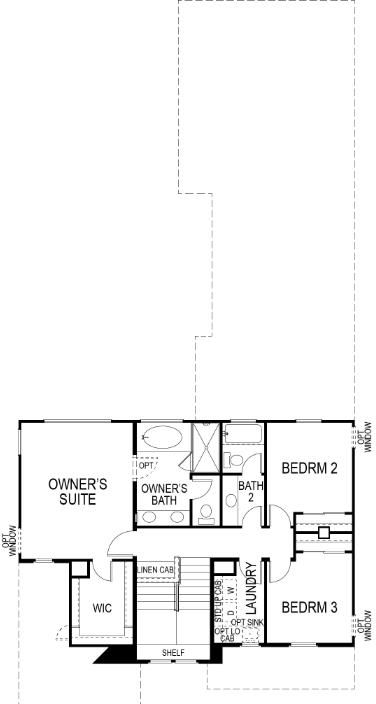
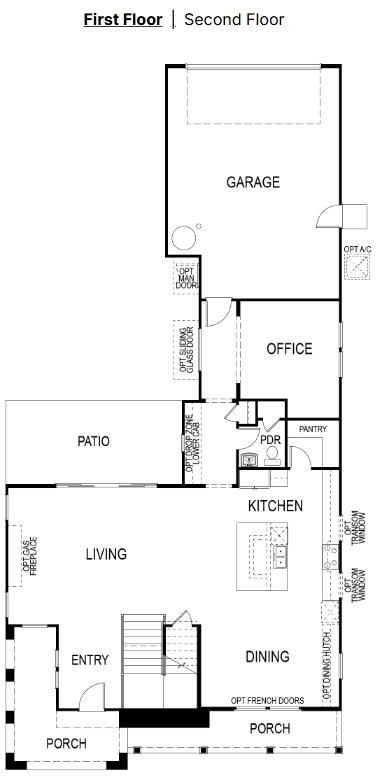
Move-in ready living with the turnkey package included! Homesite 748 is the Maddison plan at Layia in Sea Haven, a Spanish-style 3-bedroom, 2.5-bath home with 2,359 sq ft of thoughtfully designed coastal living. The entry flows into a spacious great room and kitchen with a large center prep island, walk-in pantry, hacienda-colored cabinets, quartz countertops, and brushed nickel finishes. A downstairs office, mud room, and powder room add everyday function, while a covered patio invites al fresco dining. Upstairs, the Owners Suite offers a private retreat with walk-in closet, plus two secondary bedrooms, a full bath, and a convenient upstairs laundry. Turnkey package includes a KitchenAid counter-depth stainless refrigerator, Whirlpool front-load washer and electric dryer, and white Palm Beach shutters throughout the home. Tile in the bathrooms, plush carpet, and a 2-car garage complete this all-electric, solar-equipped home. Sea Haven residents enjoy private access to The Cove Clubhouse, parks, and walking trails, with the beach, Monterey, and Carmel just minutes away. Builder's warranty included. Under construction. Visit Sea Haven Sales office for a tour of our available home. 3-d tour and video are

- Days on Market
- 0 days
- Current Status
- Active
- Original Price
- $1,249,207
- List Price
- $1,249,207
- On Market Date
- Nov 15, 2026
- Property Type
- Single Family Home
- Area
- 93 - Marina Heights/ The Dunes/ East Garrison
- Zip Code
- 93933
- MLS ID
- ML82067420
- APN
- 031-312-048-000
- Year Built
- 2026
- Stories in Building
- 2
- Possession
- Unavailable
- Data Source
- MLSL
- Origin MLS System
- MLSListings, Inc.
J. C. Crumpton Elementary School
Public K-5 Elementary, Yr Round
Students: 470 Distance: 0.6mi
Marina Vista Elementary School
Public K-5 Elementary, Yr Round
Students: 448 Distance: 0.9mi
Learning For Life Charter School
Charter 7-12 Secondary
Students: 128 Distance: 0.9mi
Marina High School
Public 9-12 Secondary
Students: 584 Distance: 1.0mi
Los Arboles Middle School
Public 6-8 Middle, Yr Round
Students: 568 Distance: 1.4mi
Ione Olson Elementary School
Public K-5 Elementary, Yr Round
Students: 360 Distance: 1.8mi
- Bed
- 2
- Bath
- 3 (2/1)
- Parking
- 2
- Attached Garage, Other
- SQ FT
- 2,359
- SQ FT Source
- Unavailable
- Lot SQ FT
- 8,000.0
- Lot Acres
- 0.183655 Acres
- Cooling
- None
- Dining Room
- Dining Area
- Disclosures
- Natural Hazard Disclosure
- Family Room
- Kitchen / Family Room Combo
- Foundation
- Reinforced Concrete
- Heating
- Central Forced Air
- * Fee
- $199
- Name
- Riverside Management
- *Fee includes
- Common Area Electricity, Common Area Gas, Insurance - Common Area, Maintenance - Common Area, and Organized Activities
MLS and other Information regarding properties for sale as shown in Theo have been obtained from various sources such as sellers, public records, agents and other third parties. This information may relate to the condition of the property, permitted or unpermitted uses, zoning, square footage, lot size/acreage or other matters affecting value or desirability. Unless otherwise indicated in writing, neither brokers, agents nor Theo have verified, or will verify, such information. If any such information is important to buyer in determining whether to buy, the price to pay or intended use of the property, buyer is urged to conduct their own investigation with qualified professionals, satisfy themselves with respect to that information, and to rely solely on the results of that investigation.
School data provided by GreatSchools. School service boundaries are intended to be used as reference only. To verify enrollment eligibility for a property, contact the school directly.