

$1,280,000
4,020
SQ FT
$318
SQ/FT
291 Alpine Falls Drive
@ Feather Falls - Folsom & Vicinity, Folsom

- 5 Bed
- 4 Bath
- 0 Park
- 4,020 sqft
- Folsom
-

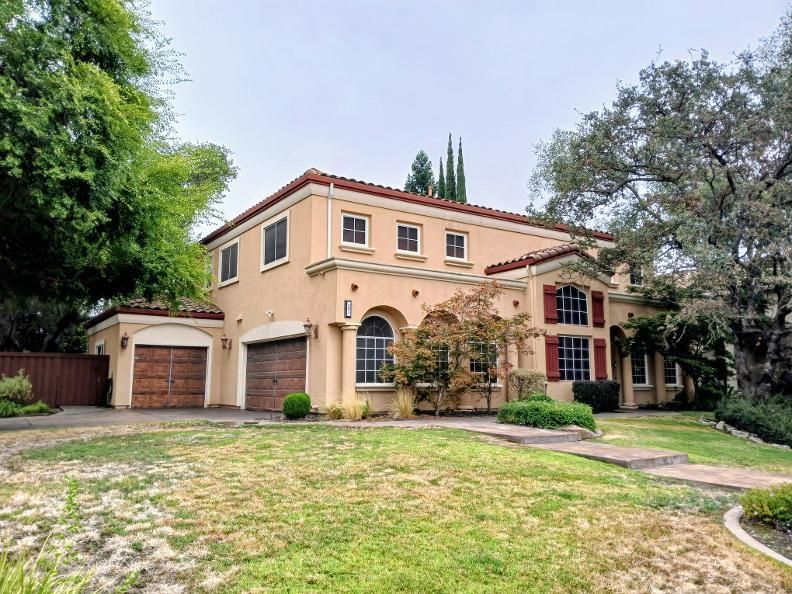
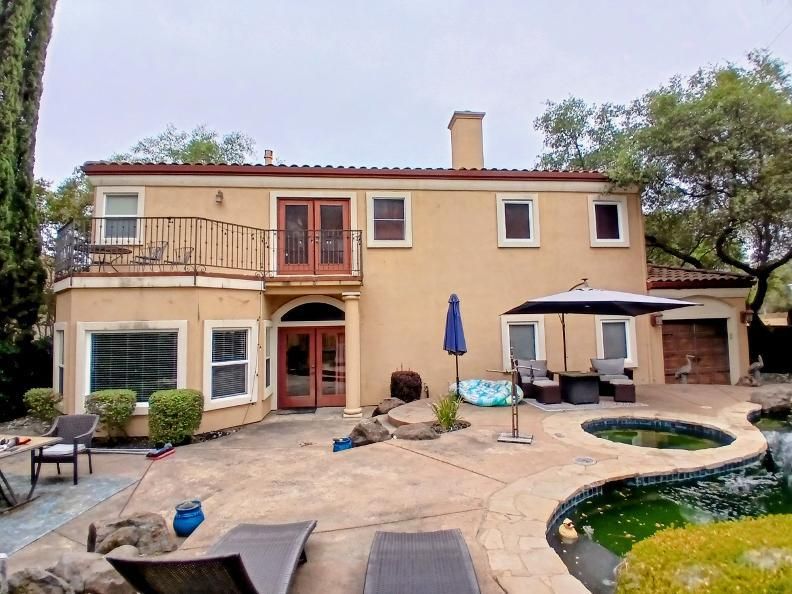
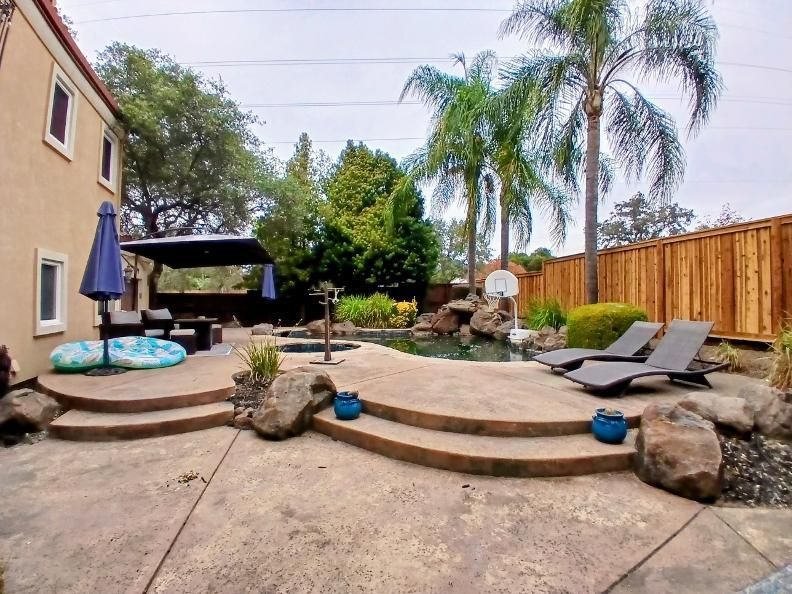
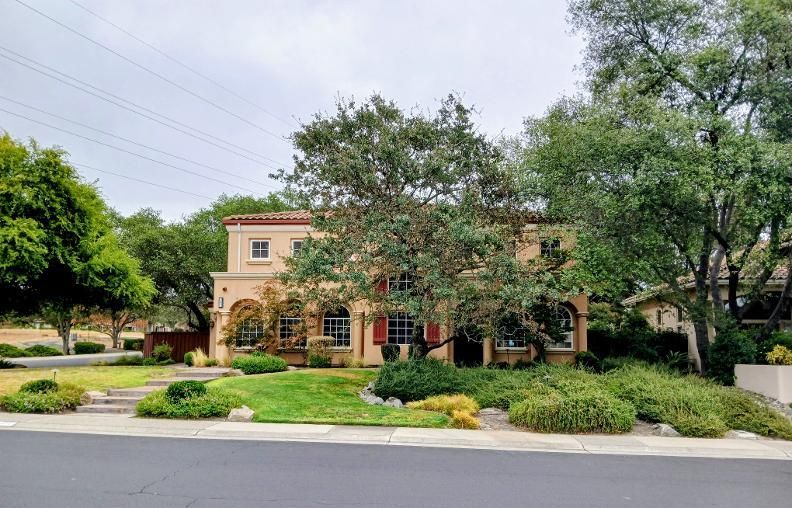
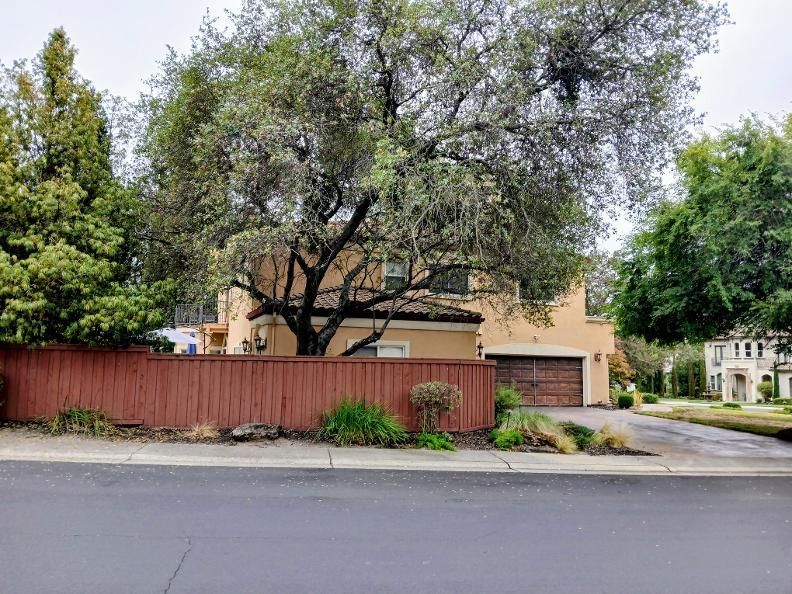
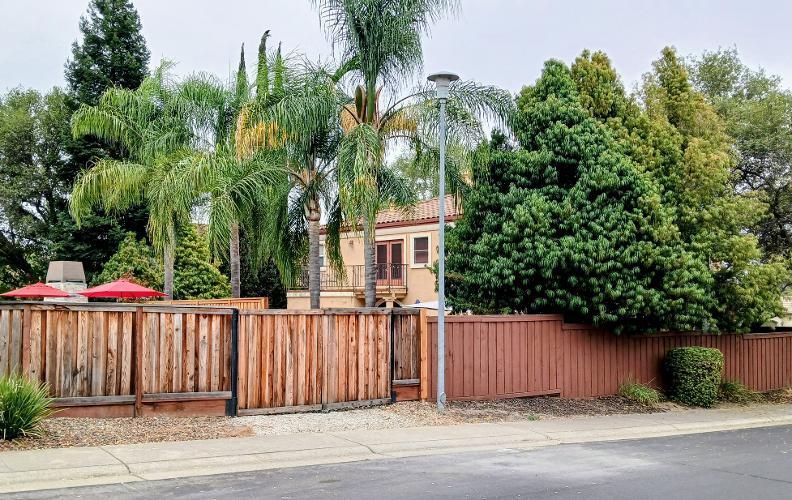
This property, situated in the desirable American River Canyon North neighborhood, presents a functional layout ideal for family living. It features five spacious bedrooms, a den that can easily be transformed into a home office, and an extra room that serves as a great space for entertaining or relaxing. Upon entering, you will find attractive details such as granite countertops in both the kitchen and bathrooms, as well as elegant wrought-iron stair railings. The home also includes convenient RV access, catering to outdoor storage needs. The landscaped front yard adds curb appeal, while the backyard offers a pool and spa, creating an excellent environment for gatherings or personal relaxation. With some updates, this unique home could truly reflect the vision of its new owners, making it an excellent choice for buyers looking to add their personal touch and enhance its overall appeal.

- Days on Market
- 1 day
- Current Status
- Active
- Original Price
- $1,280,000
- List Price
- $1,280,000
- On Market Date
- Aug 25, 2026
- Property Type
- Single Family Residence
- Area
- Folsom & Vicinity
- Zip Code
- 95630
- MLS ID
- 226104046
- APN
- 227-0540-014-0000
- Year Built
- 2002
- Stories in Building
- Unavailable
- Possession
- Close Of Escrow
- Data Source
- BAREIS
- Origin MLS System
Compass Rose Nps
Private 10-12 Special Education, Combined Elementary And Secondary, All Male
Students: 2 Distance: 0.8mi
Ottomon Way Elementary School
Public K-5 Elementary
Students: 307 Distance: 1.1mi
Odyssey Learning Center
Private K-12 Special Education, Combined Elementary And Secondary, Coed
Students: 88 Distance: 1.2mi
Carl H. Sundahl Elementary School
Public K-6 Elementary
Students: 355 Distance: 1.2mi
Casa Roble Fundamental High School
Public 9-12 Secondary
Students: 1181 Distance: 1.4mi
Oakhills Elementary School
Public PK-3 Elementary
Students: 454 Distance: 1.5mi
- Bed
- 5
- Bath
- 4
- Parking
- 0
- Interior Access
- SQ FT
- 4,020
- SQ FT Source
- Assessor Auto-Fill
- Lot SQ FT
- 10,986.0
- Lot Acres
- 0.2522 Acres
- Pool Info
- Pool/Spa Combo
- Kitchen
- Breakfast Area, Granite Counter
- Cooling
- Central
- Dining Room
- Formal Room
- Family Room
- Other
- Living Room
- Other
- Flooring
- Tile
- Foundation
- Slab
- Fire Place
- Living Room, Primary Bedroom, Gas Log
- Heating
- Central
- Laundry
- Cabinets, Hookups Only, Inside Room
- Upper Level
- Bedroom(s), Family Room, Full Bath(s)
- Main Level
- Bedroom(s), Living Room, Dining Room, Loft, Full Bath(s), Garage, Kitchen, Street Entrance
- Views
- Other
- Possession
- Close Of Escrow
- Fee
- $0
MLS and other Information regarding properties for sale as shown in Theo have been obtained from various sources such as sellers, public records, agents and other third parties. This information may relate to the condition of the property, permitted or unpermitted uses, zoning, square footage, lot size/acreage or other matters affecting value or desirability. Unless otherwise indicated in writing, neither brokers, agents nor Theo have verified, or will verify, such information. If any such information is important to buyer in determining whether to buy, the price to pay or intended use of the property, buyer is urged to conduct their own investigation with qualified professionals, satisfy themselves with respect to that information, and to rely solely on the results of that investigation.
School data provided by GreatSchools. School service boundaries are intended to be used as reference only. To verify enrollment eligibility for a property, contact the school directly.