

$2,695,000
2,588
SQ FT
$1,041
SQ/FT
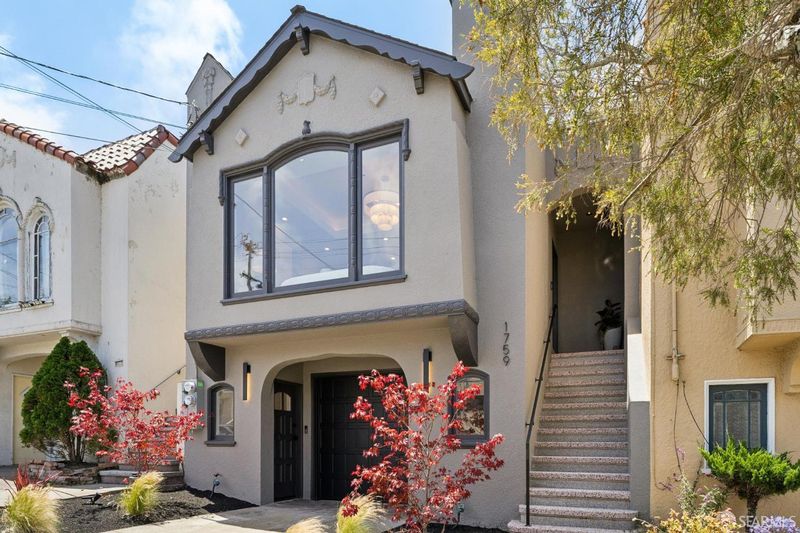
1759 21st Avenue
@ Noriega - SF District 2 - Central Sunset, San Francisco

- 5 Bed
- 4 Bath
- 2 Park
- 2,588 sqft
- San Francisco
-

-
Fri Jul 10, 5:30 pm - 6:30 pm
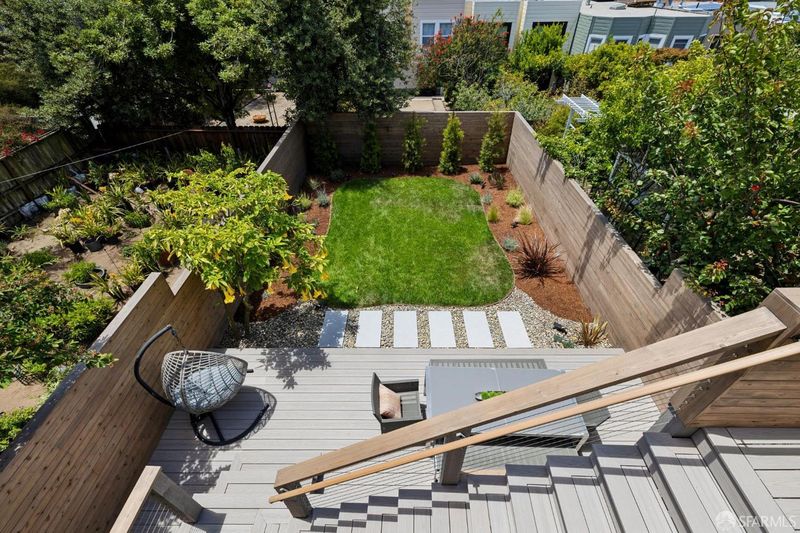
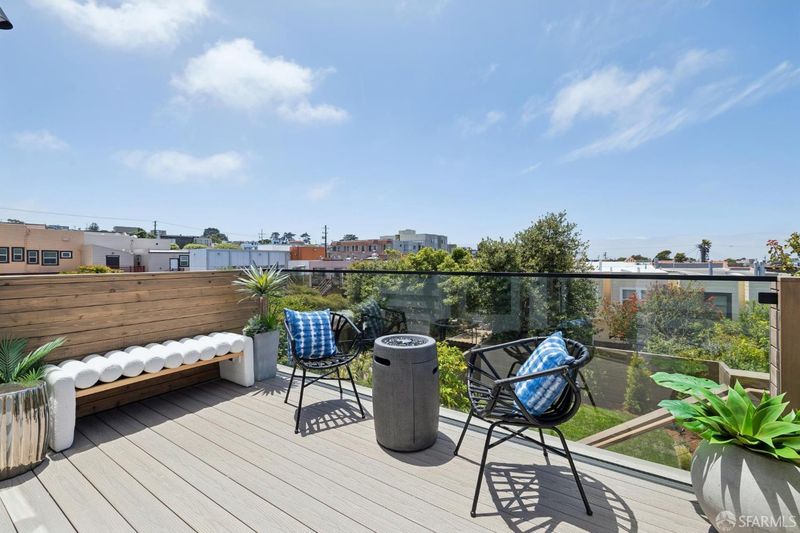
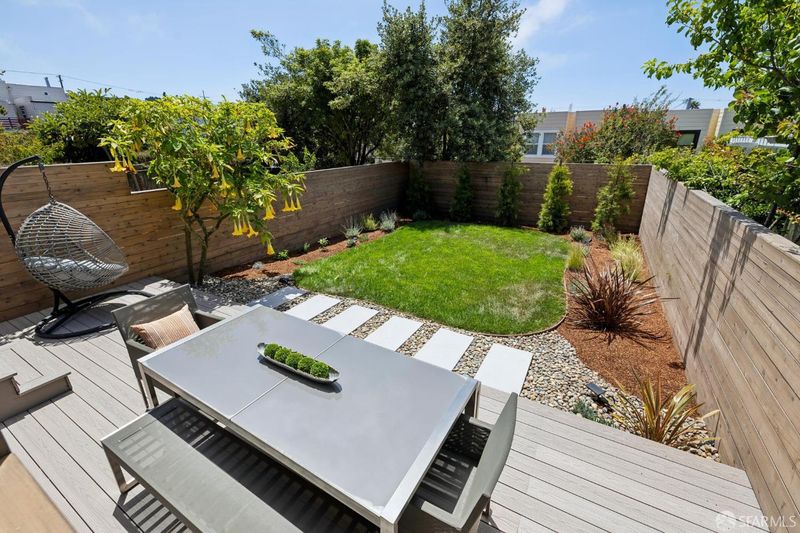
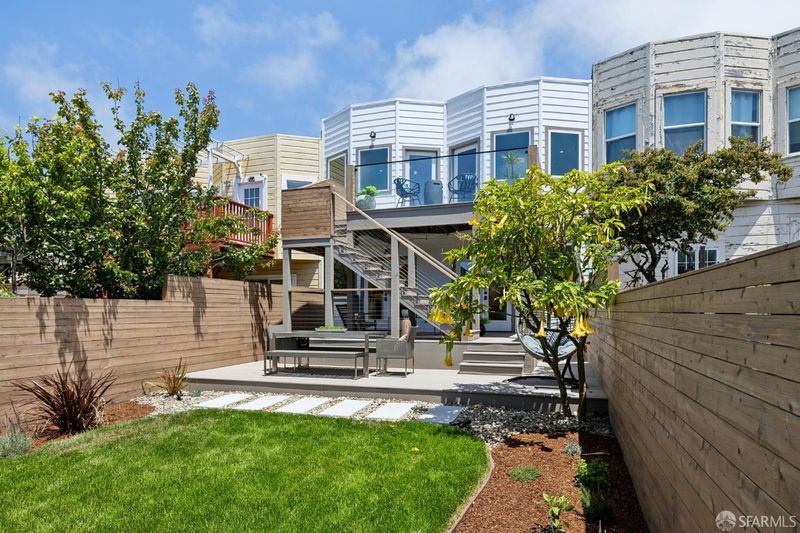
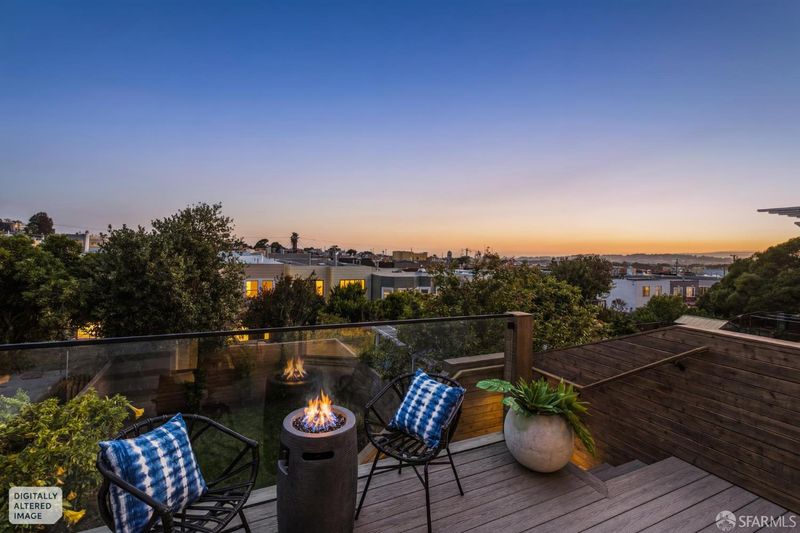
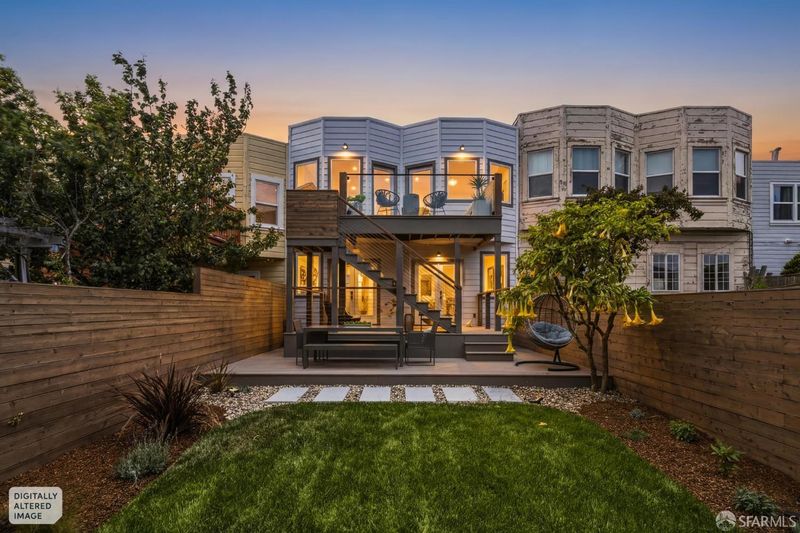
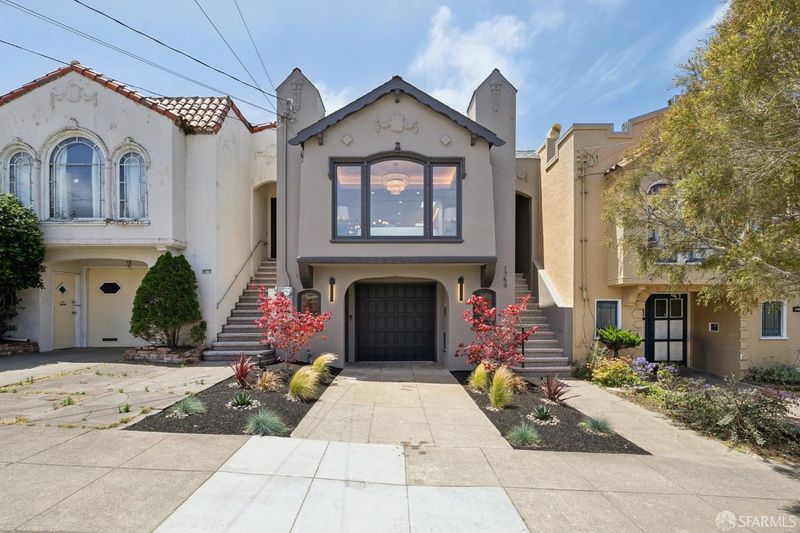
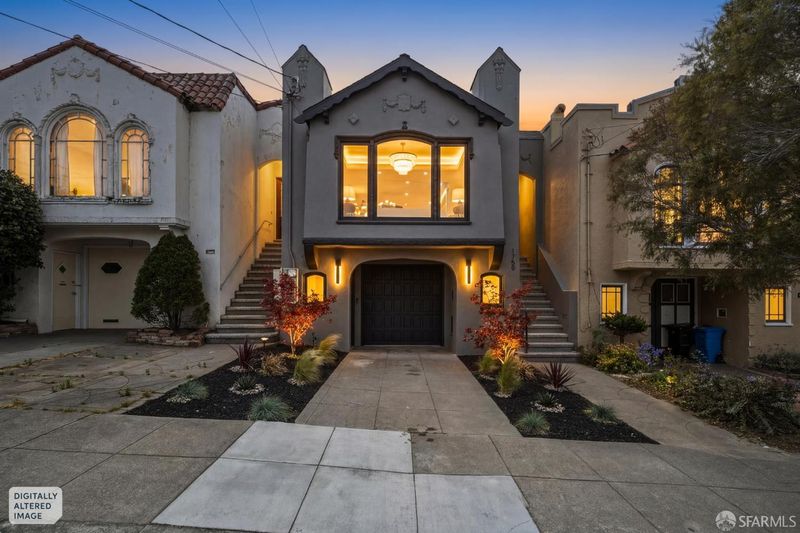
Twilight Showing: Beautifully renovated and expanded large 5BD/4BA Prime Sunset home with a studs-out remodel, luxury finishes, new roof, all new windows, upgraded 200-amp electrical, new plumbing, new mechanical/heating systems, and exceptional indoor-outdoor living with a glass view deck and beautifully landscaped rear yard.
-
Sat Jul 11, 1:00 pm - 4:00 pm
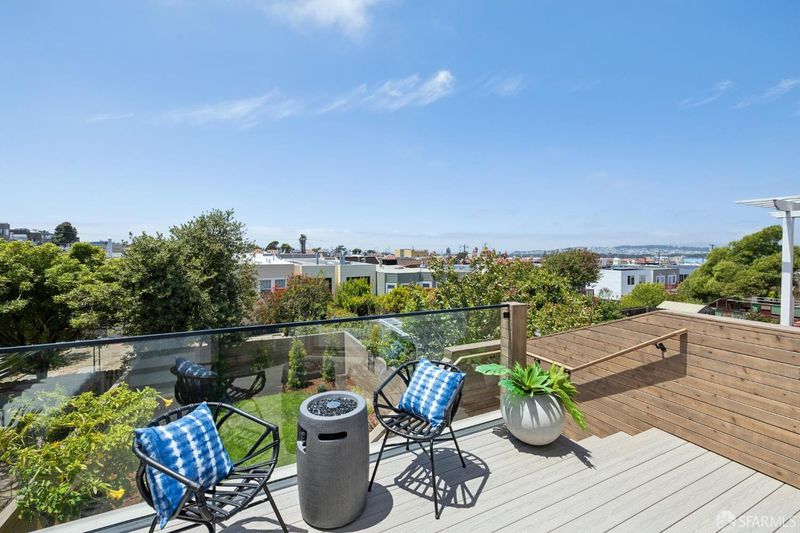
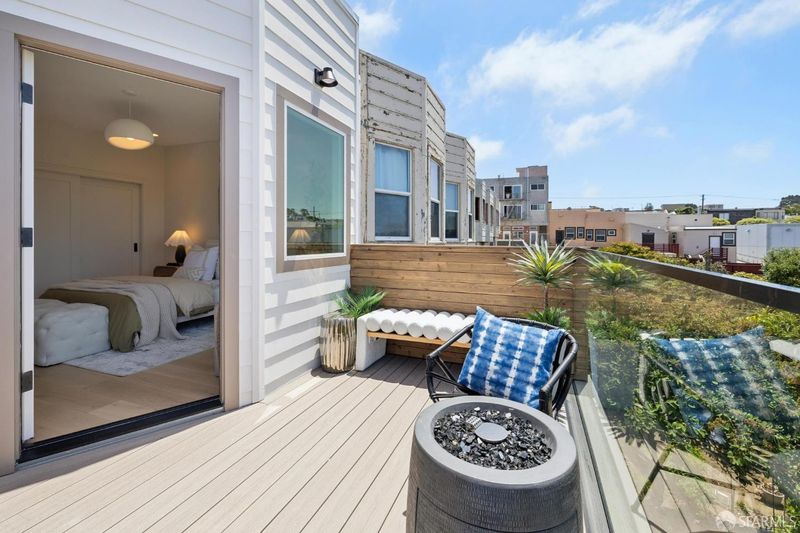
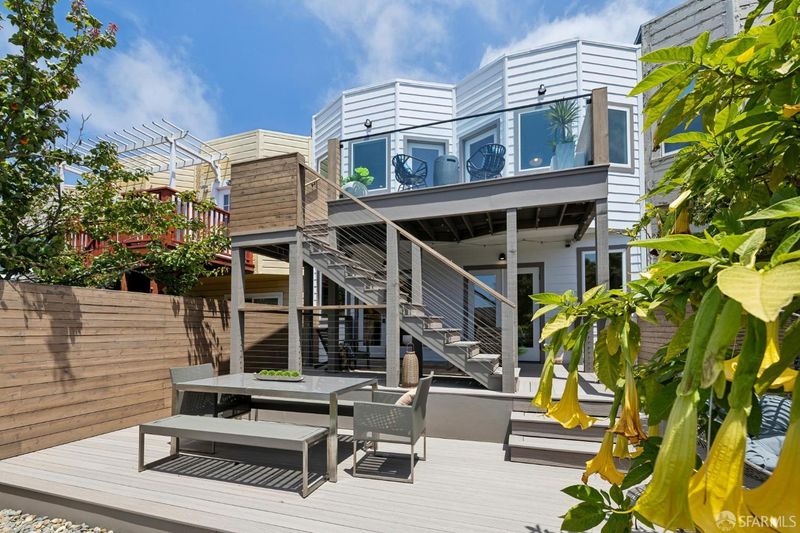
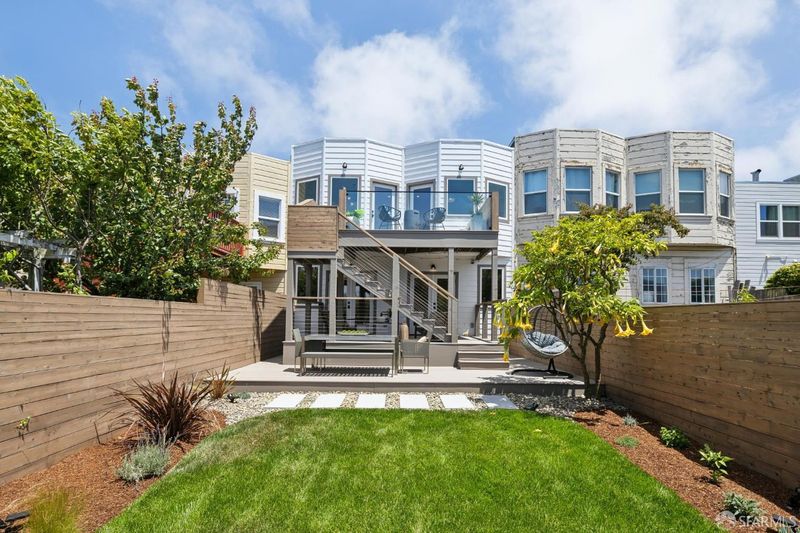
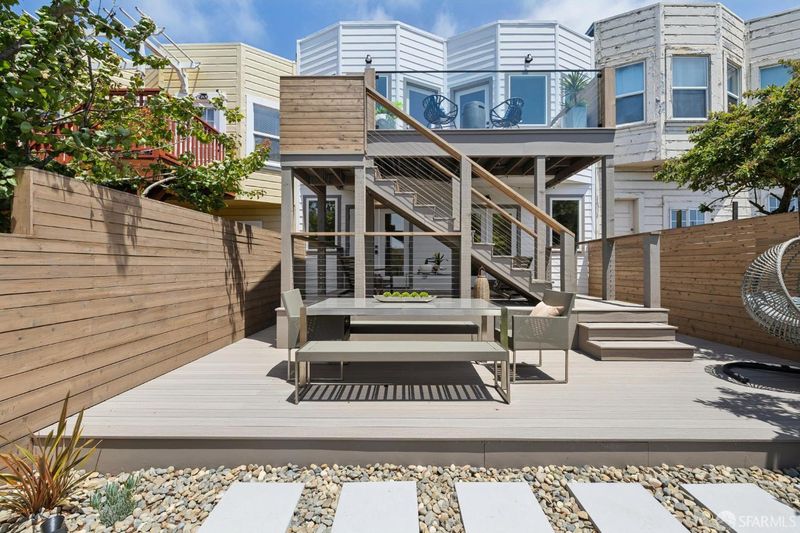
Beautifully renovated and expanded large 5BD/4BA Prime Sunset home with a studs-out remodel, luxury finishes, new roof, all new windows, upgraded 200-amp electrical, new plumbing, new mechanical/heating systems, and exceptional indoor-outdoor living with a glass-railed view deck and beautifully landscaped rear yard. Don’t miss this truly special home!
-
Sun Jul 12, 1:00 pm - 4:00 pm
Beautifully renovated and expanded large 5BD/4BA Prime Sunset home with a studs-out remodel, luxury finishes, new roof, all new windows, upgraded 200-amp electrical, new plumbing, new mechanical/heating systems, and exceptional indoor-outdoor living with a glass-railed view deck and beautifully landscaped rear yard. Don’t miss this truly special home!
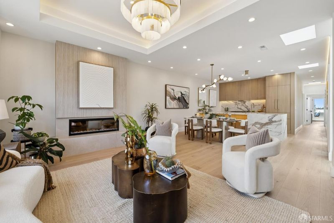
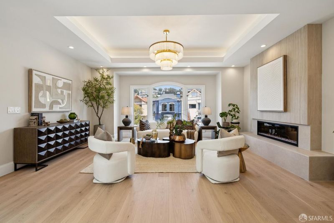
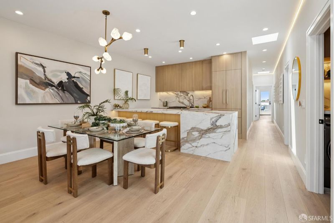
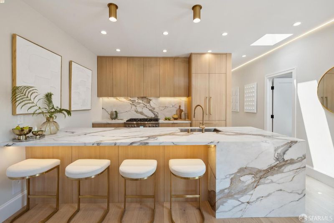
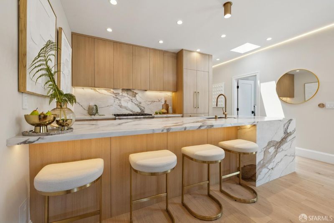
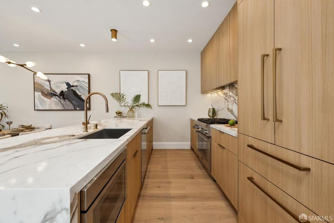
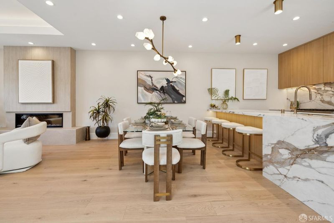
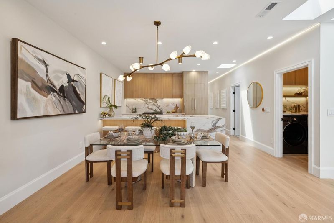
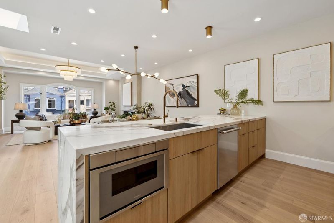
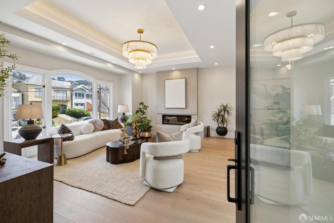
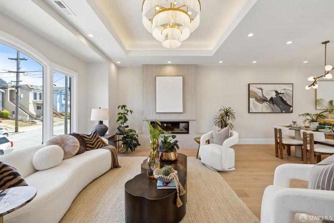
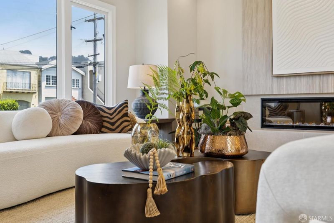
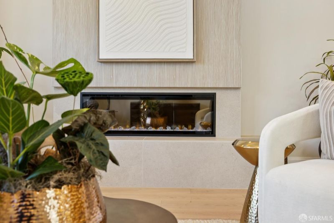
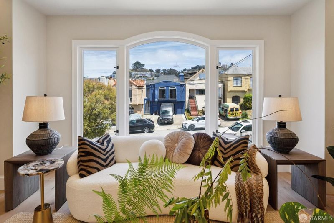
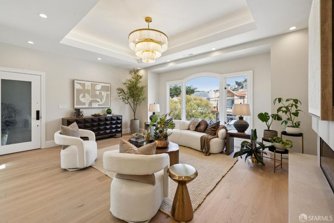
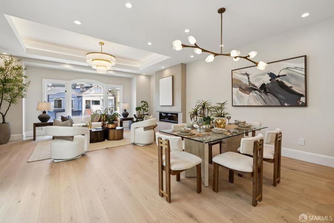
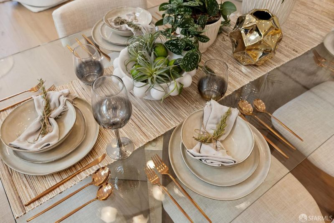
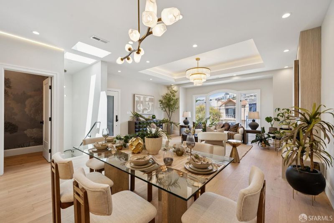
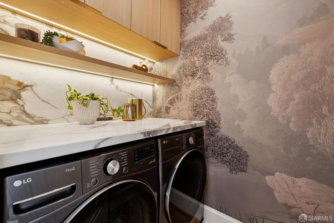
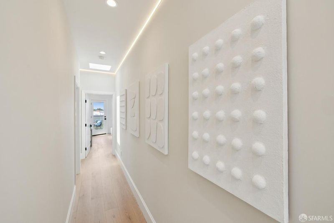
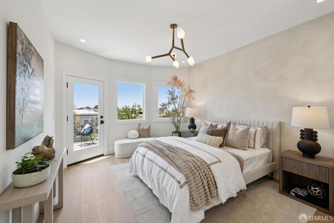
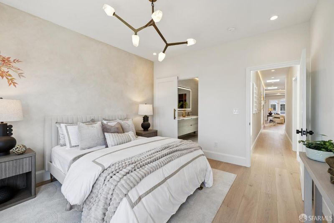
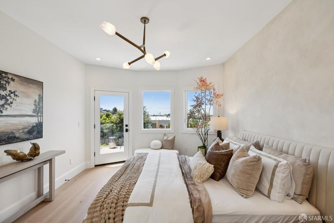
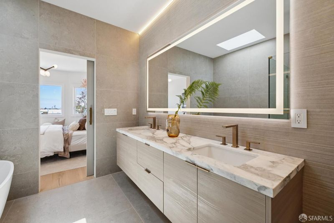
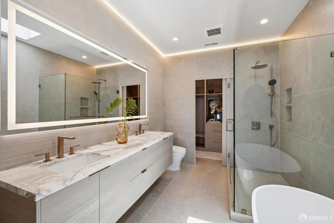
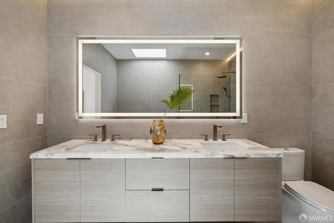
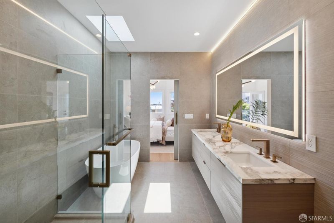
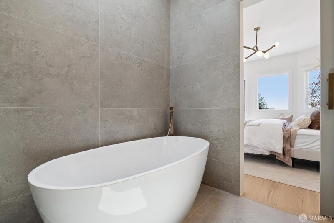
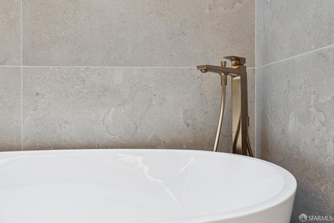
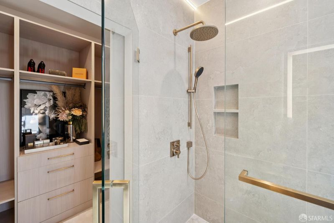
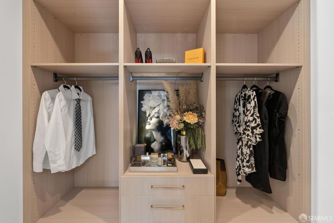
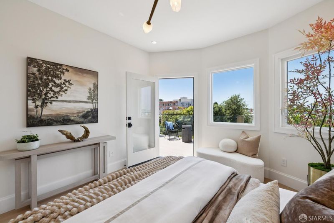
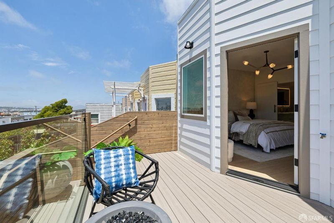
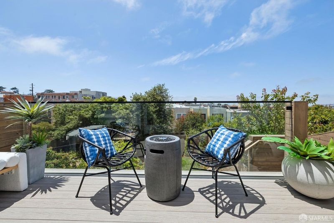
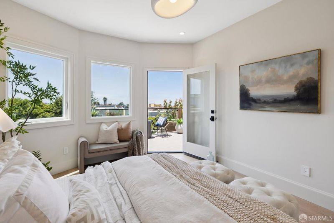
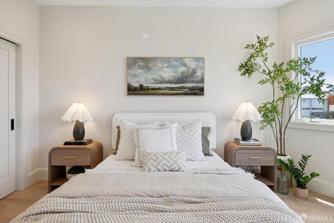
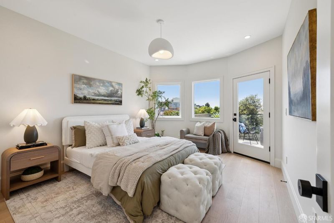
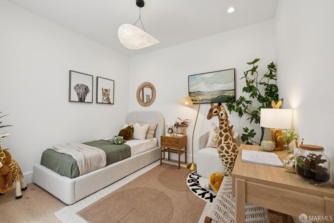
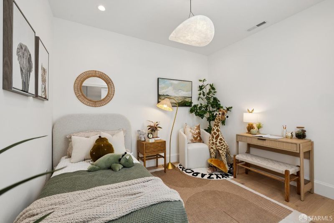
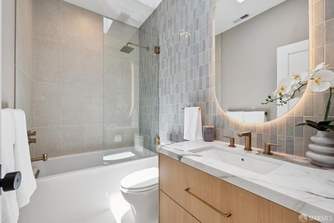
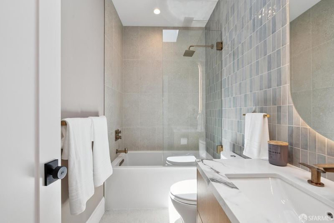
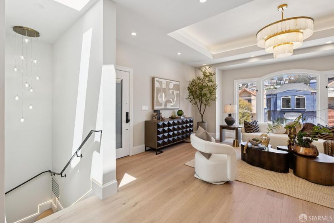
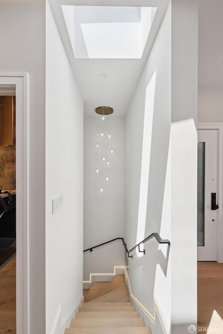
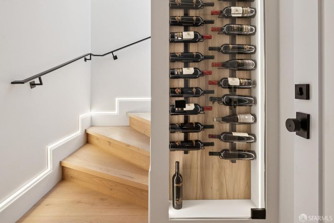
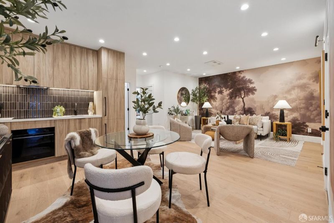
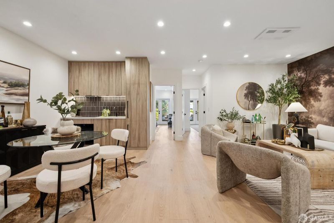
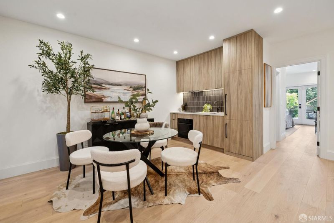
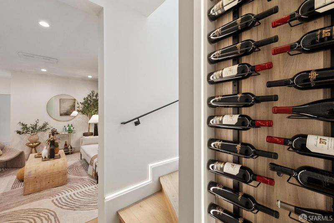
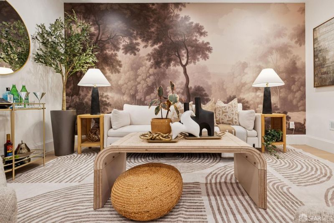
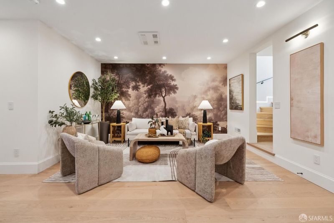
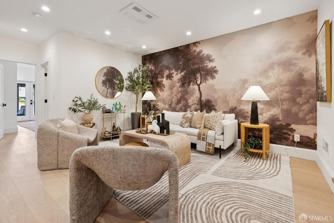
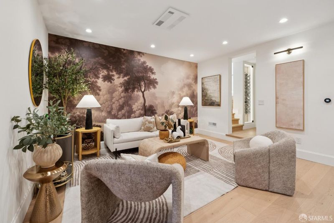
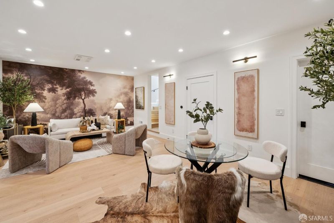
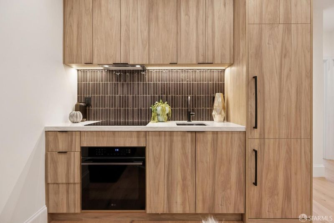
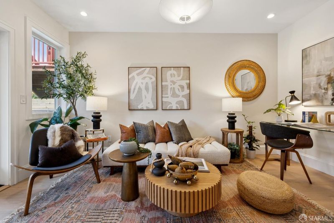
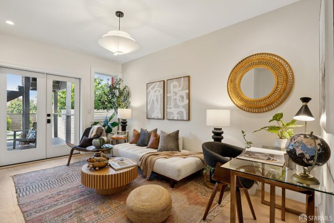
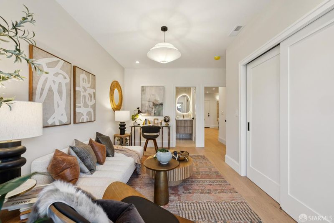
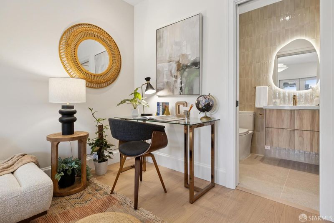
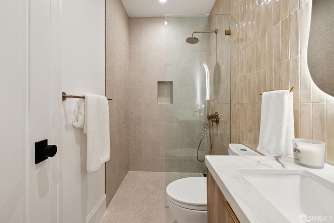
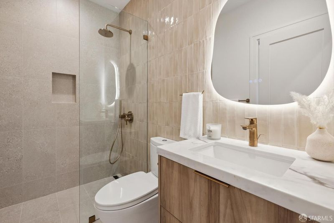
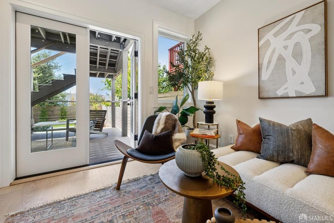
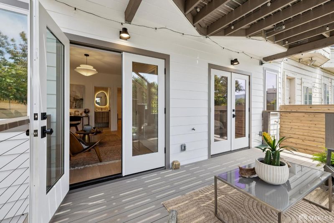
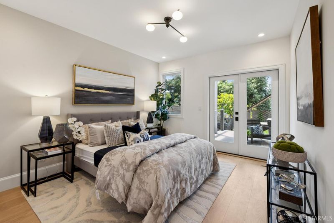
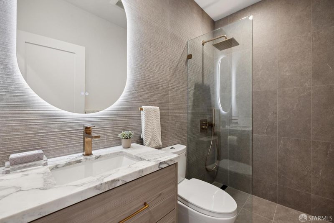
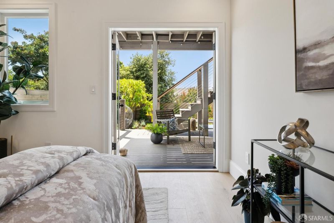
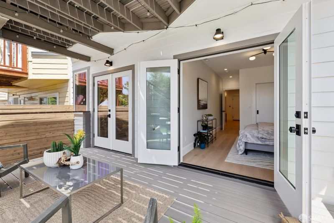
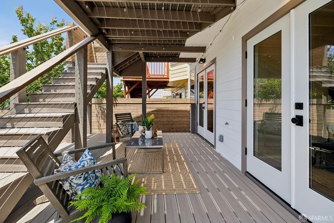
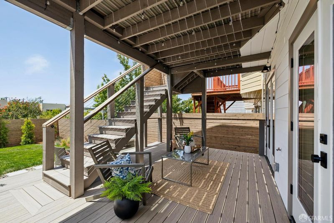
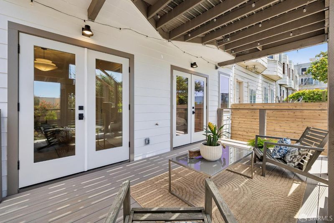
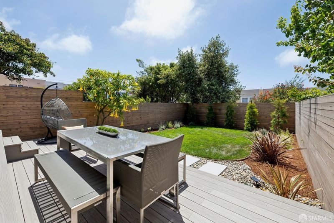
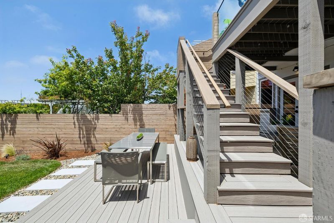
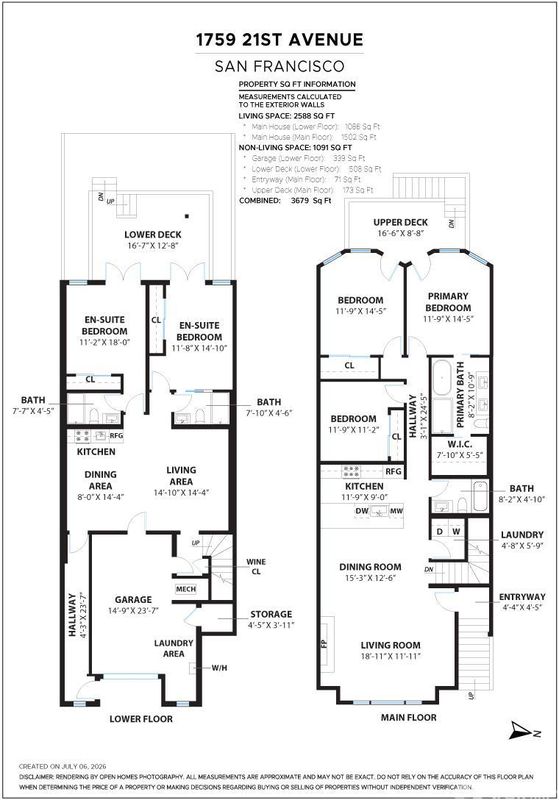
Beautifully renovated and expanded 5BD/4BA Prime Sunset residence offering a rare combination of scale, light, and flexibility. Thoughtfully redesigned from the studs out with high-end finishes throughout, this exceptional home features soaring 9'+ ceilings, 7 skylights, dramatic architectural lighting, and a flowing floor plan designed for both entertaining and everyday living. The main level offers an impressive soffited living room with fireplace, expansive open living and dining spaces, and a stunning chef's kitchen with custom European-style cabinetry, slab counters and backsplash, oversized 11' island, and a full Thermador appliance suite with built-in refrigerator. Wide-plank flooring, luxury tilework, and a refined, cohesive material palette continue throughout. The luxurious primary suite offers a walk-in closet and spa-like bath with freestanding soaking tub and oversized shower. Thoughtfully designed as a true extension of the home, the lower level includes a legal unit with 2 en suite bedrooms, 2 full baths, a large family/media room, dining area, and sleek modern full kitchen. The home lives beautifully as a single-family residence while also offering exceptional flexibility for extended family, guests, multigenerational living, or income potential. Both levels enjoy direct outdoor access, including a glass-railed upper view deck and a landscaped rear yard with lower deck, flat entertaining terrace, and lawn. Beyond its striking design, the home benefits from substantial seismic and structural improvements, extensive reconstruction and expansion, all new windows, new electrical wiring including CAT6, upgraded 200-amp electrical, new plumbing, new mechanical and heating systems, tankless water heater, new insulation including between levels, EV-ready garage parking, and additional driveway parking. Ideally located just off Noriega Street near Irving Street, neighborhood cafs, dining, shopping, parks, schools, transit, and convenient access to 19th Avenue, Highway 280, Highway 101, and the N-Judah line.

- Days on Market
- 1 day
- Current Status
- Active
- Original Price
- $2,695,000
- List Price
- $2,695,000
- On Market Date
- Jul 9, 2026
- Property Type
- Single Family Residence
- District
- SF District 2 - Central Sunset
- Zip Code
- 94122
- MLS ID
- 531366817
- APN
- 2028009
- Year Built
- 1932
- Stories in Building
- 0
- Possession
- Close Of Escrow
- Data Source
- SFAR
- Origin MLS System
Cornerstone Academy-Lawton Campus
Private K-2 Preschool Early Childhood Center, Elementary, Religious, Coed
Students: 17 Distance: 0.3mi
Lincoln (Abraham) High School
Public 9-12 Secondary
Students: 2070 Distance: 0.5mi
Yu (Alice Fong) Elementary School
Public K-8 Elementary
Students: 590 Distance: 0.6mi
Jefferson Elementary School
Public K-5 Elementary
Students: 490 Distance: 0.6mi
Lawton Alternative Elementary School
Public K-8 Elementary
Students: 593 Distance: 0.6mi
Woodside International School
Private 9-12 Secondary, Coed
Students: 51 Distance: 0.6mi
- Bed
- 5
- Bath
- 4
- Double Vanity, Dual Flush Toilet, Stone, Tile
- Parking
- 2
- Driveway, Enclosed, Garage Door Opener, Tandem, On Site (Single Family Only)
- SQ FT
- 2,588
- SQ FT Source
- Graphic Artist
- Lot SQ FT
- 2,996.93
- Lot Acres
- 0.0688 Acres
- Kitchen
- Skylight(s), Slab Counter
- Dining Room
- Formal Area
- Entry Level
- 0
- Living Room
- View
- Flooring
- Wood
- Foundation
- Concrete, Concrete Perimeter
- Heating
- Central, Fireplace(s)
- Laundry
- Cabinets, Inside Room, Upper Level
- Views
- City, City Lights, Forest, Ocean, San Francisco
- Possession
- Close Of Escrow
- Architectural Style
- Modern/High Tech
- Fee
- $0
MLS and other Information regarding properties for sale as shown in Theo have been obtained from various sources such as sellers, public records, agents and other third parties. This information may relate to the condition of the property, permitted or unpermitted uses, zoning, square footage, lot size/acreage or other matters affecting value or desirability. Unless otherwise indicated in writing, neither brokers, agents nor Theo have verified, or will verify, such information. If any such information is important to buyer in determining whether to buy, the price to pay or intended use of the property, buyer is urged to conduct their own investigation with qualified professionals, satisfy themselves with respect to that information, and to rely solely on the results of that investigation.
School data provided by GreatSchools. School service boundaries are intended to be used as reference only. To verify enrollment eligibility for a property, contact the school directly.