

$770,000
2,001
SQ FT
$385
SQ/FT
2691 Presidio Dr
@ W. Country Club - Shadow Lakes, Brentwood

- 4 Bed
- 3 Bath
- 2 Park
- 2,001 sqft
- Brentwood
-

-
Fri Jul 17, 5:00 pm - 8:00 pm
Come enjoy all of the upgrades and the views at this Shadow Lakes beauty!
-
Sat Jul 18, 12:00 pm - 3:00 pm
Come enjoy all of the upgrades and the views at this Shadow Lakes beauty!
-
Sun Jul 19, 12:00 pm - 3:00 pm
Come enjoy all of the upgrades and the views at this Shadow Lakes beauty!
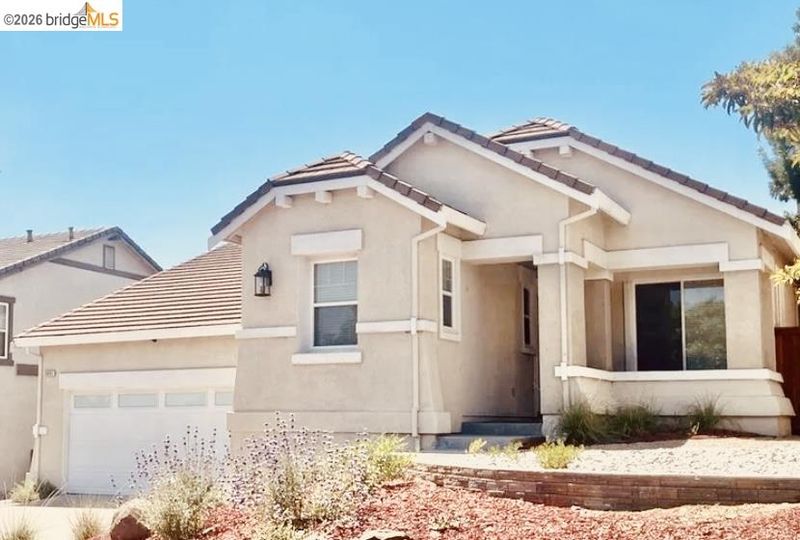
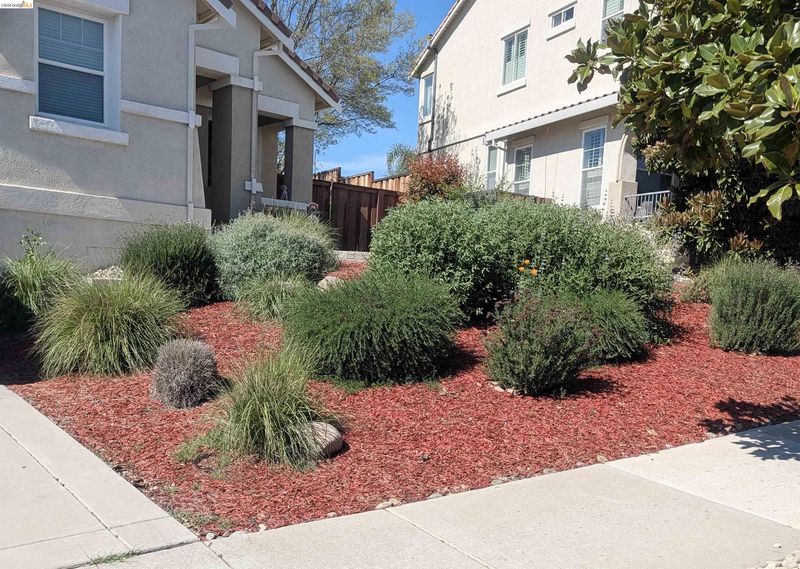
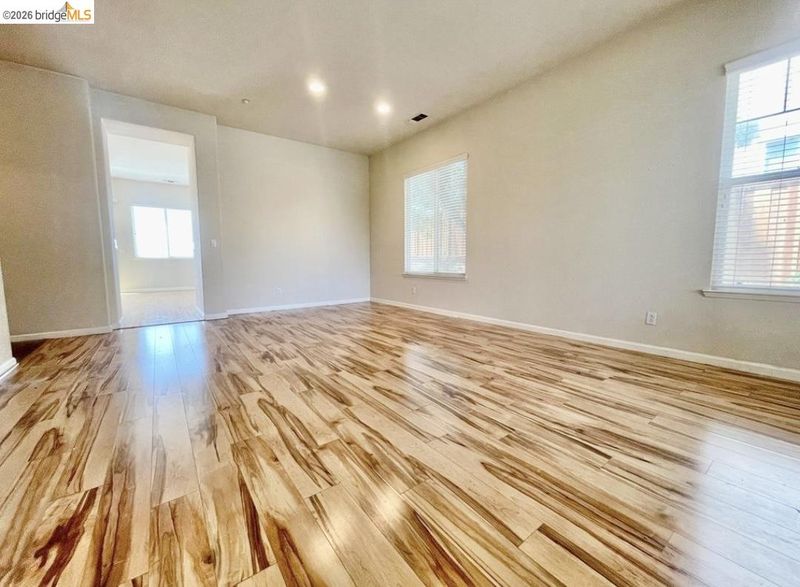
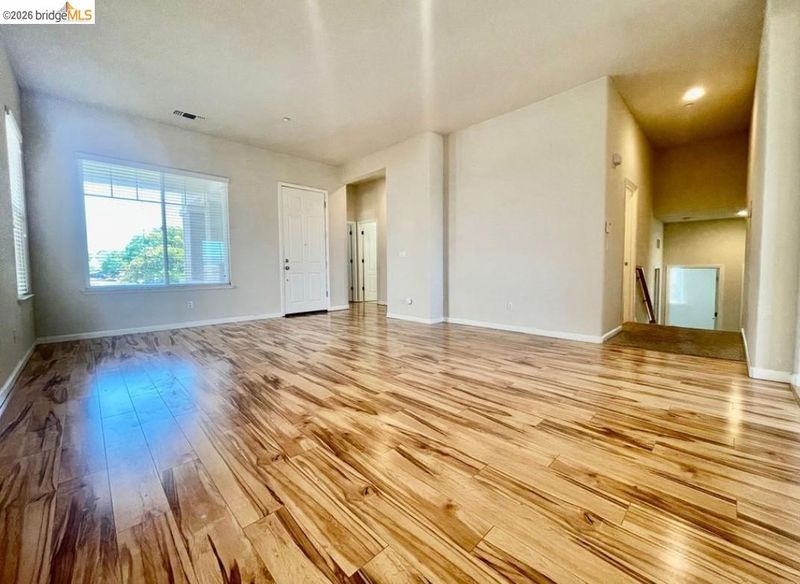
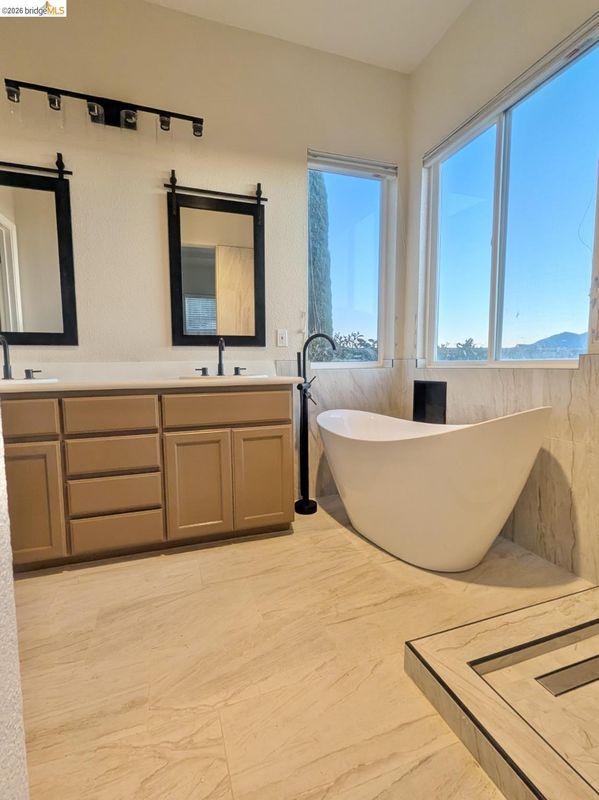
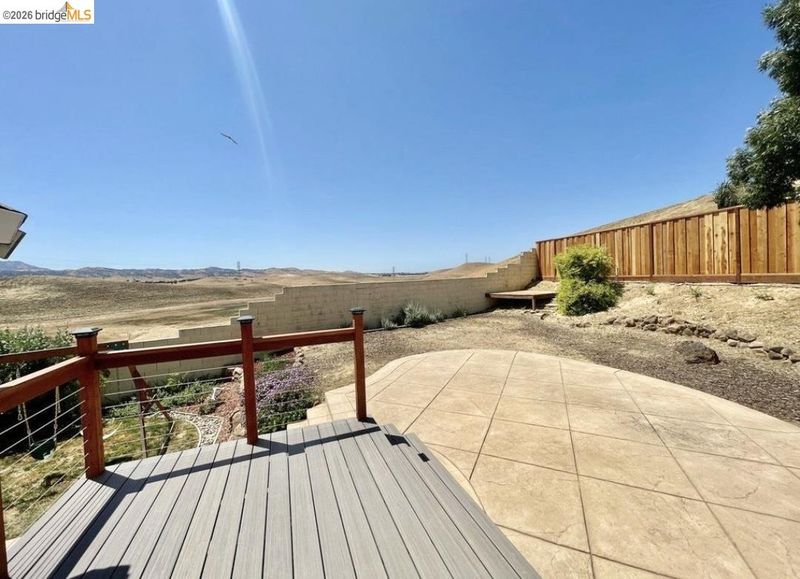
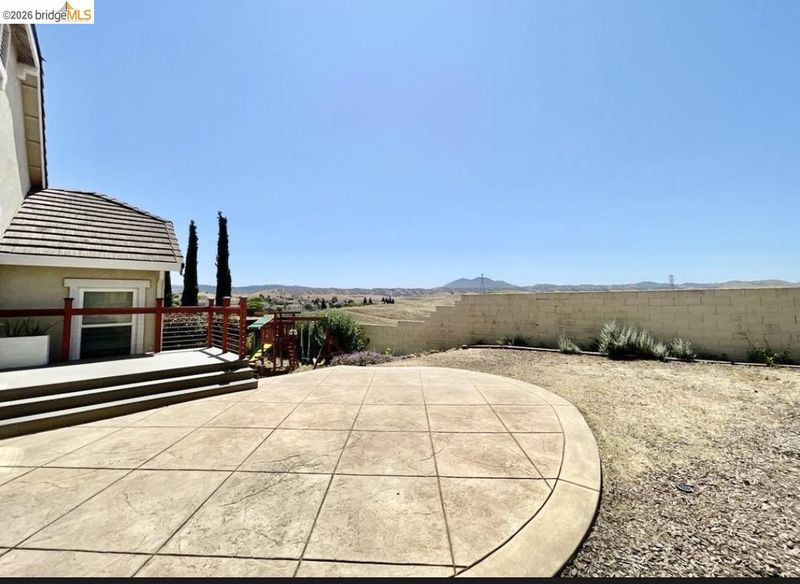
Gorgeous Shadow Lakes, split-level home with one of the best views of Mount Diablo! Open, spacious layout with so much light and 10-foot ceilings! Gourmet kitchen with granite counters and stainless-steel appliances, including a brand-new combo convection microwave oven and cookout! Enjoy stunning views from the newly renovated master bath with high-end finishings. Freshly painted interior with new light fixtures throughout and new luxury vinyl plank flooring downstairs. The backyard is a private, peaceful retreat with no rear neighbors, new Trex deck, firepit for roasting s'mores and room for a pool! New drought-tolerant, native plant landscaping throughout and rear concrete retaining wall has a fresh coat of paint. Close to shopping, restaurants and top-rated schools. Professional pics coming!

- Current Status
- New
- Original Price
- $770,000
- List Price
- $770,000
- On Market Date
- Jul 9, 2026
- Property Type
- Detached
- D/N/S
- Shadow Lakes
- Zip Code
- 94513
- MLS ID
- 41141012
- APN
- 0195300058
- Year Built
- 2003
- Stories in Building
- Unavailable
- Possession
- Close Of Escrow, Upon Completion
- Data Source
- MAXEBRDI
- Origin MLS System
- DELTA
Heritage Cccoe Special Education Programs School
Public K-12 Special Education, Combined Elementary And Secondary
Students: 70 Distance: 0.7mi
Heritage High School
Public 9-12 Secondary, Yr Round
Students: 2589 Distance: 0.7mi
Loma Vista Elementary School
Public K-5 Elementary, Yr Round
Students: 613 Distance: 0.9mi
Adams (J. Douglas) Middle School
Public 6-8 Middle
Students: 1129 Distance: 1.1mi
Ron Nunn Elementary School
Public K-5 Elementary, Yr Round
Students: 650 Distance: 1.2mi
R. Paul Krey Elementary School
Public K-5 Elementary, Yr Round
Students: 859 Distance: 1.3mi
- Bed
- 4
- Bath
- 3
- Parking
- 2
- Attached, Garage Door Opener
- SQ FT
- 2,001
- SQ FT Source
- Assessor Auto-Fill
- Lot SQ FT
- 8,197.0
- Lot Acres
- 0.19 Acres
- Pool Info
- Possible Pool Site, None
- Kitchen
- Microwave, Gas Water Heater, 220 Volt Outlet, Stone Counters, Disposal, Kitchen Island, Pantry
- Cooling
- Central Air
- Disclosures
- Nat Hazard Disclosure
- Entry Level
- Exterior Details
- Back Yard, Front Yard, Landscape Back, Landscape Front, Low Maintenance
- Flooring
- Tile, Vinyl, Carpet, Wood
- Foundation
- Fire Place
- Family Room, Wood Burning
- Heating
- Forced Air
- Laundry
- Hookups Only
- Main Level
- 2 Bedrooms, 1 Bath, Main Entry
- Possession
- Close Of Escrow, Upon Completion
- Architectural Style
- Contemporary
- Construction Status
- Existing
- Additional Miscellaneous Features
- Back Yard, Front Yard, Landscape Back, Landscape Front, Low Maintenance
- Location
- Level, Premium Lot, Landscaped
- Roof
- Tile
- Water and Sewer
- Public
- Fee
- $55
MLS and other Information regarding properties for sale as shown in Theo have been obtained from various sources such as sellers, public records, agents and other third parties. This information may relate to the condition of the property, permitted or unpermitted uses, zoning, square footage, lot size/acreage or other matters affecting value or desirability. Unless otherwise indicated in writing, neither brokers, agents nor Theo have verified, or will verify, such information. If any such information is important to buyer in determining whether to buy, the price to pay or intended use of the property, buyer is urged to conduct their own investigation with qualified professionals, satisfy themselves with respect to that information, and to rely solely on the results of that investigation.
School data provided by GreatSchools. School service boundaries are intended to be used as reference only. To verify enrollment eligibility for a property, contact the school directly.