

$789,000
2,362
SQ FT
$334
SQ/FT
2321 Ascot Pkwy
@ Newcastle Dr - Somerset Highlan, Vallejo

- 5 Bed
- 3 Bath
- 2 Park
- 2,362 sqft
- Vallejo
-

-
Sat Jul 11, 1:00 pm - 4:00 pm
Open House
-
Sun Jul 12, 1:00 pm - 4:00 pm
Open House
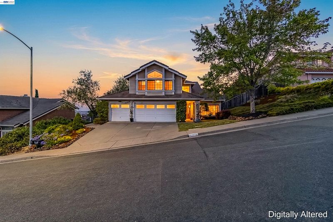
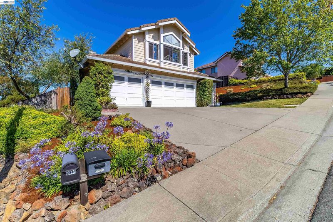
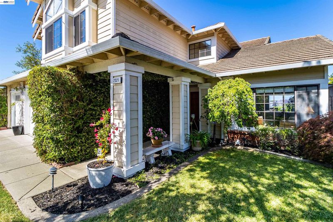
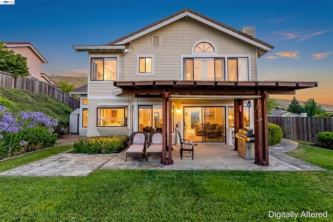
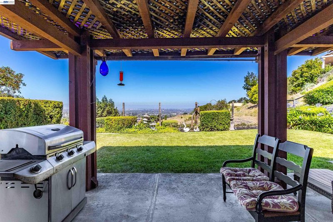
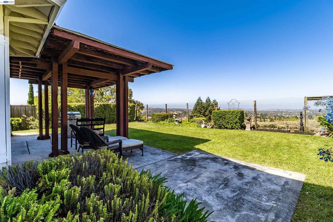
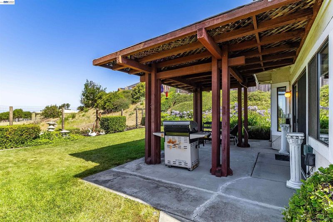
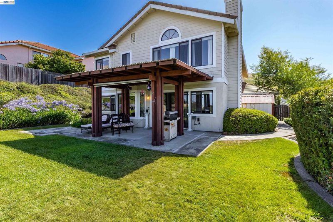
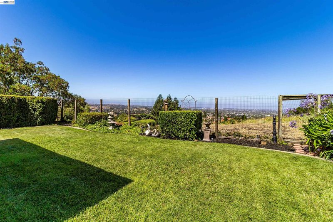
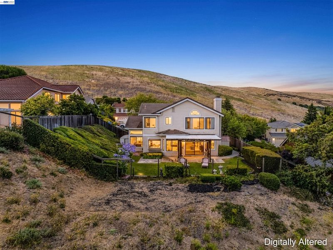
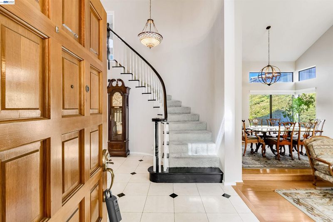
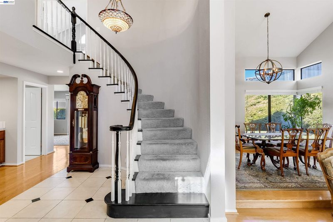
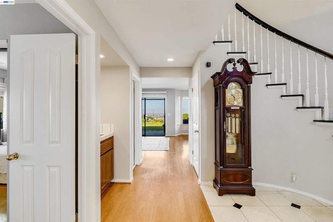
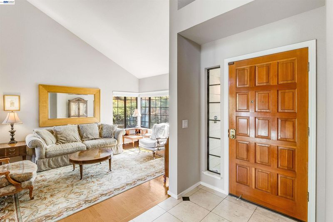
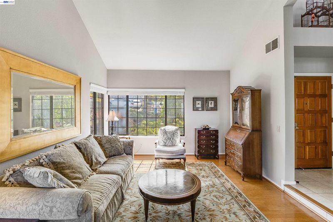
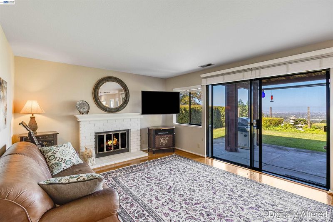
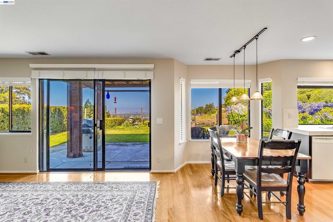
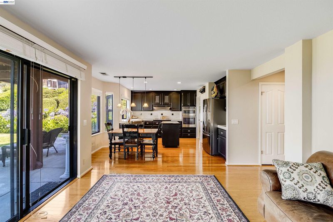
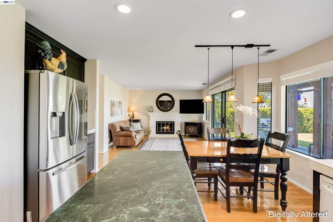
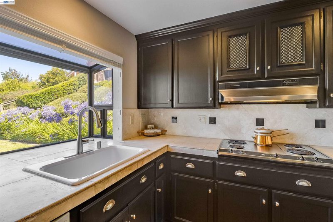
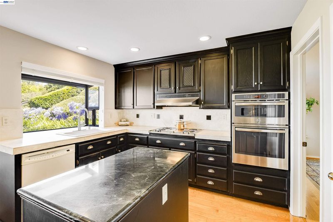
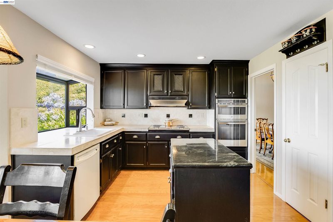
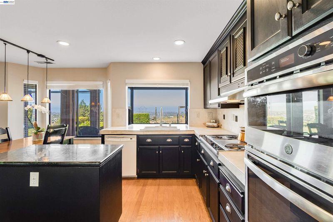
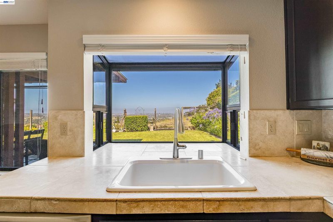
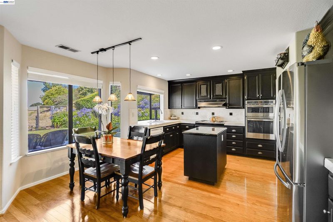
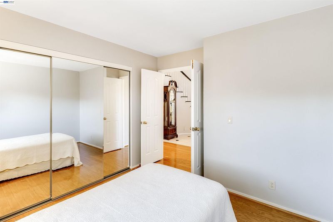
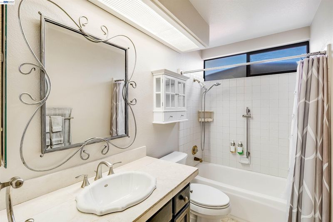
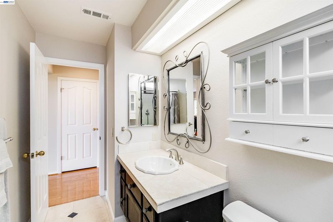
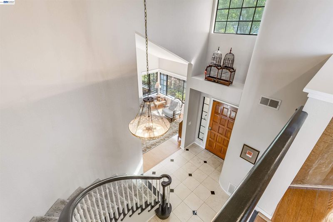
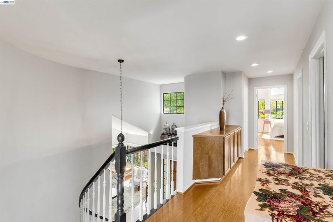
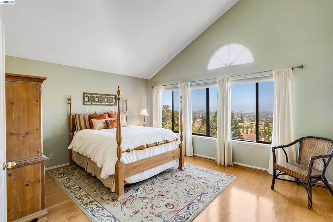
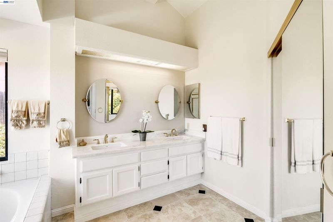
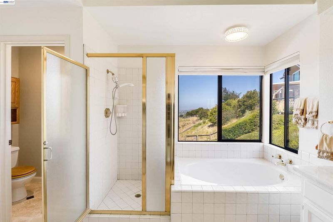
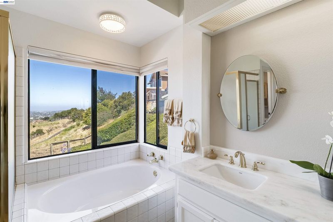
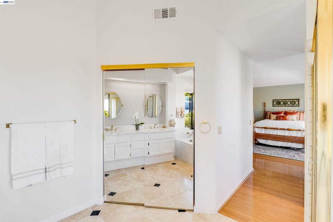
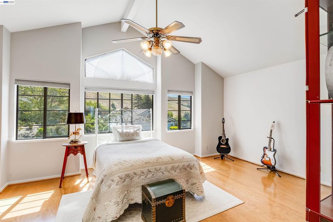
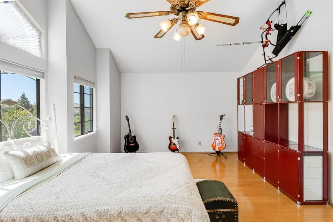
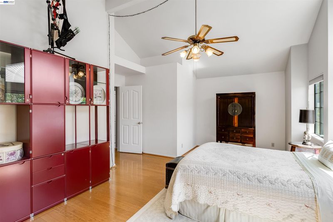
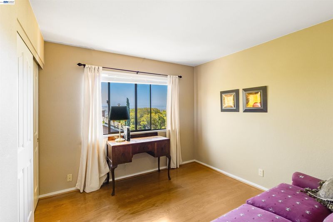
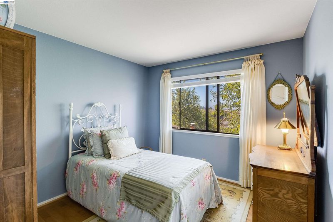
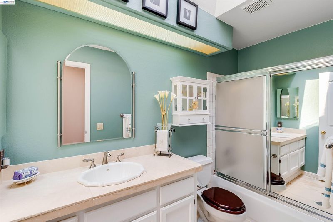
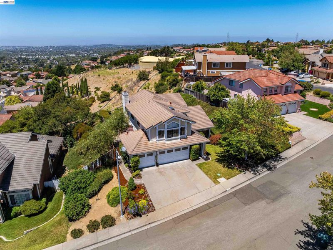
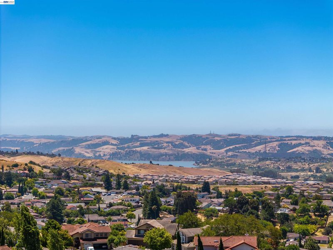
Welcome to 2321 Ascot Parkway, a rare and distinguished residence nestled within the sought-after Somerset Highlands community of Vallejo. Perched to capture breathtaking, unobstructed panoramic views, this exceptional home delivers one of the most remarkable views in the entire Bay Area. From Mare Island stretching southward to Richmond and across to the hills of Marin County, the scenery is nothing short of spectacular and on a clear day, three iconic bridges grace the horizon in a view that simply cannot be replicated. This beautifully maintained five-bedroom, three-bathroom two-story home has been lovingly cared for by the same dedicated owners for the past 24 years. A true testament to the pride of ownership that resonates in every corner. Thoughtfully designed for both everyday living and entertaining, the generous floor plan offers an abundance of space, natural light, and comfort throughout. Step outside and discover a backyard designed to set the tone of relaxation. A true private sanctuary where the sweeping Bay Area views serve as your backdrop. Whether hosting gatherings under the open sky or unwinding in peaceful solitude, this outdoor space embodies the art of California living at its finest. Located within the prestigious Somerset Highlands, one of Vallejo's most desirable and top-rated communities, this home offers the perfect balance of tranquility and convenience. Don't miss this once-in-a-generation opportunity to own a piece of the Bay Area skyline. Homes of this caliber, in communities of this distinction, rarely come to market.

- Current Status
- New
- Original Price
- $789,000
- List Price
- $789,000
- On Market Date
- Jul 9, 2026
- Property Type
- Detached
- D/N/S
- Somerset Highlan
- Zip Code
- 94591
- MLS ID
- 41141001
- APN
- Year Built
- 1989
- Stories in Building
- 2
- Possession
- Close Of Escrow
- Data Source
- MAXEBRDI
- Origin MLS System
- BAY EAST
The Beal Academy
Private 8-12 Coed
Students: NA Distance: 0.5mi
St. Catherine Of Siena School
Private K-8 Elementary, Religious, Coed
Students: 285 Distance: 0.9mi
Jesse M. Bethel High School
Public 9-12 Secondary
Students: 1500 Distance: 1.2mi
Annie Pennycook Elementary School
Public K-5 Elementary
Students: 600 Distance: 1.3mi
St. Patrick-St. Vincent High School
Private 9-12 Secondary, Religious, Coed
Students: 509 Distance: 1.3mi
Hogan Middle School
Public 6-8 Middle
Students: 847 Distance: 1.4mi
- Bed
- 5
- Bath
- 3
- Parking
- 2
- Attached, Garage Door Opener
- SQ FT
- 2,362
- SQ FT Source
- Public Records
- Lot SQ FT
- 8,132.0
- Lot Acres
- 0.19 Acres
- Pool Info
- None
- Kitchen
- Dishwasher, Double Oven, Electric Range, Refrigerator, Gas Water Heater, Tile Counters, Electric Range/Cooktop, Disposal, Kitchen Island, Pantry, Updated Kitchen
- Cooling
- Central Air
- Disclosures
- Nat Hazard Disclosure
- Entry Level
- Exterior Details
- Back Yard, Front Yard, Side Yard, Sprinklers Front, Landscape Back, Landscape Front
- Flooring
- Hardwood Flrs Throughout
- Foundation
- Fire Place
- Brick
- Heating
- Forced Air
- Laundry
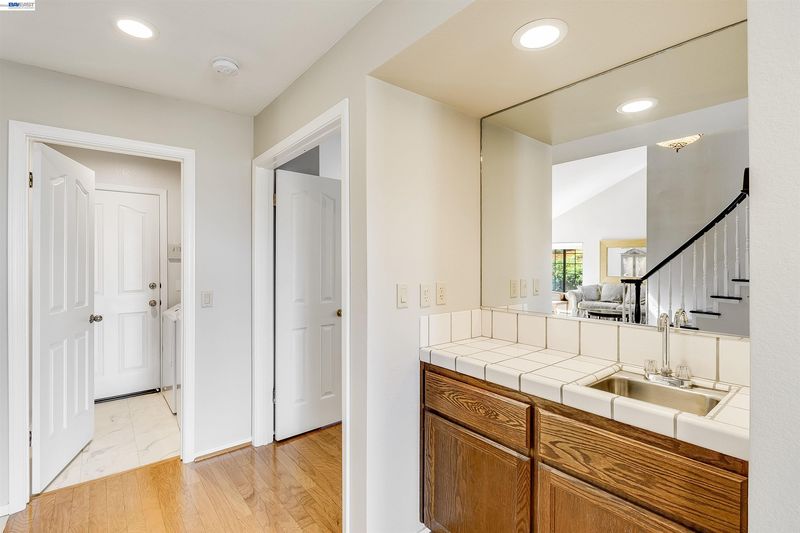
- Laundry Room
- Main Level
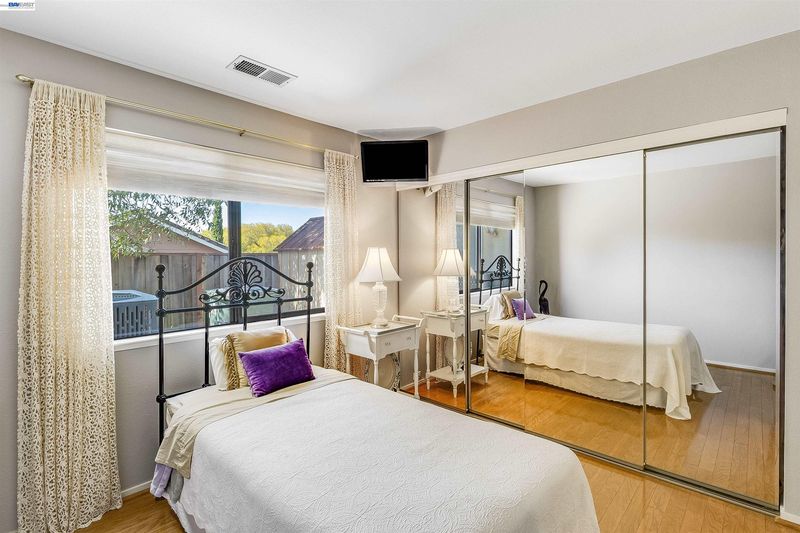
- 1 Bedroom, 1 Bath
- Possession
- Close Of Escrow
- Architectural Style
- Contemporary
- Construction Status
- Existing
- Additional Miscellaneous Features
- Back Yard, Front Yard, Side Yard, Sprinklers Front, Landscape Back, Landscape Front
- Location
- Premium Lot, Back Yard, Front Yard, Landscaped, Street Light(s), Sprinklers In Rear
- Roof
- Tile
- Water and Sewer
- Public
- Fee
- Unavailable
MLS and other Information regarding properties for sale as shown in Theo have been obtained from various sources such as sellers, public records, agents and other third parties. This information may relate to the condition of the property, permitted or unpermitted uses, zoning, square footage, lot size/acreage or other matters affecting value or desirability. Unless otherwise indicated in writing, neither brokers, agents nor Theo have verified, or will verify, such information. If any such information is important to buyer in determining whether to buy, the price to pay or intended use of the property, buyer is urged to conduct their own investigation with qualified professionals, satisfy themselves with respect to that information, and to rely solely on the results of that investigation.
School data provided by GreatSchools. School service boundaries are intended to be used as reference only. To verify enrollment eligibility for a property, contact the school directly.