

$1,475,000
2,926
SQ FT
$504
SQ/FT
30 W Cypress Place
@ Empire Ave - Not Listed, Oakley

- 4 Bed
- 3 Bath
- 3 Park
- 2,926 sqft
- Oakley
-

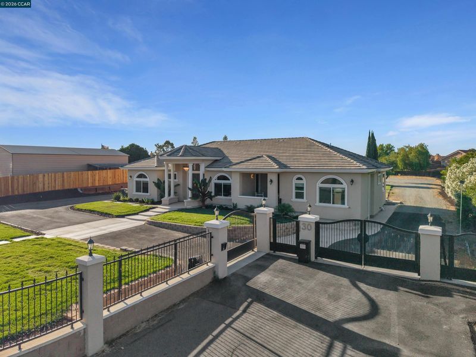
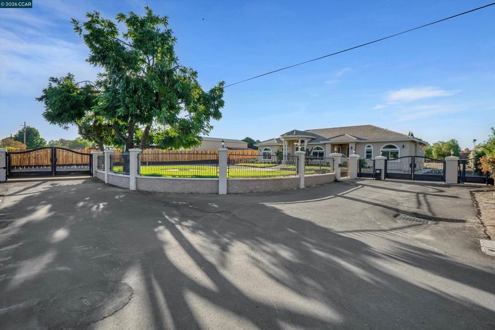
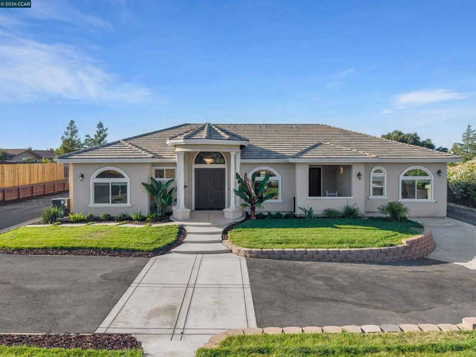
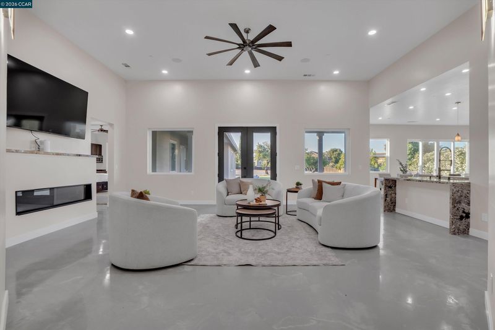
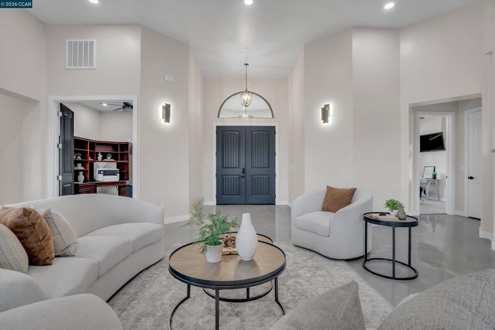
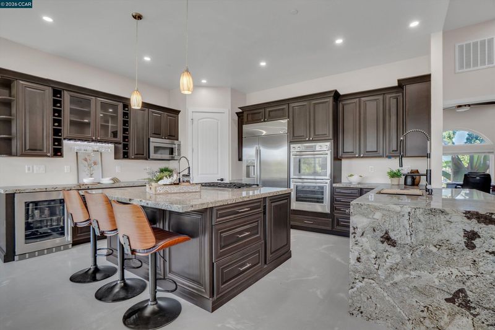
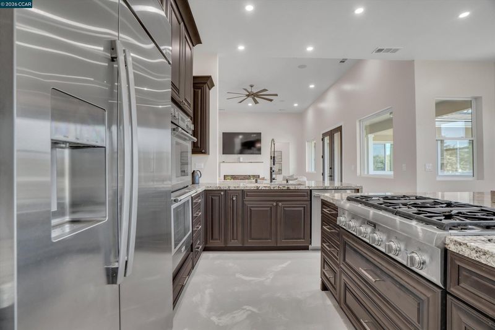
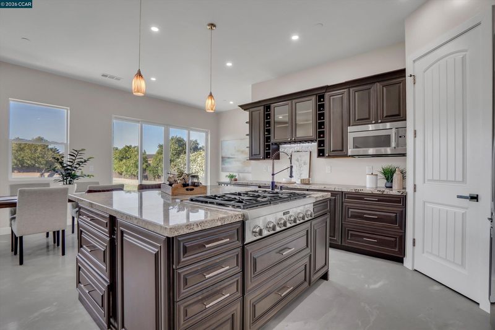
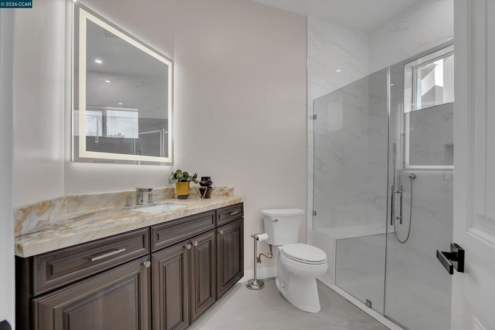
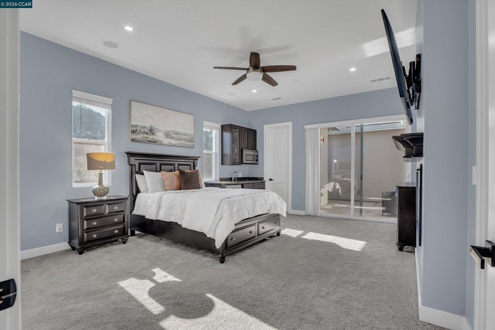
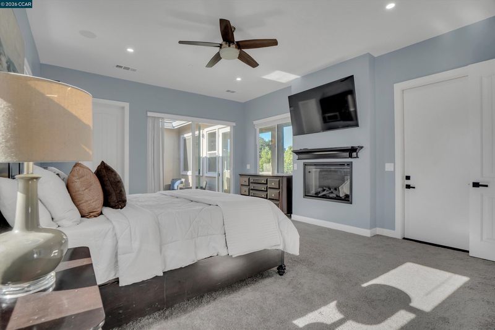
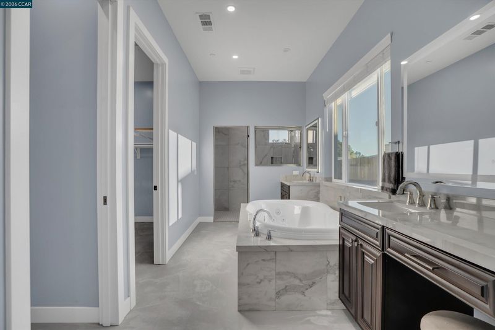
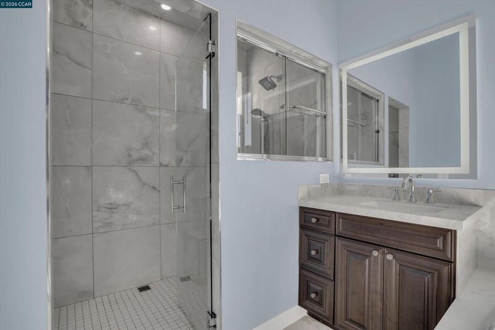
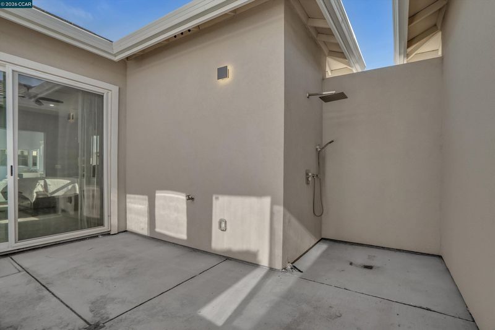
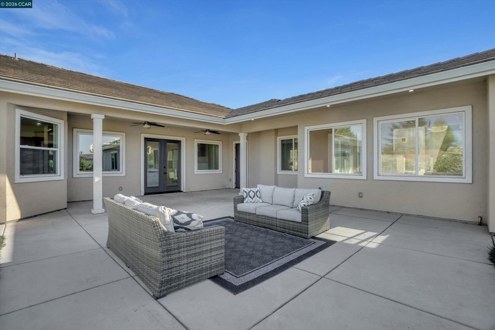
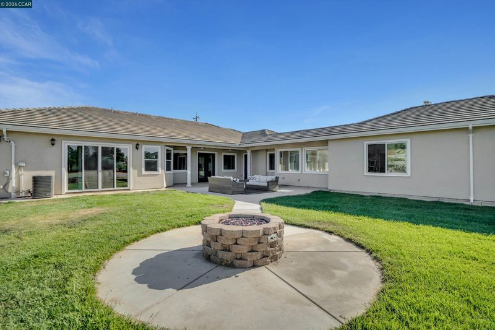
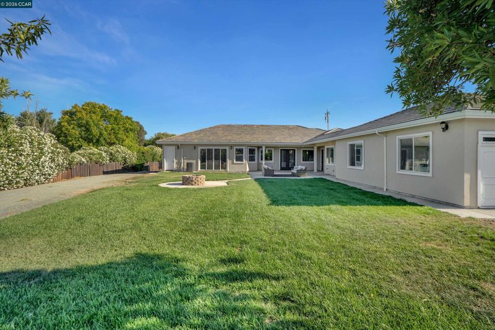
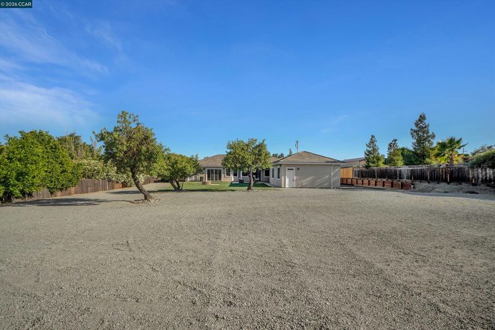
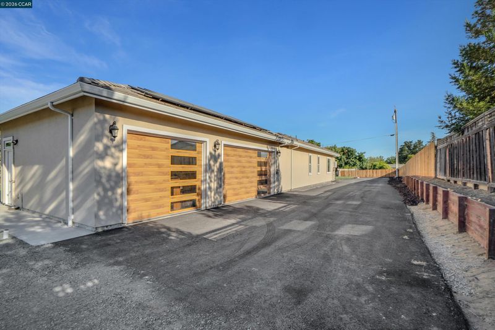
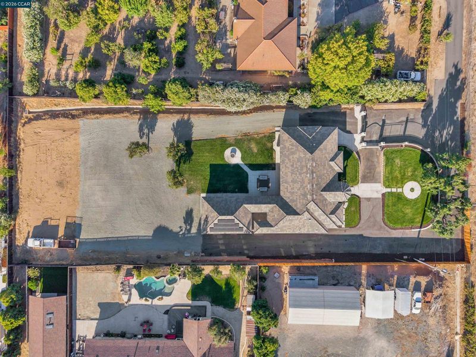
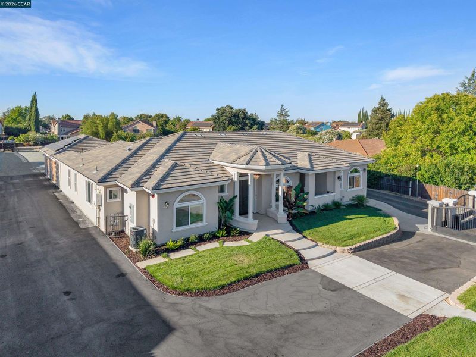
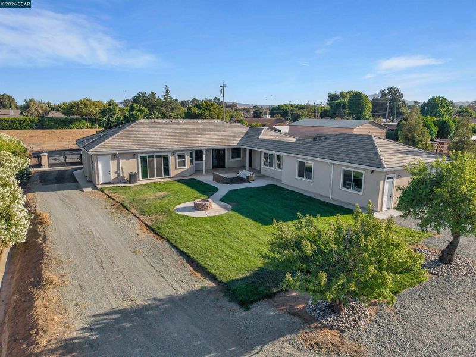
Custom-Built Luxury Estate on Nearly One Acre | Built in 2024 Welcome to 30 W Cypress Place, a privately gated custom estate tucked away at the end of a secluded drive on approximately an acre of flat, usable land. Thoughtfully designed and built by a custom home builder in 2024, this exceptional single-story residence blends timeless architecture with modern luxury, offering nearly 3,000 sqft, a library, 4 bedrooms, 3 full bathrooms, soaring 12-foot ceilings, polished concrete flooring, and an effortless indoor-outdoor lifestyle. The heart of the home is a stunning Thermador Professional chef's kitchen, featuring double convection ovens, a 6-burner gas cooktop, oversized island, wine refrigeration, custom cabinetry, expansive granite countertops, and abundant storage—perfectly suited for entertaining or everyday living. The luxurious primary suite is a private retreat featuring a fireplace, coffee and wet bar, dedicated climate control, surround sound, and a spa-inspired bathroom complete with premium Grohe fixtures, dual-entry steam shower with dual rain heads, body sprays, soaking tub, and a private outdoor shower courtyard. Three bedrooms include walk-in closets, while the dedicated office offers flexibility as a fifth bedroom, executive office, den, or library that hosts a separate exterior front entry.Perfect for those who work from home. Designed with entertaining in mind, the expansive covered patio is pre-wired for television and surround sound, with gas and electrical already roughed in for a future outdoor kitchen. Two private courtyards seamlessly extend the living space outdoors, including an outdoor shower. The oversized finished three-car garage features tall doors and ceilings, while the expansive homesite offers room for an ADU, resort-style pool, workshop, RV parking with existing hookups, or additional recreational amenities. Additional upgrades include: • Custom-built in 2024 • 12-foot ceilings throughout • Polished concrete flooring • Whole-home surround sound • QuietCool whole-house fan • Three-zone HVAC system • Fire sprinkler system • Smart LiftMaster garage doors and gated entry with MyQ connectivity • Public water and sewer with potential for a future private well (buyer to verify) • No HOA Offering the rare combination of privacy, luxury, flexibility, and convenience just minutes from shopping, schools, and commuter routes, 30 W Cypress Place is a one-of-a-kind opportunity to own one of Oakley's premier custom estates.

- Current Status
- Active - Coming Soon
- Original Price
- $1,475,000
- List Price
- $1,475,000
- On Market Date
- Jul 13, 2026
- Property Type
- Detached
- D/N/S
- Not Listed
- Zip Code
- 94561
- MLS ID
- 41141415
- APN
- 0411100449
- Year Built
- 2024
- Stories in Building
- 1
- Possession
- Close Of Escrow
- Data Source
- MAXEBRDI
- Origin MLS System
- CONTRA COSTA
Orchard Park School
Public K-8 Elementary
Students: 724 Distance: 0.7mi
Oakley Elementary School
Public K-5 Elementary
Students: 418 Distance: 1.1mi
Laurel Elementary School
Public K-5 Elementary
Students: 488 Distance: 1.1mi
O'hara Park Middle School
Public 6-8 Middle
Students: 813 Distance: 1.2mi
Almond Grove Elementary
Public K-5
Students: 514 Distance: 1.2mi
Bouton-Shaw Academy
Private 1-12
Students: NA Distance: 1.3mi
- Bed
- 4
- Bath
- 3
- Parking
- 3
- Attached, Int Access From Garage, RV/Boat Parking, Side Yard Access, Workshop in Garage, Electric Vehicle Charging Station(s), Boat, Garage Faces Side, Private, RV Access/Parking, RV Possible, RV Storage, See Remarks
- SQ FT
- 2,926
- SQ FT Source
- Owner
- Lot SQ FT
- 44,000.0
- Lot Acres
- 1.01 Acres
- Pool Info
- Possible Pool Site, See Remarks
- Kitchen
- Dishwasher, Double Oven, Gas Range, Plumbed For Ice Maker, Microwave, Oven, Refrigerator, Breakfast Bar, Breakfast Nook, Counter - Solid Surface, Stone Counters, Eat-in Kitchen, Disposal, Gas Range/Cooktop, Ice Maker Hookup, Kitchen Island, Oven Built-in, Pantry, Updated Kitchen, Wet Bar
- Cooling
- Ceiling Fan(s), Central Air, Whole House Fan
- Disclosures
- Disclosure Package Avail
- Entry Level
- Exterior Details
- Back Yard, Side Yard, Sprinklers Automatic, Sprinklers Front, Covered Courtyard, Entry Gate, Landscape Back, Landscape Front, Low Maintenance, Private Entrance, Yard Space
- Flooring
- Concrete, Carpet
- Foundation
- Fire Place
- Electric, Living Room, Master Bedroom, Gas Piped
- Heating
- Zoned, Central, Fireplace(s)
- Laundry
- Dryer, Laundry Room, Washer, Cabinets, Sink
- Main Level
- 5 Bedrooms, 3 Baths, Primary Bedrm Suite - 1, Laundry Facility, Main Entry
- Possession
- Close Of Escrow
- Architectural Style
- Mediterranean
- Additional Miscellaneous Features
- Back Yard, Side Yard, Sprinklers Automatic, Sprinklers Front, Covered Courtyard, Entry Gate, Landscape Back, Landscape Front, Low Maintenance, Private Entrance, Yard Space
- Location
- Cul-De-Sac, Level, Premium Lot, Rectangular Lot, Dead End, Pool Site, Security Gate, Sprinklers In Rear, Landscaped
- Roof
- Cement
- Water and Sewer
- Public
- Fee
- Unavailable
MLS and other Information regarding properties for sale as shown in Theo have been obtained from various sources such as sellers, public records, agents and other third parties. This information may relate to the condition of the property, permitted or unpermitted uses, zoning, square footage, lot size/acreage or other matters affecting value or desirability. Unless otherwise indicated in writing, neither brokers, agents nor Theo have verified, or will verify, such information. If any such information is important to buyer in determining whether to buy, the price to pay or intended use of the property, buyer is urged to conduct their own investigation with qualified professionals, satisfy themselves with respect to that information, and to rely solely on the results of that investigation.
School data provided by GreatSchools. School service boundaries are intended to be used as reference only. To verify enrollment eligibility for a property, contact the school directly.