







$849,000
1,527
SQ FT
$556
SQ/FT
1880 Kappa Ave
@ Elvina - Washington Manor, San Leandro

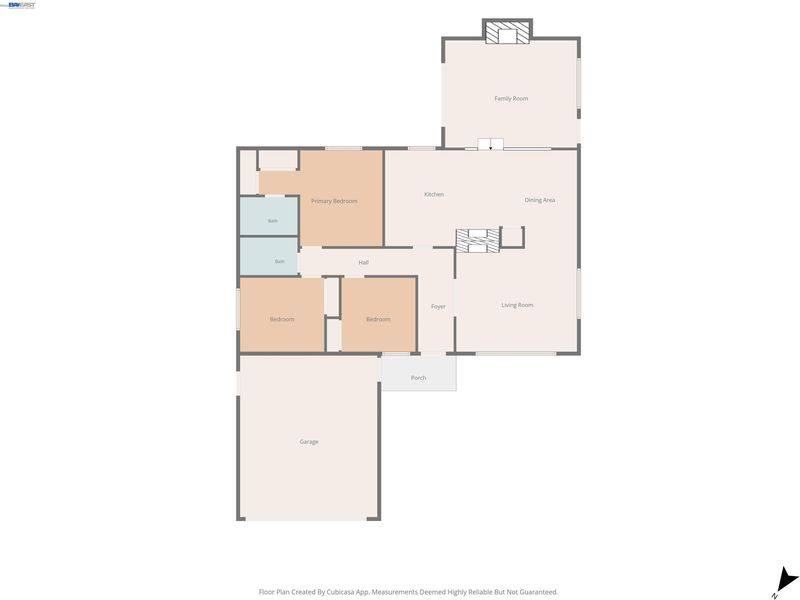
- 3 Bed
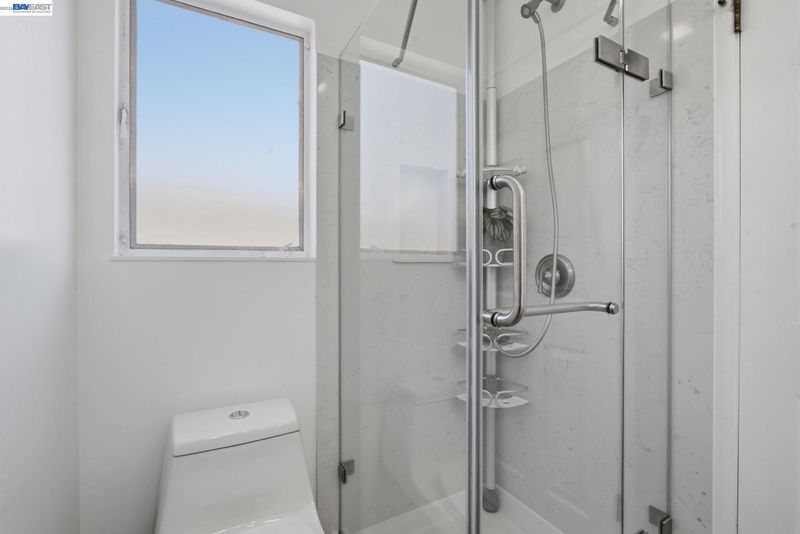
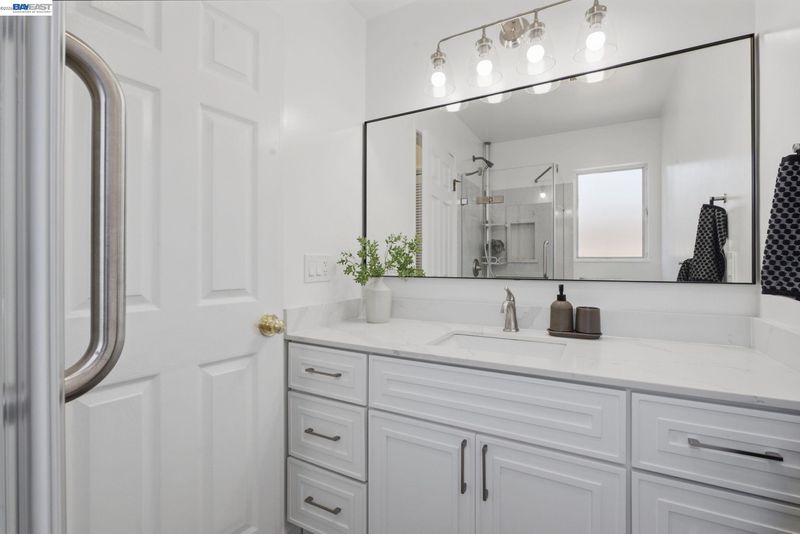
- 2 Bath
- 2 Park
- 1,527 sqft
- San Leandro
-

-
Sat Jul 11, 2:00 pm - 4:30 pm
Come check out this super cute home!!
-
Sun Jul 12, 2:00 pm - 4:30 pm
Come check out this super cute home!!
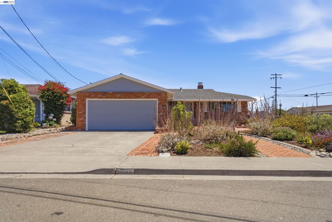
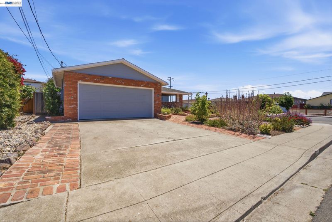
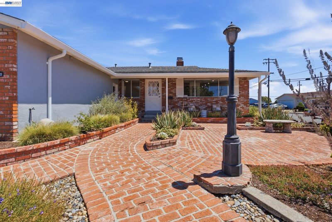
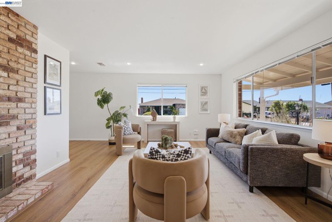
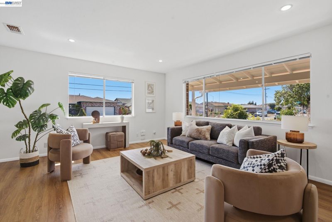
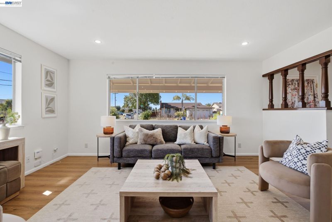
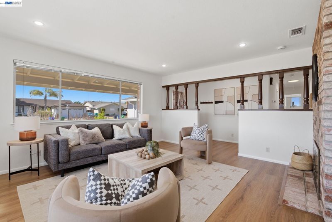
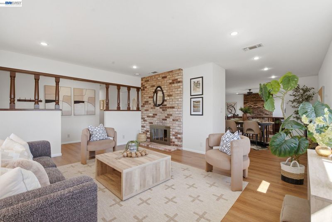
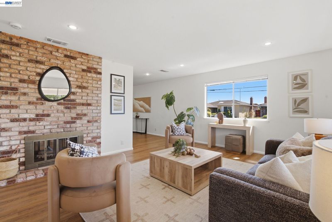
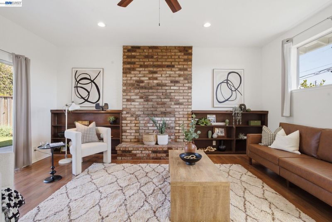
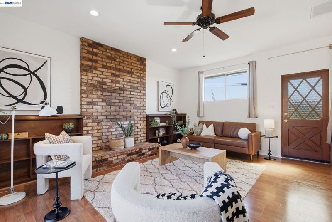
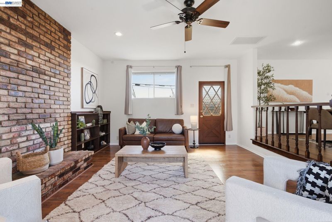
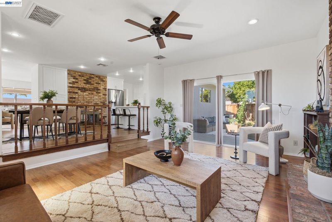
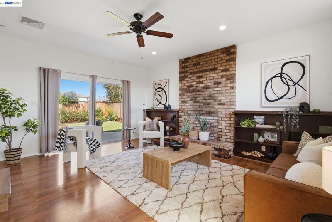
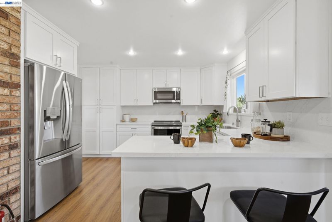
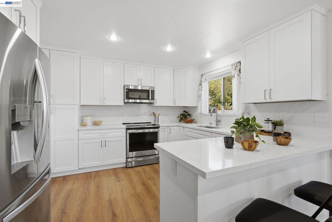
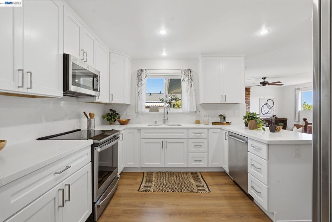
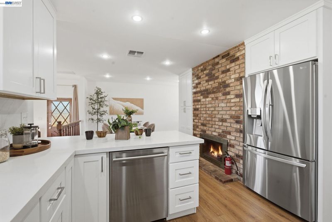
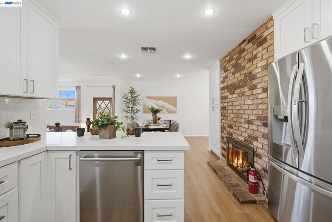
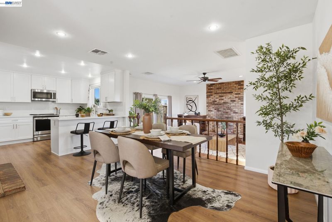
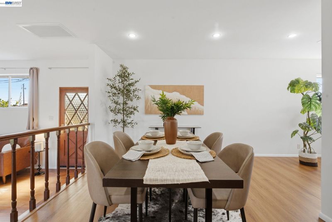
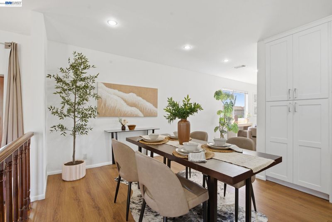
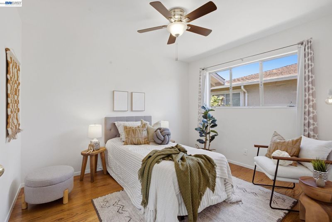
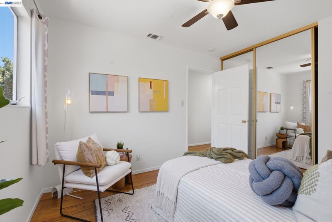
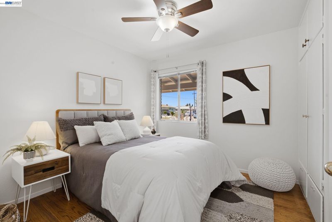
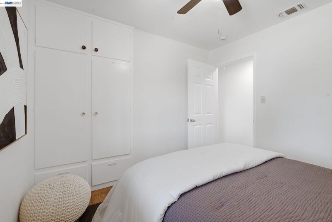
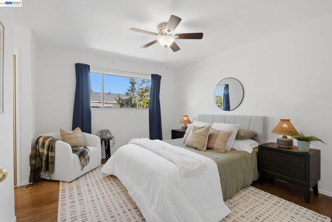
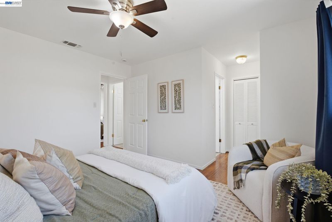
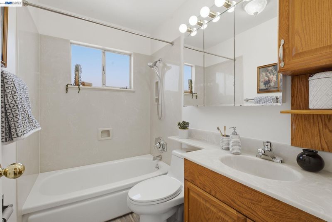
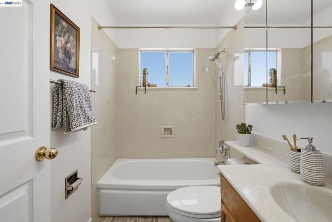
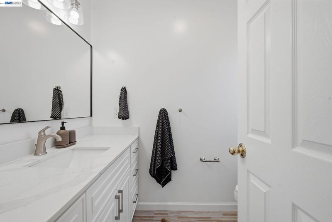
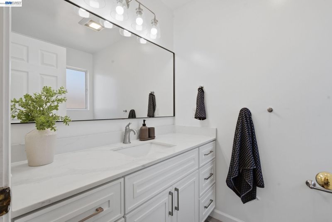
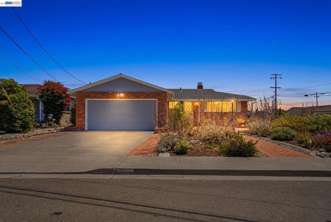
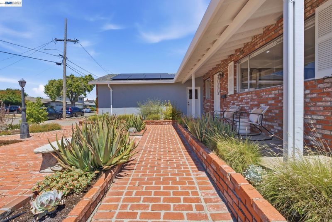
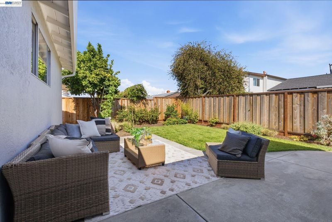
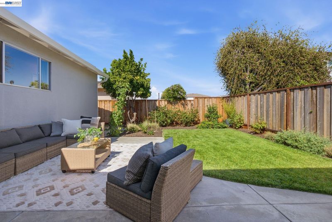
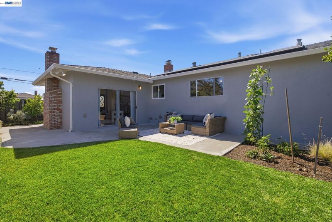
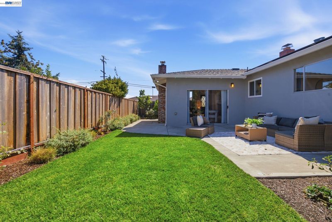
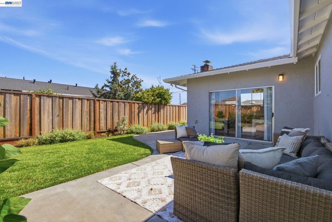
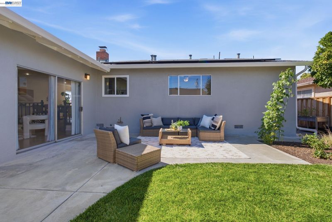
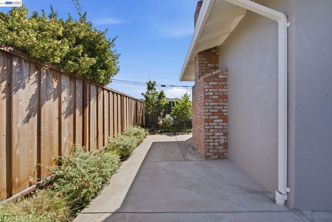
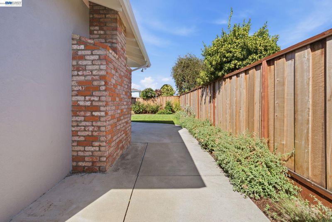
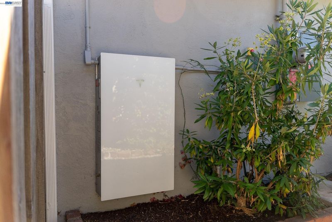
Welcome home to this beautifully positioned corner-lot property in the heart of San Leandro! This home offers the perfect blend of comfort, style, and modern efficiency. Step inside to a spacious living room that welcomes you with abundant natural light—ideal for both relaxing evenings and entertaining guests. The updated kitchen is a true showstopper, featuring sleek finishes and thoughtful upgrades that make cooking a pleasure. This home is built for the future: enjoy fully paid-off, owned solar panels paired with a battery backup system, ensuring energy security and peace of mind. Combined with an all-electric appliance package, this home delivers maximum efficiency and lower utility costs. EV owners will love the convenience of the included Tesla EV Charger, ready to go from day one. Situated on a desirable corner lot, this home offers added privacy, extra outdoor space, and excellent curb appeal. Don't miss your chance to own this move-in-ready home that combines everyday comfort with smart, sustainable living!

- Current Status
- New
- Original Price
- $849,000
- List Price
- $849,000
- On Market Date
- Jul 8, 2026
- Property Type
- Detached
- D/N/S
- Washington Manor
- Zip Code
- 94579
- MLS ID
- 41140853
- APN
- 80G132351
- Year Built
- 1958
- Stories in Building
- 1
- Possession
- Close Of Escrow
- Data Source
- MAXEBRDI
- Origin MLS System
- BAY EAST
Dayton Elementary School
Public K-5 Elementary
Students: 449 Distance: 0.3mi
St. Felicitas Catholic School
Private K-8 Elementary, Religious, Coed
Students: 275 Distance: 0.4mi
Washington Manor Middle School
Public 6-8 Middle
Students: 760 Distance: 0.6mi
San Leandro Adult
Public n/a Adult Education
Students: NA Distance: 0.8mi
Madison Elementary School
Public K-5 Elementary
Students: 479 Distance: 0.8mi
KIPP Summit Academy
Charter 5-8 Middle, Coed
Students: 413 Distance: 0.8mi
- Bed
- 3
- Bath
- 2
- Parking
- 2
- Attached, Garage Door Opener
- SQ FT
- 1,527
- SQ FT Source
- Public Records
- Lot SQ FT
- 5,985.0
- Lot Acres
- 0.14 Acres
- Pool Info
- None
- Kitchen
- Dishwasher, Electric Range, Microwave, Refrigerator, 220 Volt Outlet, Counter - Solid Surface, Electric Range/Cooktop, Disposal, Updated Kitchen
- Cooling
- Heat Pump
- Disclosures
- Disclosure Package Avail
- Entry Level
- Exterior Details
- Back Yard, Front Yard
- Flooring
- Hardwood, Laminate, Linoleum
- Foundation
- Fire Place
- Brick, Family Room, Two-Way
- Heating
- Heat Pump
- Laundry
- Dryer, In Garage, Washer
- Main Level
- 3 Bedrooms, 2 Baths, Main Entry
- Possession
- Close Of Escrow
- Architectural Style
- Ranch
- Construction Status
- Existing
- Additional Miscellaneous Features
- Back Yard, Front Yard
- Location
- Corner Lot
- Roof
- Composition Shingles
- Water and Sewer
- Public
- Fee
- Unavailable
MLS and other Information regarding properties for sale as shown in Theo have been obtained from various sources such as sellers, public records, agents and other third parties. This information may relate to the condition of the property, permitted or unpermitted uses, zoning, square footage, lot size/acreage or other matters affecting value or desirability. Unless otherwise indicated in writing, neither brokers, agents nor Theo have verified, or will verify, such information. If any such information is important to buyer in determining whether to buy, the price to pay or intended use of the property, buyer is urged to conduct their own investigation with qualified professionals, satisfy themselves with respect to that information, and to rely solely on the results of that investigation.
School data provided by GreatSchools. School service boundaries are intended to be used as reference only. To verify enrollment eligibility for a property, contact the school directly.