




$2,755,000
3,110
SQ FT
$886
SQ/FT
311 Bayhill Road
@ Fairway Drive - 603 - Ocean Colony, Half Moon Bay

- 4 Bed
- 3 Bath
- 2 Park
- 3,110 sqft
- Half Moon Bay
-

-
Sun Jul 12, 1:30 pm - 4:00 pm
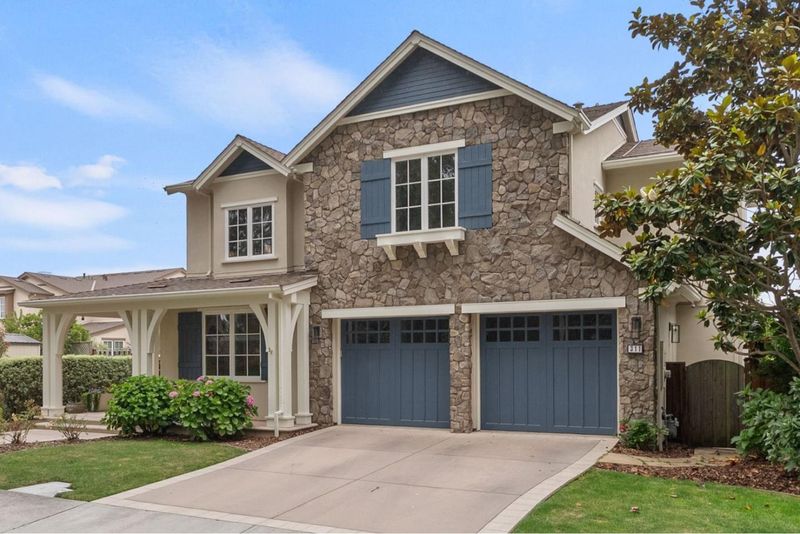
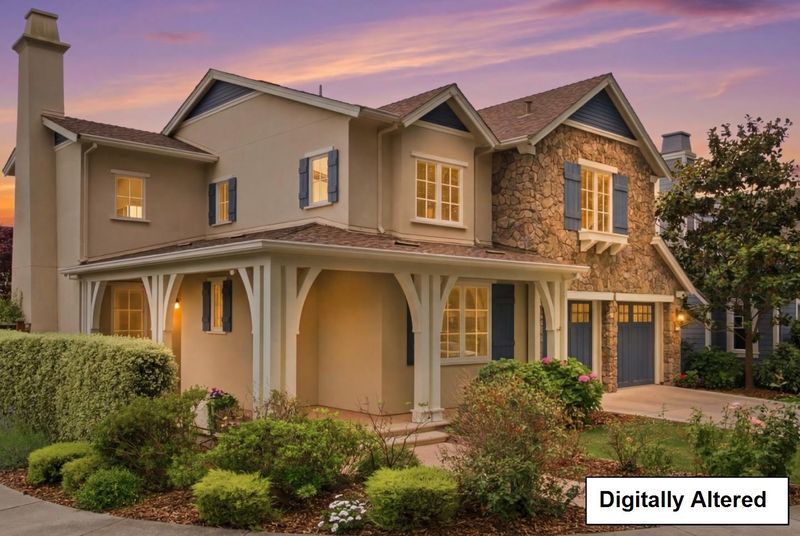
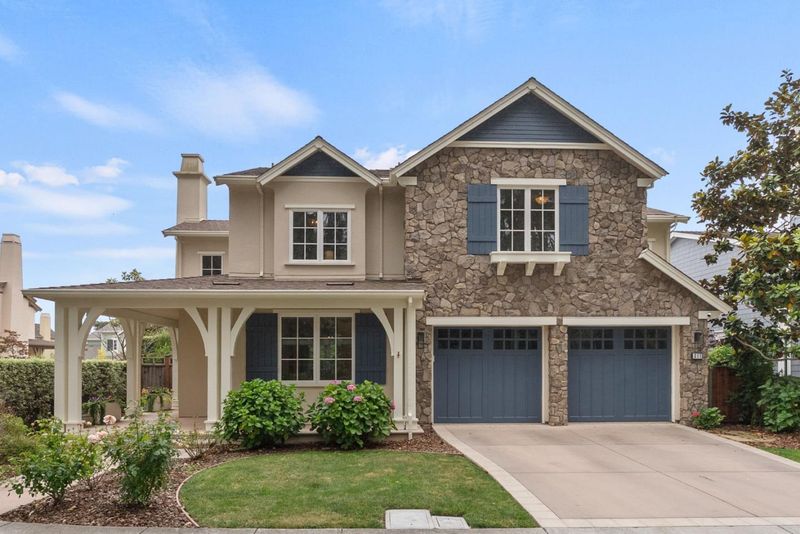
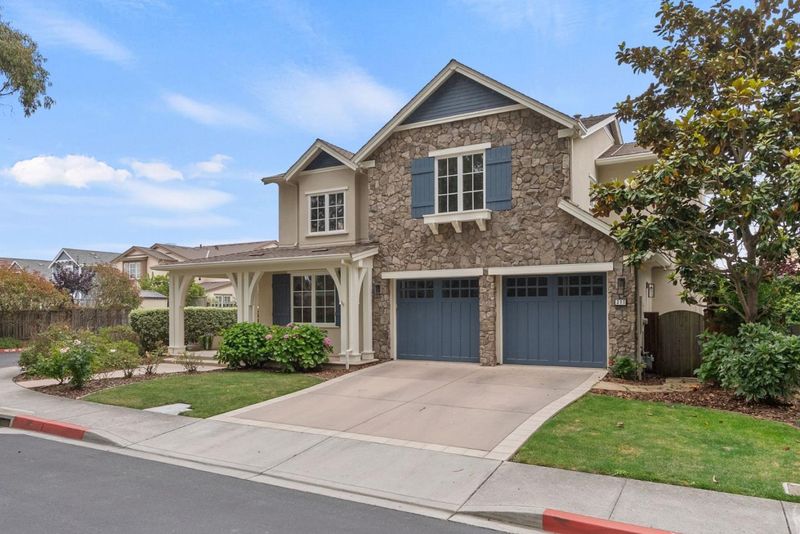
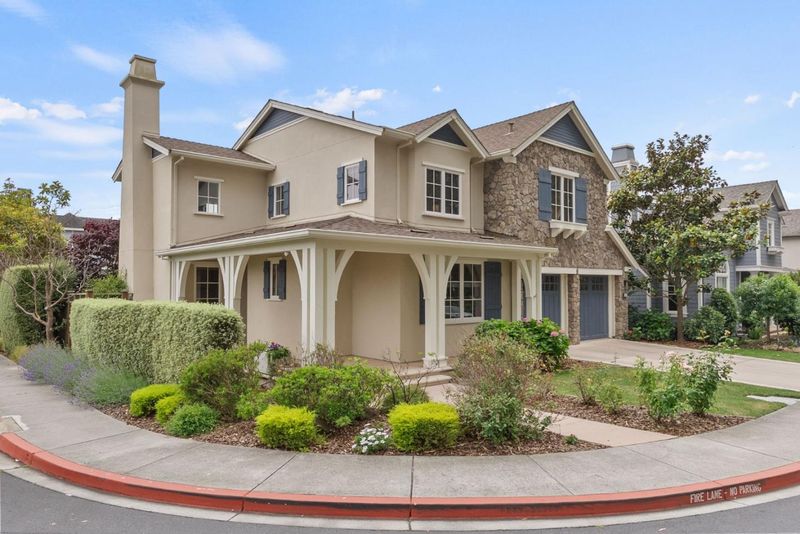
New To Market! Corner lot Carnoustie home in impeccable condition!!
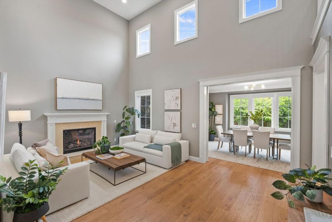
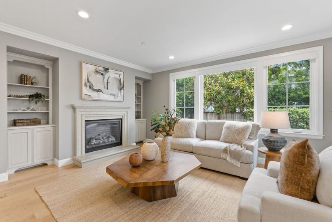
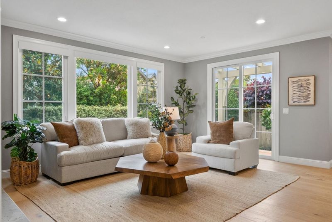
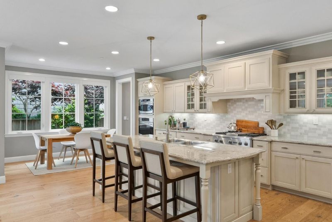
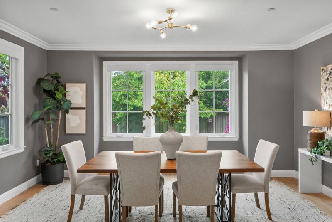
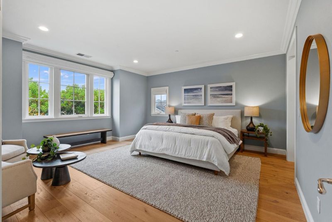
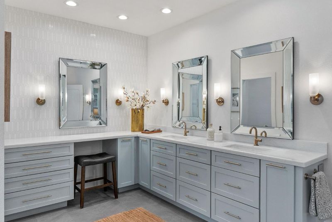
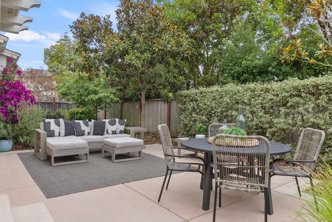
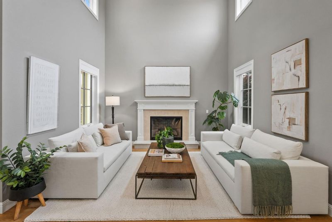
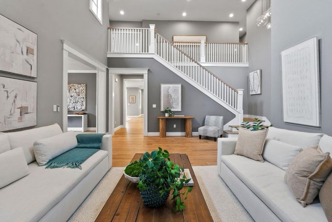
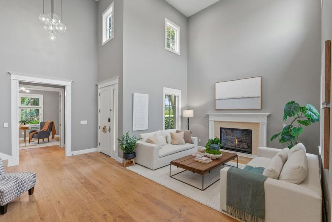
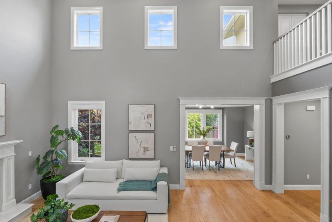
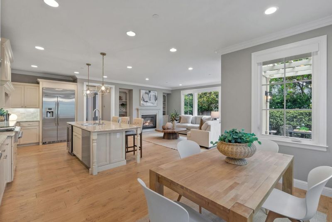
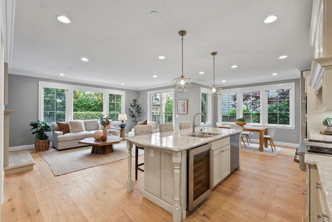
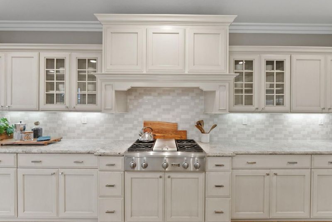
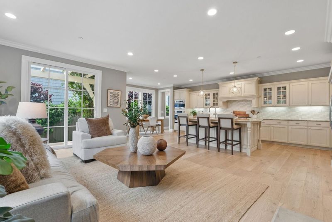
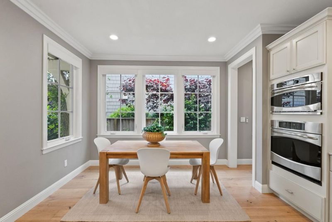
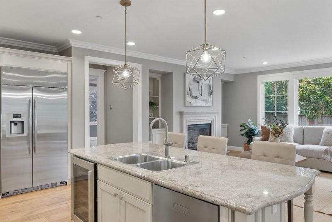
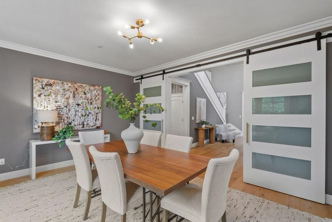
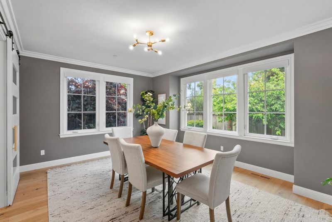
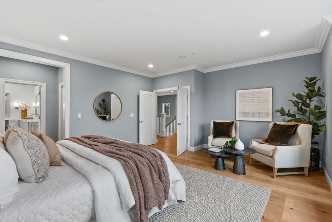
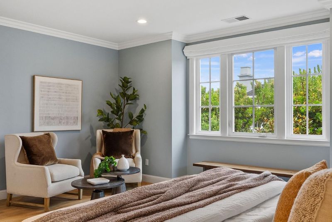
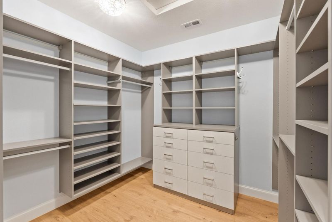
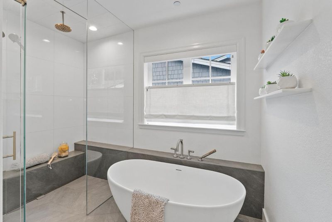
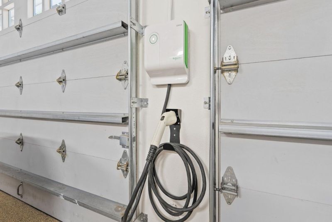
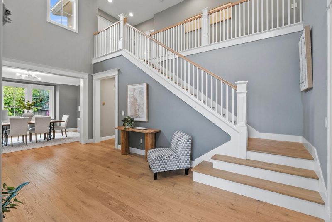
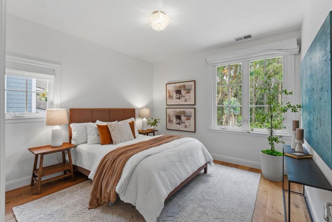
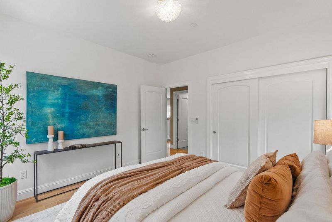
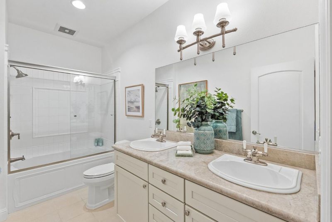
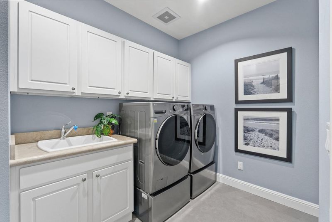
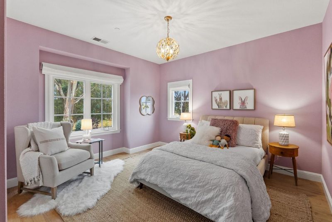
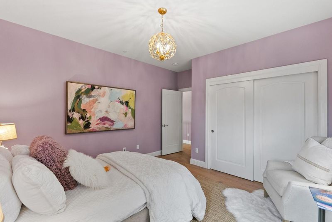
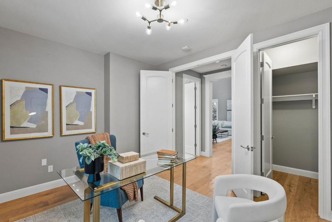
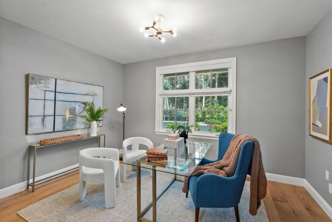
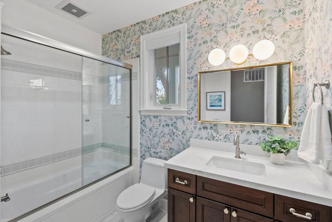
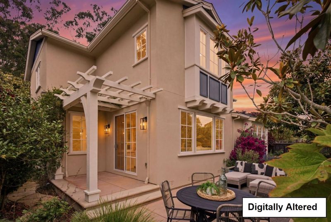
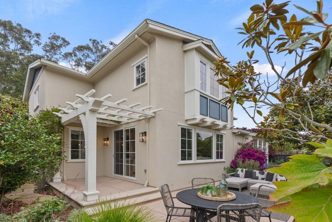
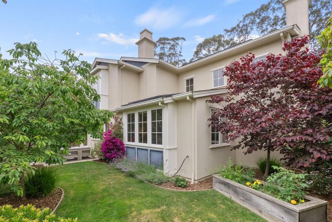
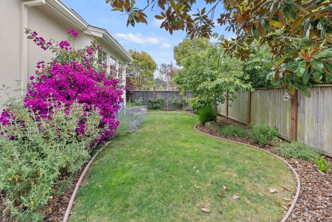
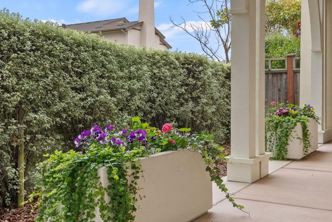
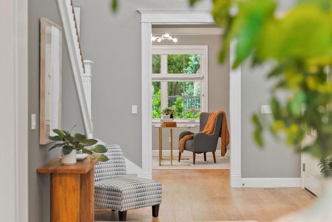
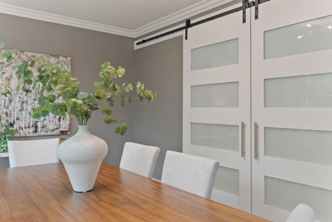
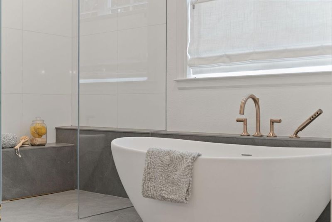
Experience Coastal living in this meticulously maintained 4bd, 3ba Coastal Craftsman on a corner lot located in the coveted Carnoustie enclave of Ocean Colony. 311 Bayhill is a short distance to protected open spaces, beaches, the Coastal Trail, prestigious Ritz-Carlton HMB and two championship golf courses. This gated community includes resort-like amenities such as fitness center, pool, golf discounts, tennis and pickleball courts. Home highlights include a light filled family room and kitchen featuring professional-grade appliances, designer hardware, large center island w/ sink, breakfast area and walk-in pantry. The 3,110 sq. ft. of light-filled living space features a first-floor bedroom or office and boasts high ceilings, stylish hardwood floors, and private dining room w/ barn doors. A handcrafted staircase leads to the upper floor with a large primary suite featuring a walk-in closet, remodeled bathroom w/ a soaking tub, steam shower, Toto toilet and dual vanities. There are two additional bedrooms w/ shared bath and the laundry room. State of the art, owned solar power and Tesla battery storage system w/ car charger. Easy maintenance landscaping and patio to entertain in the rear, fenced yard. This home truly reflects coastal living at its finest!

- Days on Market
- 3 days
- Current Status
- Active
- Original Price
- $2,755,000
- List Price
- $2,755,000
- On Market Date
- Jul 8, 2026
- Property Type
- Single Family Home
- Area
- 603 - Ocean Colony
- Zip Code
- 94019
- MLS ID
- ML82053559
- APN
- 066-600-010
- Year Built
- 2012
- Stories in Building
- 2
- Possession
- Unavailable
- Data Source
- MLSL
- Origin MLS System
- MLSListings, Inc.
Sea Crest School
Private K-8 Elementary, Coed
Students: 230 Distance: 1.2mi
La Costa Adult
Public n/a Adult Education
Students: NA Distance: 1.5mi
Alvin S. Hatch Elementary School
Public K-5 Elementary
Students: 567 Distance: 1.6mi
Manuel F. Cunha Intermediate School
Public 6-8 Middle, Coed
Students: 765 Distance: 1.6mi
Pilarcitos Alternative High (Continuation) School
Public 9-12 Continuation
Students: 42 Distance: 1.7mi
Half Moon Bay High School
Public 9-12 Secondary, Coed
Students: 1001 Distance: 2.3mi
- Bed
- 4
- Bath
- 3
- Steam Shower, Sunken / Garden Tub, Tub in Primary Bedroom, Updated Bath
- Parking
- 2
- Attached Garage
- SQ FT
- 3,110
- SQ FT Source
- Unavailable
- Lot SQ FT
- 7,232.0
- Lot Acres
- 0.166024 Acres
- Kitchen
- Countertop - Granite, Dishwasher, Island with Sink, Cooktop - Gas, Oven - Built-In, Oven - Double, Pantry, Refrigerator
- Cooling
- None
- Dining Room
- Breakfast Bar, Formal Dining Room, Eat in Kitchen
- Disclosures
- NHDS Report
- Family Room
- Kitchen / Family Room Combo
- Flooring
- Tile, Carpet, Hardwood
- Foundation
- Concrete Slab
- Fire Place
- Family Room, Gas Burning, Living Room
- Heating
- Central Forced Air - Gas
- Laundry
- In Utility Room, Inside, Washer / Dryer
- * Fee
- $192
- Name
- Ocean Colony
- *Fee includes
- Common Area Electricity, Insurance - Common Area, Common Area Gas, and Maintenance - Common Area
MLS and other Information regarding properties for sale as shown in Theo have been obtained from various sources such as sellers, public records, agents and other third parties. This information may relate to the condition of the property, permitted or unpermitted uses, zoning, square footage, lot size/acreage or other matters affecting value or desirability. Unless otherwise indicated in writing, neither brokers, agents nor Theo have verified, or will verify, such information. If any such information is important to buyer in determining whether to buy, the price to pay or intended use of the property, buyer is urged to conduct their own investigation with qualified professionals, satisfy themselves with respect to that information, and to rely solely on the results of that investigation.
School data provided by GreatSchools. School service boundaries are intended to be used as reference only. To verify enrollment eligibility for a property, contact the school directly.