

$2,975,000
5,406
SQ FT
$550
SQ/FT
3936 Skyfarm Drive
@ St. Andrews - Santa Rosa-Northeast, Santa Rosa

- 4 Bed
- 5 (4/1) Bath
- 6 Park
- 5,406 sqft
- Santa Rosa
-

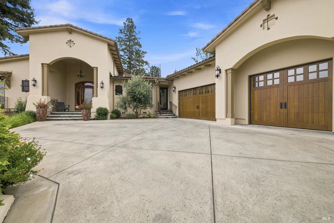
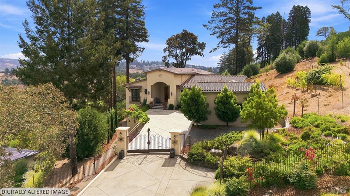
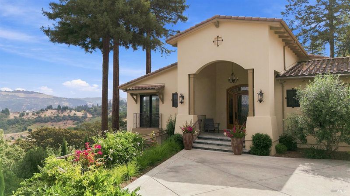
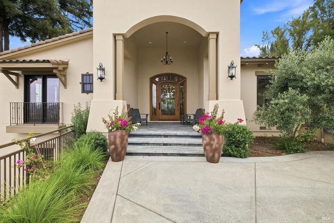
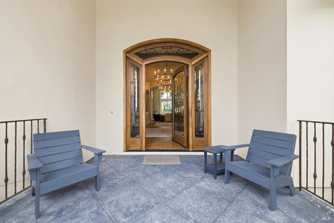
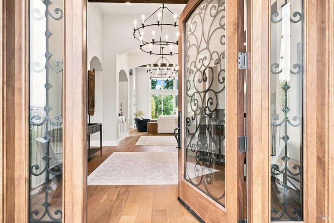
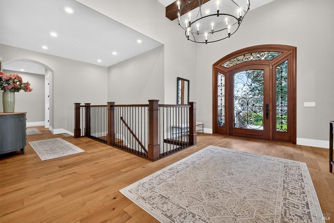
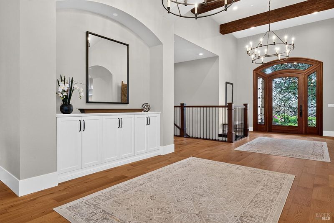
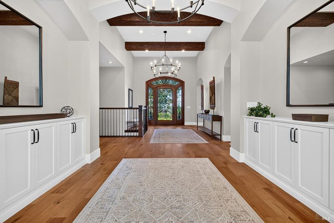
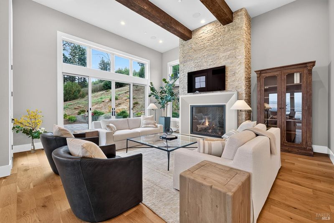
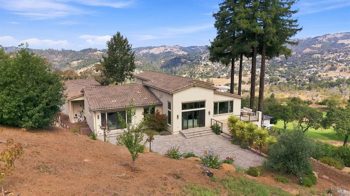
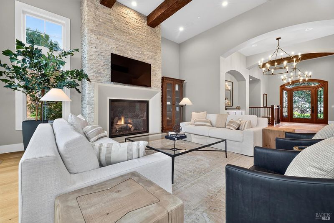
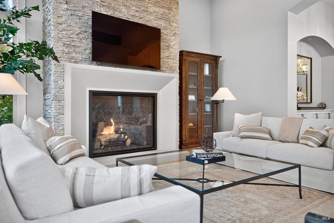
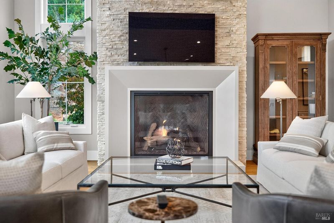
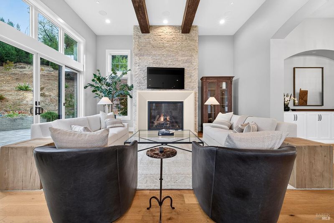
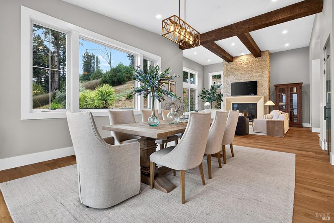
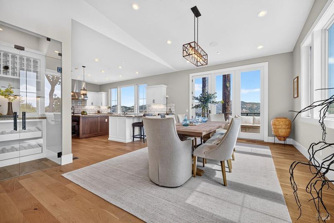
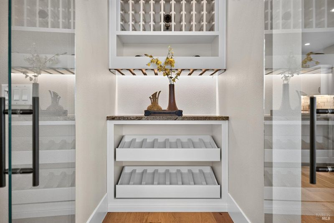
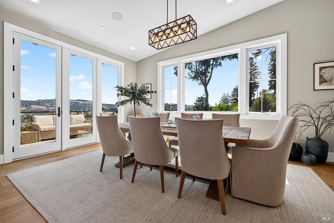
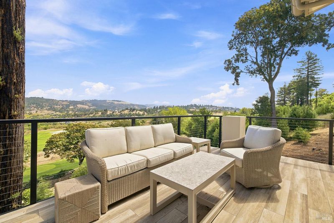
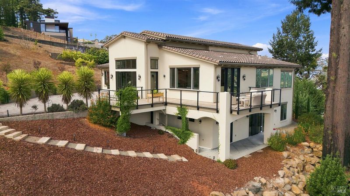
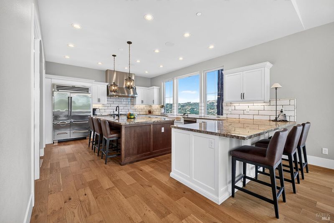
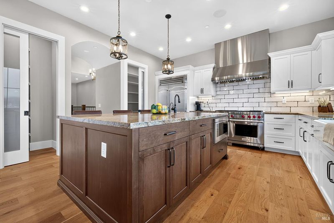
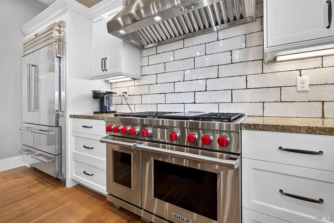
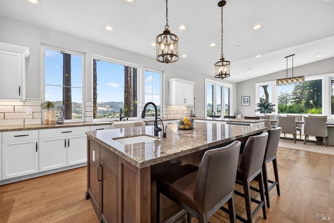
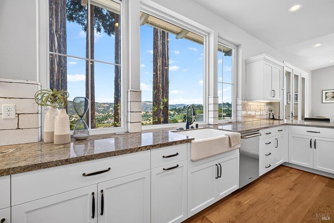
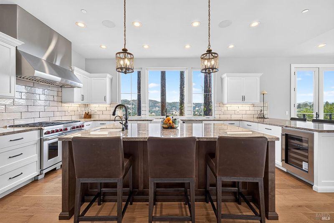
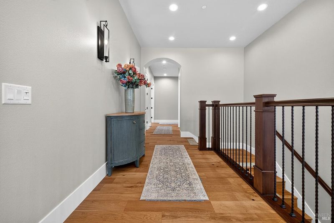
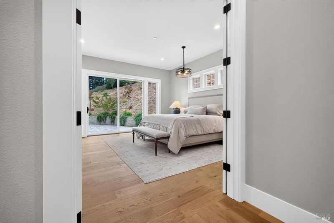
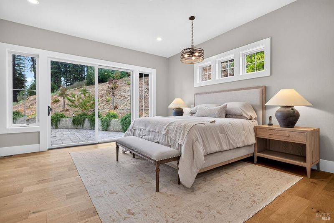
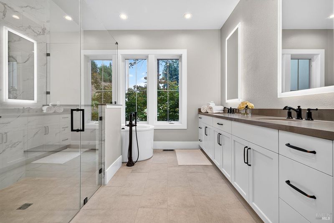
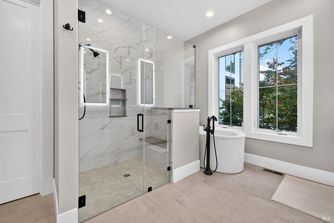
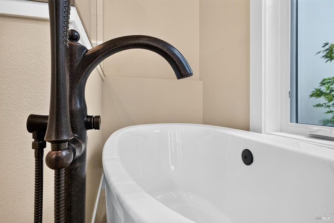
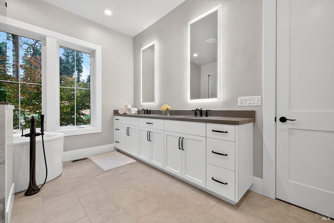
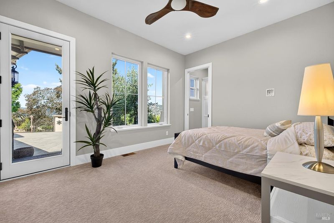
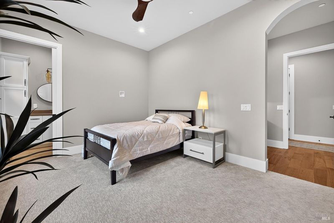
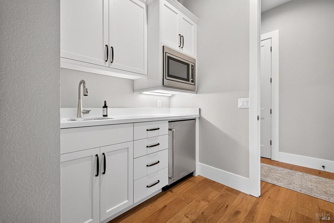
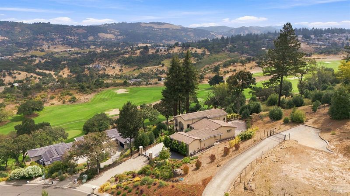
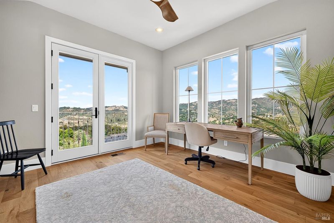
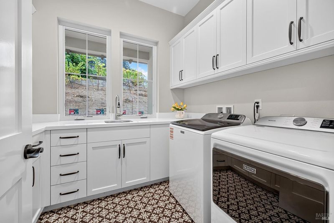
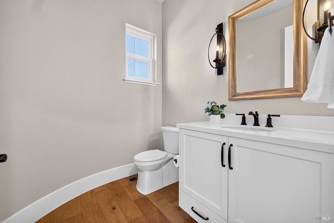
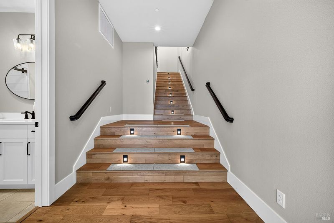
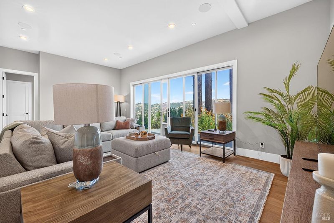
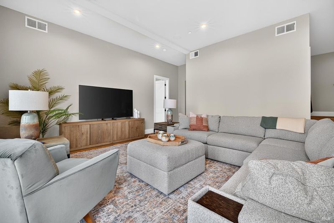
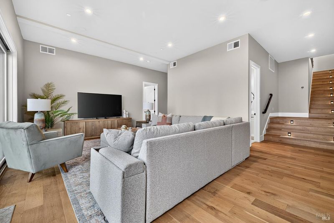
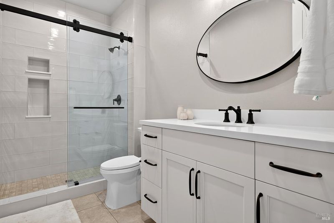
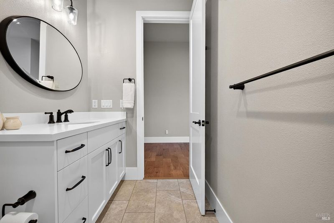
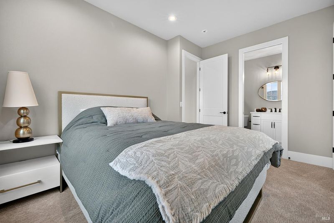
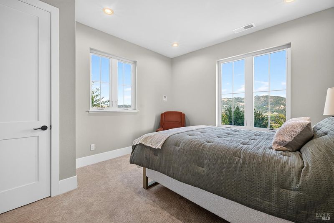
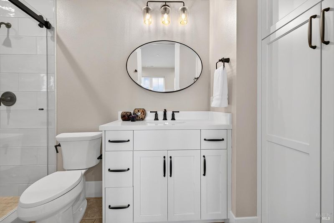
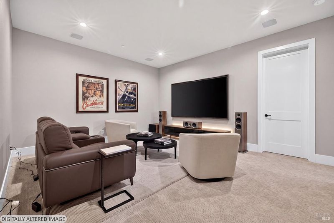
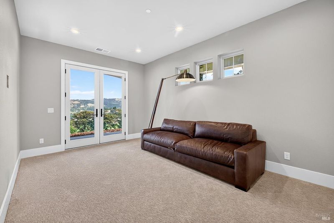
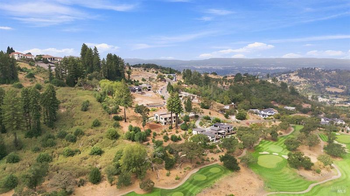
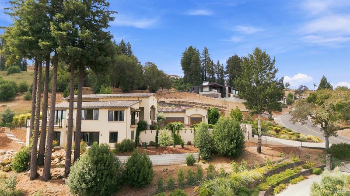
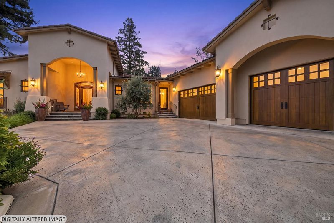
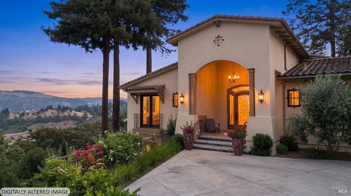
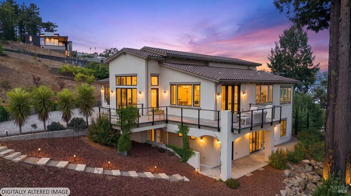
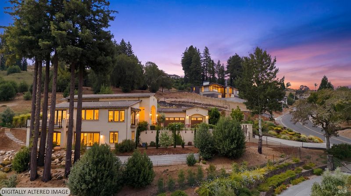
Come by and visit 3936 Skyfarm Dr. and enjoy the experience of this Christopherson built custom home. This luxury 5406 sq.ft. home is positioned on approximately 1.75 acres with stunning vista views of the mountains, canyon, country-side and golf course. The main level offers the elegance of a formal entry with great room effect of L-shaped living room, dining area with large wine closet, and gourmet kitchen. The kitchen is enhanced with 2 pantries, top brand appliances, and a free standing island including a second sink area. The wrap around patio/balcony and expansive windows provides indoor-outdoor exposure of comfort and luxury. This level also features the primary suite with dual walk-in closets and patio, guest suite with kitchenette and separate outdoor entrance, powder room, laundry room, and office...all with breathtaking views. The spacious 3-car garage is outfitted with built in cabinets and sink. On the lower level you will find a spacious family room, 2 additional bed rooms, 2 bath rooms, a TV/media room, storage room and flex room. The Fountaingrove - Skyfarm location provides easy access to Sonoma County wine country, Healdsburg Plaza and downtown Santa Rosa. This is truly a magnificent home. Includes transferable home warranty with 1/29/2028 exp. date.

- Days on Market
- 0 days
- Current Status
- Active
- Original Price
- $2,975,000
- List Price
- $2,975,000
- On Market Date
- Sep 3, 2026
- Property Type
- Single Family Residence
- Area
- Santa Rosa-Northeast
- Zip Code
- 95403
- MLS ID
- 326073902
- APN
- 173-760-012-000
- Year Built
- 2020
- Stories in Building
- Unavailable
- Possession
- Close Of Escrow
- Data Source
- BAREIS
- Origin MLS System
Redwood Adventist Academy
Private K-12 Combined Elementary And Secondary, Religious, Coed
Students: 100 Distance: 1.0mi
John B. Riebli Elementary School
Charter K-6 Elementary, Coed
Students: 442 Distance: 1.1mi
St. Rose
Private K-8 Elementary, Religious, Coed
Students: 310 Distance: 1.1mi
Cardinal Newman High School
Private 9-12 Secondary, Religious, Coed
Students: 608 Distance: 1.2mi
Ursuline High School
Private 9-12 Secondary, Religious, All Female, Nonprofit
Students: NA Distance: 1.2mi
Guadalupe Private
Private K-8 Elementary, Coed
Students: NA Distance: 1.5mi
- Bed
- 4
- Bath
- 5 (4/1)
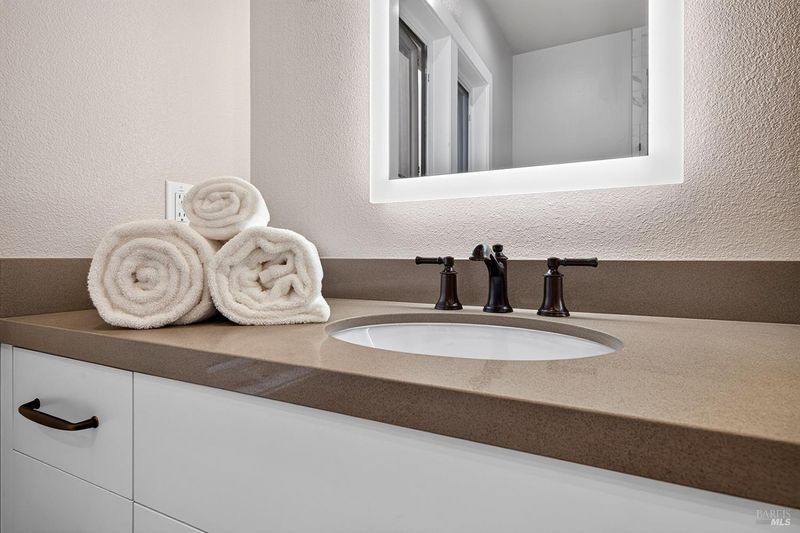
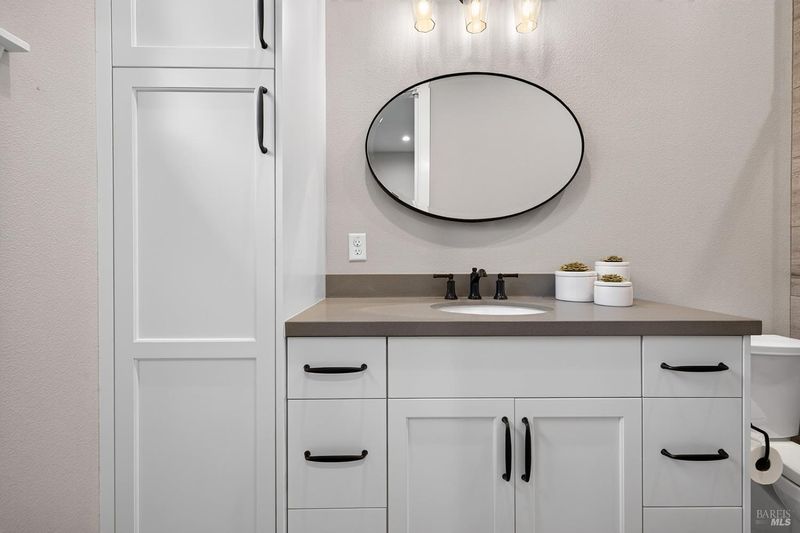
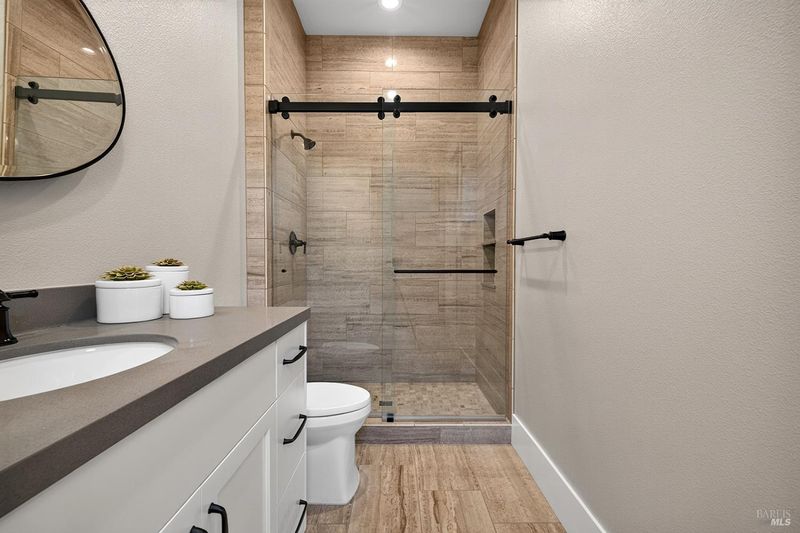
- Double Sinks, Low-Flow Shower(s), Low-Flow Toilet(s), Multiple Shower Heads, Shower Stall(s), Soaking Tub, Tile, Walk-In Closet
- Parking
- 6
- Attached, Garage Door Opener, Garage Facing Side, Interior Access, Side-by-Side, Uncovered Parking Space
- SQ FT
- 5,406
- SQ FT Source
- Assessor Agent-Fill
- Lot SQ FT
- 76,230.0
- Lot Acres
- 1.75 Acres
- Kitchen
- Island w/Sink, Pantry Closet, Slab Counter, Stone Counter
- Cooling
- Ceiling Fan(s), Central
- Dining Room
- Dining/Family Combo, Dining/Living Combo
- Exterior Details
- Dog Run
- Family Room
- Cathedral/Vaulted, View
- Living Room
- Cathedral/Vaulted, Great Room, Open Beam Ceiling, View
- Flooring
- Carpet, Tile, Wood
- Foundation
- Concrete, Concrete Perimeter
- Fire Place
- Gas Log, Gas Starter, Living Room
- Heating
- Central, Gas, Natural Gas
- Laundry
- Cabinets, Dryer Included, Ground Floor, Inside Room, Sink, Washer Included
- Main Level
- Bedroom(s), Dining Room, Full Bath(s), Garage, Kitchen, Living Room, Primary Bedroom, Partial Bath(s), Street Entrance
- Views
- Canyon, City Lights, Golf Course, Hills, Mountains, Panoramic
- Possession
- Close Of Escrow
- Basement
- None
- Architectural Style
- Mediterranean
- * Fee
- $75
- Name
- Fountaingrove Ranch Master Association
- Phone
- (707) 575-5171
- *Fee includes
- Common Areas and Management
MLS and other Information regarding properties for sale as shown in Theo have been obtained from various sources such as sellers, public records, agents and other third parties. This information may relate to the condition of the property, permitted or unpermitted uses, zoning, square footage, lot size/acreage or other matters affecting value or desirability. Unless otherwise indicated in writing, neither brokers, agents nor Theo have verified, or will verify, such information. If any such information is important to buyer in determining whether to buy, the price to pay or intended use of the property, buyer is urged to conduct their own investigation with qualified professionals, satisfy themselves with respect to that information, and to rely solely on the results of that investigation.
School data provided by GreatSchools. School service boundaries are intended to be used as reference only. To verify enrollment eligibility for a property, contact the school directly.