

$525,000
1,234
SQ FT
$425
SQ/FT
595 Oak Manor Drive
@ Gobbi - Ukiah

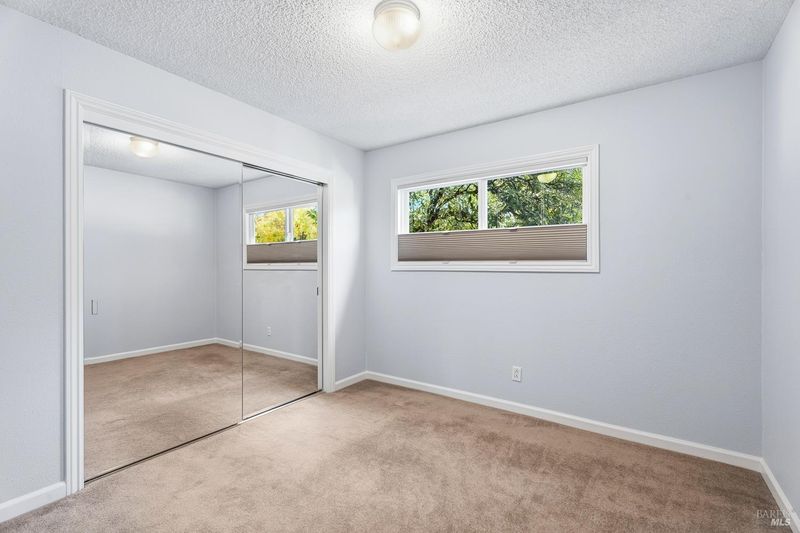
- 3 Bed
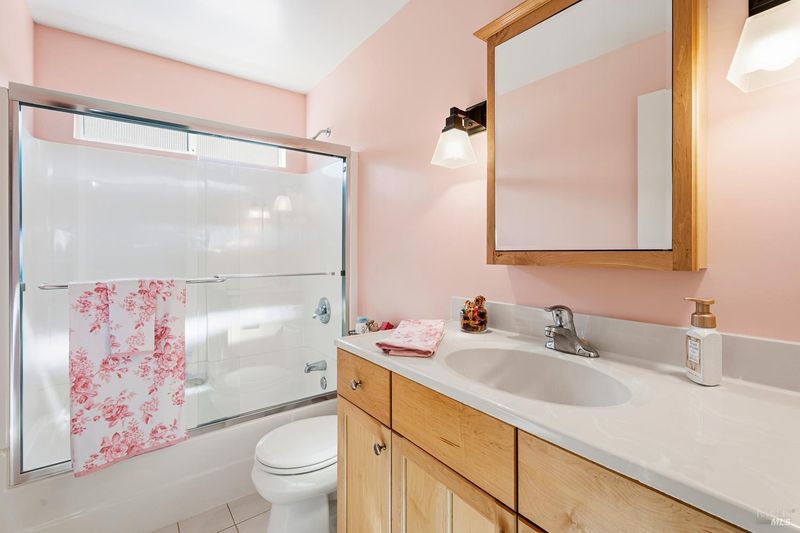
- 2 Bath
- 2 Park
- 1,234 sqft
- Ukiah
-

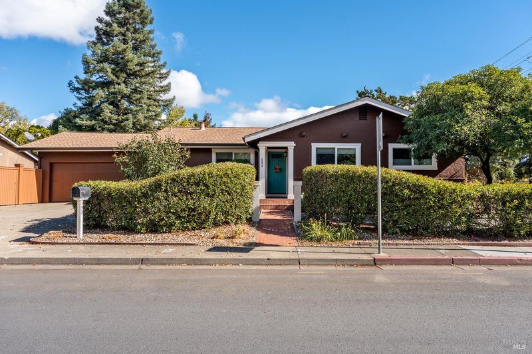
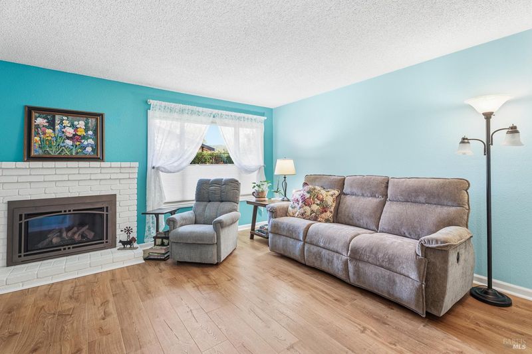
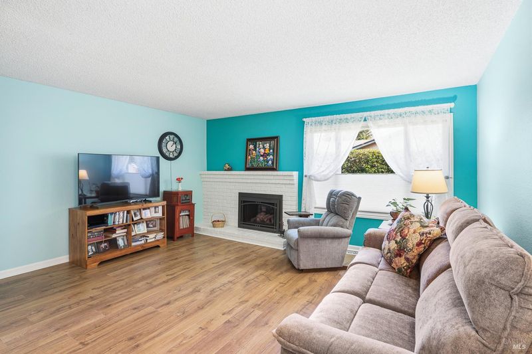
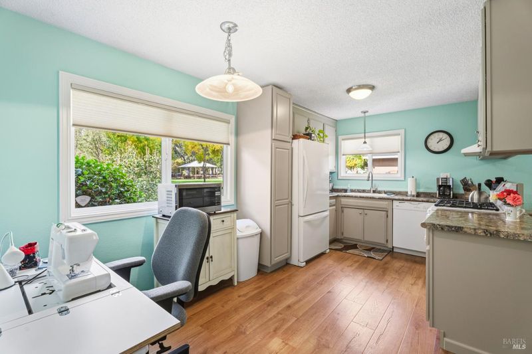
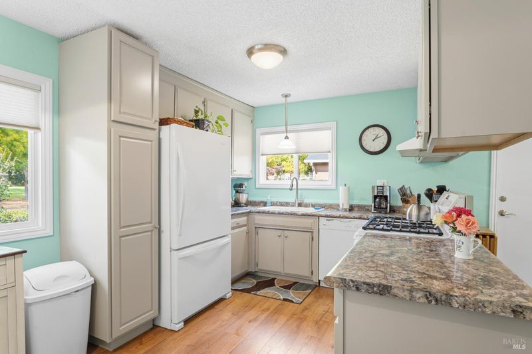
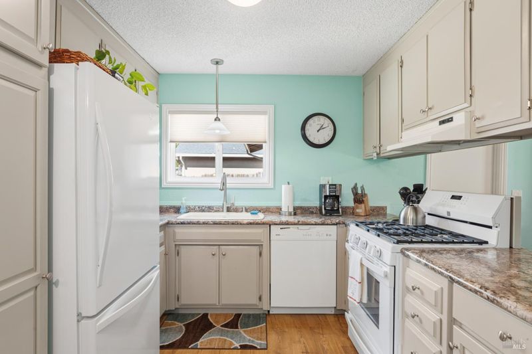
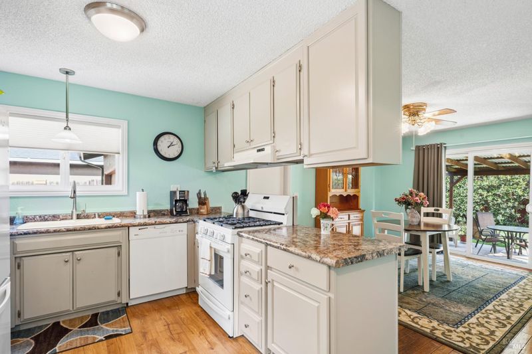
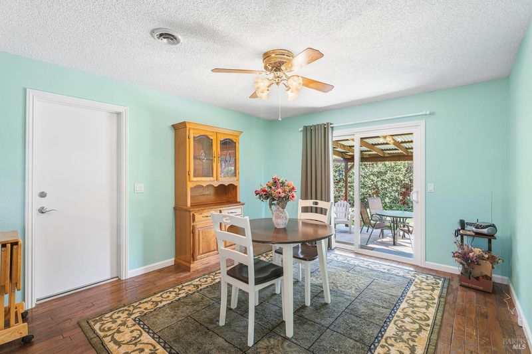
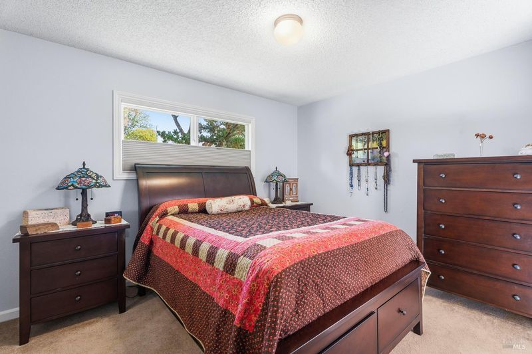
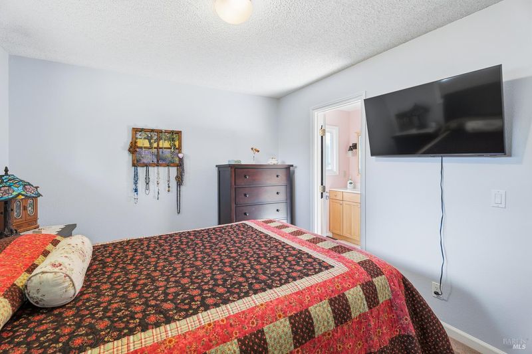
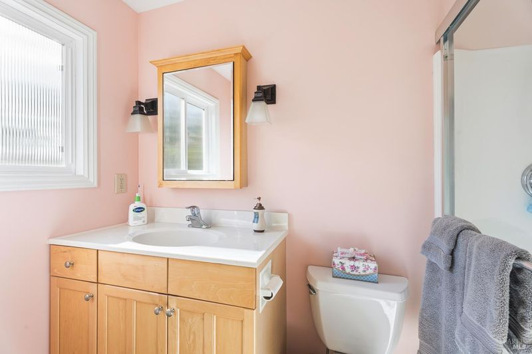
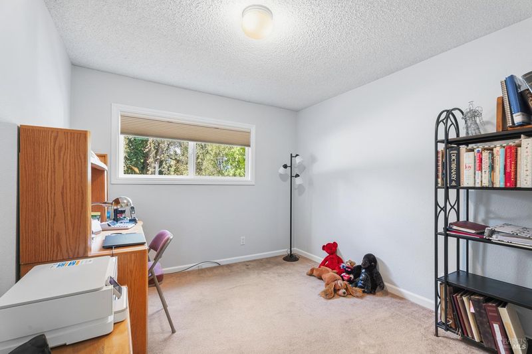
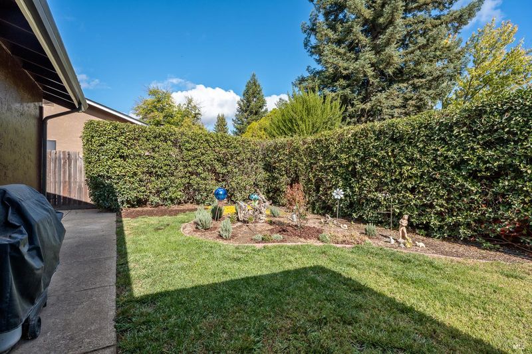
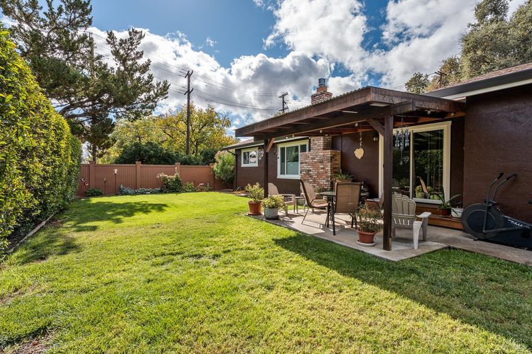
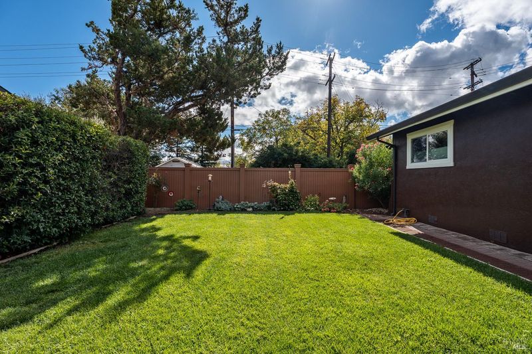
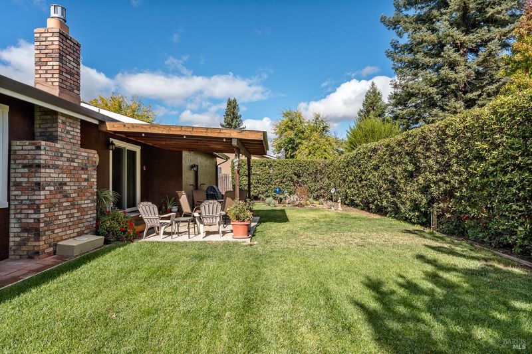
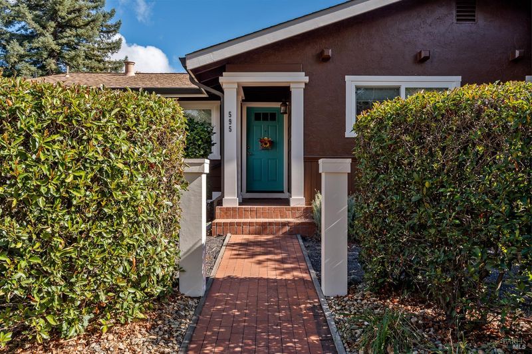
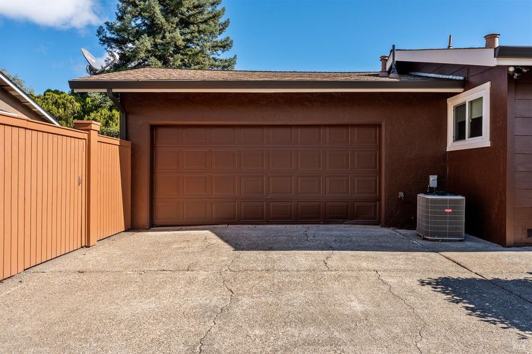
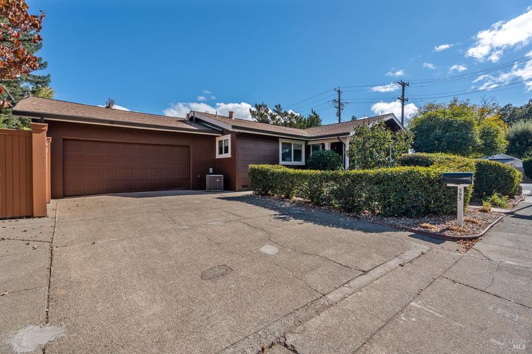
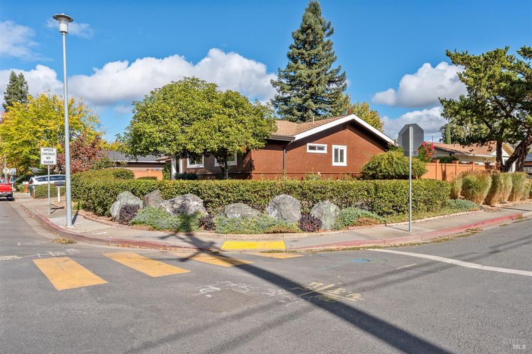
Come see this lovingly maintained 3 Bedroom, 2 Bath home located near a public park and tennis courts. You'll enjoy the warmth of the gas fireplace insert in the living room when family and friends drop by. The efficiently designed and updated eat-in kitchen opens to the dining room or could be used as a family room, that opens to the covered patio and beautifully landscaped and very private back yard. The attached 2-car garage has many storage cabinets and the laundry area with a sink and the washer & dryer that are included. The interior and exterior of the the home were recently painted. This charming home is ready for you to move in.

- Days on Market
- 2 days
- Current Status
- Active
- Original Price
- List Price
- $525,000
- On Market Date
- Nov 3, 2026
- Property Type
- Single Family Residence
- Area
- Ukiah
- Zip Code
- 95482
- MLS ID
- 326089816
- APN
- 1792930700
- Year Built
- 1972
- Stories in Building
- 1
- Possession
- Close Of Escrow
- Data Source
- BAREIS
- Origin MLS System
Oak Manor Elementary School
Public K-6 Elementary
Students: 461 Distance: 0.1mi
River Oak Charter School
Charter K-8 Elementary
Students: 245 Distance: 0.5mi
St. Mary Of The Angels
Private K-8 Elementary, Religious, Coed
Students: 201 Distance: 1.0mi
Yokayo Elementary School
Public K-6 Elementary
Students: 507 Distance: 1.0mi
South Valley High (Continuation) School
Public 9-12 Continuation
Students: 125 Distance: 1.1mi
Advanced Education Services-North Haven
Private K-12
Students: NA Distance: 1.3mi
- Bed
- 3
- Bath
- 2
- Tile, Tub w/Shower Over
- Parking
- 2
- Attached, Garage Door Opener, Garage Faces Front, Side-by-Side, Uncovered Parking Spaces 2+
- SQ FT
- 1,234
- SQ FT Source
- Assessor Auto-Fill
- Lot SQ FT
- 7,401.0
- Lot Acres
- 0.1699 Acres
- Kitchen
- Laminate Counters, Pantry Cabinet
- Cooling
- Central Air
- Disclosures
- Real Estate Owned
- Flooring
- Carpet, Laminate
- Foundation
- Concrete Perimeter
- Fire Place
- Brick, Gas Piped, Living Room
- Heating
- Central, Fireplace Insert, Fireplace(s), Natural Gas
- Laundry
- Cabinets, Dryer Included, In Garage, Washer Included
- Main Level
- Bedroom(s), Dining Room, Full Bath(s), Garage, Kitchen, Living Room, Primary Bedroom, Street Entrance
- Views
- Park/Greenbelt
- Possession
- Close Of Escrow
- Basement
- None
- Architectural Style
- Traditional
- Fee
- $0
MLS and other Information regarding properties for sale as shown in Theo have been obtained from various sources such as sellers, public records, agents and other third parties. This information may relate to the condition of the property, permitted or unpermitted uses, zoning, square footage, lot size/acreage or other matters affecting value or desirability. Unless otherwise indicated in writing, neither brokers, agents nor Theo have verified, or will verify, such information. If any such information is important to buyer in determining whether to buy, the price to pay or intended use of the property, buyer is urged to conduct their own investigation with qualified professionals, satisfy themselves with respect to that information, and to rely solely on the results of that investigation.
School data provided by GreatSchools. School service boundaries are intended to be used as reference only. To verify enrollment eligibility for a property, contact the school directly.