

$3,000,000
4,414
SQ FT
$680
SQ/FT
191 Oxford Ct
@ stonegate drive - Stonegate, Alamo

- 5 Bed
- 4.5 (4/1) Bath
- 3 Park
- 4,414 sqft
- Alamo
-

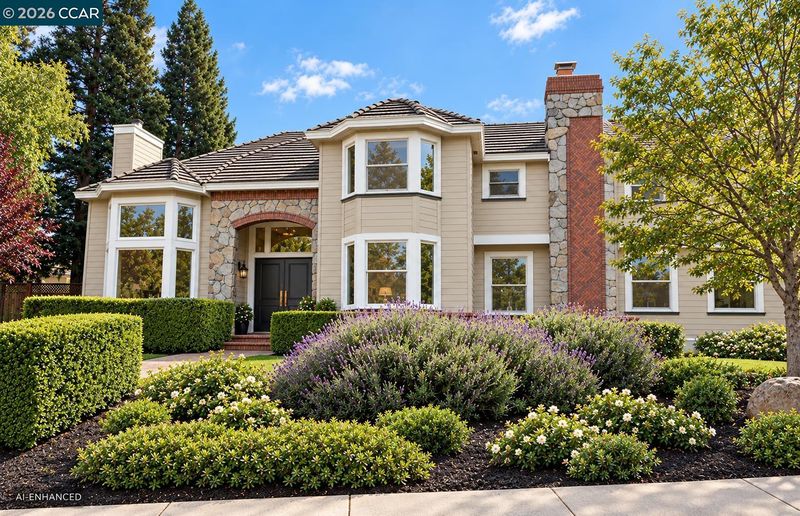
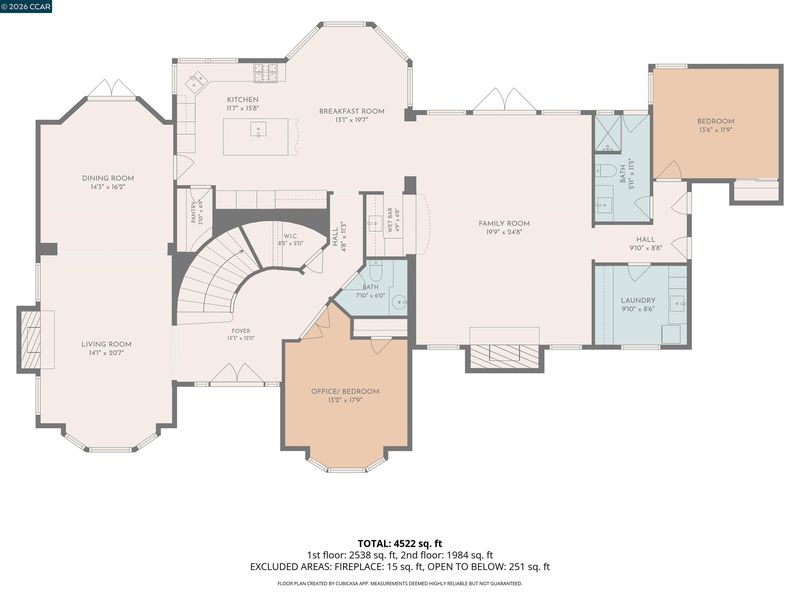
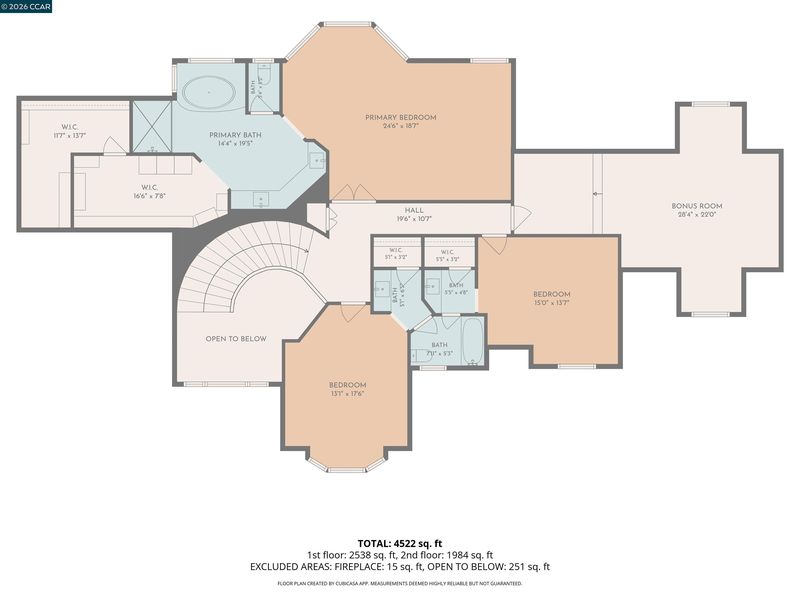
For those seeking an idyllic setting, few Bay Area neighborhoods rival Alamo’s coveted Stonegate community, with scenic hiking trails, tennis courts, excellent schools and an enviable climate. Designed by renowned architect Kubitschek, this beautifully updated home offers over 4,414 square feet of thoughtfully planned living space. An expansive kitchen and family room open to a level backyard and sparkling pool, creating effortless indoor-outdoor living. Soaring ceilings add volume and light, while a main-level bedroom suite and private office with an adjacent half bath(could be converted to another ensuite) offer exceptional flexibility. The beautifully appointed kitchen features custom Rutt cabinetry, an oversized island with a second sink, premium appliances, a walk-in pantry and stone floors, all overlooking the pool and hills beyond. Upstairs, two spacious secondary bedrooms share a Jack and Jill bath, the spacious primary is a retreat unto itself and a generous bonus room provides space for recreation or relaxation. Tastefully updated bathrooms and elegant pavers surrounding the pool complete this inviting, low-maintenance retreat. Timeless architecture, comfortable sophistication and an exceptional location make this a wonderful place to call home.

- Current Status
- Active - Coming Soon
- Original Price
- $3,000,000
- List Price
- $3,000,000
- On Market Date
- Oct 26, 2026
- Property Type
- Detached
- D/N/S
- Stonegate
- Zip Code
- 94507
- MLS ID
- 41152284
- APN
- 1875000216
- Year Built
- 1989
- Stories in Building
- 2
- Possession
- Close Of Escrow
- Data Source
- MAXEBRDI
- Origin MLS System
- CONTRA COSTA
Central County Special Education Programs School
Public K-12 Special Education
Students: 25 Distance: 1.4mi
Stone Valley Middle School
Public 6-8 Middle
Students: 591 Distance: 1.4mi
Alamo Elementary School
Public K-5 Elementary
Students: 359 Distance: 1.6mi
Singing Stones School
Private PK-4
Students: 63 Distance: 1.9mi
Monte Vista High School
Public 9-12 Secondary
Students: 2448 Distance: 2.3mi
Spectrum Center-Northgate Campus
Private 9-12 Coed
Students: NA Distance: 2.3mi
- Bed
- 5
- Bath
- 4.5 (4/1)
- Parking
- 3
- Attached, Int Access From Garage, Enclosed, Garage Faces Side
- SQ FT
- 4,414
- SQ FT Source
- Public Records
- Lot SQ FT
- 16,872.0
- Lot Acres
- 0.39 Acres
- Pool Info
- Gunite, In Ground, Outdoor Pool
- Kitchen
- Dishwasher, Double Oven, Gas Range, Microwave, Oven, Range, Dryer, Washer, Gas Water Heater, 220 Volt Outlet, Breakfast Bar, Breakfast Nook, Stone Counters, Eat-in Kitchen, Disposal, Gas Range/Cooktop, Kitchen Island, Oven Built-in, Pantry, Range/Oven Built-in, Updated Kitchen, Wet Bar
- Cooling
- Ceiling Fan(s), Central Air
- Disclosures
- Disclosure Package Avail
- Entry Level
- Exterior Details
- Garden, Back Yard, Front Yard, Garden/Play, Side Yard, Landscape Back, Landscape Front, Private Entrance, Storage Area, Yard Space
- Flooring
- Hardwood, Carpet
- Foundation
- Fire Place
- Family Room, Living Room, Master Bedroom
- Heating
- Zoned, Natural Gas
- Laundry
- Dryer, Laundry Room, Washer, Cabinets, Sink
- Upper Level
- 3 Bedrooms, 2 Baths, Primary Bedrm Suite - 1, Loft
- Main Level
- 1 Bedroom, 1.5 Baths, Laundry Facility, Other, Main Entry
- Views
- Hills
- Possession
- Close Of Escrow
- Basement
- Crawl Space
- Architectural Style
- Contemporary
- Non-Master Bathroom Includes
- Shower Over Tub, Solid Surface, Split Bath, Tile, Tub, Updated Baths, Granite, Jack & Jill
- Construction Status
- Existing
- Additional Miscellaneous Features
- Garden, Back Yard, Front Yard, Garden/Play, Side Yard, Landscape Back, Landscape Front, Private Entrance, Storage Area, Yard Space
- Location
- Corner Lot, Court, Level, Back Yard, Front Yard, Landscaped, Pool Site, Private
- Roof
- Tile
- Water and Sewer
- Public
- Fee
- $300
MLS and other Information regarding properties for sale as shown in Theo have been obtained from various sources such as sellers, public records, agents and other third parties. This information may relate to the condition of the property, permitted or unpermitted uses, zoning, square footage, lot size/acreage or other matters affecting value or desirability. Unless otherwise indicated in writing, neither brokers, agents nor Theo have verified, or will verify, such information. If any such information is important to buyer in determining whether to buy, the price to pay or intended use of the property, buyer is urged to conduct their own investigation with qualified professionals, satisfy themselves with respect to that information, and to rely solely on the results of that investigation.
School data provided by GreatSchools. School service boundaries are intended to be used as reference only. To verify enrollment eligibility for a property, contact the school directly.