


$1,798,000
1,010
SQ FT
$1,780
SQ/FT
510 Sterling View Avenue
@ Old County Road - 424 - Lauriedale, Belmont

- 3 Bed
- 1 Bath
- 4 Park
- 1,010 sqft
- BELMONT
-

-
Sat Jul 18, 2:00 pm - 4:00 pm
Nicely updated home in the sterling downs community of belmont.
-
Sun Jul 19, 2:00 pm - 4:00 pm
Nicely updated home in the sterling downs community of belmont.
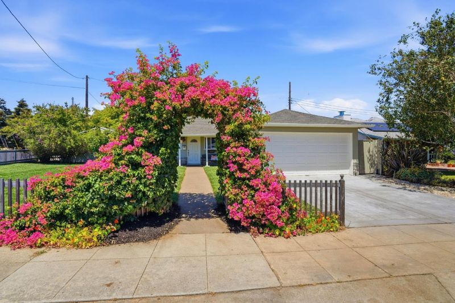
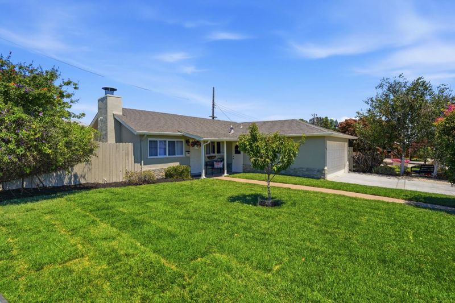
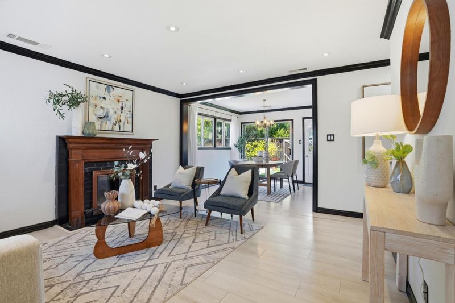
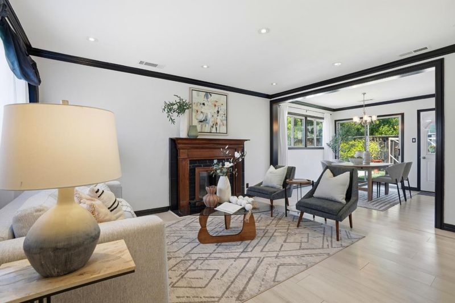
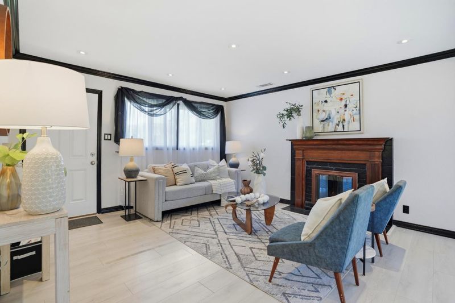
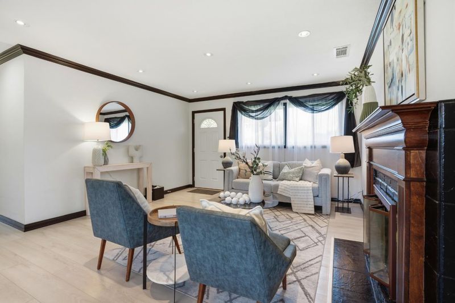
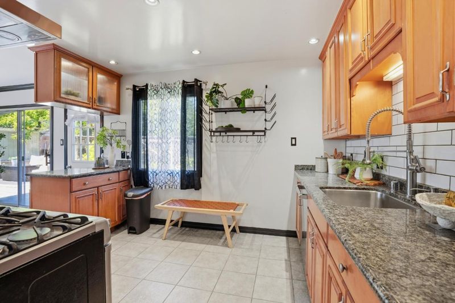
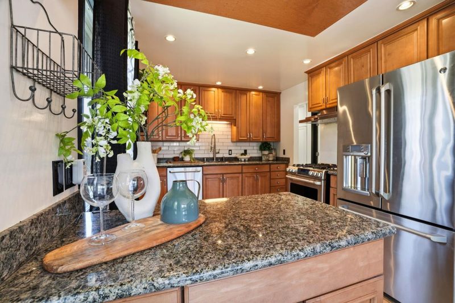
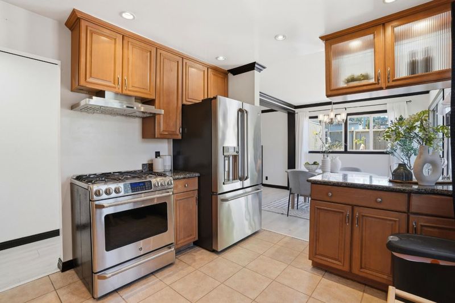
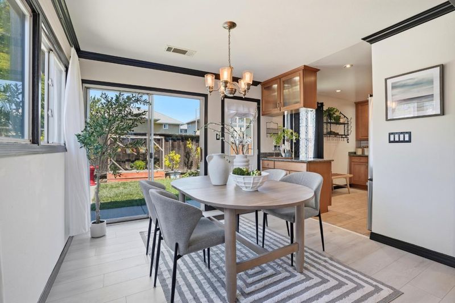
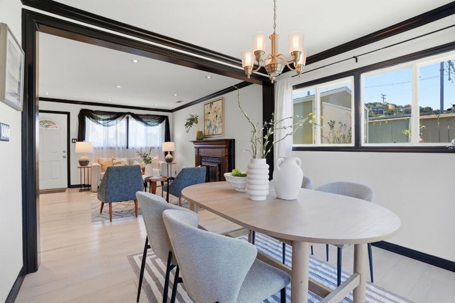
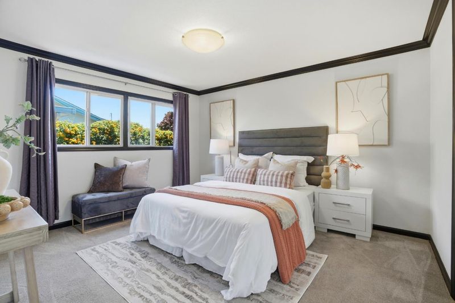
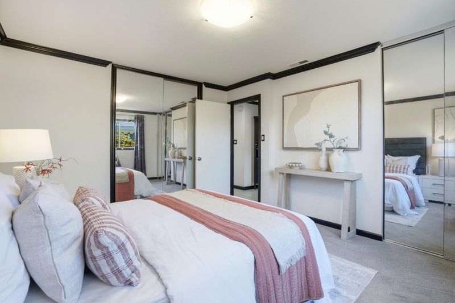
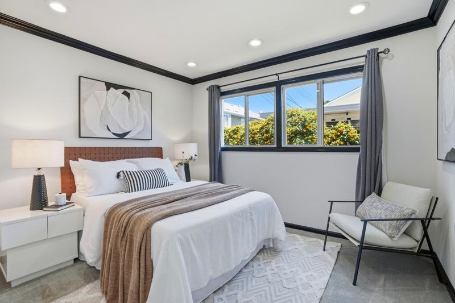
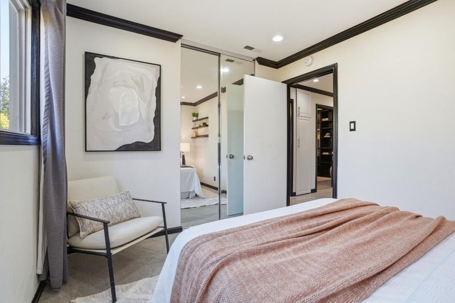
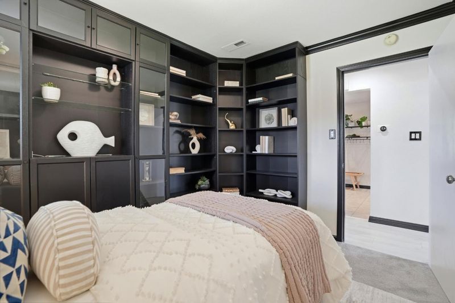
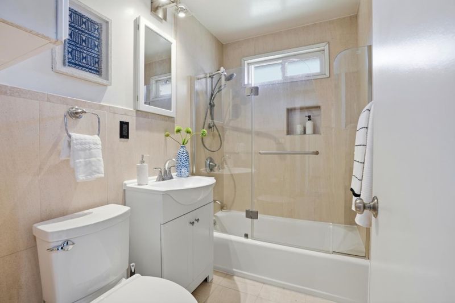
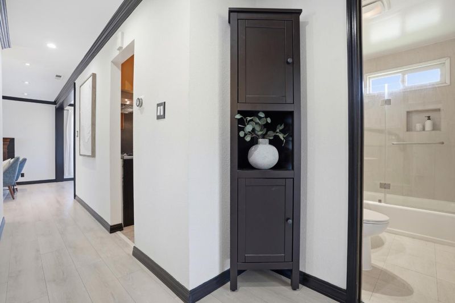
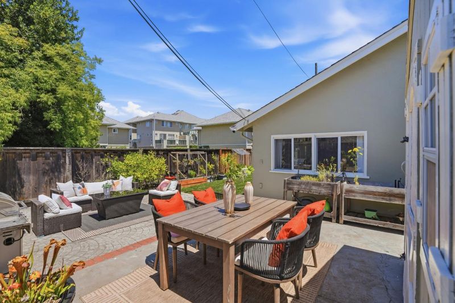
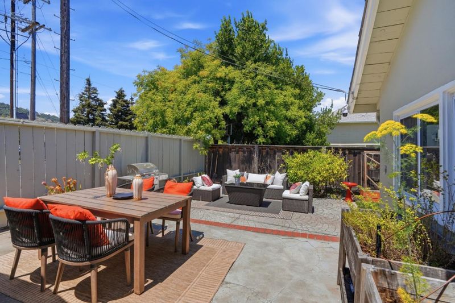
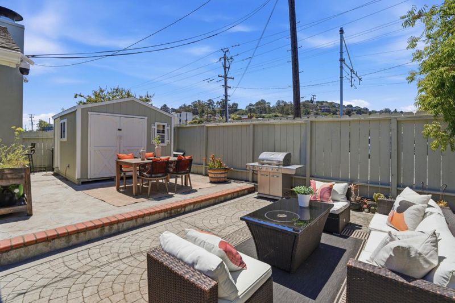
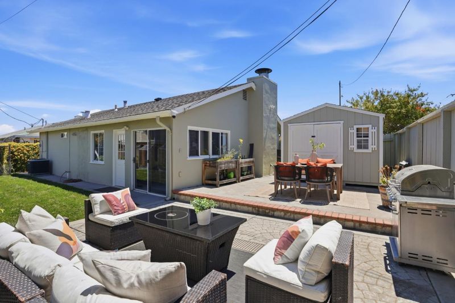
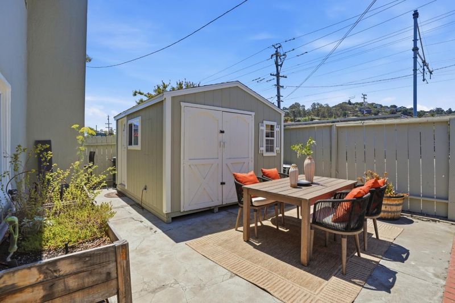
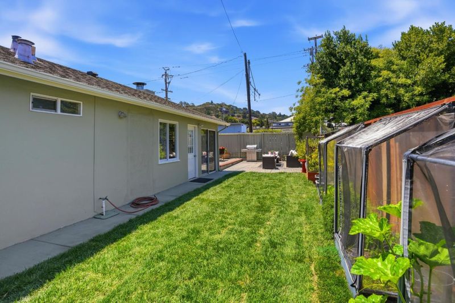
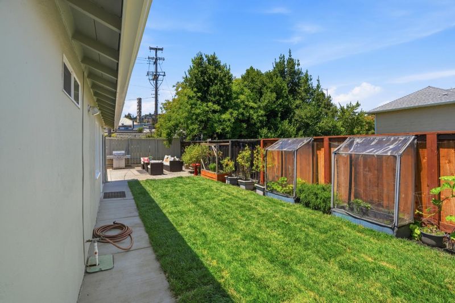
Nestled in the sought-after Sterling Downs neighborhood of Belmont, this beautifully updated single family home offers the perfect blend of timeless charm, modern comfort, and everyday convenience. With 3 bedrooms, 1 bathroom and thoughtfully designed living space, this home is ideal for those seeking easy Peninsula living. The inviting interior features a bright, open layout where the living room, dining area, and kitchen flow seamlessly together. A cozy fireplace anchors the living room, creating a warm and welcoming gathering space, while the dining area opens directly to the backyard, making indoor-outdoor entertaining effortlessly. The spacious backyard is designed for both relaxation and entertaining, offering a generous patio, lush lawn, and plenty of room to host family and friends. Adding to the property's versatility is a detached bonus office/art studio, providing an excellent space for working from home or creative projects. Additional highlights include central air conditioning, a tankless water heater, and tasteful updates throughout that make this home move-in ready.

- Days on Market
- 0 days
- Current Status
- Active
- Original Price
- $1,798,000
- List Price
- $1,798,000
- On Market Date
- Jul 13, 2026
- Property Type
- Single Family Home
- Area
- 424 - Lauriedale
- Zip Code
- 94002
- MLS ID
- ML82054021
- APN
- 040-242-060
- Year Built
- 1953
- Stories in Building
- 1
- Possession
- Unavailable
- Data Source
- MLSL
- Origin MLS System
- MLSListings, Inc.
Central Elementary School
Public K-5 Elementary
Students: 440 Distance: 0.5mi
George Hall Elementary School
Public K-5 Elementary, Yr Round
Students: 432 Distance: 0.6mi
Nesbit Elementary School
Public K-8 Elementary
Students: 670 Distance: 0.7mi
Notre Dame Elementary School
Private K-8 Elementary, Religious, Coed
Students: 236 Distance: 0.8mi
Laurel Elementary School
Public K-5 Elementary
Students: 525 Distance: 1.0mi
Notre Dame High School
Private 9-12 Secondary, Religious, All Female
Students: 448 Distance: 1.0mi
- Bed
- 3
- Bath
- 1
- Parking
- 4
- Attached Garage, On Street
- SQ FT
- 1,010
- SQ FT Source
- Unavailable
- Lot SQ FT
- 5,034.0
- Lot Acres
- 0.115565 Acres
- Kitchen
- 220 Volt Outlet, Cooktop - Gas, Dishwasher, Exhaust Fan, Garbage Disposal, Oven - Gas, Refrigerator
- Cooling
- Central AC
- Dining Room
- Dining Area in Family Room
- Disclosures
- Natural Hazard Disclosure
- Family Room
- Kitchen / Family Room Combo
- Flooring
- Laminate
- Foundation
- Concrete Slab
- Fire Place
- Family Room, Wood Burning
- Heating
- Central Forced Air - Gas
- Laundry
- In Garage, Washer / Dryer
- Fee
- Unavailable
MLS and other Information regarding properties for sale as shown in Theo have been obtained from various sources such as sellers, public records, agents and other third parties. This information may relate to the condition of the property, permitted or unpermitted uses, zoning, square footage, lot size/acreage or other matters affecting value or desirability. Unless otherwise indicated in writing, neither brokers, agents nor Theo have verified, or will verify, such information. If any such information is important to buyer in determining whether to buy, the price to pay or intended use of the property, buyer is urged to conduct their own investigation with qualified professionals, satisfy themselves with respect to that information, and to rely solely on the results of that investigation.
School data provided by GreatSchools. School service boundaries are intended to be used as reference only. To verify enrollment eligibility for a property, contact the school directly.