

$499,000
874
SQ FT
$571
SQ/FT
2925 Florence Avenue, #35
@ Capitol Expressway - 4 - Alum Rock, San Jose

- 2 Bed
- 2 (1/1) Bath
- 1 Park
- 874 sqft
- SAN JOSE
-

-
Sat Jul 11, 1:30 pm - 3:30 pm
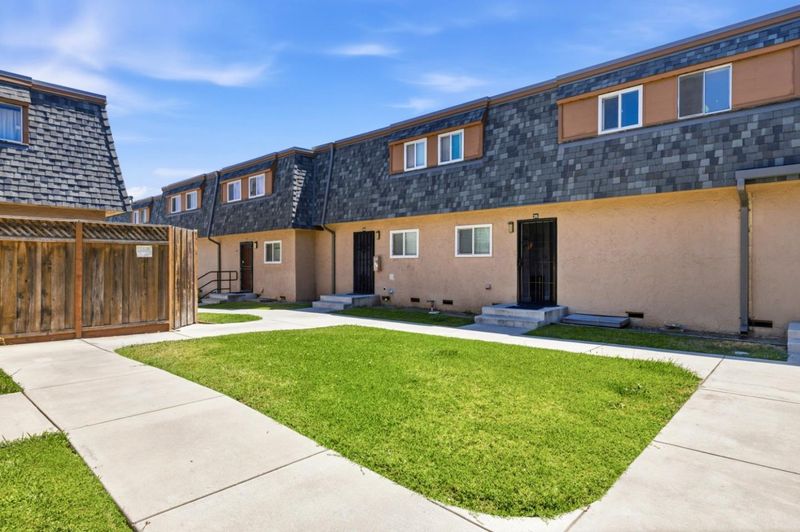
Beautiful townhome with Updated amenities!
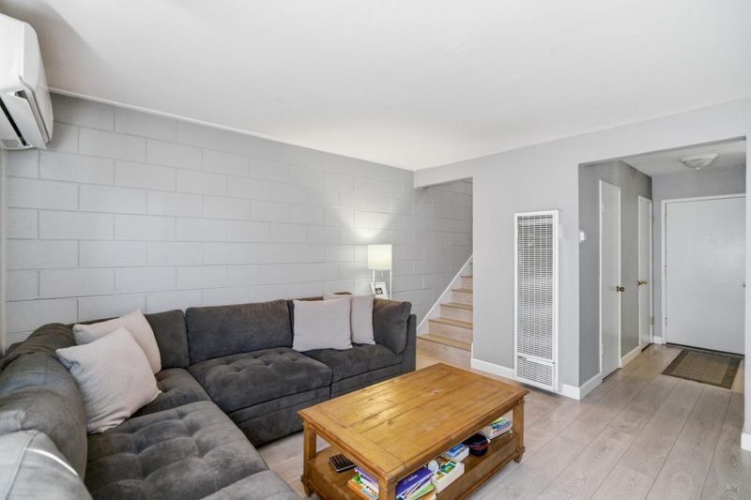
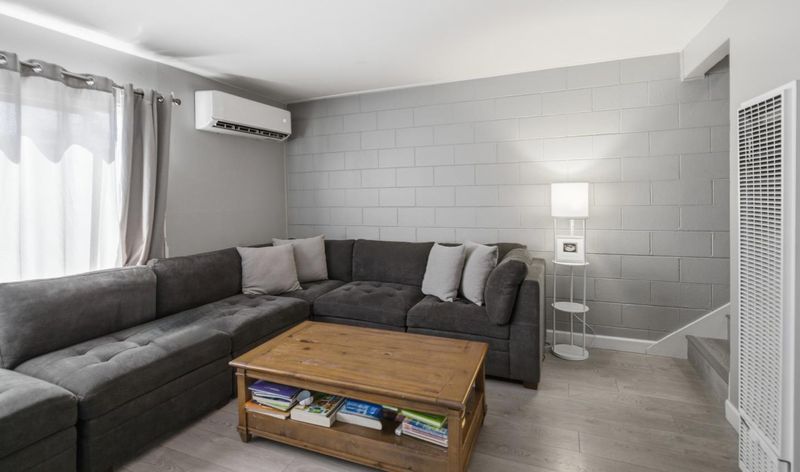
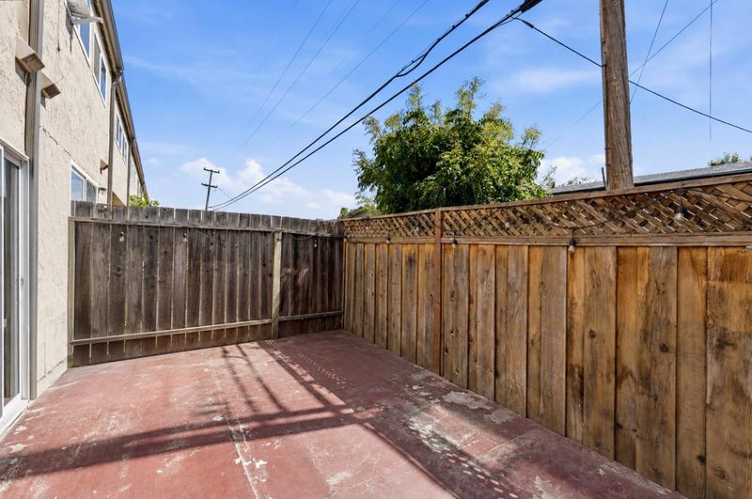
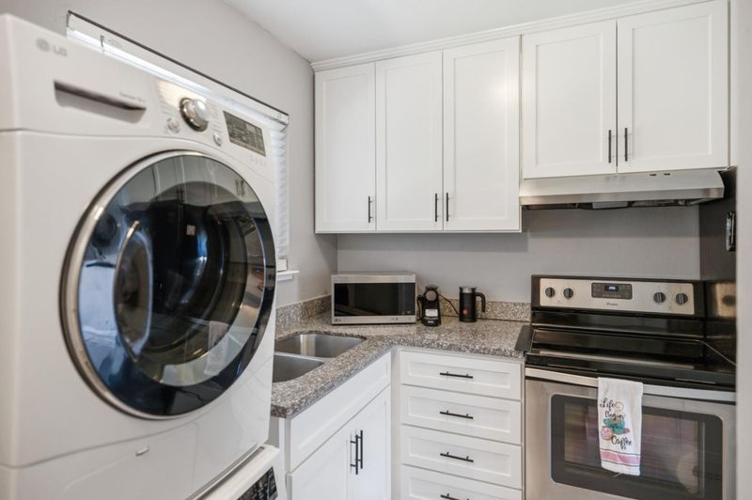
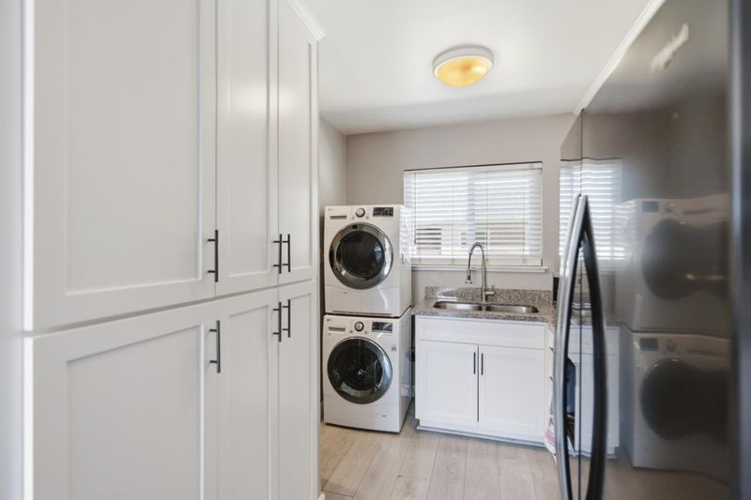
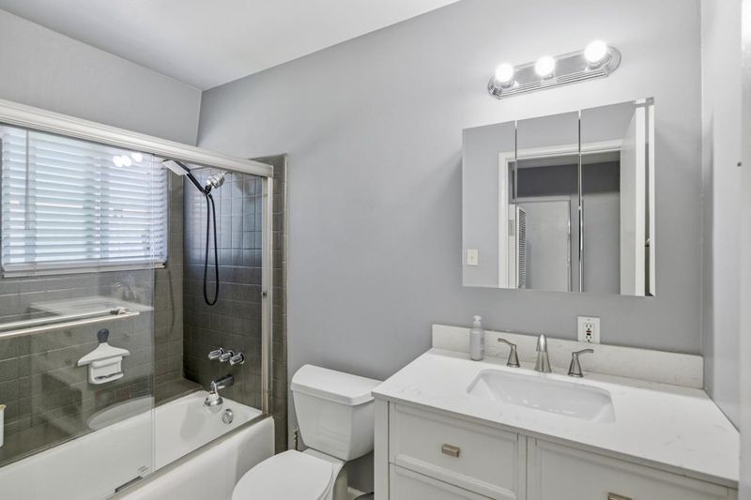
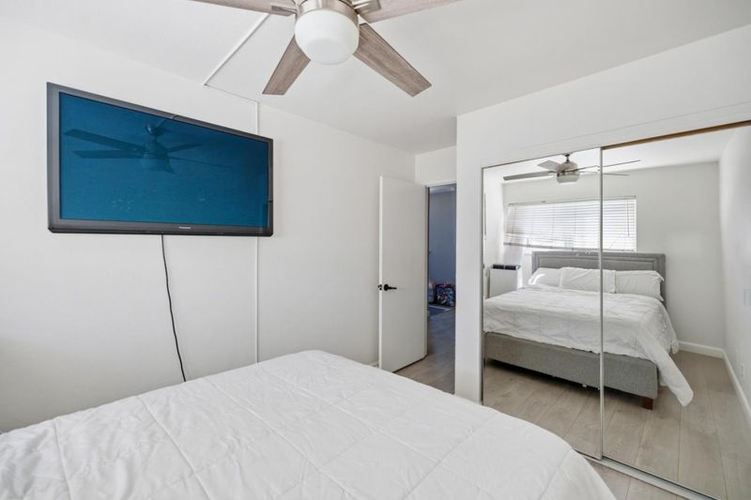
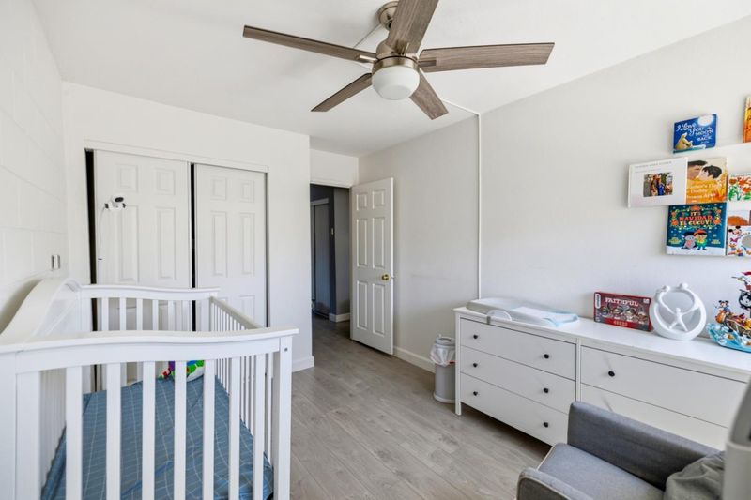
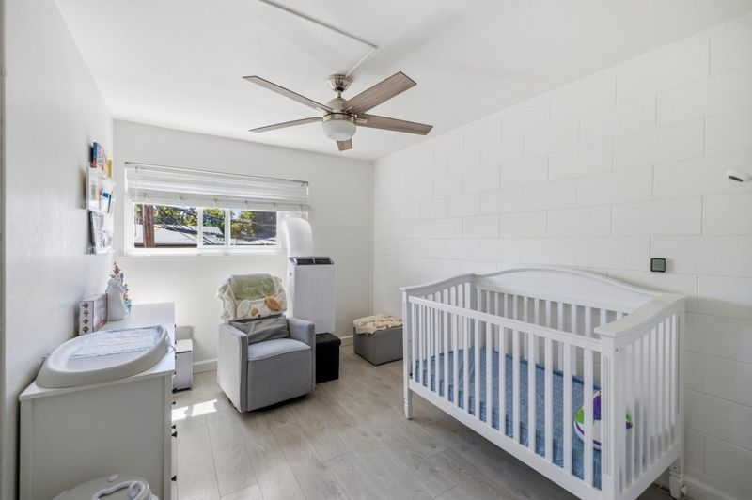
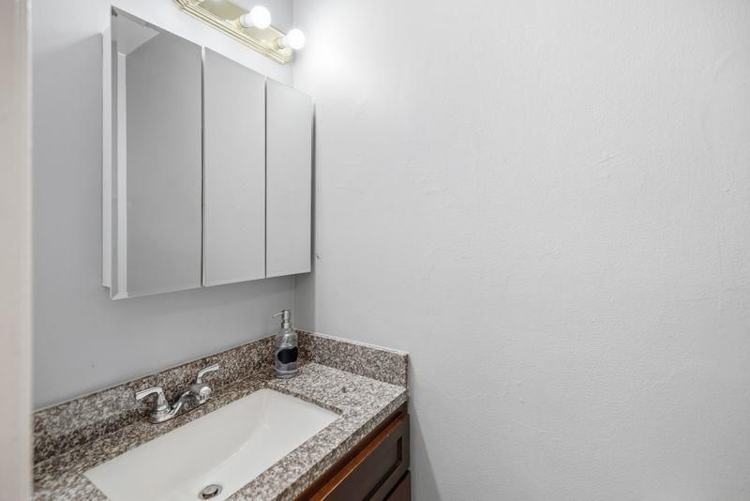
This Lovely updated East San Jose townhome is 874 sq ft offers two bedrooms and 1 1/2 bathrooms featuring shower and tub, along with a convenient half bath on the ground floor. The flooring combines tile and luxurious high quality laminate flooring throughout the living spaces. The dining area is integrated within the living room, and heating is provided by a wall furnace. Home also has AC installed. Laundry facilities are located inside the home for ease of use. Relax on a Large patio with no rear neighbors!

- Days on Market
- 0 days
- Current Status
- Active
- Original Price
- $499,000
- List Price
- $499,000
- On Market Date
- Jul 9, 2026
- Property Type
- Condominium
- Area
- 4 - Alum Rock
- Zip Code
- 95127
- MLS ID
- ML82053655
- APN
- 484-60-035
- Year Built
- 1964
- Stories in Building
- 2
- Possession
- COE
- Data Source
- MLSL
- Origin MLS System
- MLSListings, Inc.
Lyndale Elementary School
Public K-5 Elementary
Students: 334 Distance: 0.3mi
White Road Baptist Academy
Private K-12 Combined Elementary And Secondary, Religious, Coed
Students: 10 Distance: 0.3mi
James Lick High School
Public 9-12 Secondary
Students: 1053 Distance: 0.4mi
Escuela Popular/Center For Training And Careers, Family Learning
Charter 9-12 Secondary
Students: 643 Distance: 0.5mi
Anthony P. Russo Academy
Public K-5 Alternative
Students: 446 Distance: 0.6mi
Foothill High School
Public 11-12 Continuation
Students: 274 Distance: 0.6mi
- Bed
- 2
- Bath
- 2 (1/1)
- Shower and Tub, Half on Ground Floor
- Parking
- 1
- Assigned Spaces
- SQ FT
- 874
- SQ FT Source
- Unavailable
- Lot SQ FT
- 423.0
- Lot Acres
- 0.009711 Acres
- Kitchen
- Oven - Electric, Oven Range - Electric, Refrigerator
- Cooling
- Window / Wall Unit
- Dining Room
- Dining Area in Living Room
- Disclosures
- Natural Hazard Disclosure
- Family Room
- No Family Room
- Flooring
- Laminate
- Foundation
- Concrete Perimeter
- Heating
- Wall Furnace
- Laundry
- Inside, Washer / Dryer
- Possession
- COE
- * Fee
- $565
- Name
- Capital Towne Home HOA
- Phone
- (408) 272-1985
- *Fee includes
- Maintenance - Exterior, Exterior Painting, Fencing, Garbage, Cable / Dish, Hot Water, Landscaping / Gardening, Insurance - Liability, Reserves, Roof, Security Service, Common Area Electricity, Water / Sewer, Maintenance - Road, Insurance - Common Area, Insurance - Structure, and Maintenance - Common Area
MLS and other Information regarding properties for sale as shown in Theo have been obtained from various sources such as sellers, public records, agents and other third parties. This information may relate to the condition of the property, permitted or unpermitted uses, zoning, square footage, lot size/acreage or other matters affecting value or desirability. Unless otherwise indicated in writing, neither brokers, agents nor Theo have verified, or will verify, such information. If any such information is important to buyer in determining whether to buy, the price to pay or intended use of the property, buyer is urged to conduct their own investigation with qualified professionals, satisfy themselves with respect to that information, and to rely solely on the results of that investigation.
School data provided by GreatSchools. School service boundaries are intended to be used as reference only. To verify enrollment eligibility for a property, contact the school directly.