

$2,498,000
866
SQ FT
$2,885
SQ/FT
825 Terrace Drive
@ Esberg Rd - 212 - Country Club, Los Altos

- 2 Bed
- 1 Bath
- 2 Park
- 866 sqft
- LOS ALTOS
-

-
Fri Jul 10, 3:00 pm - 5:30 pm
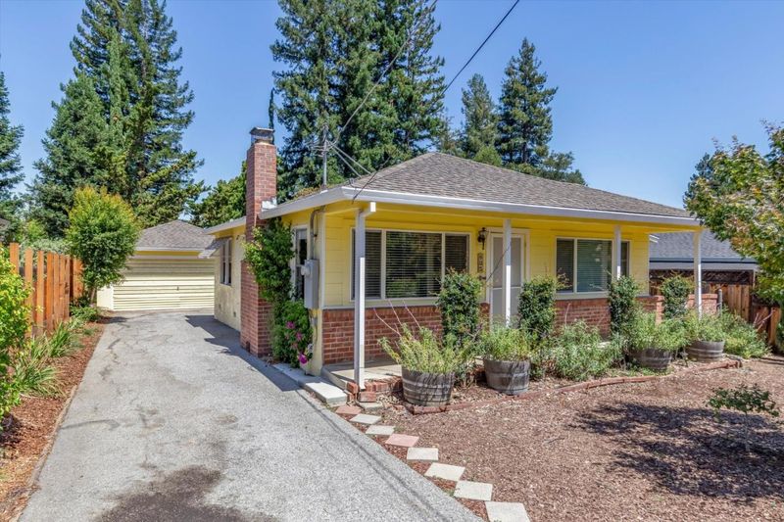
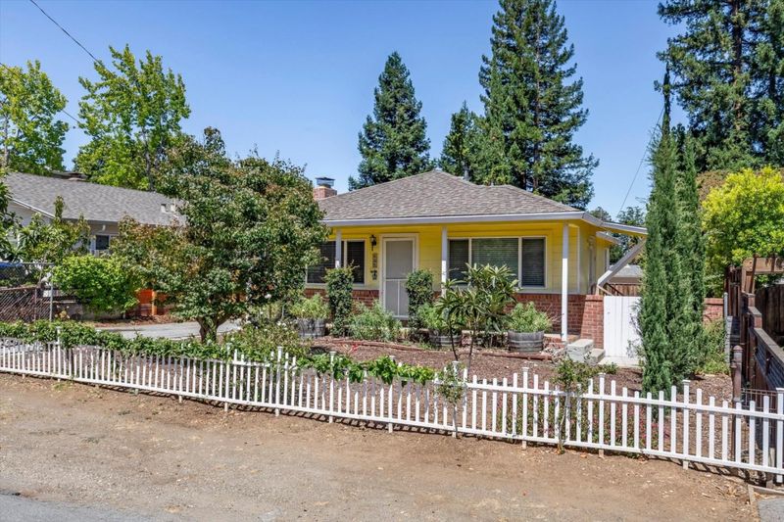
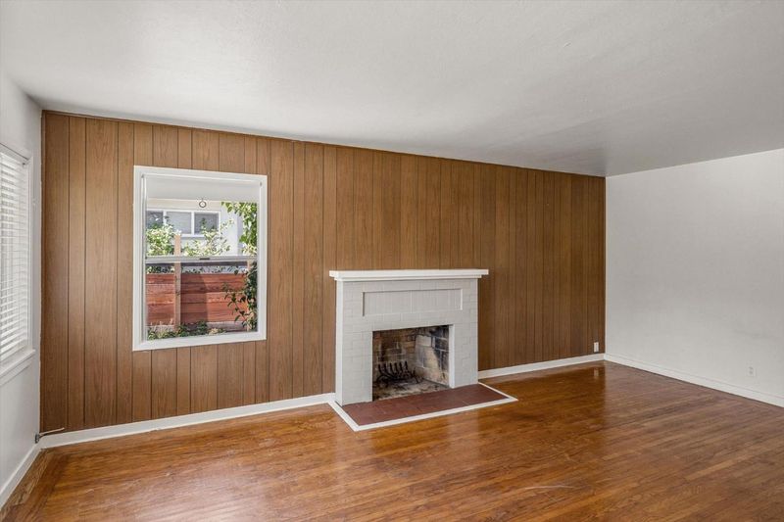
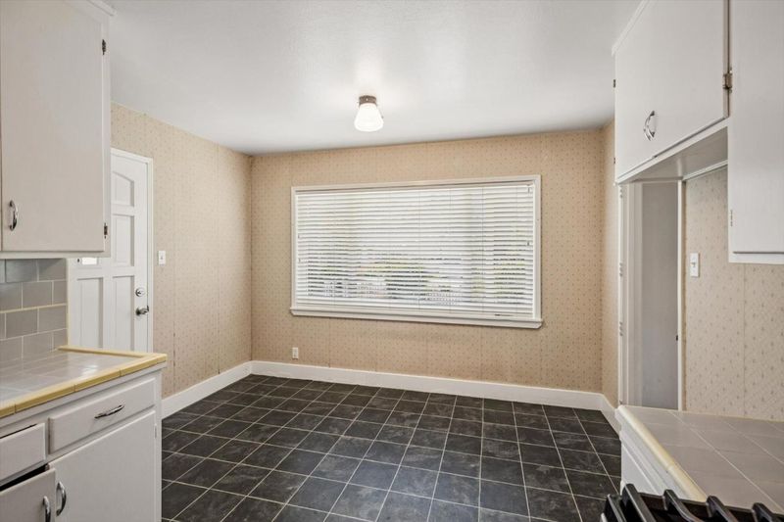
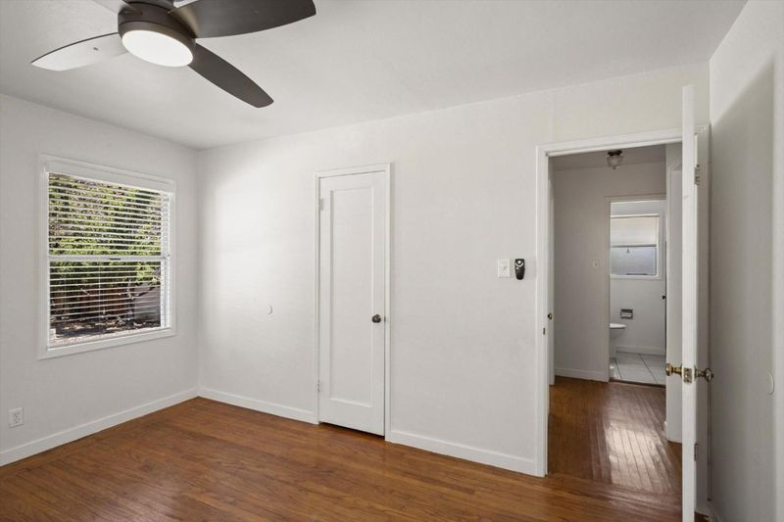
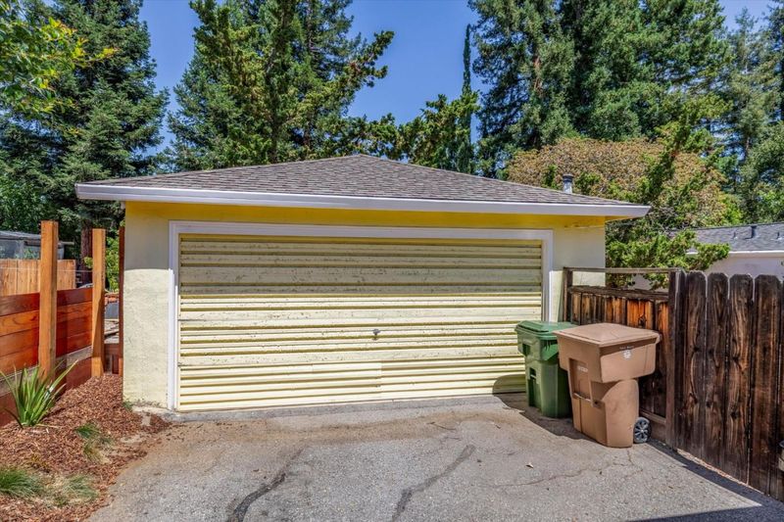
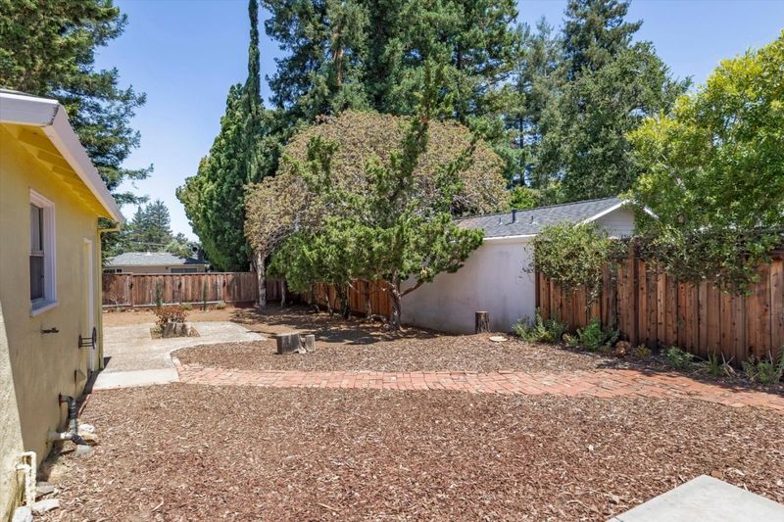
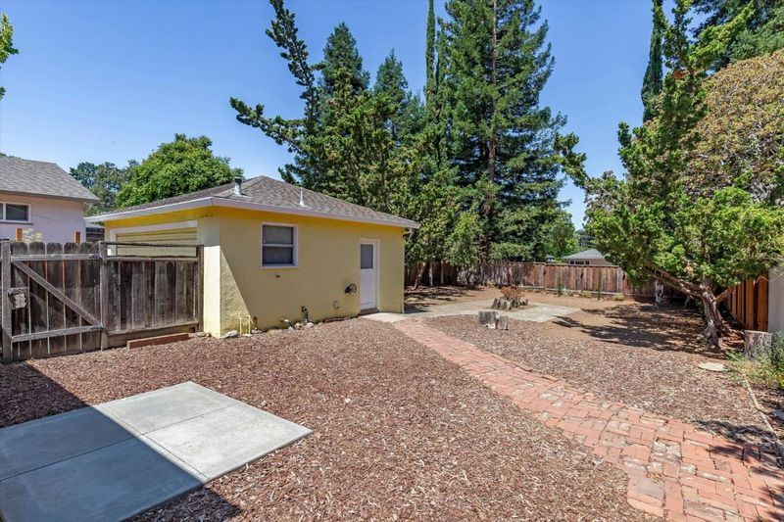
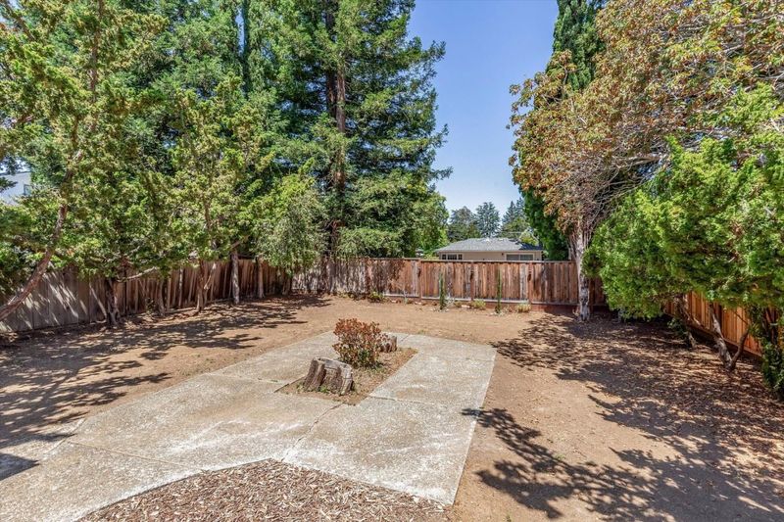
Opportunity is knocking in Los Altos. Located in the one of Los Altos' most coveted neighborhoods. Owned and lovingly maintained by the same family for nearly 70 years. Once in a lifetime opportunity! Original condition on flat 8,350 Sq Ft lot.
-
Sat Jul 11, 12:30 pm - 4:30 pm
Opportunity is knocking in Los Altos. Located in the one of Los Altos' most coveted neighborhoods. Owned and lovingly maintained by the same family for nearly 70 years. Once in a lifetime opportunity! Original condition on flat 8,350 Sq Ft lot.
-
Sun Jul 12, 11:00 am - 2:00 pm
Opportunity is knocking in Los Altos. Located in the one of Los Altos' most coveted neighborhoods. Owned and lovingly maintained by the same family for nearly 70 years. Once in a lifetime opportunity! Original condition on flat 8,350 Sq Ft lot.
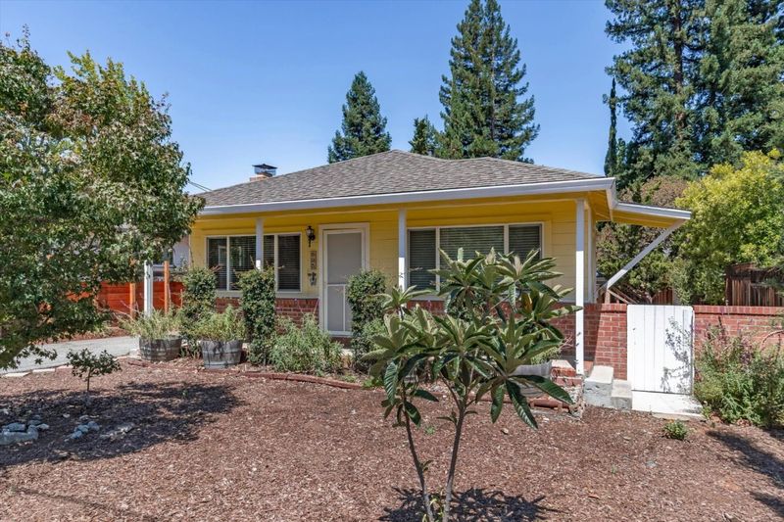
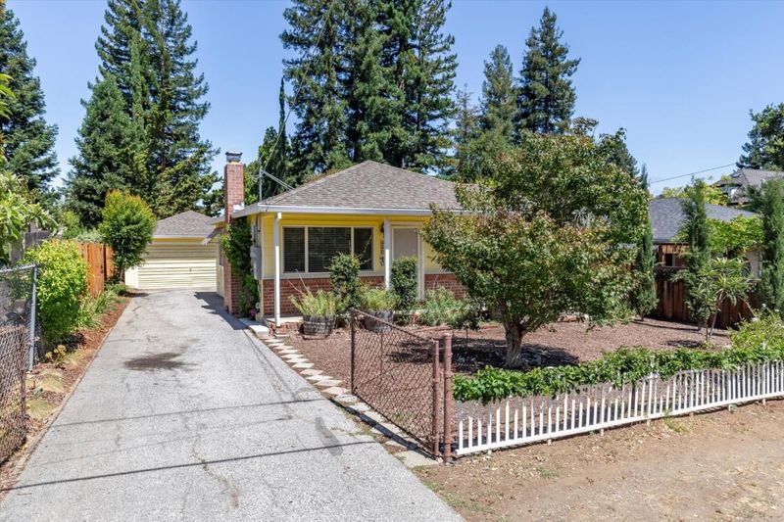
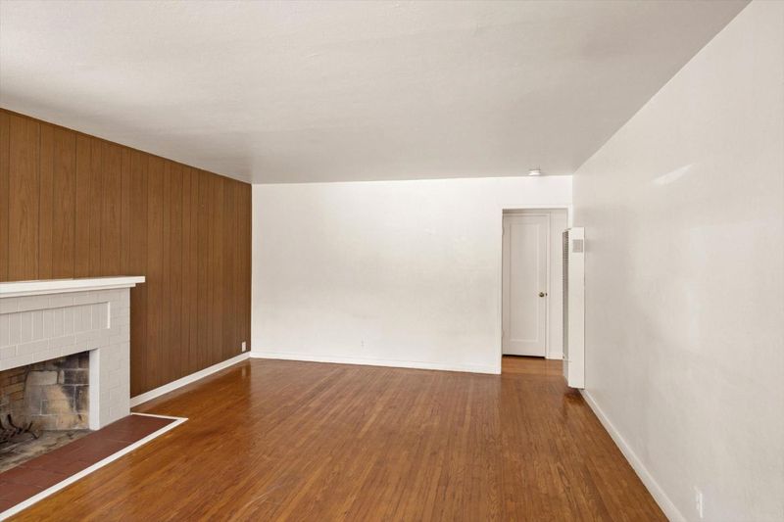
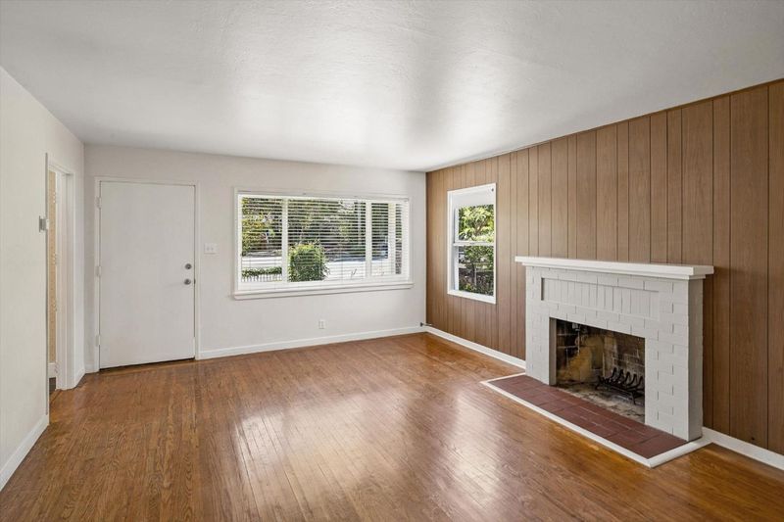
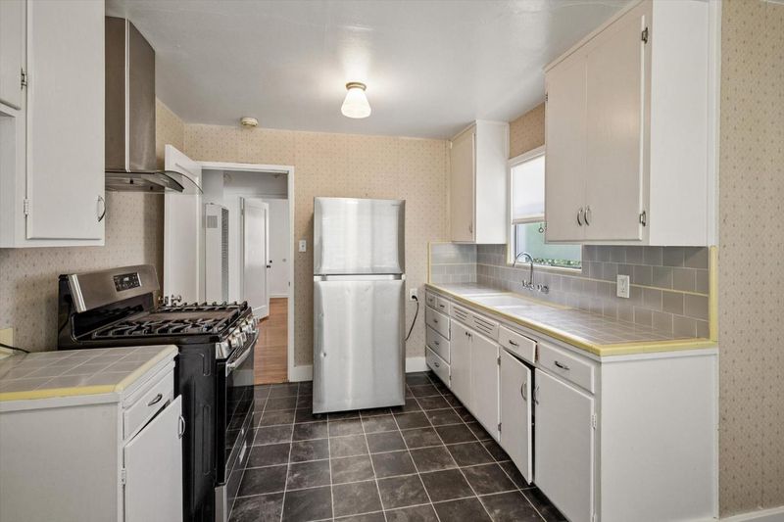
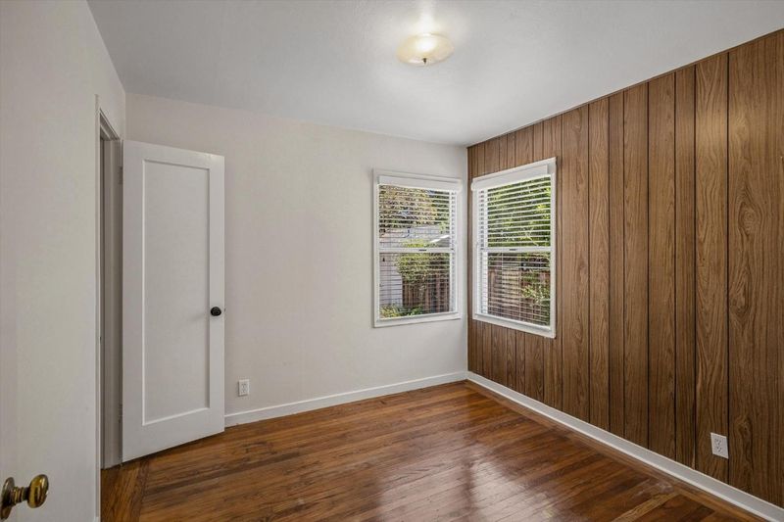
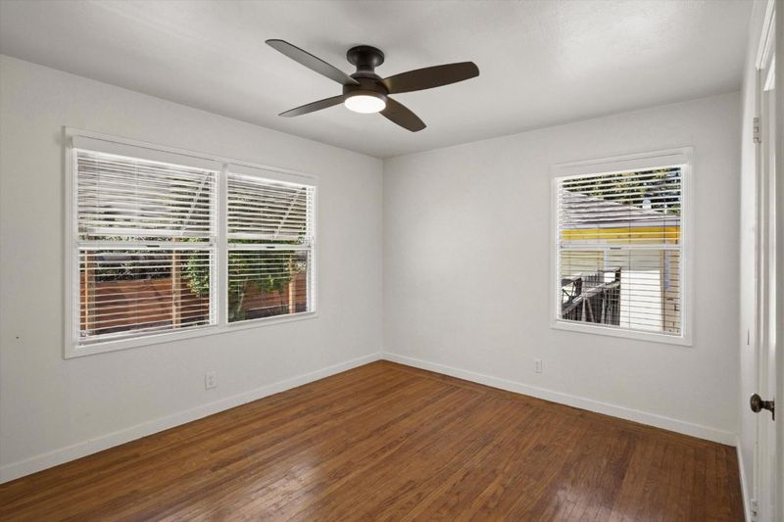
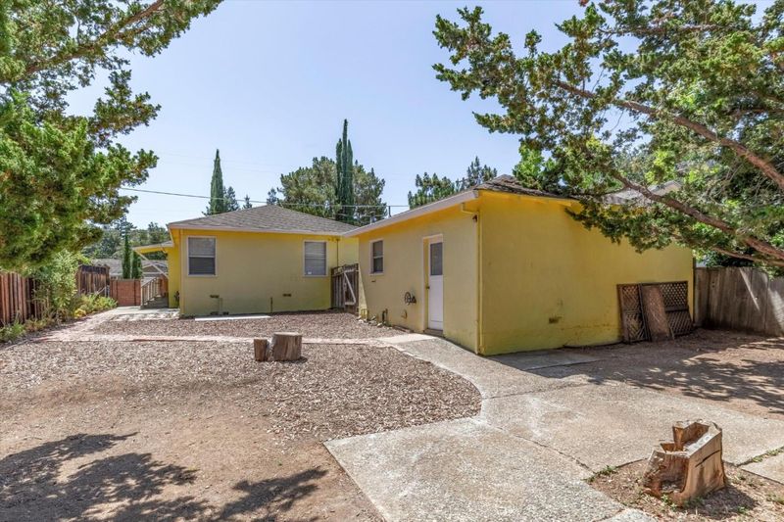
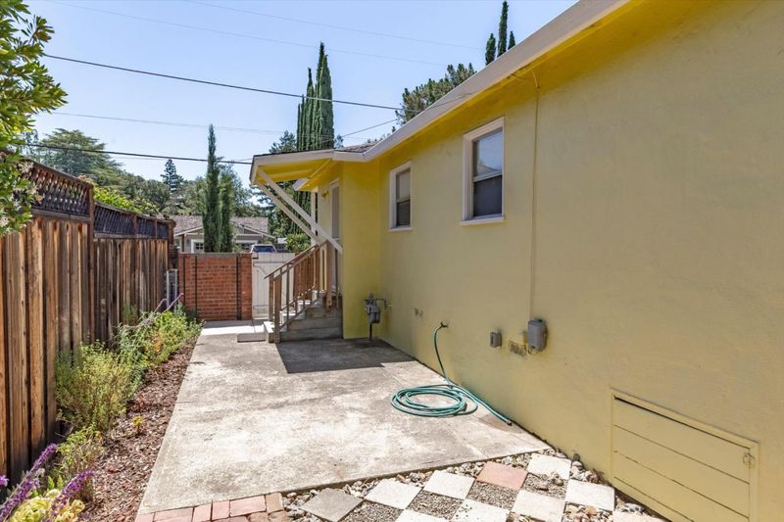
Opportunity is knocking in Los Altos. Located in one of Los Altos most coveted neighborhoods. This is the home you've been waiting for. Owned and lovingly maintained by the same family for nearly 70 years. Now its just waiting for the perfect Buyer. Move in while planning to expand or rebuild. Its a once in a lifetime opportunity! Built in 1951 when there were only orchards surrounding it! Original condition and sitting proudly on a large flat 8,350 Sq Ft lot, this single level jewel sits proudly on a quiet street just moments from Rancho Shopping Center, acclaimed schools, and commute routes, Loyola Elementary School, Georgina P. Blach Junior High School, and Mountain View High School. Close to the Country Club. Hurry, this wont last.

- Days on Market
- 1 day
- Current Status
- Active
- Original Price
- $2,498,000
- List Price
- $2,498,000
- On Market Date
- Jul 9, 2026
- Property Type
- Single Family Home
- Area
- 212 - Country Club
- Zip Code
- 94024
- MLS ID
- ML82053746
- APN
- 331-12-019
- Year Built
- 1951
- Stories in Building
- 1
- Possession
- Unavailable
- Data Source
- MLSL
- Origin MLS System
- MLSListings, Inc.
Waldorf School Of The Peninsula
Private K-5 Combined Elementary And Secondary, Coed
Students: 331 Distance: 0.3mi
Montclaire Elementary School
Public K-5 Elementary
Students: 428 Distance: 0.5mi
St. Simon Elementary School
Private K-8 Elementary, Middle, Religious, Coed
Students: 500 Distance: 0.7mi
Creative Learning Center
Private K-12
Students: 26 Distance: 1.0mi
Loyola Elementary School
Public K-6 Elementary
Students: 404 Distance: 1.1mi
Los Altos Christian Schools
Private PK-8 Elementary, Nonprofit
Students: 174 Distance: 1.1mi
- Bed
- 2
- Bath
- 1
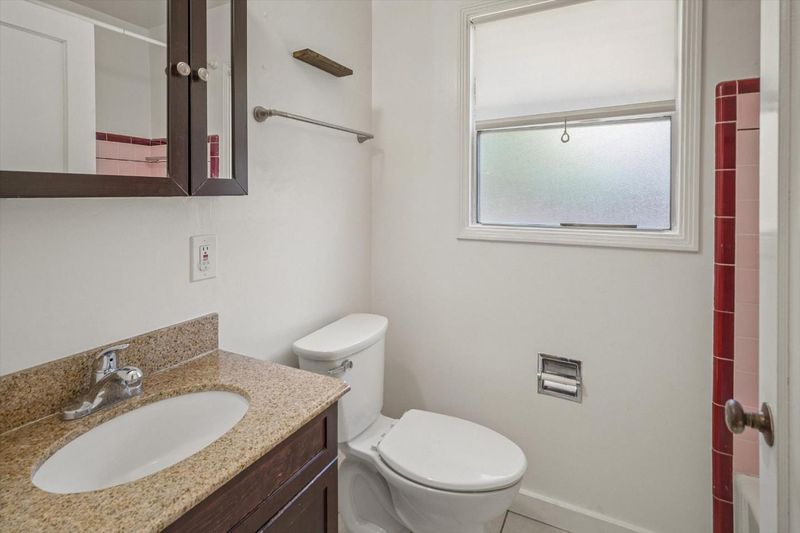
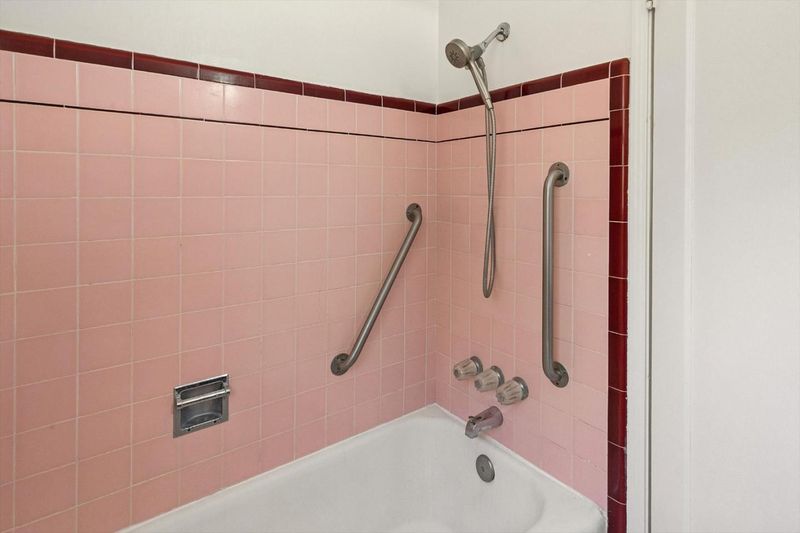
- Granite, Shower over Tub - 1, Tile
- Parking
- 2
- Detached Garage, Off-Street Parking, On Street
- SQ FT
- 866
- SQ FT Source
- Unavailable
- Lot SQ FT
- 8,350.0
- Lot Acres
- 0.19169 Acres
- Kitchen
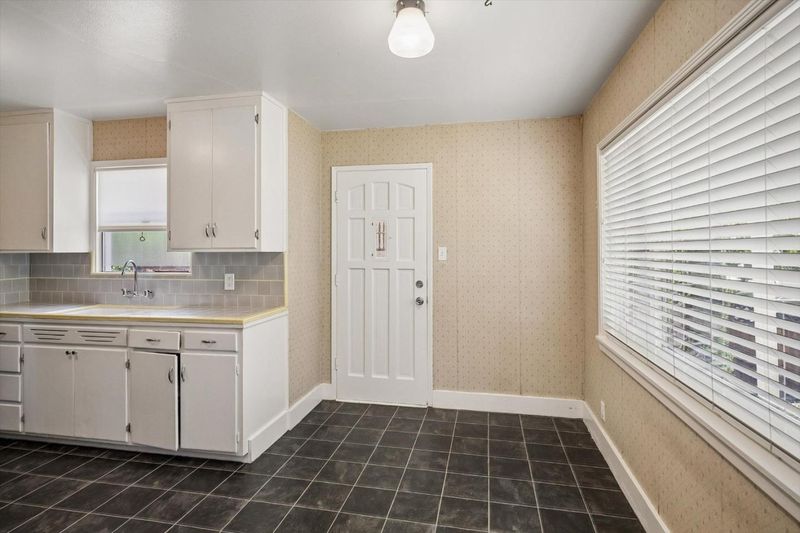
- Countertop - Ceramic, Hookups - Gas, Oven Range - Gas, Refrigerator
- Cooling
- None
- Dining Room
- Eat in Kitchen, No Formal Dining Room
- Disclosures
- Natural Hazard Disclosure
- Family Room
- No Family Room
- Flooring
- Hardwood
- Foundation
- Concrete Perimeter
- Fire Place
- Living Room
- Heating
- Gas, Wall Furnace
- Fee
- Unavailable
MLS and other Information regarding properties for sale as shown in Theo have been obtained from various sources such as sellers, public records, agents and other third parties. This information may relate to the condition of the property, permitted or unpermitted uses, zoning, square footage, lot size/acreage or other matters affecting value or desirability. Unless otherwise indicated in writing, neither brokers, agents nor Theo have verified, or will verify, such information. If any such information is important to buyer in determining whether to buy, the price to pay or intended use of the property, buyer is urged to conduct their own investigation with qualified professionals, satisfy themselves with respect to that information, and to rely solely on the results of that investigation.
School data provided by GreatSchools. School service boundaries are intended to be used as reference only. To verify enrollment eligibility for a property, contact the school directly.