

$699,000
1,305
SQ FT
$536
SQ/FT
211 Reed Street
@ Pacific Street - 35 - Brookdale, Brookdale

- 2 Bed
- 1 Bath
- 4 Park
- 1,305 sqft
- Brookdale
-

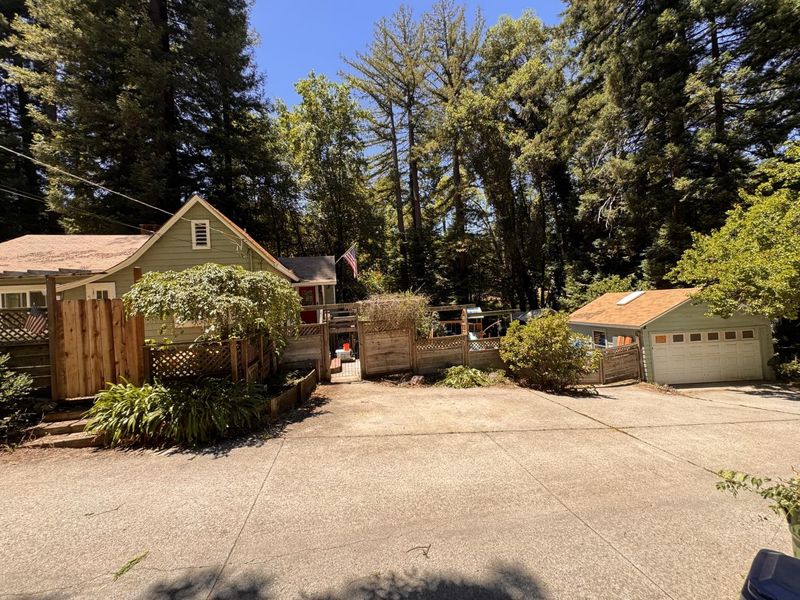
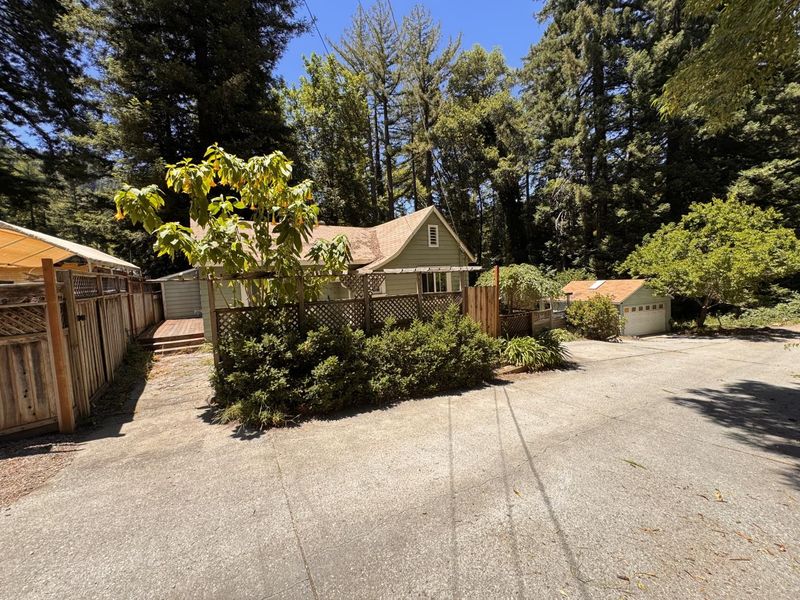
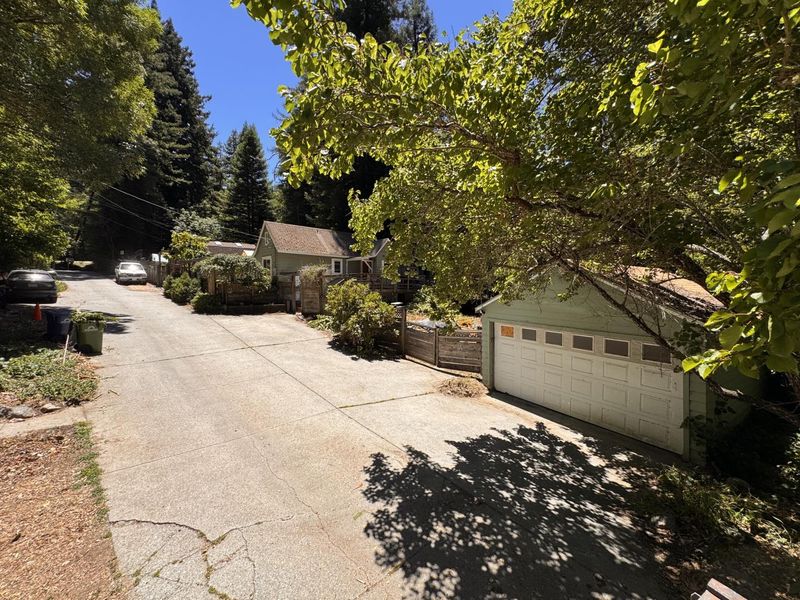
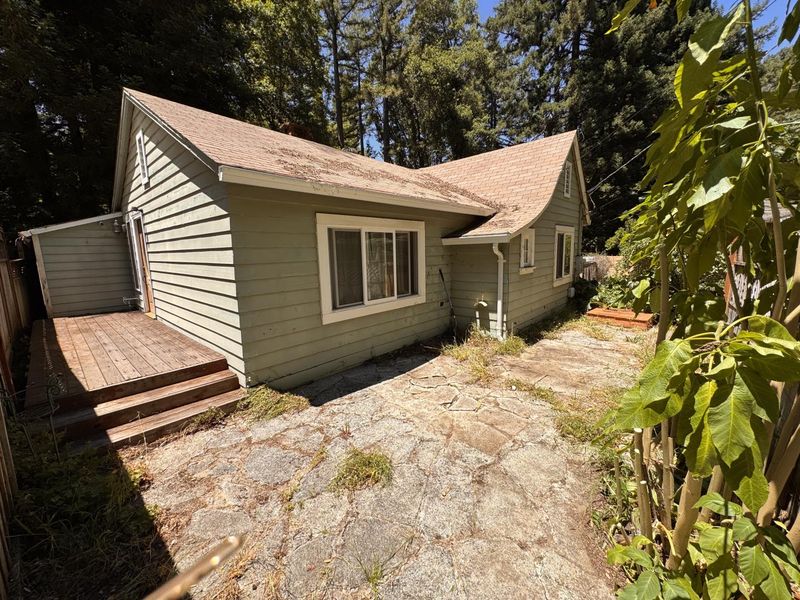
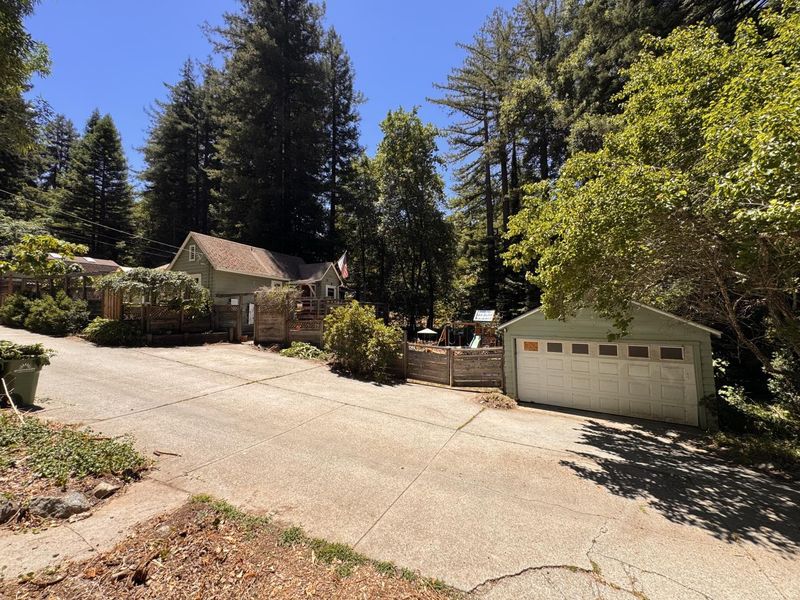
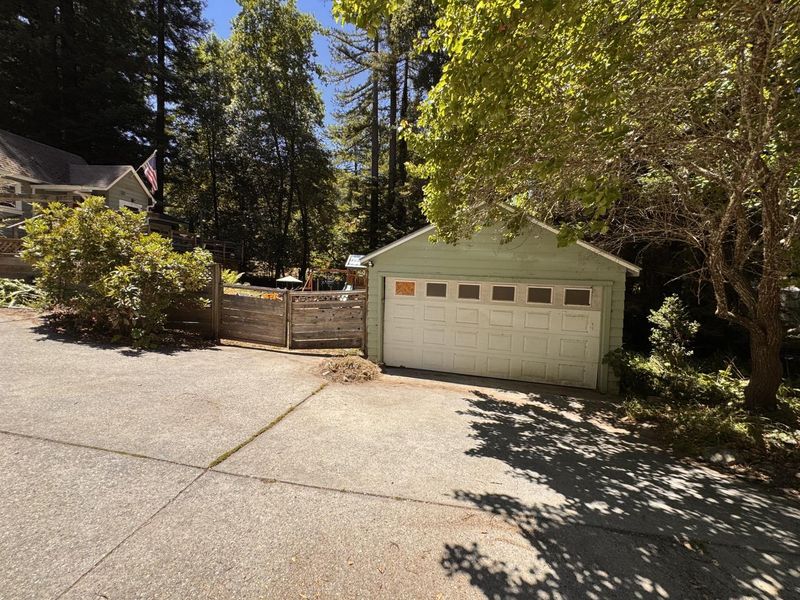
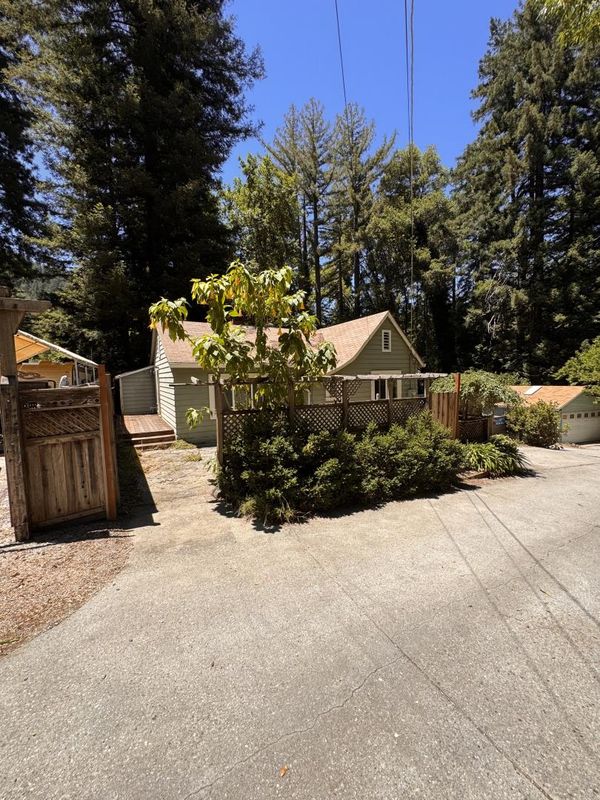
Cutest storybook Brookdale home located in private culdesac. High beam ceilings, laminate flooring and cozy pot belly fireplace greet you as you enter the home. Large picture widows with amazing views. Fireplace in primary bedroom unique and romantic. Home needs a little TLC, not much. A bit of paint and refresh and she will be a great new chapter for someone wanting a little sweat equity. Perk!! House is equipped with a fully owned Tesla back up battery generator so you never lose power. Huge sustainability asset for mountain living when power goes. Brand new septic in 2018. Bonus office or flex space off the living room. Large slider opens up to sunny deck for entertaining or relaxing surrounded by nature. Laundry/mud room off kitchen. Large wrap around balcony overlooks massive yard. Large lot with two car garage. Your own private oasis close to town and across from the famous Brookdale Lodge. Seconds from Highway 9 and 30 minutes from Silicon Valley and Santa Cruz! You pick!! It's adorable and a great sized home with lots of light. Easy road to access and lots of parking in front. Close to San Lorenzo River and all the beauty these mountains have to offer. Flat property is amazing as well with no windy road & hills in neighborhood to access. Affordable little gem of a home.

- Days on Market
- 1 day
- Current Status
- Active
- Original Price
- $699,000
- List Price
- $699,000
- On Market Date
- Nov 4, 2026
- Property Type
- Single Family Home
- Area
- 35 - Brookdale
- Zip Code
- 95007
- MLS ID
- ML82065841
- APN
- 079-092-01-000
- Year Built
- 1927
- Stories in Building
- 1
- Possession
- Unavailable
- Data Source
- MLSL
- Origin MLS System
- MLSListings, Inc.
Boulder Creek Elementary School
Public K-5 Elementary
Students: 510 Distance: 1.3mi
Sonlight Academy
Private 1-12 Religious, Coed
Students: NA Distance: 1.7mi
San Lorenzo Valley Middle School
Public 6-8 Middle, Coed
Students: 519 Distance: 3.4mi
Pacific Sands Academy
Private K-12
Students: 20 Distance: 3.5mi
San Lorenzo Valley Elementary School
Public K-5 Elementary
Students: 561 Distance: 3.6mi
San Lorenzo Valley High School
Public 9-12 Secondary
Students: 737 Distance: 3.6mi
- Bed
- 2
- Bath
- 1
- Shower and Tub, Full on Ground Floor
- Parking
- 4
- Detached Garage, Off-Street Parking
- SQ FT
- 1,305
- SQ FT Source
- Unavailable
- Lot SQ FT
- 8,712.0
- Lot Acres
- 0.2 Acres
- Kitchen
- Countertop - Formica, Dishwasher, Oven Range - Gas, Refrigerator
- Cooling
- None
- Dining Room
- Dining Area
- Disclosures
- Natural Hazard Disclosure
- Family Room
- No Family Room
- Flooring
- Laminate, Tile, Carpet, Wood
- Foundation
- Pillars / Posts / Piers, Combination, Concrete Slab
- Fire Place
- Family Room, Primary Bedroom, Wood Burning, Wood Stove
- Heating
- Central Forced Air - Gas, Fireplace
- Laundry
- Washer / Dryer, In Utility Room, Inside
- Views
- Forest / Woods
- Architectural Style
- Cottage, Vintage
- Fee
- Unavailable
MLS and other Information regarding properties for sale as shown in Theo have been obtained from various sources such as sellers, public records, agents and other third parties. This information may relate to the condition of the property, permitted or unpermitted uses, zoning, square footage, lot size/acreage or other matters affecting value or desirability. Unless otherwise indicated in writing, neither brokers, agents nor Theo have verified, or will verify, such information. If any such information is important to buyer in determining whether to buy, the price to pay or intended use of the property, buyer is urged to conduct their own investigation with qualified professionals, satisfy themselves with respect to that information, and to rely solely on the results of that investigation.
School data provided by GreatSchools. School service boundaries are intended to be used as reference only. To verify enrollment eligibility for a property, contact the school directly.