 Price Reduced

$1,049,948
1,051
SQ FT
$999
SQ/FT
36623 Ruschin Drive
@ Musick - 3600 - Newark, Newark

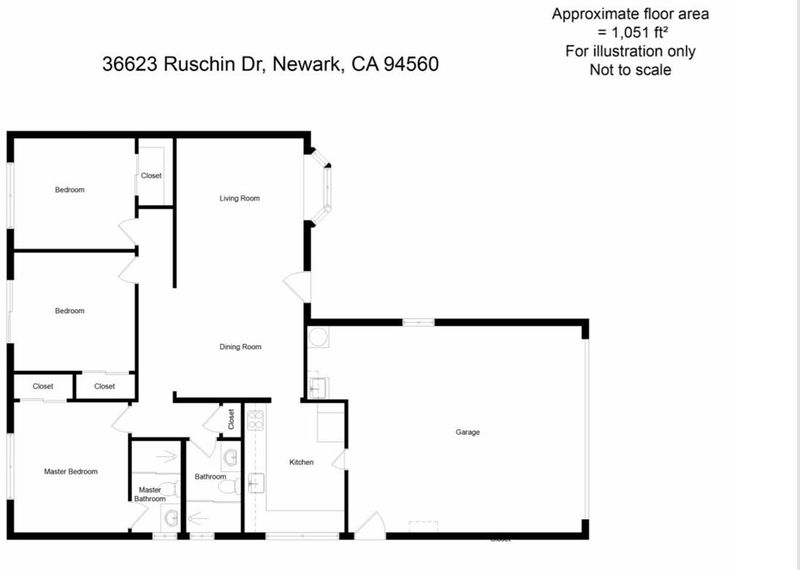
- 3 Bed
- 2 Bath
- 2 Park
- 1,051 sqft
- NEWARK
-

-
Sat Sep 5, 2:00 pm - 4:00 pm
Welcome to open house
-
Sun Sep 6, 2:00 pm - 4:00 pm
Welcome to open house
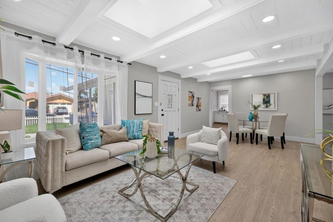
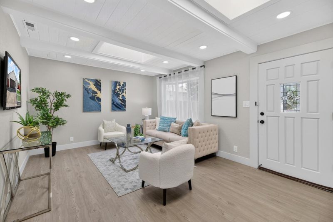
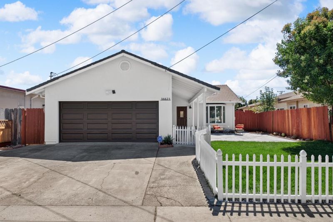
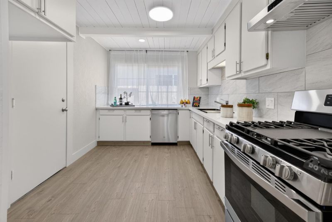
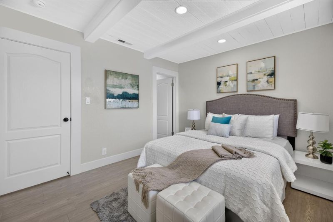
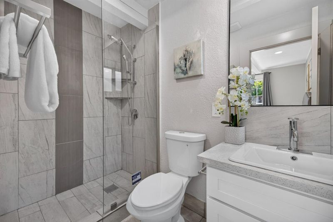
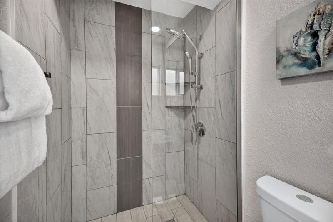
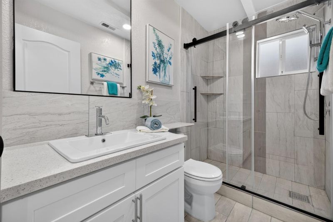
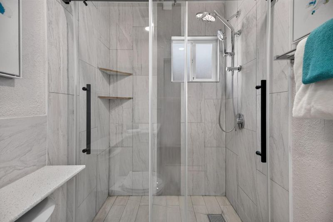
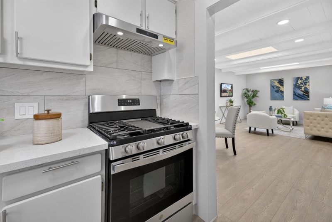
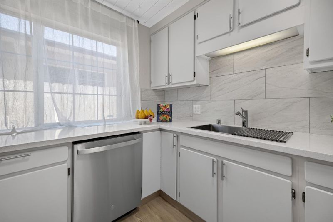
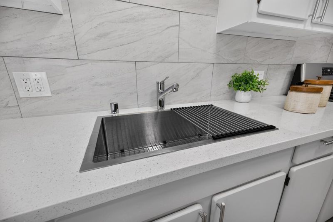
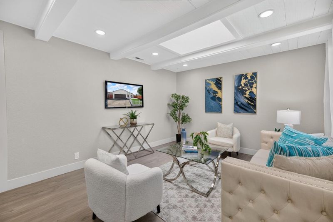
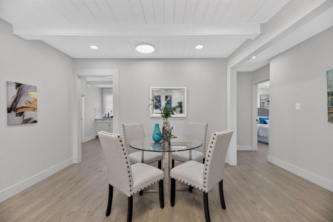
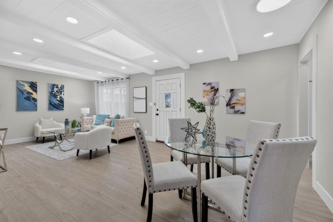
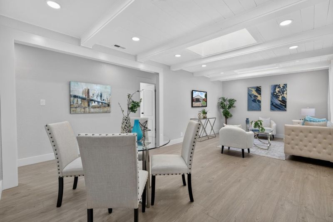
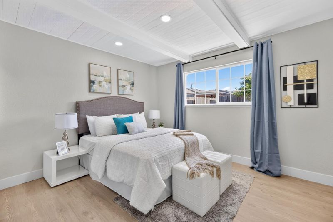
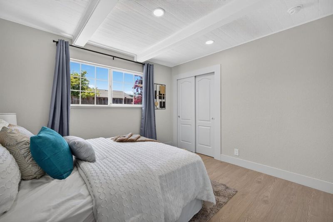
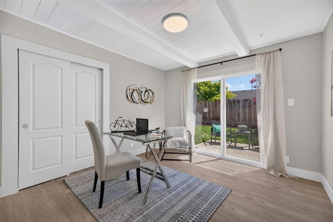
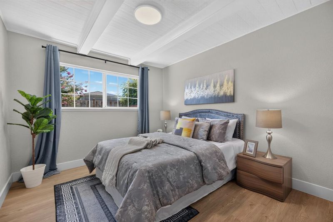
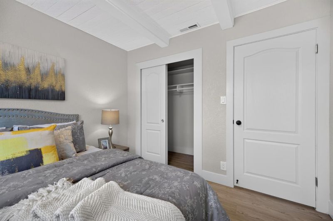
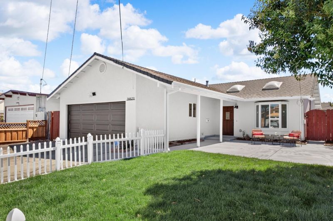
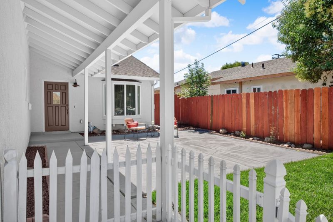
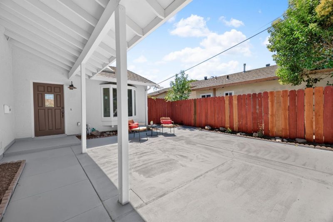
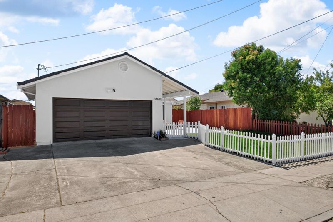
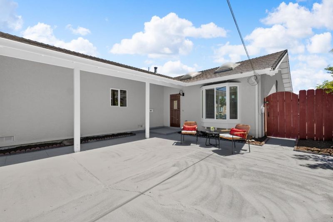
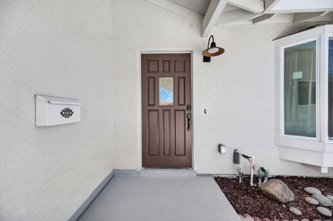
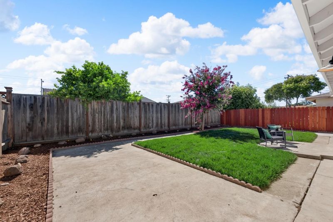
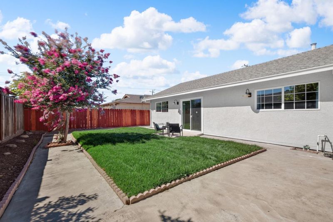
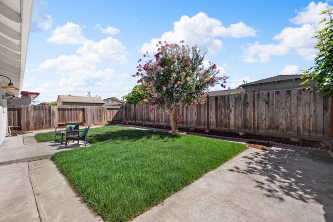
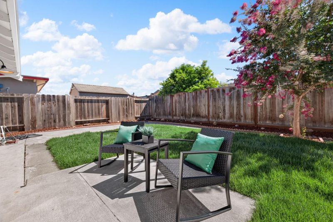
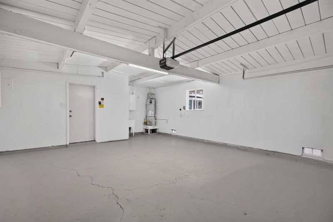
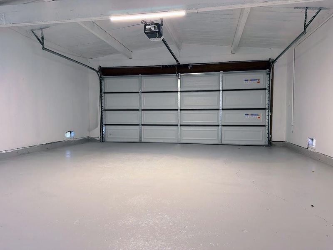
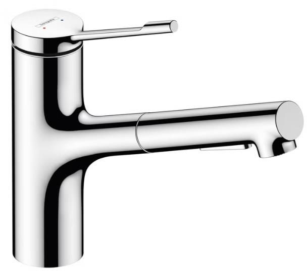
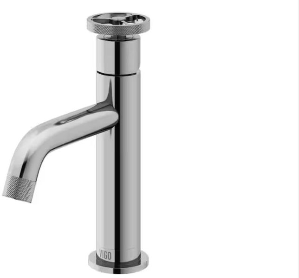
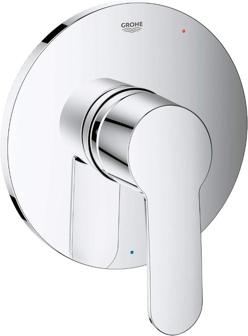
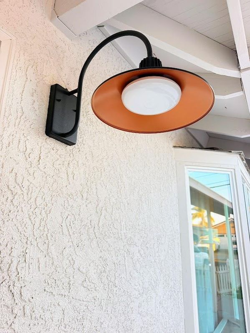
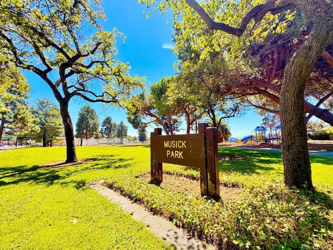
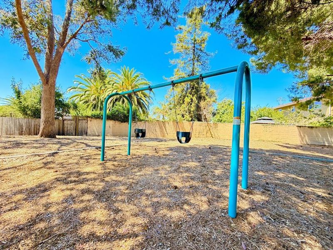
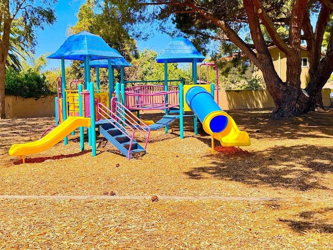
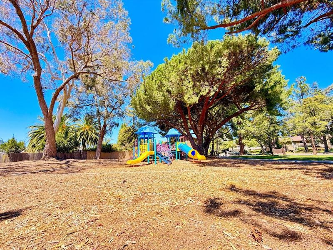
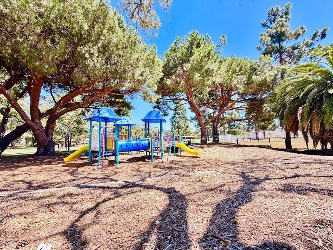
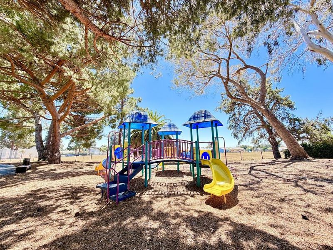
Single-level 3BD gemideally set in a quiet location away from busy streets, railroad tracks, and freeways, yet just steps from Musick Park and the local library! Bright and welcoming, this home features dual-pane windows and a rafter roof with two skylights for excellent insulation, architecture details in the ceiling, NO HOA & summer East Bay sea breezes year round. Updated fresh interior and exterior paint, NEW interior doors, upgraded 5.5" baseboards, and NEW 24 recessed LED downlights. Brand-New wide-plank flooring runs continuously throughout the entire home. The chefs kitchen boasts white star quartz countertops, a deep farmhouse sink, Hansgrohe faucet, and a commercial 1200 CFM range hood. Both fully renovated bathrooms feature new vanity cabinets, Vigo faucets, Grohe shower trim, and custom step-in showers designed for easy accessibility. Additional updates include a solar attic fan, central HVAC, epoxy-finished garage and porch floors, security-camera readiness, and a smart Wi-Fi garage door opener with battery backup. Enjoy private low maintenance front and rear patios in a tranquil setting close to shopping and dining! Unbeatable commute convenience and easy access to the Dumbarton Bridge (Hwy 84/880/92/238) & major Silicon Valley Tech job hubs. A must see!

- Days on Market
- 37 days
- Current Status
- Active
- Original Price
- $1,070,000
- List Price
- $1,049,948
- On Market Date
- Jul 28, 2026
- Property Type
- Single Family Home
- Area
- 3600 - Newark
- Zip Code
- 94560
- MLS ID
- ML82054707
- APN
- 092A-0946-002
- Year Built
- 1955
- Stories in Building
- 1
- Possession
- COE
- Data Source
- MLSL
- Origin MLS System
- MLSListings, Inc.
E. L. Musick Elementary School
Public K-6 Elementary
Students: 283 Distance: 0.1mi
St. Edward School
Private K-8 Elementary, Religious, Coed
Students: 272 Distance: 0.3mi
Newark Junior High School
Public 7-8 Middle
Students: 889 Distance: 0.3mi
James A. Graham Elementary School
Public K-6 Elementary
Students: 375 Distance: 0.6mi
Bridgepoint High (Continuation) School
Public 9-12 Continuation
Students: 66 Distance: 0.7mi
Crossroads High (Alternative) School
Public K-12 Alternative
Students: 43 Distance: 0.7mi
- Bed
- 3
- Bath
- 2
- Dual Flush Toilet, Full on Ground Floor, Granite, Primary - Stall Shower(s), Tile, Updated Bath
- Parking
- 2
- Attached Garage, Gate / Door Opener
- SQ FT
- 1,051
- SQ FT Source
- Unavailable
- Lot SQ FT
- 5,000.0
- Lot Acres
- 0.114784 Acres
- Kitchen
- Countertop - Quartz, Oven - Gas, Oven - Self Cleaning
- Cooling
- Central AC
- Dining Room
- Dining Area in Living Room
- Disclosures
- NHDS Report
- Family Room
- Kitchen / Family Room Combo
- Flooring
- Laminate, Tile
- Foundation
- Concrete Perimeter and Slab
- Heating
- Central Forced Air - Gas
- Laundry
- In Garage
- Views
- Neighborhood
- Possession
- COE
- Architectural Style
- Ranch
- Fee
- Unavailable
MLS and other Information regarding properties for sale as shown in Theo have been obtained from various sources such as sellers, public records, agents and other third parties. This information may relate to the condition of the property, permitted or unpermitted uses, zoning, square footage, lot size/acreage or other matters affecting value or desirability. Unless otherwise indicated in writing, neither brokers, agents nor Theo have verified, or will verify, such information. If any such information is important to buyer in determining whether to buy, the price to pay or intended use of the property, buyer is urged to conduct their own investigation with qualified professionals, satisfy themselves with respect to that information, and to rely solely on the results of that investigation.
School data provided by GreatSchools. School service boundaries are intended to be used as reference only. To verify enrollment eligibility for a property, contact the school directly.