

$1,680,000
1,794
SQ FT
$936
SQ/FT
35791 Scarborough Dr
@ Edgewater - Lake Area, Newark

- 3 Bed
- 2.5 (2/1) Bath
- 2 Park
- 1,794 sqft
- Newark
-

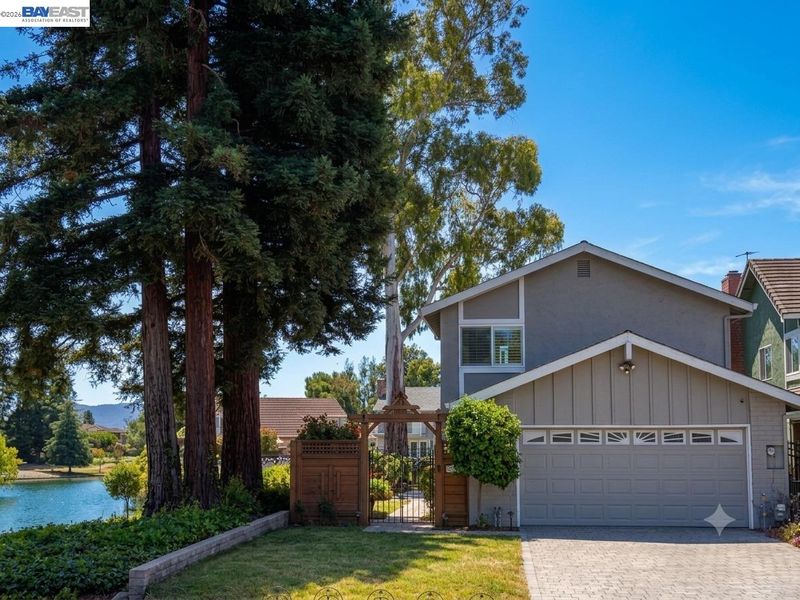
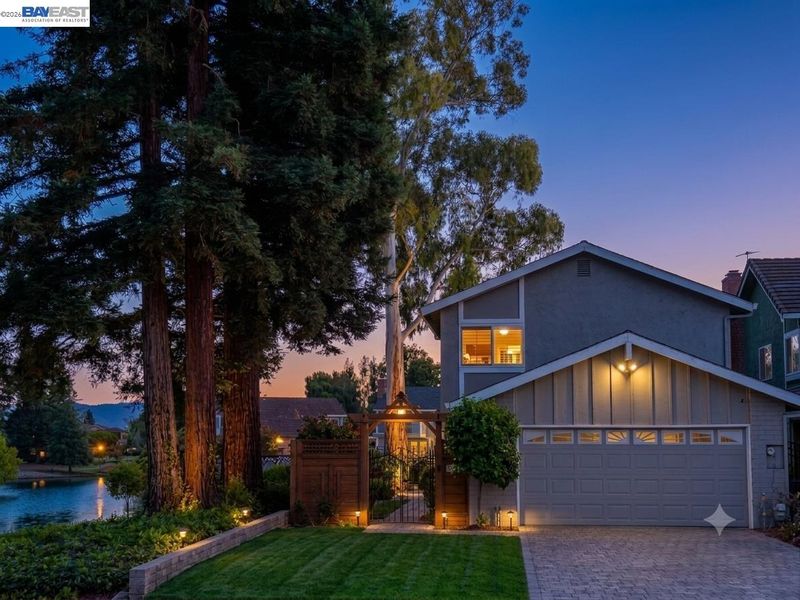
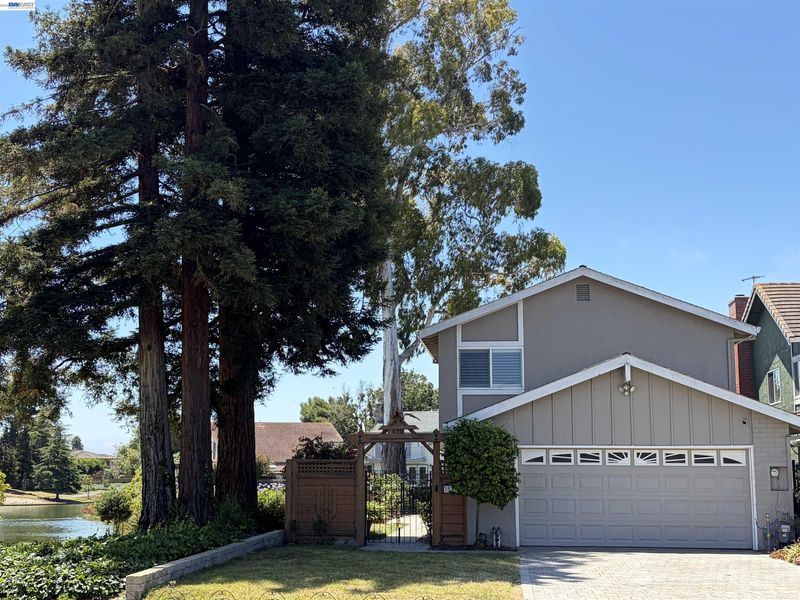
Welcome to Newark Lake, one of Newark's most sought-after communities. This rare lakefront home offers exceptional privacy with breathtaking, unobstructed lake views from nearly every window and only one adjacent neighbor. The spacious living room showcases soaring vaulted ceilings that create a bright, open, and airy atmosphere, while the vaulted ceiling in the primary bedroom enhances the sense of space and comfort. The primary suite also features a private balcony, offering a peaceful retreat to enjoy beautiful lake views, morning coffee, or evening sunsets. Enjoy peaceful outdoor living in your private backyard with direct access to scenic walking trails surrounding the lake—perfect for morning walks, evening sunsets, and year-round relaxation. Beautifully renovated in 2016, the home features Viking dual-pane windows and French doors, granite countertops, a KitchenAid built-in oven and microwave, a Bosch dishwasher, and a Thermador gas cooktop. The dining area is filled with natural light from two large skylights, creating a bright and inviting space for everyday living and entertaining. Additional highlights include a 60-bottle wine refrigerator, a cozy gas fireplace, central heating and air conditioning, and washer/dryer hookups in both the home and garage. Outdoor upgrades include Belgard pavers (2021) and a three-zone irrigation system for effortless landscape maintenance. Ideally located with convenient access to Highways 880, 680, and 101, the Dumbarton Bridge, and just minutes from Meta, Tesla, Apple, Silicon Valley, and San Francisco, this home perfectly combines convenience with tranquil lakefront living. A rare opportunity to own one of Newark's finest lakefront properties. Don't miss your chance to make this exceptional home yours!

- Current Status
- Active - Coming Soon
- Original Price
- $1,680,000
- List Price
- $1,680,000
- On Market Date
- Jul 13, 2026
- Property Type
- Detached
- D/N/S
- Lake Area
- Zip Code
- 94560
- MLS ID
- 41141478
- APN
- 92A71597
- Year Built
- 1971
- Stories in Building
- 2
- Possession
- Close Of Escrow
- Data Source
- MAXEBRDI
- Origin MLS System
- BAY EAST
Bridgepoint High (Continuation) School
Public 9-12 Continuation
Students: 66 Distance: 0.3mi
Crossroads High (Alternative) School
Public K-12 Alternative
Students: 43 Distance: 0.3mi
Newark Adult
Public n/a Adult Education
Students: NA Distance: 0.3mi
John F. Kennedy Elementary School
Public K-6 Elementary
Students: 404 Distance: 0.5mi
Patterson Elementary School
Public K-6 Elementary
Students: 786 Distance: 0.6mi
Cabrillo Elementary School
Public K-6 Elementary
Students: 418 Distance: 0.6mi
- Bed
- 3
- Bath
- 2.5 (2/1)
- Parking
- 2
- Attached, Garage Faces Front, Garage Door Opener
- SQ FT
- 1,794
- SQ FT Source
- Assessor Agent-Fill
- Lot SQ FT
- 4,200.0
- Lot Acres
- 0.1 Acres
- Pool Info
- None
- Kitchen
- Dishwasher, Gas Range, Microwave, Range, Refrigerator, Dryer, Washer, Gas Water Heater, Stone Counters, Disposal, Gas Range/Cooktop, Kitchen Island, Range/Oven Built-in, Updated Kitchen
- Cooling
- Ceiling Fan(s), Central Air
- Disclosures
- Disclosure Package Avail
- Entry Level
- Exterior Details
- Back Yard, Front Yard, Sprinklers Automatic, Low Maintenance
- Flooring
- Tile, Carpet
- Foundation
- Fire Place
- Gas, Living Room
- Heating
- Forced Air
- Laundry
- Laundry Closet, In Garage
- Upper Level
- 2 Baths, 3 Baths, Primary Bedrm Suite - 1
- Main Level
- 0.5 Bath, Laundry Facility, Main Entry
- Views
- Lake, Panoramic
- Possession
- Close Of Escrow
- Architectural Style
- Contemporary
- Non-Master Bathroom Includes
- Shower Over Tub, Updated Baths, Window
- Construction Status
- Existing
- Additional Miscellaneous Features
- Back Yard, Front Yard, Sprinklers Automatic, Low Maintenance
- Location
- Corner Lot, Premium Lot, Zero Lot Line
- Pets
- Yes
- Roof
- Composition Shingles
- Water and Sewer
- Public
- Fee
- Unavailable
MLS and other Information regarding properties for sale as shown in Theo have been obtained from various sources such as sellers, public records, agents and other third parties. This information may relate to the condition of the property, permitted or unpermitted uses, zoning, square footage, lot size/acreage or other matters affecting value or desirability. Unless otherwise indicated in writing, neither brokers, agents nor Theo have verified, or will verify, such information. If any such information is important to buyer in determining whether to buy, the price to pay or intended use of the property, buyer is urged to conduct their own investigation with qualified professionals, satisfy themselves with respect to that information, and to rely solely on the results of that investigation.
School data provided by GreatSchools. School service boundaries are intended to be used as reference only. To verify enrollment eligibility for a property, contact the school directly.